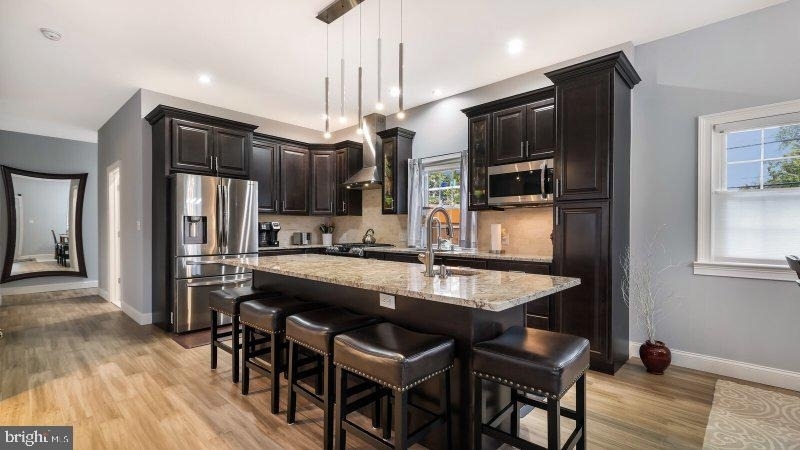
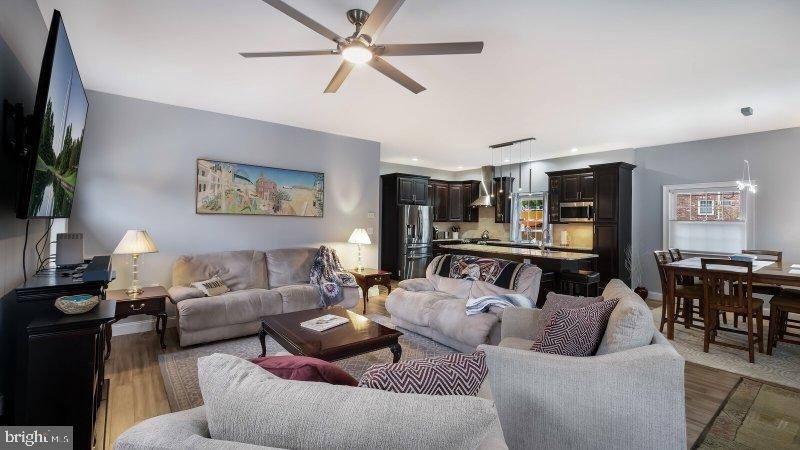
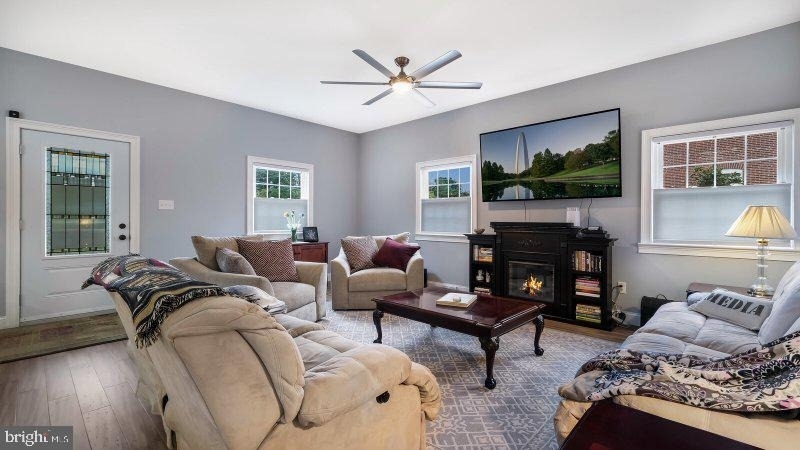
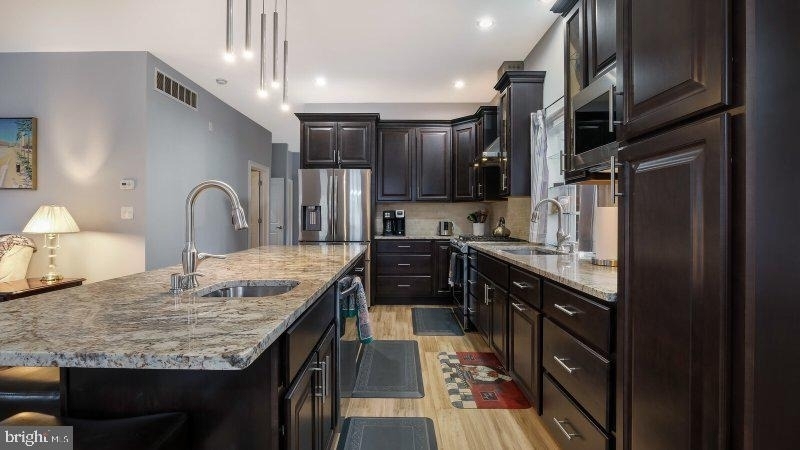
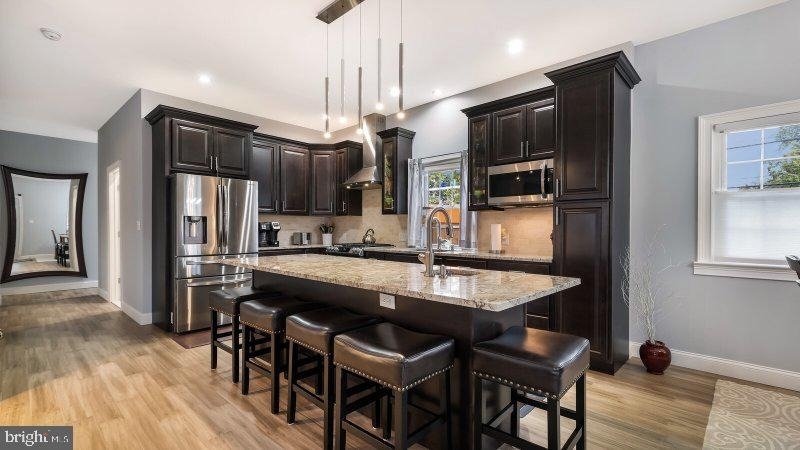
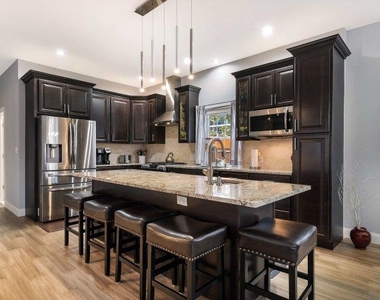
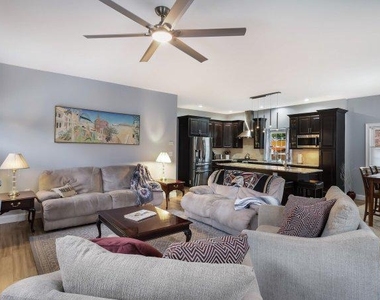
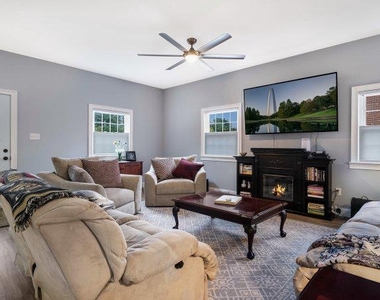
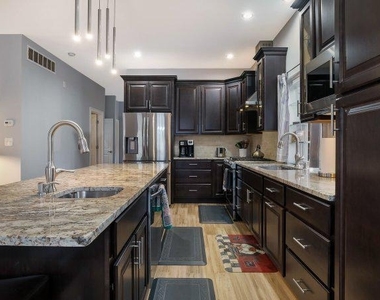
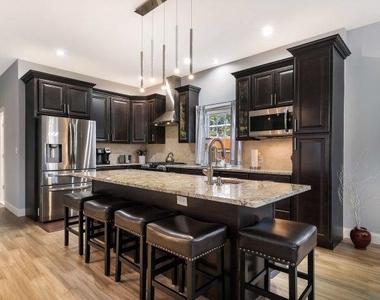
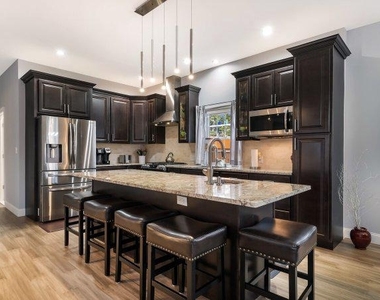
Experience the very best of "Everybody's Hometown" in this spectacular, high-end rental situated in the heart of Media Borough. Perfectly positioned for those transitioning from the city who crave a vibrant, pedestrian-friendly lifestyle, this home puts you steps away from over 45 restaurants, local boutiques, banks, and easy access to the trolley, train, and bus lines. The residence itself has been completely transformed, having been taken down to the studs and reimagined with a sophisticated, wide-open floor plan. You're greeted by soaring 10-foot ceilings and brand-new windows that flood the space with natural light. The heart of the home is a seamless combination of the living, dining, and kitchen areas-ideal for hosting or simply enjoying the airy atmosphere. The chef-inspired kitchen features custom high-end cabinetry and designer lighting that elevates the entire aesthetic.
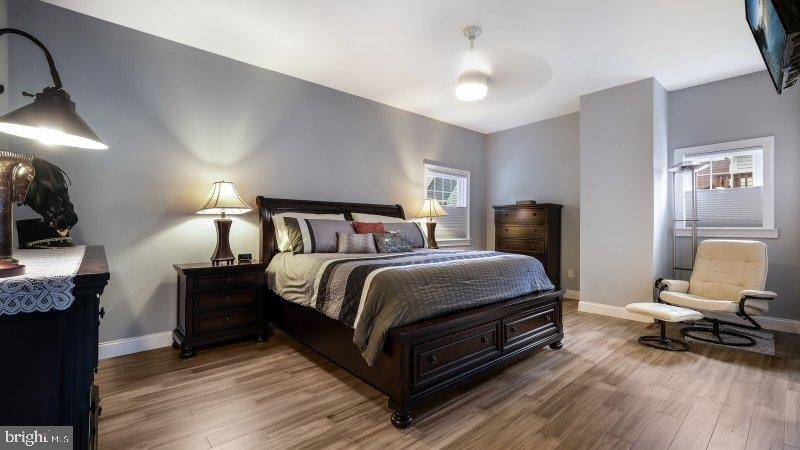
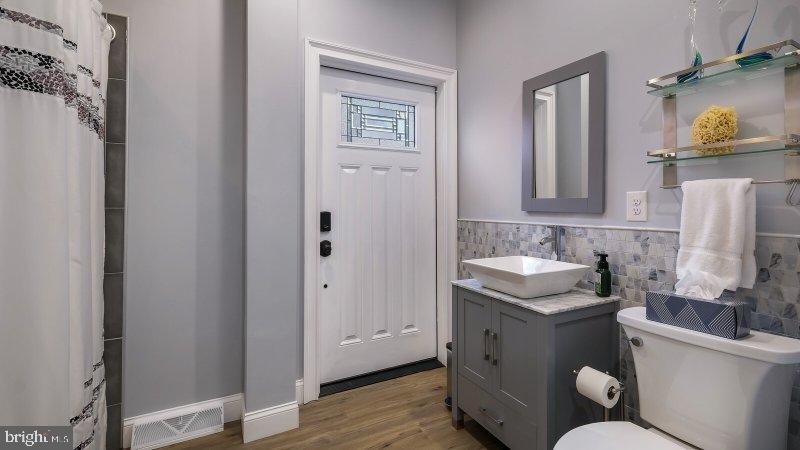
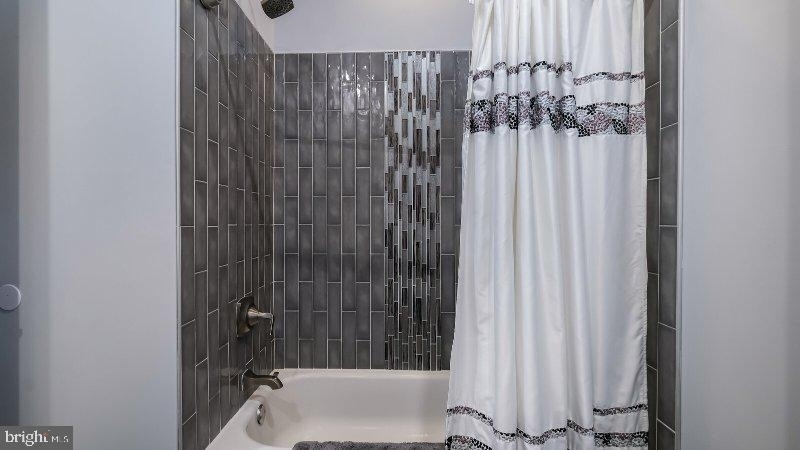
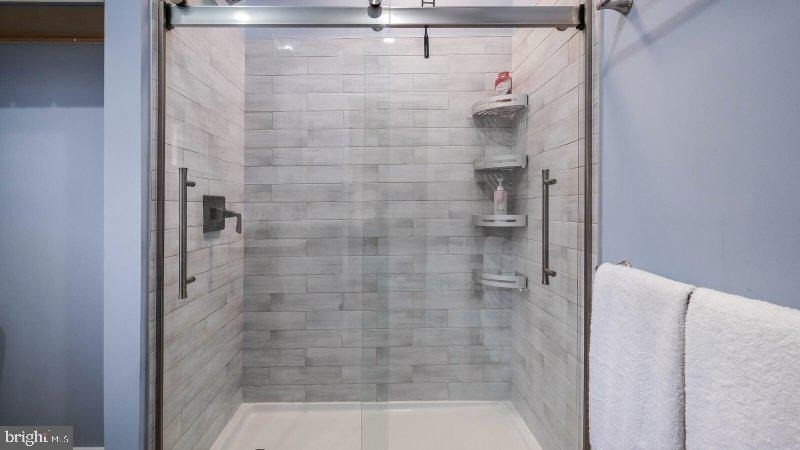
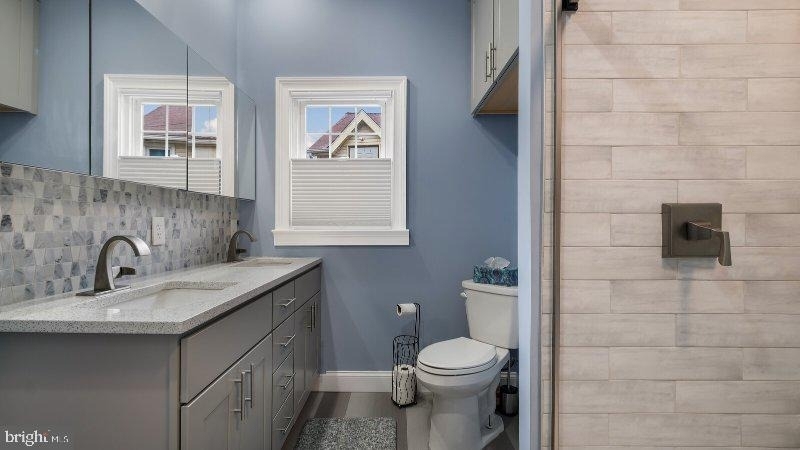
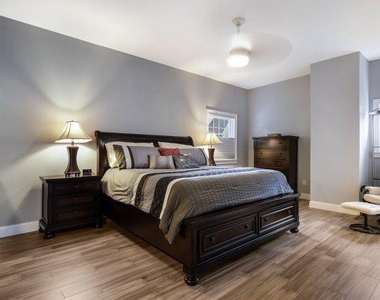
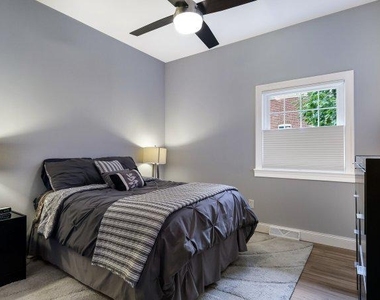
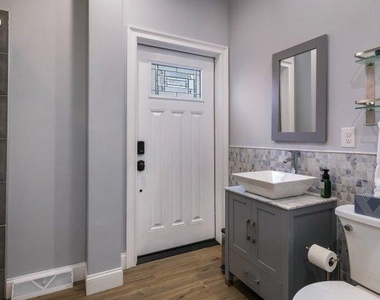
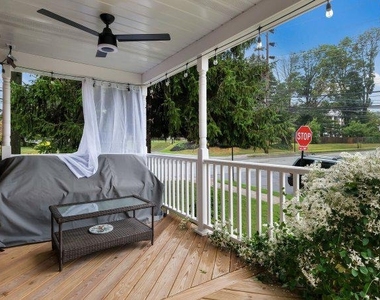
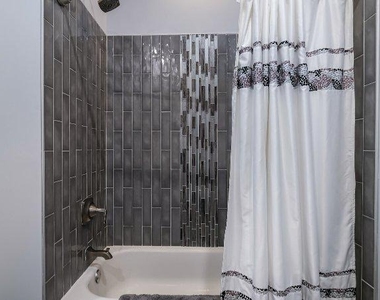
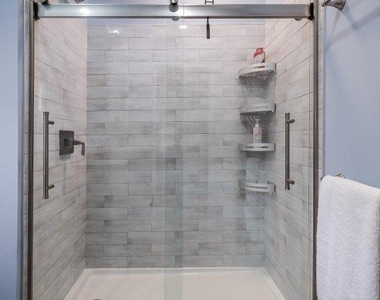
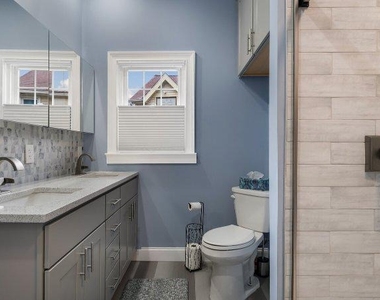
Retreat to one of two oversized bedrooms, both offering an abundance of closet space rarely found in borough homes. With two full, modern bathrooms, including a stunning primary suite and the added convenience of an in-unit washer and dryer, every detail has been handled. Outdoor living is just as thoughtful. Spend your mornings on the charming front porch, perfect for taking in the energy of the neighborhood, or escape to your private side courtyard for quiet afternoons. Located in the Media Elementary school district, this is a rare opportunity to live in a "brand-new everything" luxury space in Media's most sought-after location.
AMENITIES
Accessibility: Accessible Doors
Architecturalstyle: Ranch/rambler
Cooling: Central Air
Cooling: Ceiling Fan(s)
Heating: 90% Forced Air
Parking: Off Street
Parking: Driveway
Parking: On Street
Parking: Asphalt Driveway
ADDITIONAL INFORMATION
Interior
Bathroom Information
Full Bathrooms: 2
Exterior
Property Information
Square Footage: 1,653
Square Footage Source: $0
Architectural Style: Ranch/Rambler
Year Built Source: Assessor
Year Built: 1965
Building Information
Levels: 1
Other Structures: Above Grade
Construction Materials: Block
Lot Information
Lot Size Area: 6900.05
Lot Size Units: Square Feet
Lot Size Acres: 0.16
Square Footage: 6,900
Land Information
Water Source: Public
Utilities
Utilities Information
Cooling Type: Central Air, Ceiling Fan(s)
Heating Type: 90% Forced Air
Sewer : Public Sewer
Parking
Parking Information
Parking Features: Off Street, Driveway, On Street, Asphalt Driveway
The manager has not yet mailed us a photo copy of his or her government identification and proof or property ownership.
▼
Manager has not logged in recently
▼
Manager does not yet have user reviews
RENTHOP DESCRIPTION
The apartment is a unit offered at a monthly price of $3,300. The person posting the listing did not specify that any pets were allowed. It may be the case that pets are ok and the manager simply has not yet filled out all the details.
We have 15 photos of this particular unit, building, and surrounding areas.
We found some very similar listings nearby
Select those you'd like to message
Your messages have been sent!
Check Availability
By selecting Check Availability, you agree that RentHop and real estate professionals may call or text you about your inquiry. Message/data rates may apply. Terms & Privacy. California Privacy Notice












 Your Privacy Choices
