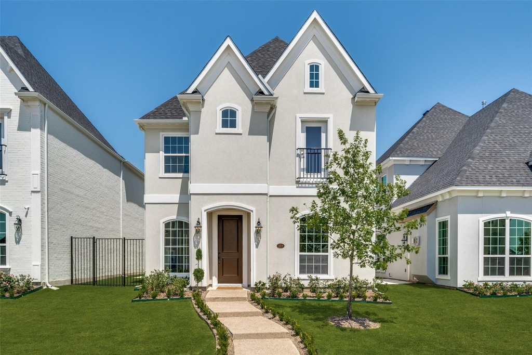
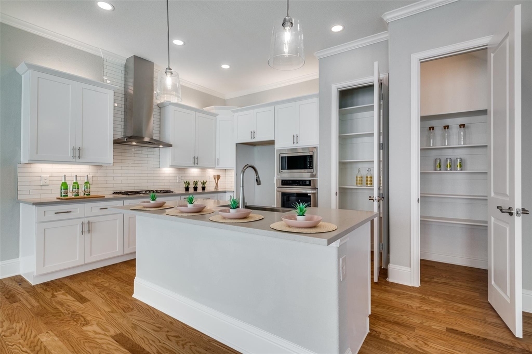
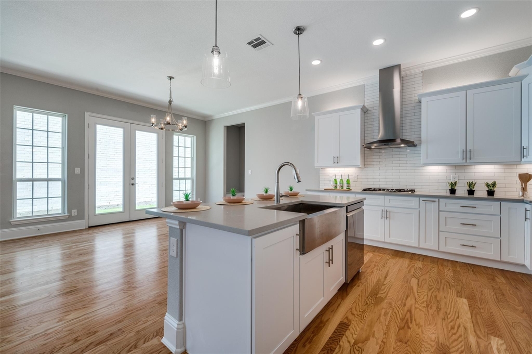
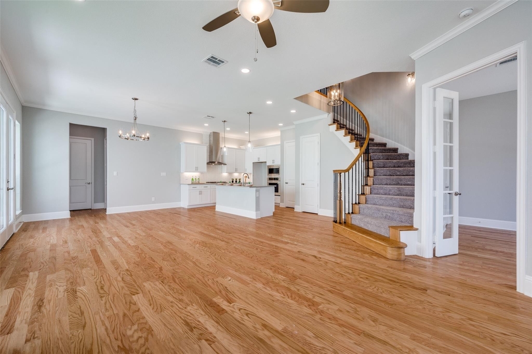
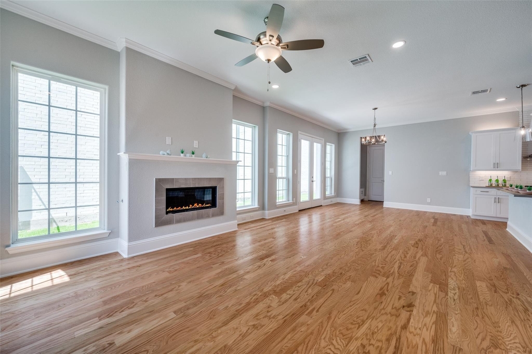
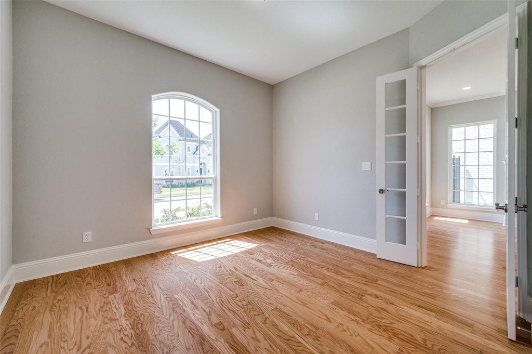
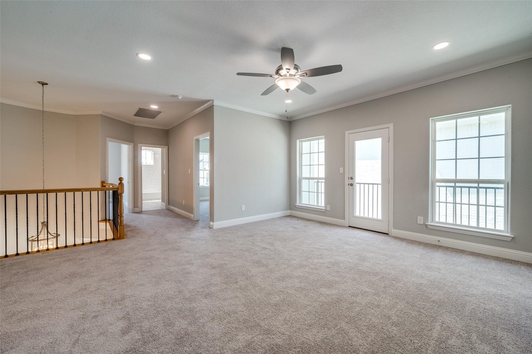
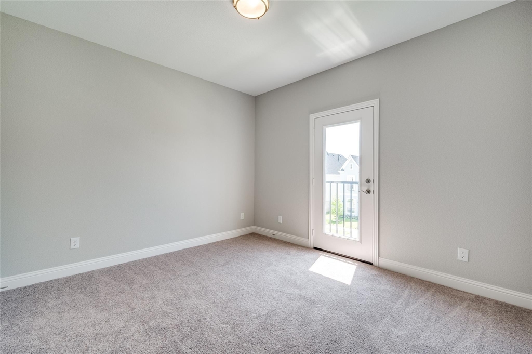
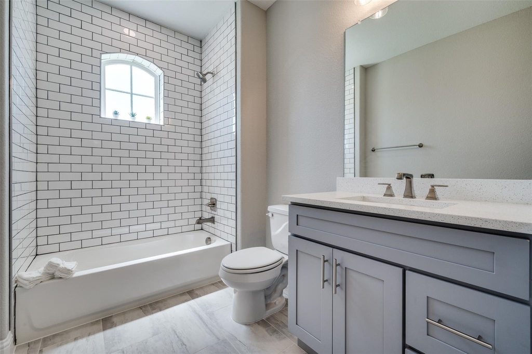
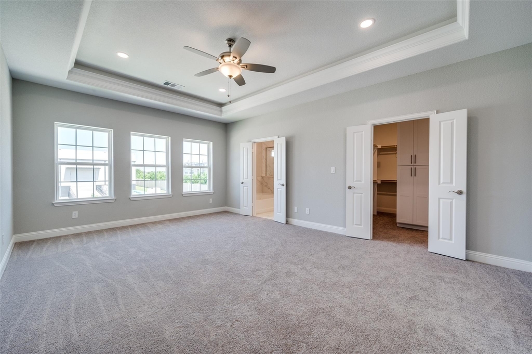
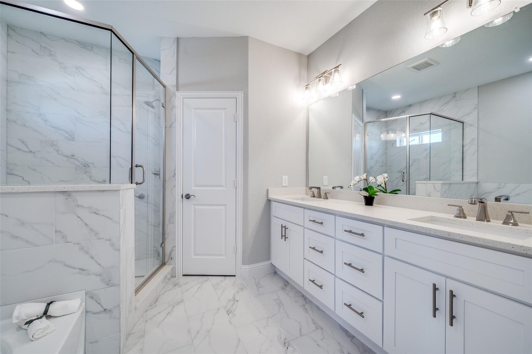
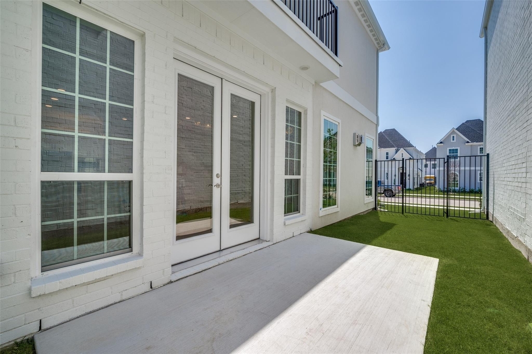
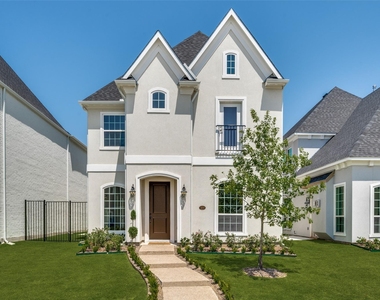
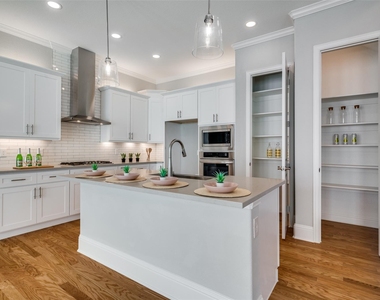
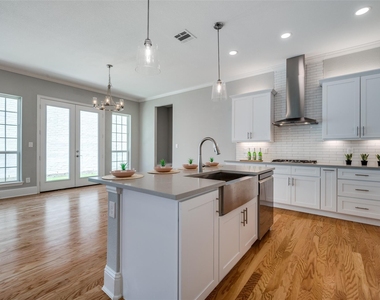
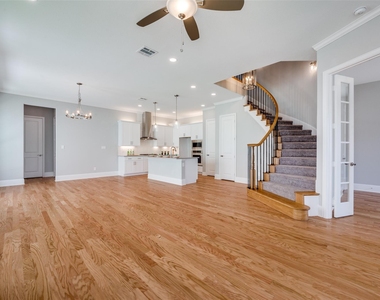
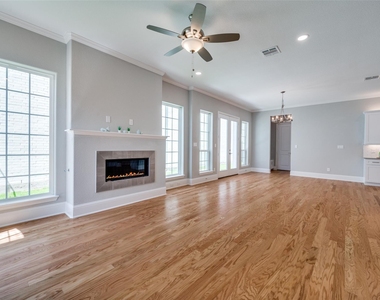
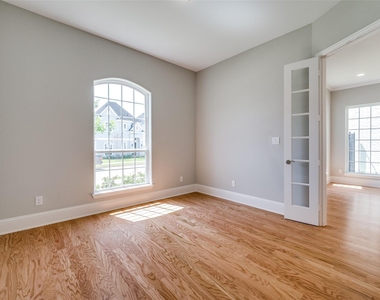
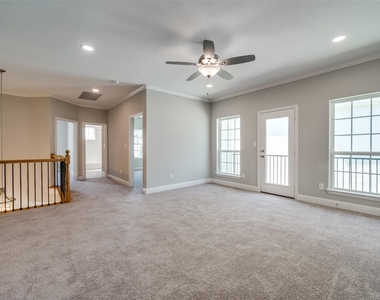
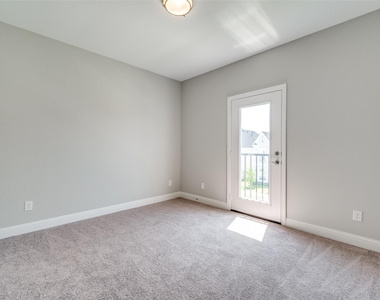
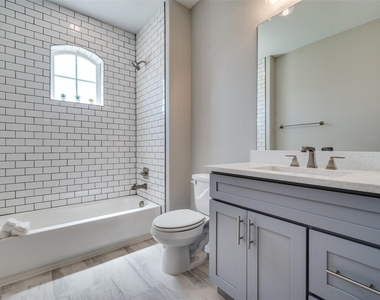
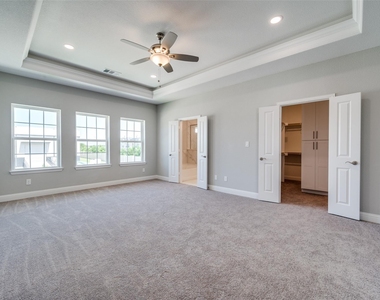
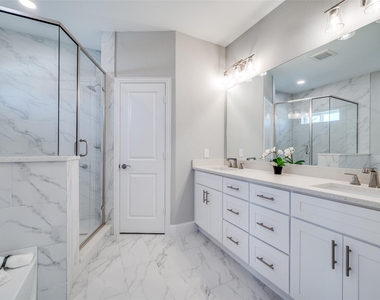
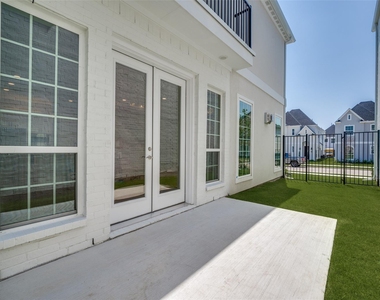
Discover the perfect combination of elegance, comfort, and low-maintenance living in this stunning French-inspired patio home located in desirable Frisco ISD! Featuring a beautiful white stucco and brick exterior, this thoughtfully designed home offers upscale finishes and stylish details throughout. The inviting entry welcomes you into a bright, open-concept living space featuring engineered hardwood floors, contemporary light fixtures, and a sleek linear gas fireplace with decorative tile accents. A private study with French doors provides the perfect space for working from home. The beautifully designed kitchen showcases upgraded gray quartz countertops, a classic subway tile backsplash, stainless steel appliances including a Bosch gas cooktop, a spacious island with pendant lighting, a walk-in pantry, and additional storage. A striking spiral staircase leads upstairs to a versatile second living area with access to a private balcony. Two generously sized secondary bedrooms share a full bathroom, while the spacious primary suite offers a peaceful retreat with a luxurious soaking tub, modern walk-in shower, and oversized walk-in closet. A conveniently located laundry room provides additional functionality. Enjoy outdoor gatherings or weekend BBQs on the private fenced side patio without the hassle of extensive yard maintenance. Perfectly positioned across from Gabe Nesbitt Community Park, Apex Centre, and PSA McKinney, this home offers exceptional access to recreation and entertainment. A wonderful opportunity to enjoy stylish, low-maintenance living in a fantastic location & a short distance to HEB and Trader's Joes!
AMENITIES
Attached Garage
Fireplace
Dishwasher
Parking Space
ADDITIONAL INFORMATION
Interior
Bathroom Information
Half Bathrooms: 1
Full Bathrooms: 2
Interior Information
Interior Features: Built-in Features, Cedar Closet(s), Eat-in Kitchen, Kitchen Island, Open Floorplan, Pantry, Walk-In Closet(s), Decorative Lighting
Appliances: Dishwasher, Disposal, Gas Cooktop, Microwave, Convection Oven, Refrigerator, Vented Exhaust Fan
The median is solely based on the area and the number of bedrooms.
Listing-specific characteristics such as the number of bathrooms and the amenities will also impact the price.
LISTING QUALITY
▲
Features and amenities are properly noted
▲
RentHop has data for this building
▼
The manager has not yet mailed us a photo copy of his or her government identification and proof or property ownership.
▼
Manager has not logged in recently
▼
Manager does not yet have user reviews
RENTHOP DESCRIPTION
The apartment is a unit offered at a monthly price of $3,500. The person posting the listing did not specify that any pets were allowed. It may be the case that pets are ok and the manager simply has not yet filled out all the details. The kitchen conveniently includes a dishwasher.
We have 12 photos of this particular unit, building, and surrounding areas.
Last Updated: 23 hours ago
Data Source: Ntreis MLS
MLS# 21426502
List Agent Name: Wendy Kim
List Office Name: Real Broker, LLC
IDX information is provided exclusively for personal, non-commercial use, and may not be used for any purpose other than to identify prospective properties consumers may be interested in purchasing. Information is deemed reliable but not guaranteed. The listing broker’s offer of compensation is made only to participants of the MLS where the listing is filed.
Courtesy of RH Advisors, Inc. and RHP Realty NJ, Inc.
By selecting Check Availability, you agree that RentHop and real estate professionals may call or text you about your inquiry. Message/data rates may apply. Terms & Privacy. California Privacy Notice
We found some very similar listings nearby
Select those you'd like to message
Your messages have been sent!
Check Availability
By selecting Check Availability, you agree that RentHop and real estate professionals may call or text you about your inquiry. Message/data rates may apply. Terms & Privacy. California Privacy Notice







 Your Privacy Choices
