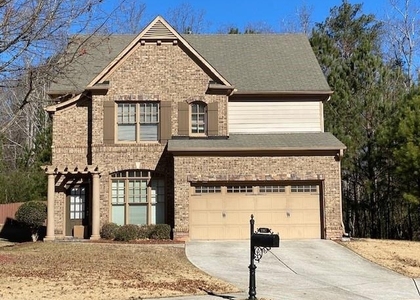
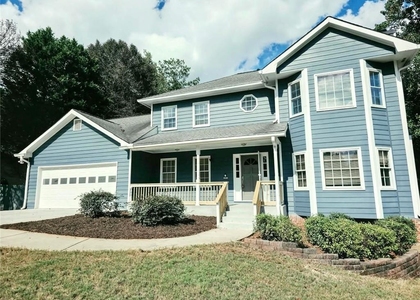
3209 Hallmark Lane

Gwinnett, 30519
$2,375
LEASED / EXPIRED
Posted 7 weeks ago, Immediate Move-In
bedrooms
4 Bed
bathrooms
3 Bath
bathrooms
1 Half Bath
square feet
2,376 Sqft
Listing by RMS TEAM, RE/MAX Center
Save Listing

SIMILAR NEARBY LISTINGS
$2,300
By Jiyon Marvulli, 1 day ago
bedrooms
4 Bed
|
bathrooms
2 Bath
|
square feet
2,160 Sqft
$2,100
By , 1 day ago
bedrooms
4 Bed
|
bathrooms
3 Bath
|
square feet
1,611 Sqft
3661 Devenwood Way
Gwinnett
30519
$2,500
By , 19 hours ago
bedrooms
4 Bed
|
bathrooms
2 Bath
$2,295
By Marielis Almanzar, 1 day ago
bedrooms
4 Bed
|
bathrooms
2 Bath
|
square feet
3,088 Sqft
$2,600
By JAMIE PARKER, 1 day ago
bedrooms
4 Bed
|
bathrooms
2 Bath
|
square feet
2,008 Sqft
850 Springtime Drive
Gwinnett
30043
$2,500
By EUGEN VOLOTI, 1 day ago
bedrooms
4 Bed
|
bathrooms
2 Bath
|
square feet
2,116 Sqft
4615 S Lee Street
Gwinnett
30518
$2,495
By The Gwin Team Rentals, 1 day ago
bedrooms
4 Bed
|
bathrooms
2 Bath
|
square feet
1,628 Sqft
$2,300
By , 1 day ago
bedrooms
4 Bed
|
bathrooms
3 Bath
|
square feet
2,674 Sqft

DESCRIPTION
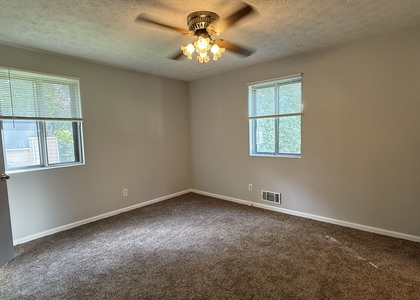
Seckinger High School District! Spectacular Townhouse that was the former showcase model for the community has lots of extras in addition to recent updates, such as Refinished Hardwood Flooring throughout. The Main Level offers a spacious Family Room with built-in bookshelves, a gas fireplace, and a Sitting Area with a Wine/Beverage Station. The Kitchen has been updated with Quartz Countertops & New Stainless Steel Appliances (Gas Stove/Oven, Microwave, Refrigerator, Dishwasher), Island with Breakfast Bar, Dining Area & access the Back Deck perfect for entertaining that backs up to a wooded area providing privacy. The Upper Level offers the Master Bedroom wt. En-Suite Full Bathroom, 2 additional Secondary Bedrooms, Full Secondary Bathroom, and a Laundry Room including the Washer & Dryer. The Lower Garage Level offers a large Bedroom with built-in bookshelves & an accent wall, and easy maintenance LTV flooring & access to the back Patio and a Full Bathroom! Super Location that is convenient to Shopping, Restaurants, and access to I-85 and/or I-985. Up to 2 pets under 20lbs and minimum of 1 yr old considered. Professionally managed by a local, hands-on boutique property management team. *Additional $40.00 per month Resident Benefit Package Fee includes insurance and more!

AMENITIES
Fireplace
Private Outdoor Space
Dishwasher
Parking Space

ADDITIONAL INFORMATION
Interior

    Bathroom Information

  • Half Bathrooms: 1
  • Full Bathrooms: 3

    Interior Information

  • Interior Features: High Ceilings, High Ceilings, High Ceilings, Tray Ceiling(s), Walk-In Closet(s)
  • Appliances: Dishwasher, Disposal, Dryer, Gas Range, Gas Water Heater, Microwave, Refrigerator, Washer
  • Flooring Type: Hardwood, Vinyl
  • Laundry Features: Laundry Room, Upper Level

    Fireplace Information

  • Has Fireplace
  • Fireplace Features: Gas Log, Living Room
  • Fireplaces: 1

    Basement Information

  • Basement: None
Exterior

    Property Information

  • Square Footage: 2,376
  • Security Features: Smoke Detector(s)
  • Architectural Style: Traditional, Townhouse
  • Year Built: 2014
  • Waterfront Features: None
  • Waterbody Name: None

    Building Information

  • Building Area Total: 2376
  • Levels: Three Or More
  • Other Structures: None
  • Window Features: None
  • Construction Materials: HardiPlank Type, Wood Siding
  • Patio and Porch Features: Deck

    Pool Information

  • Pool Features: None

    Lot Information

  • Lot Features: Back Yard, Landscaped
  • Lot Size Area: 4356
  • Lot Size Units: Square Feet
  • Lot Size Acres: 0.1
  • Square Footage: 4,356
  • Lot Size Dimensions: x
Utilities

    Utilities Information

  • Cooling Type: Central Air
  • Heating Type: Central, Natural Gas
Parking

    Parking Information

  • Has Garage
  • Has Open Parking
  • Parking Features: Driveway, Garage
  • Garage Spaces: 2

MAP


30519

LISTING QUALITY
▲ Features and amenities are properly noted
▲ RentHop has data for this building
▼ The manager has not yet mailed us a photo copy of his or her government identification and proof or property ownership.
▼ Manager has not logged in recently
▼ Manager does not yet have user reviews

RENTHOP DESCRIPTION
The apartment is a unit offered at a monthly price of $2,375. The person posting the listing did not specify that any pets were allowed. It may be the case that pets are ok and the manager simply has not yet filled out all the details. The kitchen conveniently includes a dishwasher.

We have 38 photos of this particular unit, building, and surrounding areas.
See available units at 3209 Hallmark Lane.

Does something look off?

Courtesy of RH Advisors, Inc. and RHP Realty NJ, Inc.