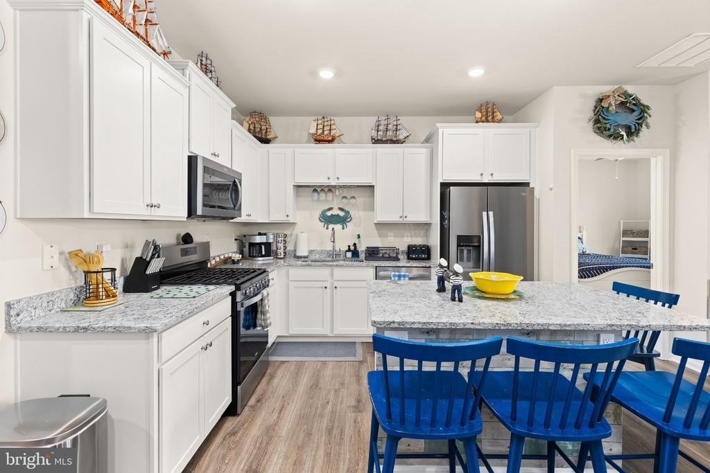
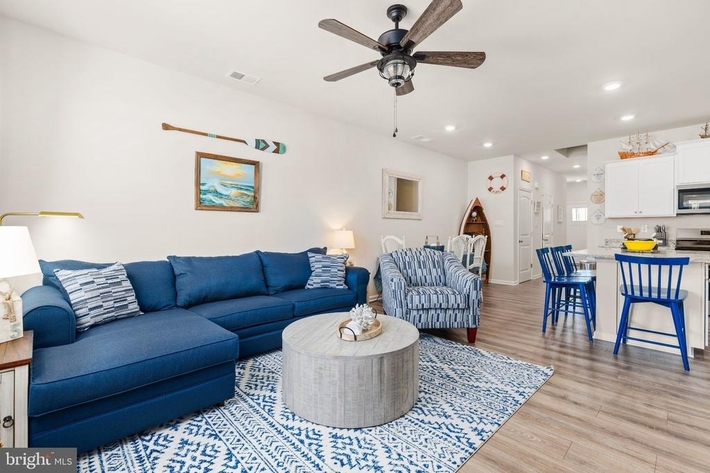
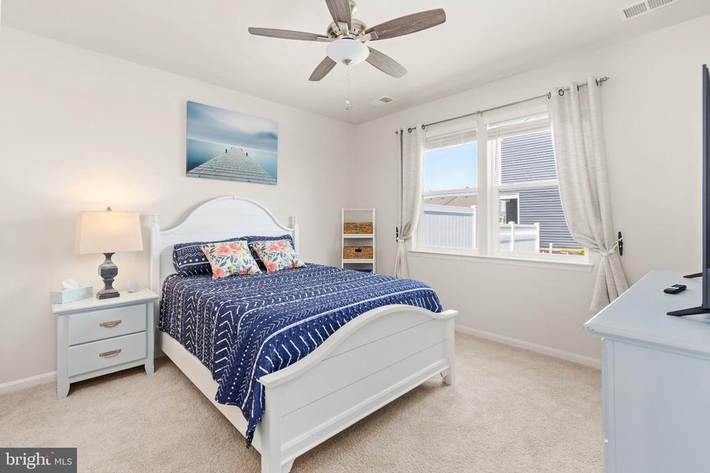
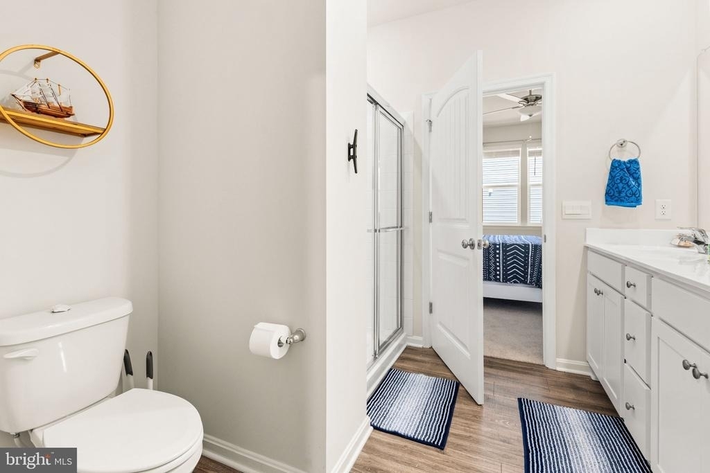
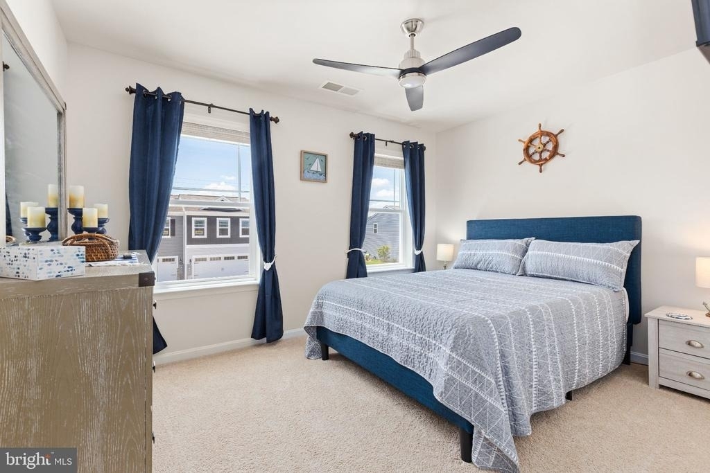
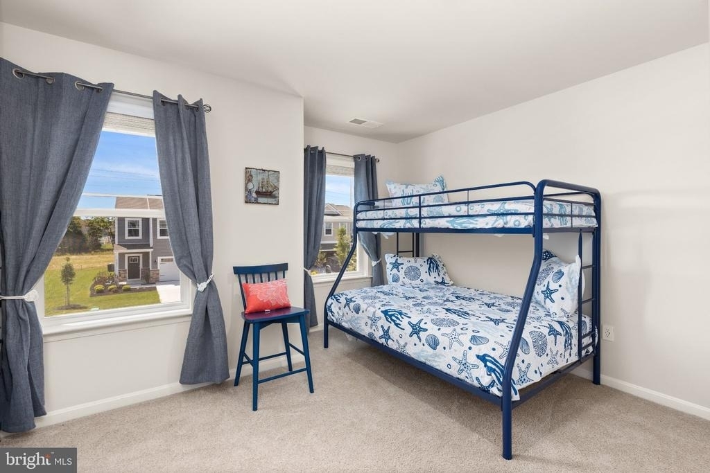
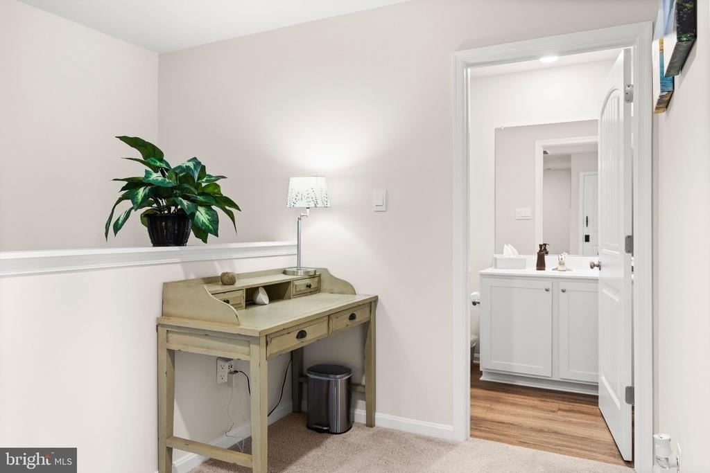
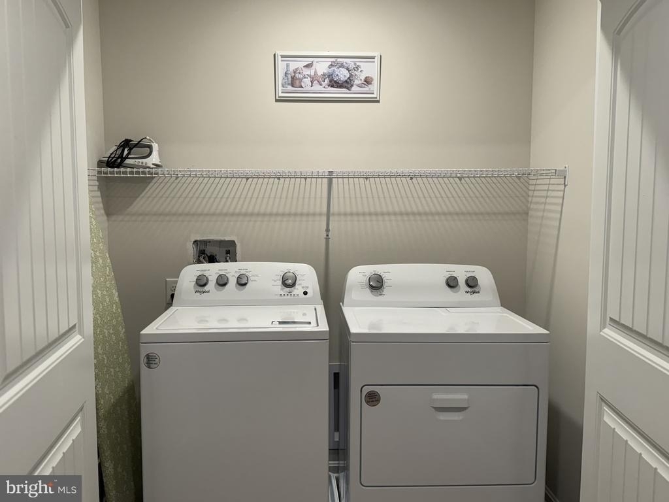
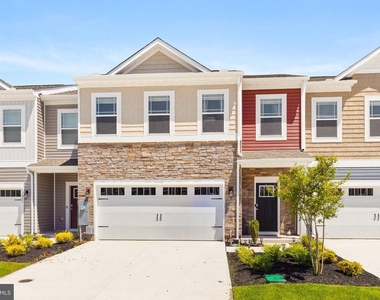
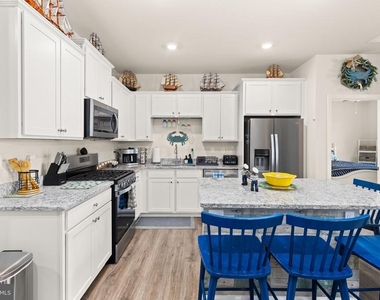
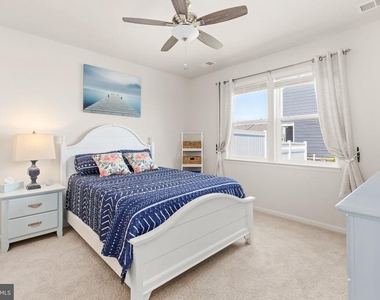
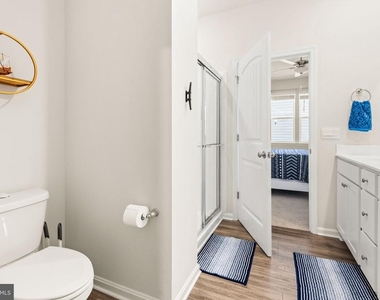
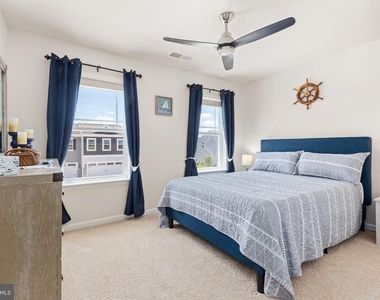
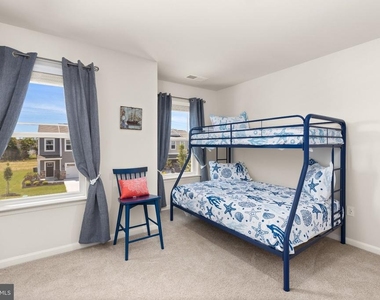
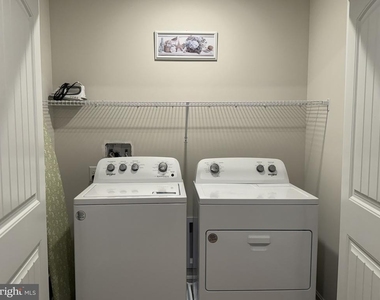
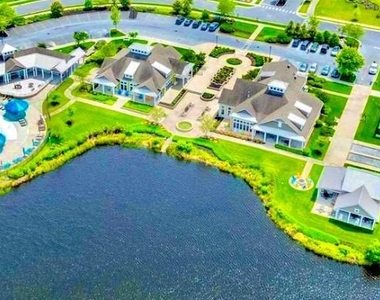
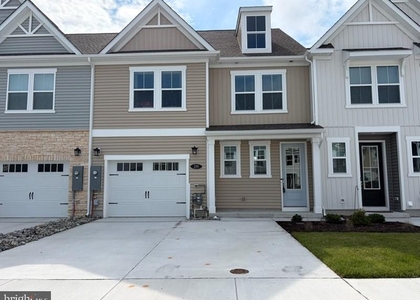
Welcome to Nautical Nest Your Perfect Coastal Retreat! Fully furnished and available beginning November 2026 - May 2027. Discover the ultimate getaway in this stunning, newly built townhome nestled in a resort-style community, just 5 miles from beautiful Bethany Beach. Ideal for golfers, beach lovers, travel nurses, and anyone looking for a home away from home, Nautical Nest offers comfort, convenience, and endless fun! The highlights: Spacious Living: Relax in the cozy living room with smart TVs, a ping pong table, basketball arcade game, dartboard, bicycles, and even a margarita machine! Sleeping Arrangements: Sleeps 8 comfortably with 3 bedrooms (1 king, 1 queen, 1 twin-over-full bunk), a sleeper sofa, pull-out cot, and pack 'n play. Memory foam mattresses ensure restful nights. Pet-Friendly: Bring up to 2 pets for a small fee, and enjoy a welcoming space designed for all guests. Work & Fitness: Dedicated workspace with high-speed WiFi and bicycles for staying active. Amenities Galore: Resort-style pools, fitness center, playground, pickleball, and bocce courts, kayak docks, walking trails, and a clubhouse with year-round events. Extra Touches: stocked coffee/tea bar with a dual Keurig machine. Entertainment space in the garage and an outdoor picnic area. All linens, towels, and beach essentials provided. Nearby Attractions: Holts Landing State Park, Salted Vines Vineyard, and several golf courses. Tax-free shopping (Outlets less than 30 minutes away), Schellville, historic DuPont mansions, and scenic drives. Nautical Nest isn't just a vacation rental it's an experience! Pack your bags and make memories in this vibrant coastal escape. What's included in your stay: Games, Alexas on every floor, beach chairs/bag, cooler, fire extinguisher, first aid kit, hair dryer, starter supplies of hand soap/shampoo/conditioner/body wash, laundry baskets and smart charging plugs in each room, toaster and bakeware, wooden hangers and much more. Contact Tonia at 717-572-6315 or tmcristino@hotmail.com.
The manager has not yet mailed us a photo copy of his or her government identification and proof or property ownership.
▼
Manager has not logged in recently
▼
Manager does not yet have user reviews
RENTHOP DESCRIPTION
The apartment is a unit offered at a monthly price of $2,400. The person posting the listing did not specify that any pets were allowed. It may be the case that pets are ok and the manager simply has not yet filled out all the details. The kitchen conveniently includes a dishwasher.
We have 15 photos of this particular unit, building, and surrounding areas.
Last Updated: 17 hours ago
Data Source: Bright MLS
MLS# DESU2115486
List Agent Name: Filomena M. Rauso
List Office Name: CG Realty, LLC
IDX information is provided exclusively for personal, non-commercial use, and may not be used for any purpose other than to identify prospective properties consumers may be interested in purchasing. Information is deemed reliable but not guaranteed. The listing broker’s offer of compensation is made only to participants of the MLS where the listing is filed.
Courtesy of RH Advisors, Inc. and RHP Realty NJ, Inc.
By selecting Check Availability, you agree that RentHop and real estate professionals may call or text you about your inquiry. Message/data rates may apply. Terms & Privacy. California Privacy Notice
We found some very similar listings nearby
Select those you'd like to message
Your messages have been sent!
Check Availability
By selecting Check Availability, you agree that RentHop and real estate professionals may call or text you about your inquiry. Message/data rates may apply. Terms & Privacy. California Privacy Notice

















 Your Privacy Choices