Listing by Ravi Raghavan, Competitive Edge Realty LLC
Copy Link
Share Listing
Save Listing
Link copied to clipboard!
DESCRIPTION
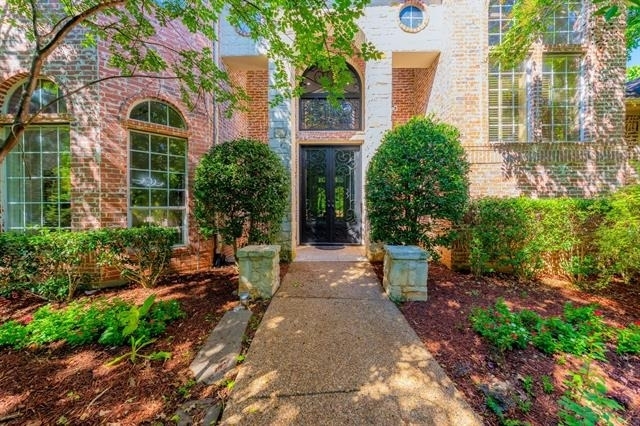
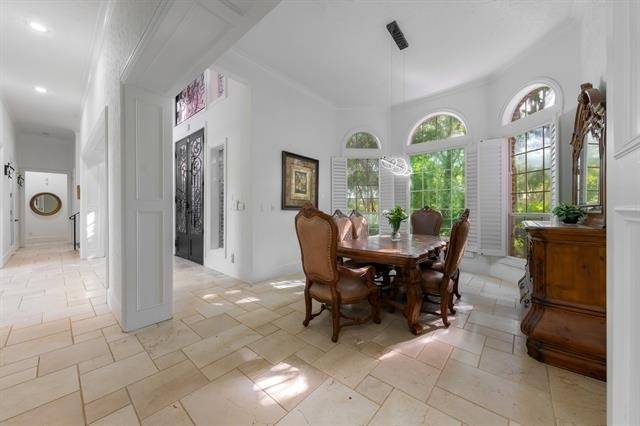
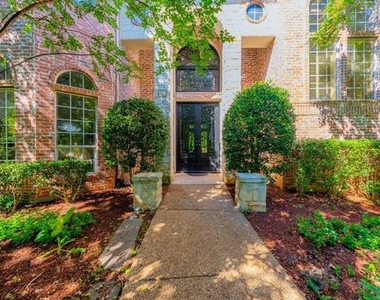
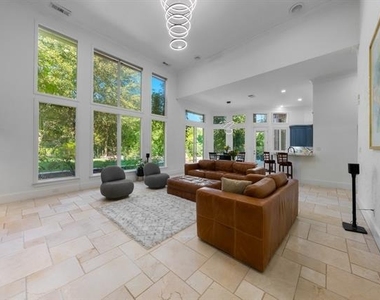
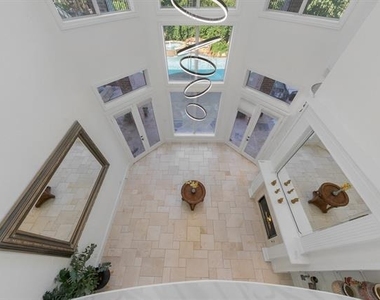
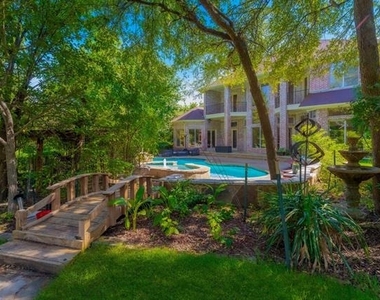
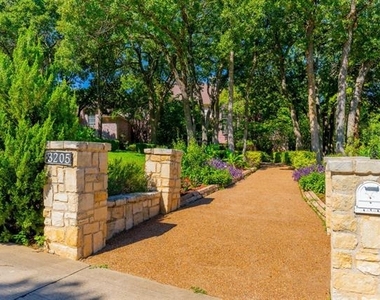
Beautiful custom-built 5,143 sq. ft. east-facing home on a peaceful, heavily wooded 1-acre lot in a neighborhood of unique custom homes. Recently updated with fresh interiors, renovated bathrooms, and a modern kitchen, this home offers a great balance of comfort, functionality, and space.
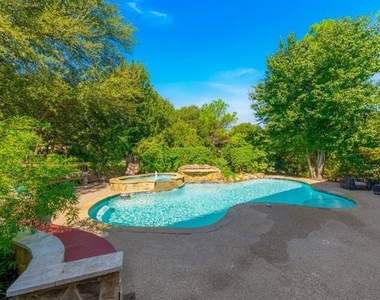
Lawn, Landscaping, Pool and security Ring Bell paid services are all part of the rent.
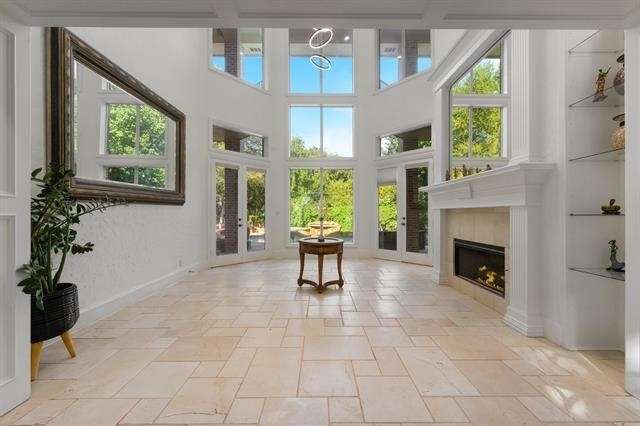
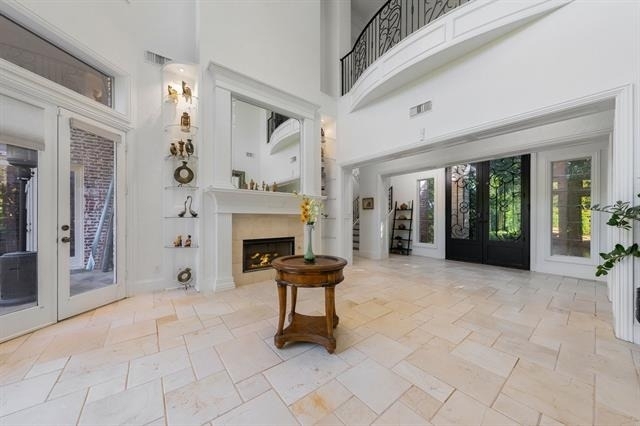
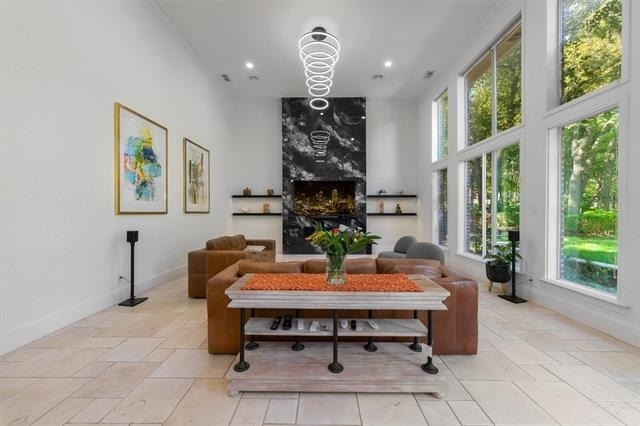
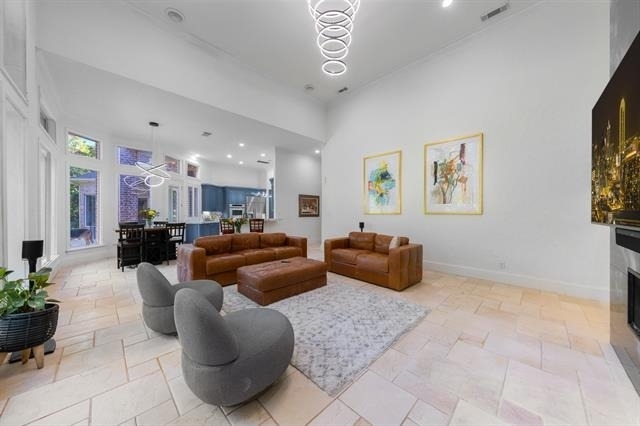
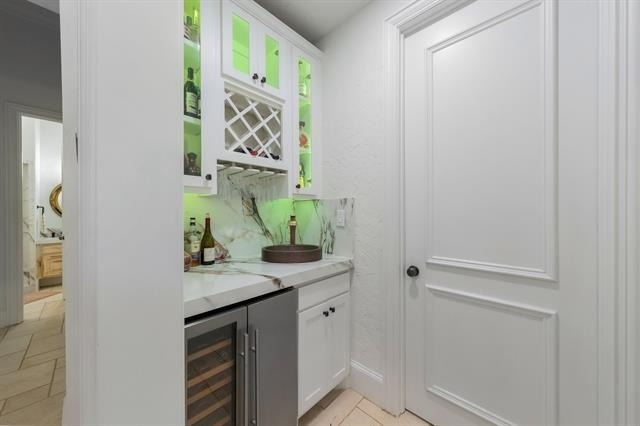
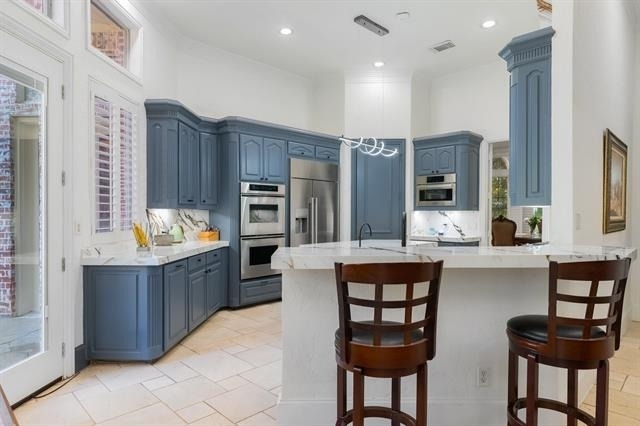
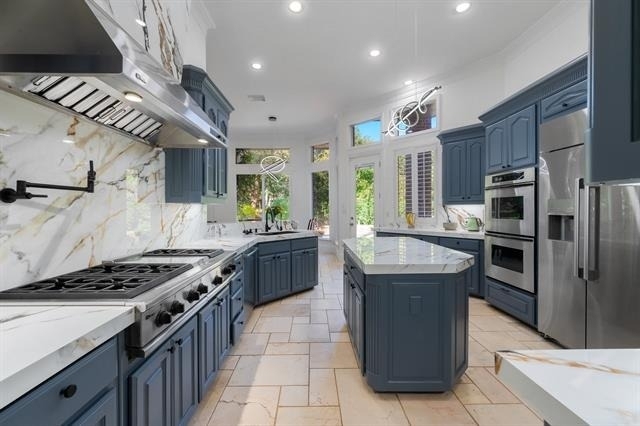
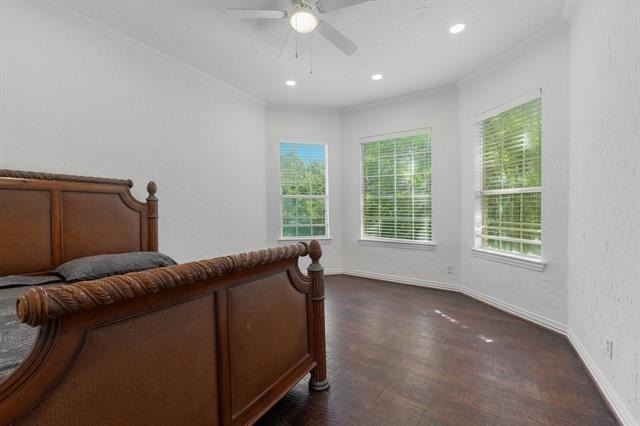
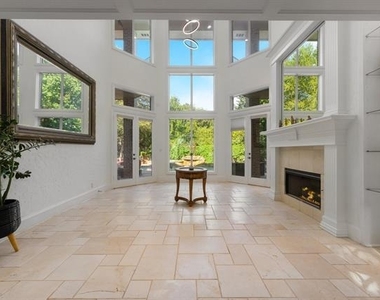
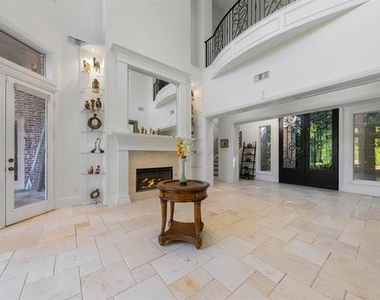
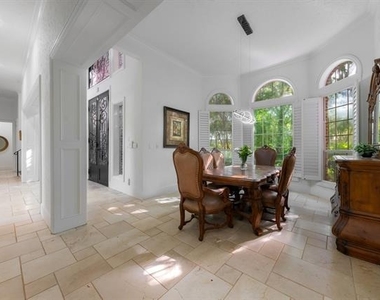
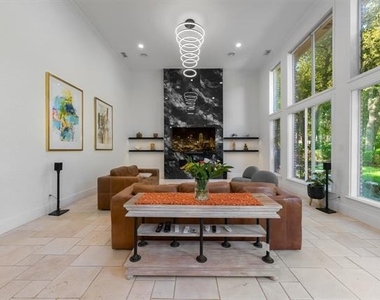
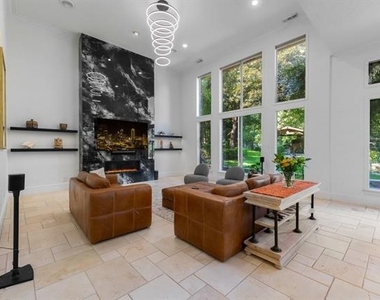
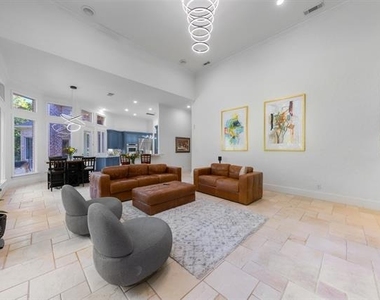
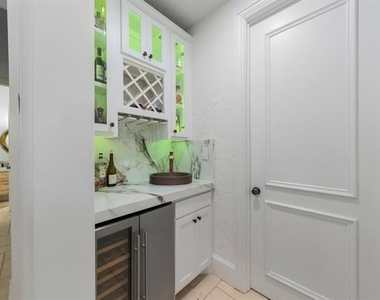
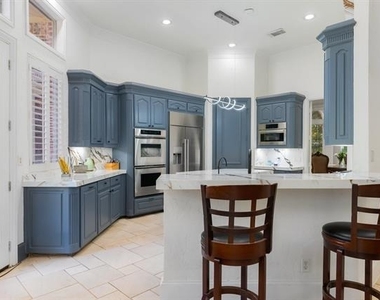
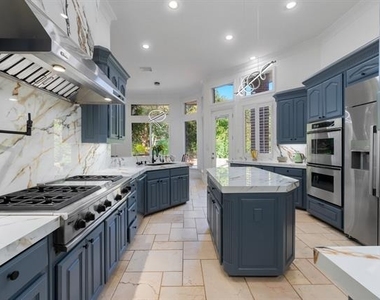
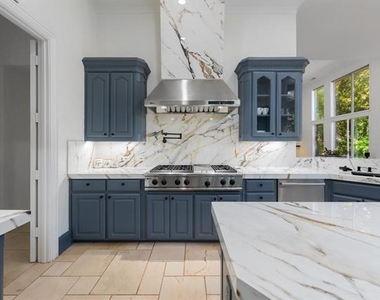
The home features 4 bedrooms and 5 bathrooms, with high ceilings (11'–24') and abundant natural light throughout. The family room includes a modern fireplace and lighted shelving, while the formal living room has a gas fireplace with relaxing views of the pool. The kitchen is designed for both everyday living and entertaining, with Italian porcelain countertops, high-end appliances, and upgraded refrigerator and microwave. Two wet bars, one with a built-in wine fridge, add extra convenience.
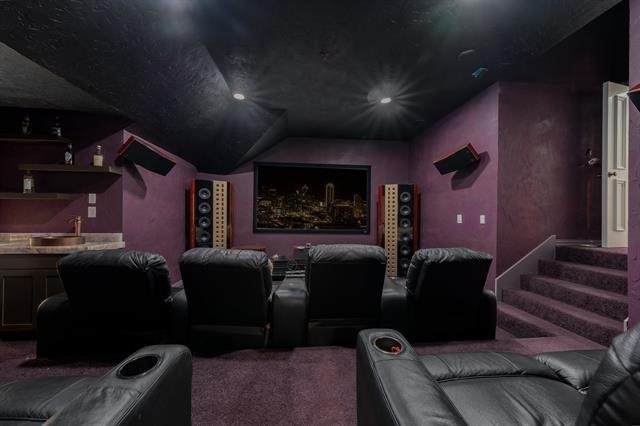
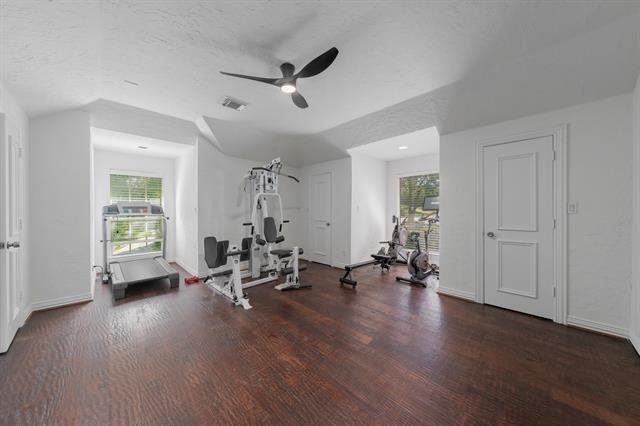
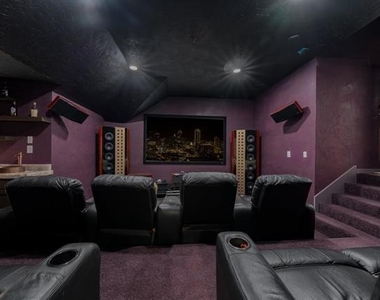
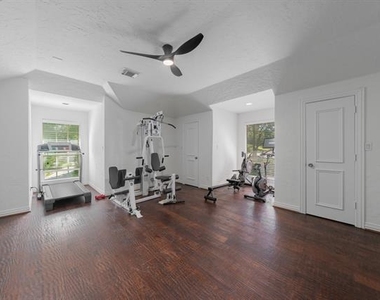
Enjoy a fully equipped media room with Sony 4K projector, Marantz processor, 9.3 surround sound, and wet bar. A dedicated gym includes treadmill, weights, Echelon Mirror, bike, and rowing machine.
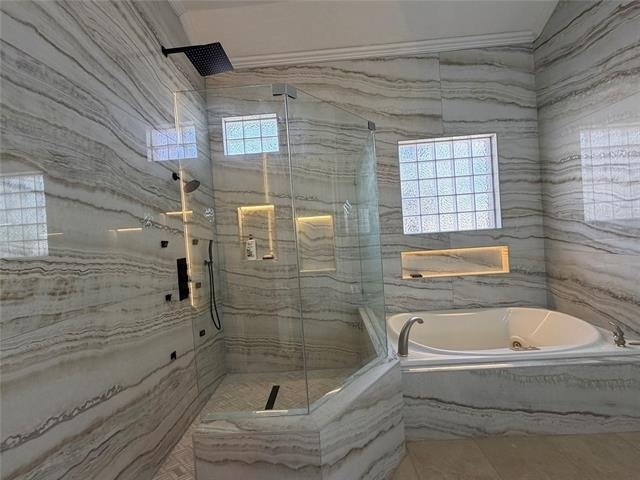
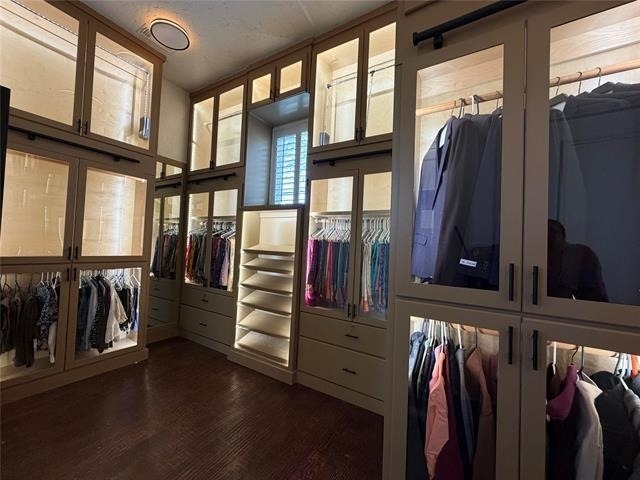
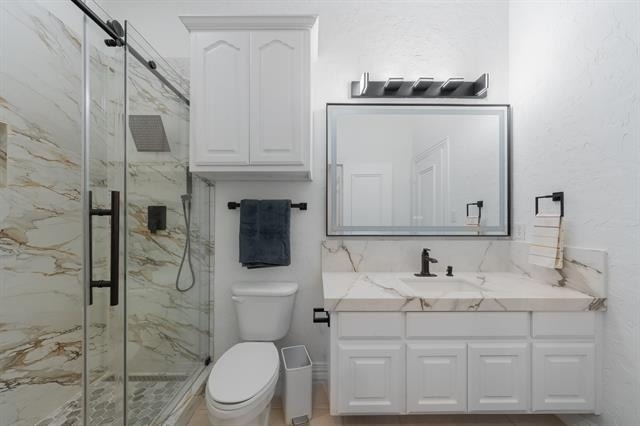
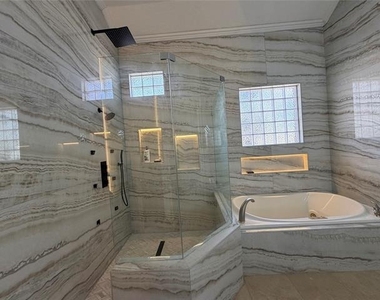
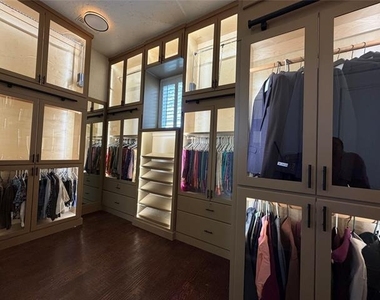
The primary suite overlooks the wooded backyard and features a spacious bathroom with quartz finishes, walk-in shower with rainfall and jets, jacuzzi tub, and a large custom walk-in closet with built-ins, drawers, and excellent lighting for easy organization.
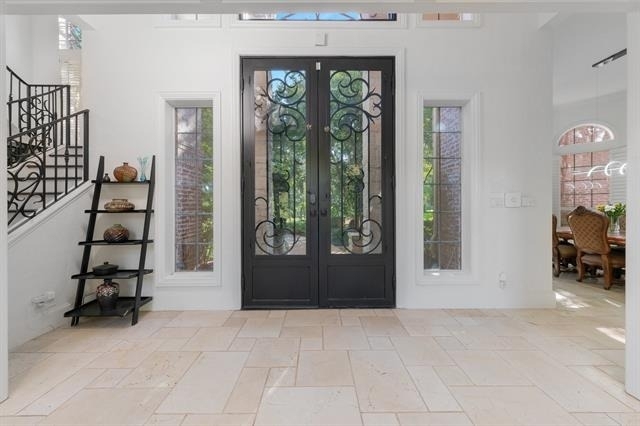
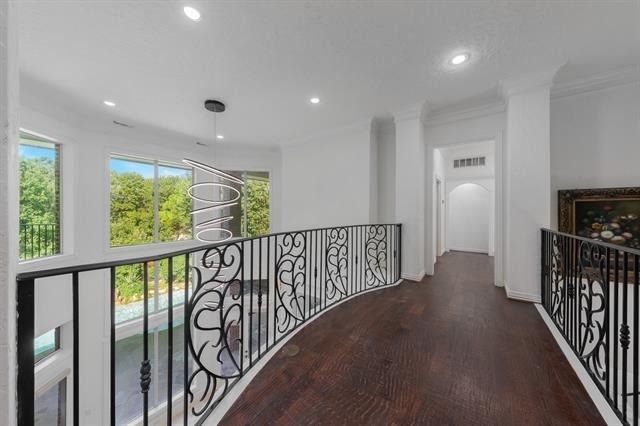
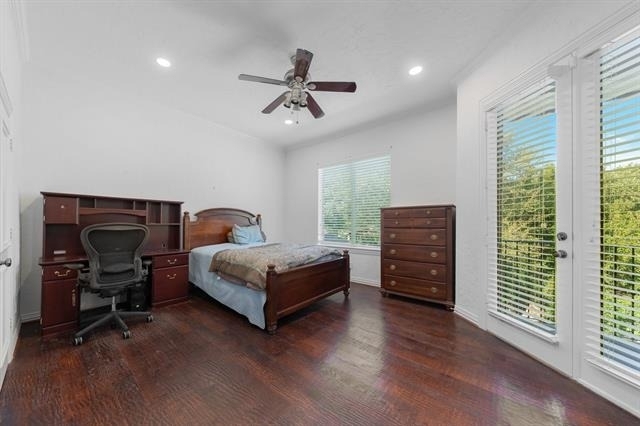
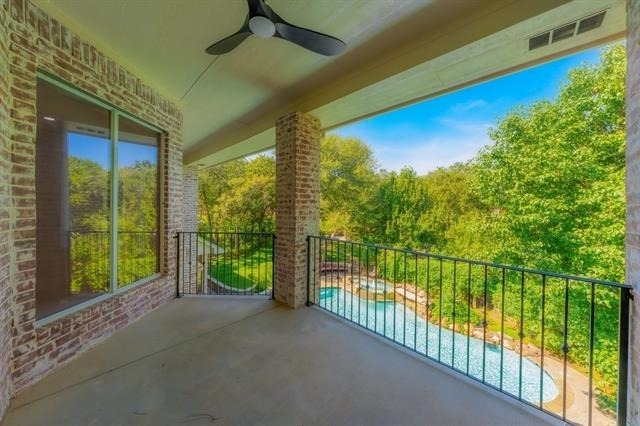
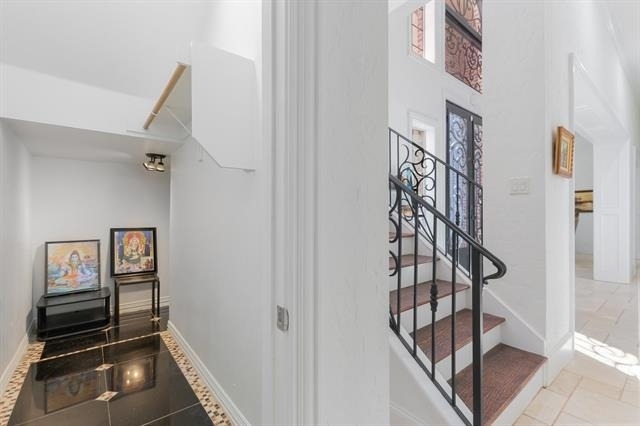
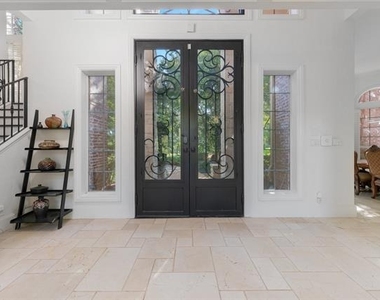
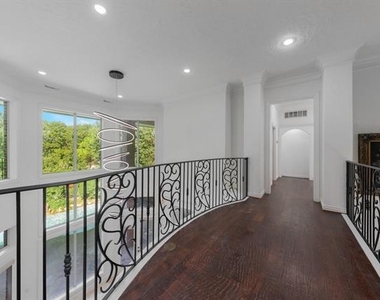
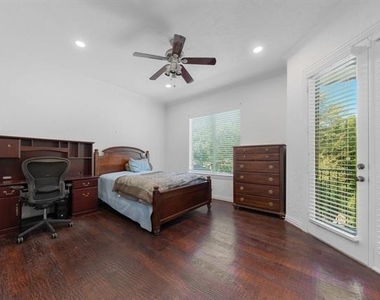
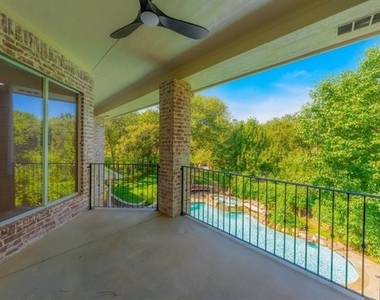
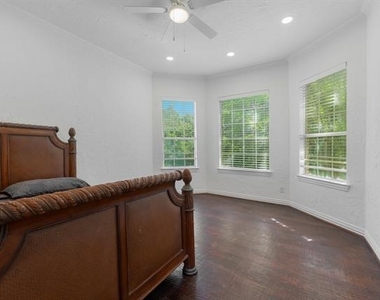
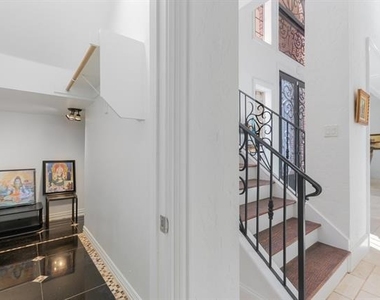
Upstairs, two of the three bedrooms have private balconies. Flooring includes Italian marble, hand-scraped hardwood, and carpet in the theater for added comfort.
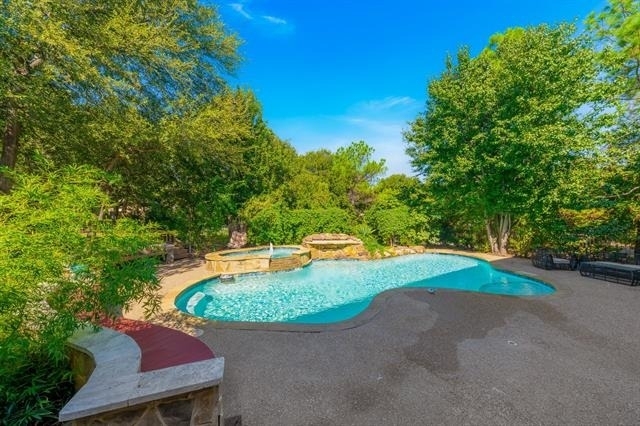
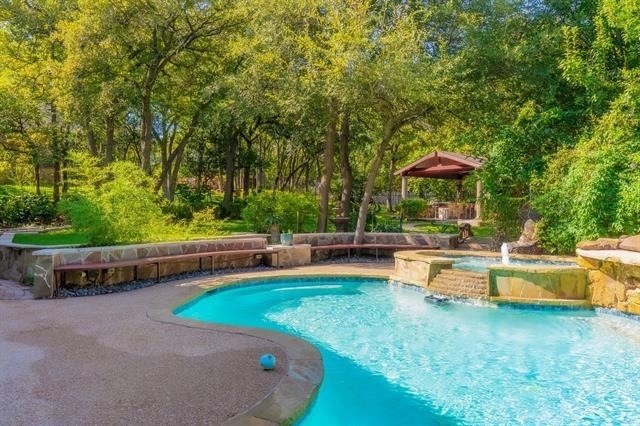
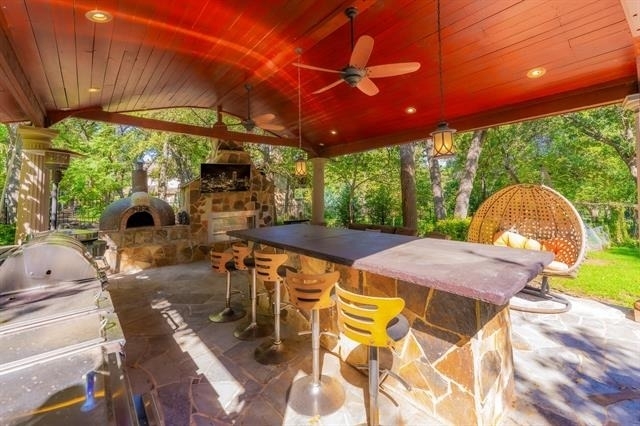
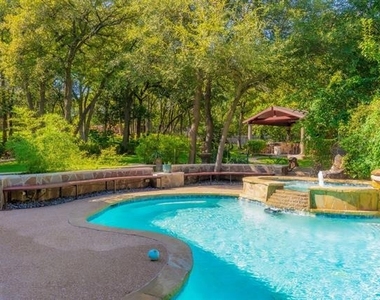
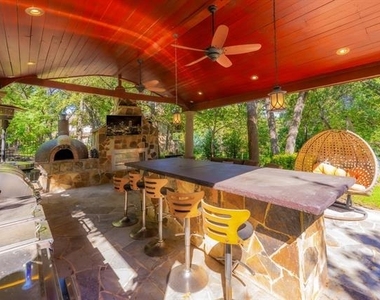
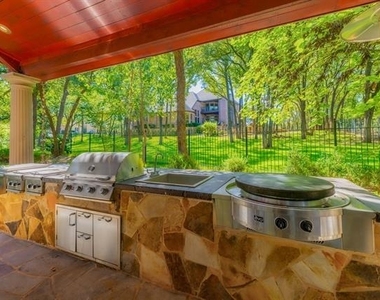
The backyard is ideal for relaxing or entertaining, with a pergola and full outdoor kitchen featuring grill, pizza oven, stove, fireplace, ice chest, and seating for 12. The app-controlled pool and spa include a robotic cleaner.
Energy-efficient features include LED lighting, efficient HVAC, double-pane windows, and mature trees for natural shade. Additional highlights include a 3-car epoxy garage, automated irrigation system, six storage spaces.
AMENITIES
Attached Garage
Fireplace
Dishwasher
Parking Space
ADDITIONAL INFORMATION
Interior
Bathroom Information
Full Bathrooms: 5
Interior Information
Interior Features: Chandelier, Vaulted Ceiling(s), Cable TV Available, Decorative Lighting, Sound System Wiring
Appliances: Dishwasher, Disposal, Electric Oven, Gas Cooktop, Gas Water Heater, Microwave, Double Oven, Refrigerator, Vented Exhaust Fan
Flooring Type: Carpet, Hardwood, Marble, Stone
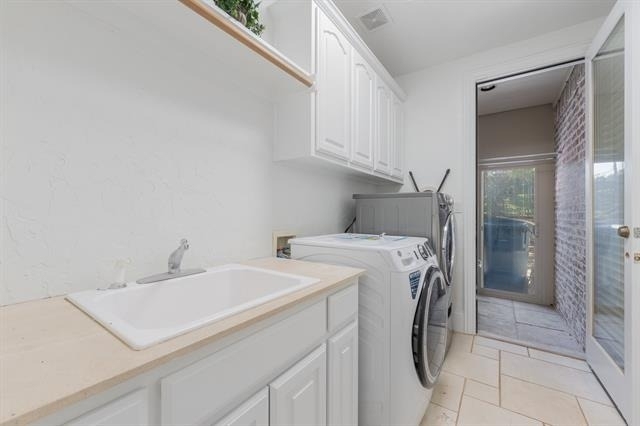
Laundry Features: Electric Dryer Hookup, Washer Hookup, Utility Room, Full Size W/D Area, Dryer Hookup, On Site
The manager has not yet mailed us a photo copy of his or her government identification and proof or property ownership.
▼
Manager has not logged in recently
▼
Manager does not yet have user reviews
RENTHOP DESCRIPTION
The apartment is a unit offered at a monthly price of $7,000. The person posting the listing did not specify that any pets were allowed. It may be the case that pets are ok and the manager simply has not yet filled out all the details. The kitchen conveniently includes a dishwasher.
We have 40 photos of this particular unit, building, and surrounding areas.
We found some very similar listings nearby
Select those you'd like to message
Your messages have been sent!
Check Availability
By selecting Check Availability, you agree that RentHop and real estate professionals may call or text you about your inquiry. Message/data rates may apply. Terms & Privacy. California Privacy Notice




























 Your Privacy Choices
