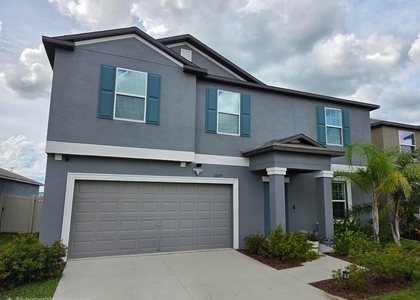
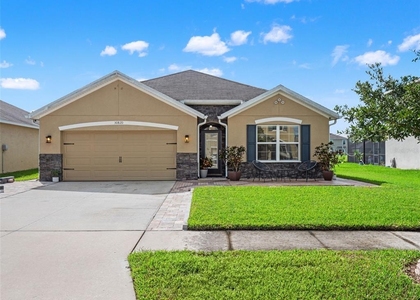
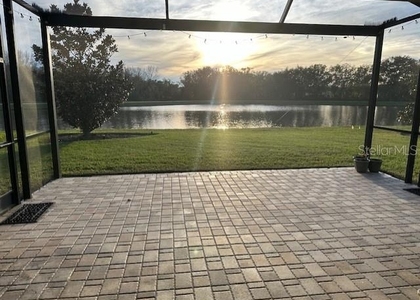
Absolutely stunning and practically brand-new 4 BR+ flex room(office)/3 BA/2-car garage executive residence in the highly sought-after Epperson Lagoon community! Featuring a perfect blend of modern elegance, thoughtful design, and move-in-ready convenience. From the moment you arrive, you'll be impressed by the brick paver driveway, lush landscaping, and charming flower beds that give this home beautiful curb appeal. Step inside to find large-format ceramic tile flooring throughout the common areas, bringing both durability and style to the open floor plan. The kitchen is a showstopper with upgraded modern quartz countertops, a striking artistic glass tile backsplash, stainless steel appliances, and a sink-level island with a breakfast bar. A cozy breakfast nook overlooks the outdoor area, creating the perfect space to start your mornings. The light-filled master bedroom features light & bright durable wood grain tile flooring, and the ensuite bathroom is a true retreat-complete with an oversized walk-in shower, his-and-her sinks with quartz countertops, and a generous walk-in closet. Washer and dryer included with dedicated laundry room and a spacious two-car garage. The backyard of the home features an oversized screened-in lanai -ideal for relaxing or entertaining. The high-end grill w/ outdoor furniture (table and chairs) and cantilever style patio umbrella is also included, making outdoor gatherings effortless. "Ultra-Fi" (high-speed internet with basic cable) included! Tenants also have full access to the Crystal Lagoon, a revolutionary man-made 7-acre tropical pool paradise featuring swimming, kayaking, paddle boarding, a floating obstacle course, water slides, a rock-climbing wall, and a sandy beach. The community also offers a swim-up bar and Lagoon Cafe for refreshments and live music events. Conveniently located near top-rated schools, shopping, dining, and major highways, and just 35 minutes to Tampa International Airport! Truly a stunning home, our online application process is fast and easy, apply today!
AMENITIES
Attached Garage
Laundry In Unit
Dishwasher
Parking Space
ADDITIONAL INFORMATION
Interior
Bathroom Information
Full Bathrooms: 3
Interior Information
Interior Features: Open Floorplan, Walk-In Closet(s), Eating Space In Kitchen, In Wall Pest System, Kitchen/Family Room Combo, Living Room/Dining Room Combo, Solid Surface Counters, Thermostat
The manager has not yet mailed us a photo copy of his or her government identification and proof or property ownership.
▼
Manager has not logged in recently
▼
Manager does not yet have user reviews
RENTHOP DESCRIPTION
The apartment is a unit offered at a monthly price of $3,000. The person posting the listing did not specify that any pets were allowed. It may be the case that pets are ok and the manager simply has not yet filled out all the details. The kitchen conveniently includes a dishwasher.
We have 47 photos of this particular unit, building, and surrounding areas.
We found some very similar listings nearby
Select those you'd like to message
Your messages have been sent!
Check Availability
By selecting Check Availability, you agree that RentHop and real estate professionals may call or text you about your inquiry. Message/data rates may apply. Terms & Privacy. California Privacy Notice










 Your Privacy Choices
