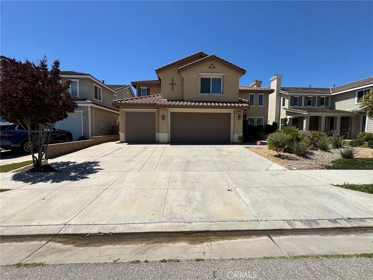
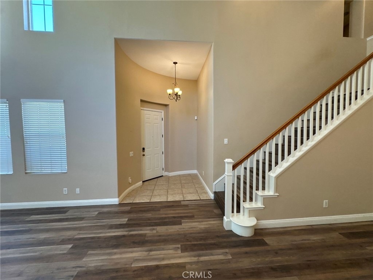
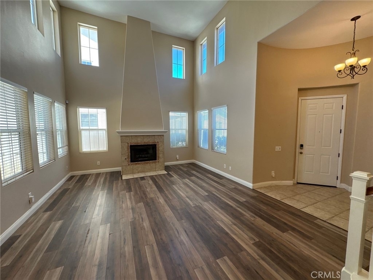
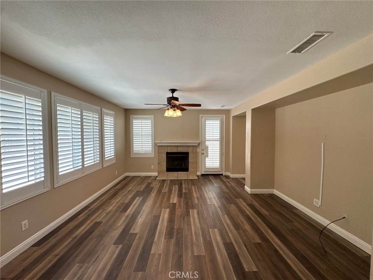
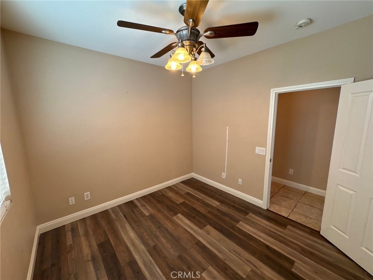
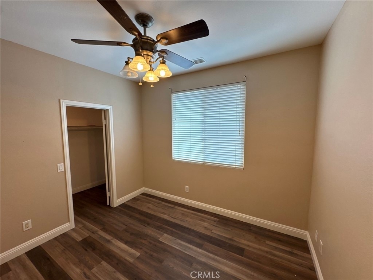
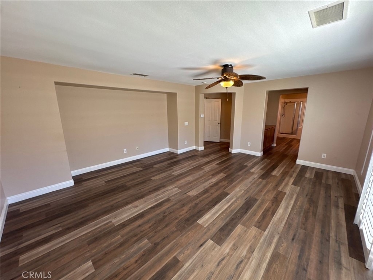
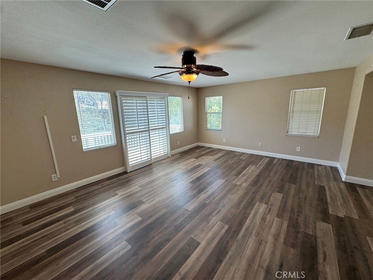
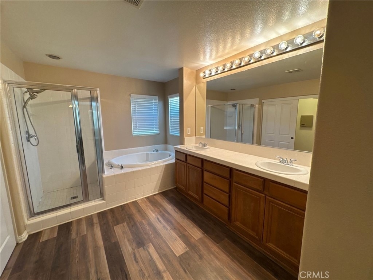
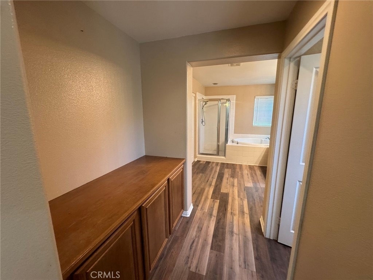
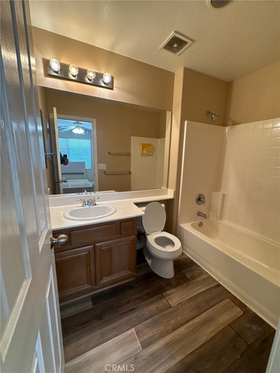
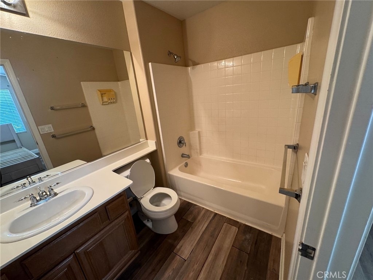
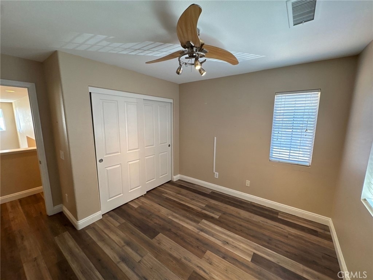
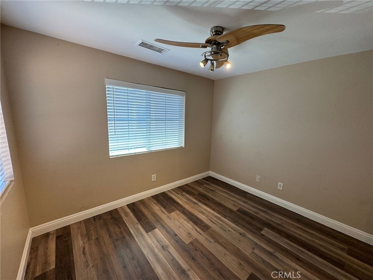
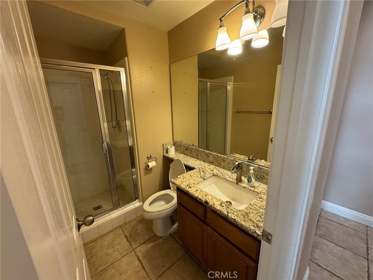
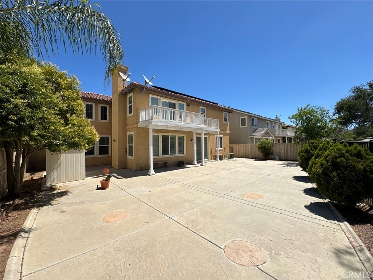
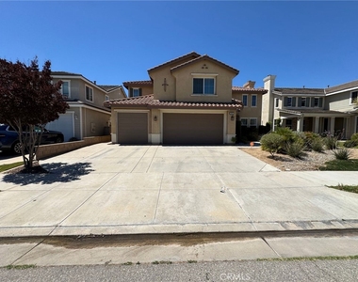
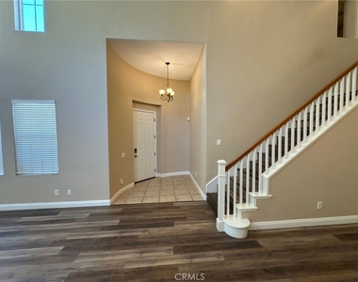
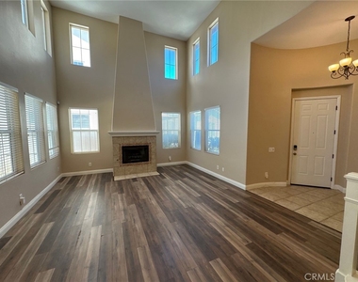
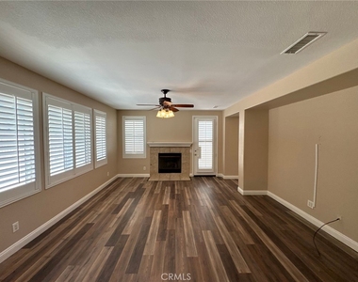
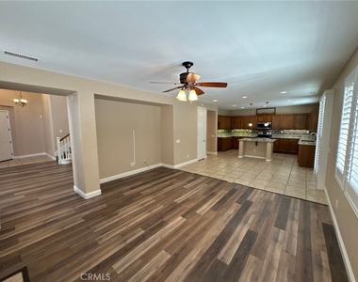
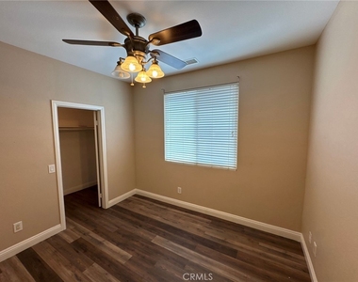
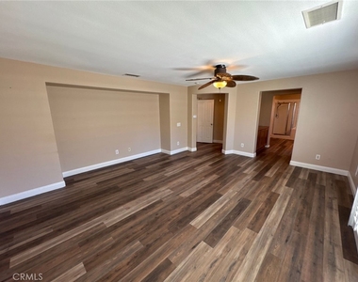
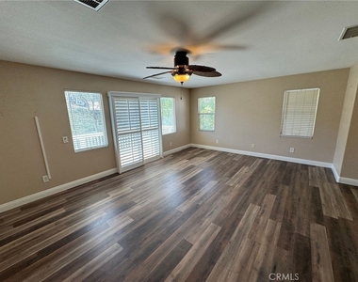
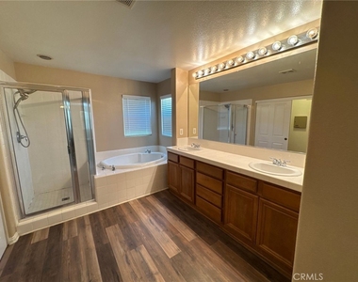
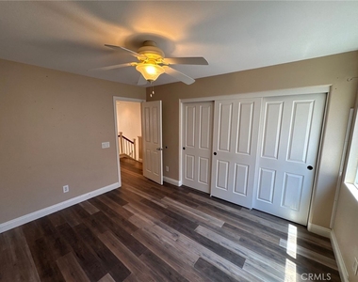
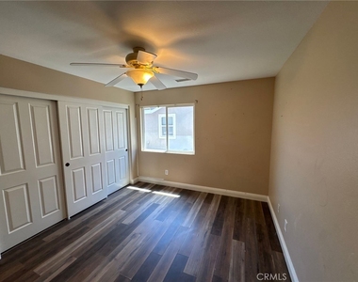
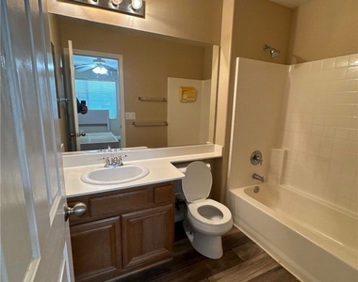
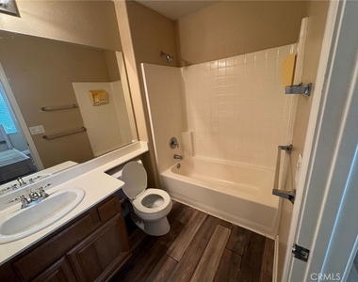
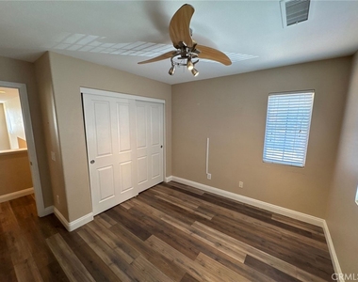
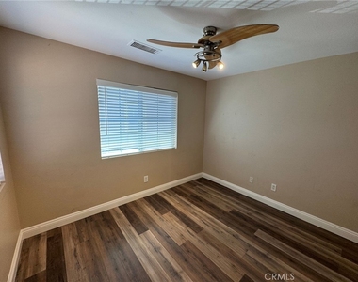
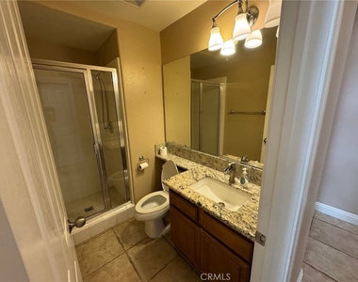
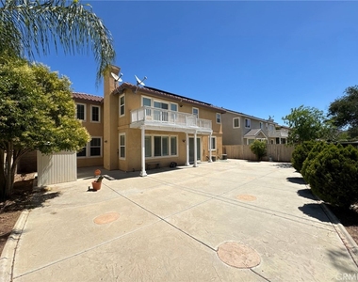
Beautiful 5 Bedroom, 4 Bathroom Canyon Hills Home with Views and Solar! Welcome to this impressive home featuring a grand foyer, soaring ceilings, and abundant natural light. The formal living room with custom fireplace flows into an elegant formal dining room, creating the perfect space for entertaining. The chef-inspired kitchen offers granite countertops, a large center island with seating, custom backsplash, recessed and pendant lighting, ample cabinetry, and black/stainless appliances. The kitchen opens to a spacious family room with fireplace, media niche, and backyard access for seamless indoor/outdoor living. A convenient downstairs bedroom and full bathroom are perfect for guests or multi-generational living. Upstairs, the luxurious primary suite features a private retreat area, media niche, private balcony overlooking the hills and greenbelt, a large walk-in closet, and a spa-inspired ensuite with dual sinks, soaking tub, separate shower, and additional storage. Secondary bedrooms are generously sized, including one with a private bathroom and another with a walk-in closet. Additional features include a spacious laundry room with utility sink and storage, LVP and tile flooring, ceiling fans, recessed lighting, neutral paint, raised panel doors, and window coverings throughout. Step outside to the low-maintenance backyard featuring expansive decking, patio space, and beautiful views-perfect for relaxing or entertaining. Enjoy the added benefit of solar for potential energy savings and reduced utility costs. Residents enjoy the exceptional amenities of Canyon Hills, including pools, splash pad, clubhouse, tennis courts, parks, hiking trails, and more!
AMENITIES
Attached Garage
Fireplace
Laundry In Unit
Private Outdoor Space
Parking Space
ADDITIONAL INFORMATION
Interior
Bathroom Information
Full Bathrooms: 4
Interior Information
Interior Features: Breakfast Bar, Ceiling Fan(s), Cathedral Ceiling(s), Granite Counters, High Ceilings, Recessed Lighting, See Remarks, Walk-In Closet(s), SeparateFormalDiningRoom, BedroomOnMainLevel, PrimarySuite
The median is solely based on the area and the number of bedrooms.
Listing-specific characteristics such as the number of bathrooms and the amenities will also impact the price.
LISTING QUALITY
▲
Features and amenities are properly noted
▲
RentHop has data for this building
▼
The manager has not yet mailed us a photo copy of his or her government identification and proof or property ownership.
▼
Manager has not logged in recently
▼
Manager does not yet have user reviews
RENTHOP DESCRIPTION
The apartment is a unit offered at a monthly price of $3,490. The person posting the listing did not specify that any pets were allowed. It may be the case that pets are ok and the manager simply has not yet filled out all the details.
We have 24 photos of this particular unit, building, and surrounding areas.
MLS# IV26132503
List Agent Name: WENDY GAULT
List Office Name: COLDWELL BANKER ABR PROP MGMT
IDX information is provided exclusively for personal, non-commercial use, and may not be used for any purpose other than to identify prospective properties consumers may be interested in purchasing. Information is deemed reliable but not guaranteed. The listing broker’s offer of compensation is made only to participants of the MLS where the listing is filed.
Courtesy of RH Advisors, Inc. and RHP Realty NJ, Inc.
Enter the 6-digit code sent to or download the
RentHop mobile app to continue.
By selecting Check Availability, you agree that RentHop and real estate professionals may call or text you about your inquiry. Message/data rates may apply. Terms & Privacy.
We found some very similar listings nearby
Select those you'd like to message
Your messages have been sent!
Check Availability
By selecting Check Availability, you agree that RentHop and real estate professionals may call or text you about your inquiry. Message/data rates may apply. Terms & Privacy.