Check Availability

3201 Cedar Ridge Drive

River Oaks, Lewisville-Flower Mound, 75022
$7,995
Posted 1 day ago, Immediate Move-In
bedrooms
5 Bed
bathrooms
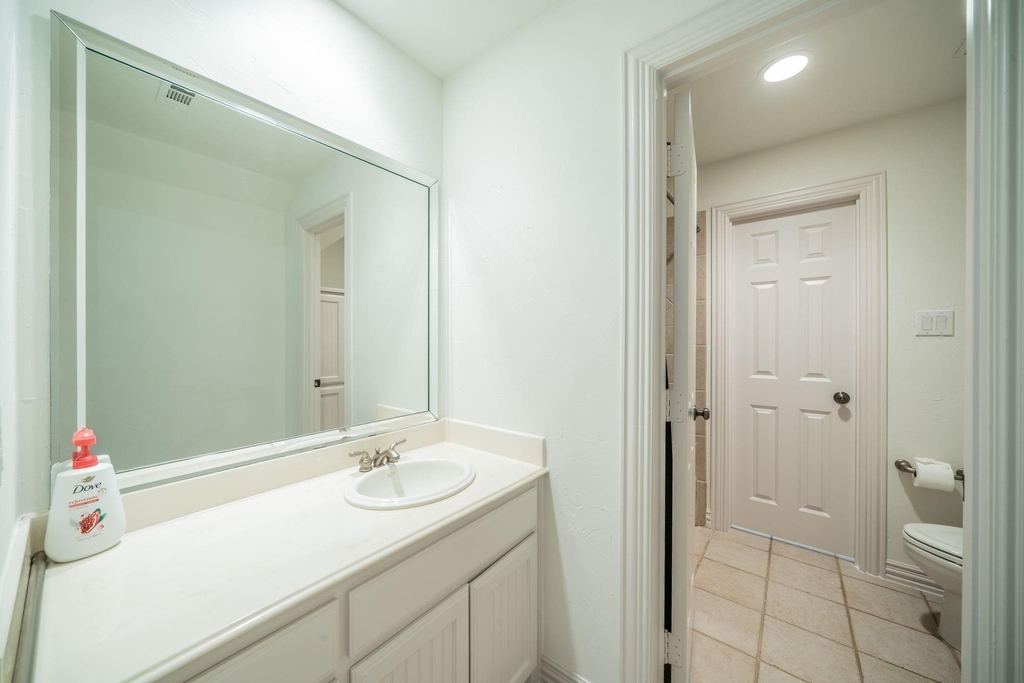
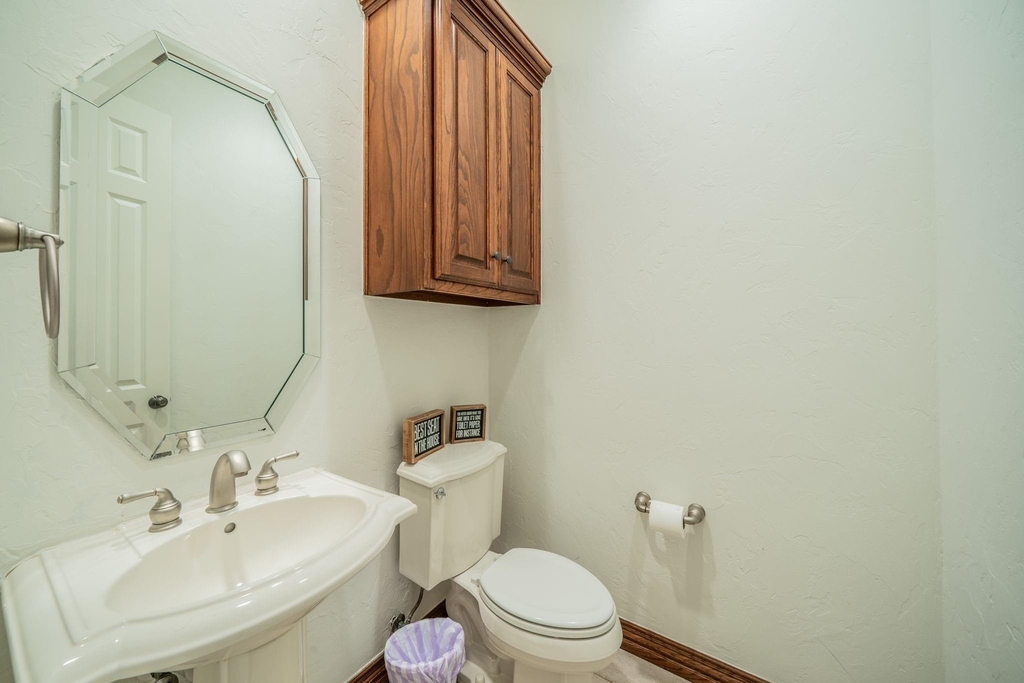
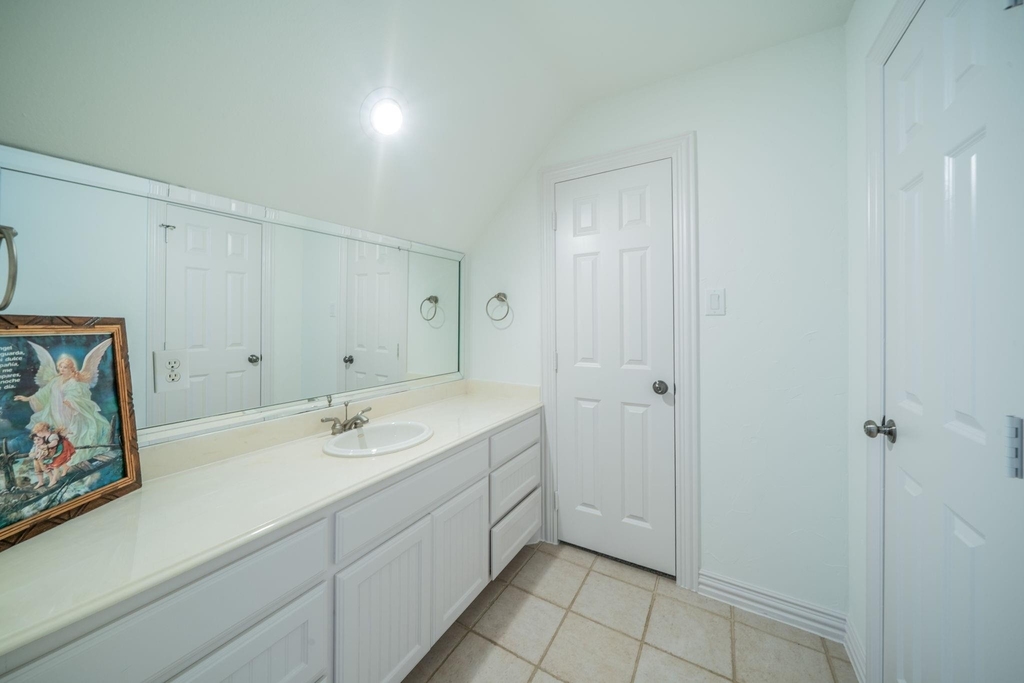
4 Bath
bathrooms
1 Half Bath
square feet
3,929 Sqft
Listing by Michael Herring, CENTURY 21 Judge Fite Co.
Save Listing

DESCRIPTION
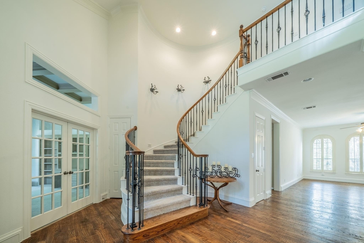
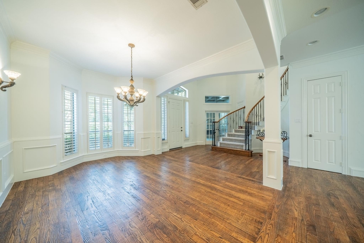

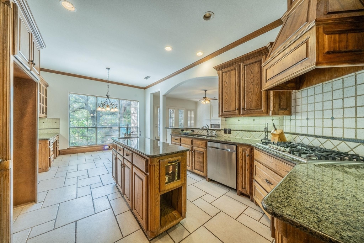
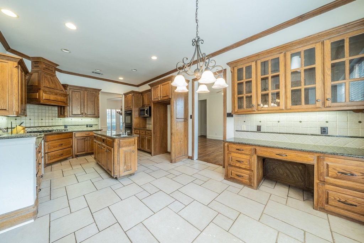
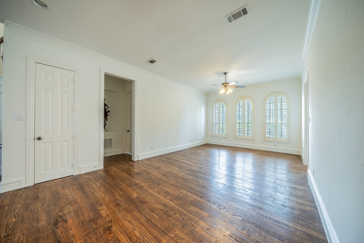
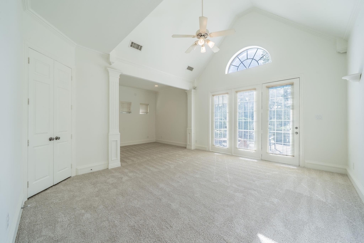
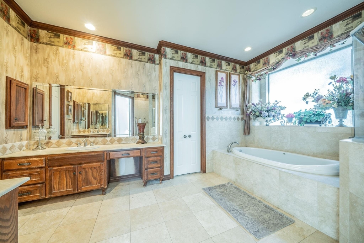
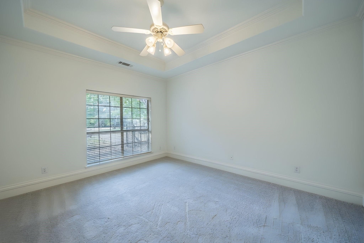
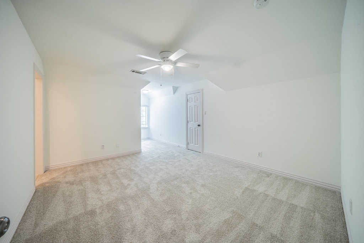
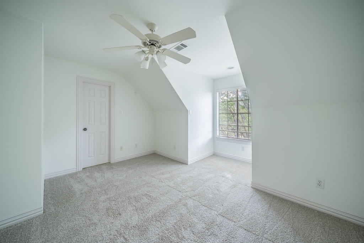
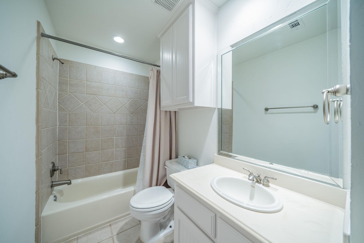
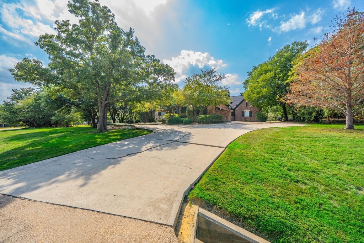
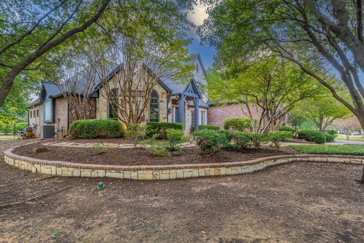
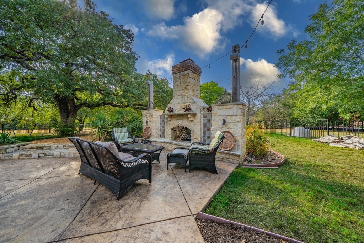
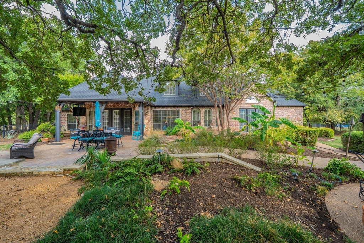
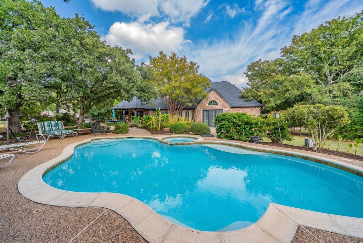
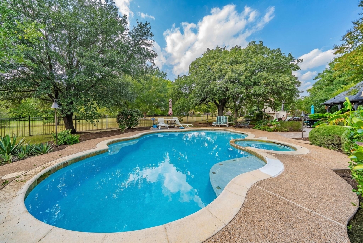
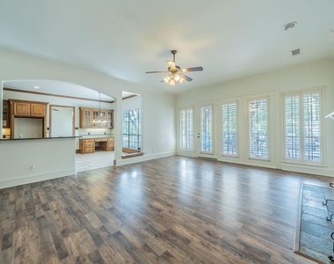
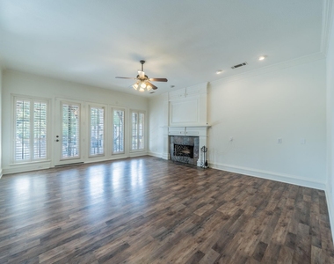
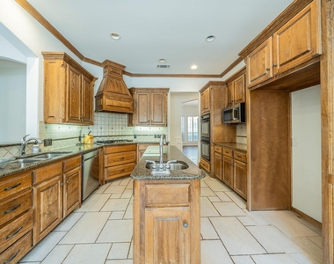
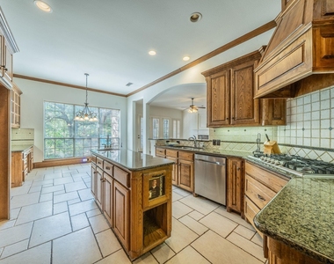
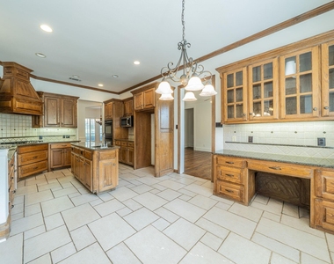
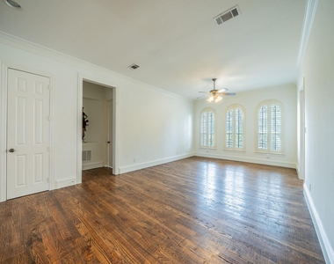
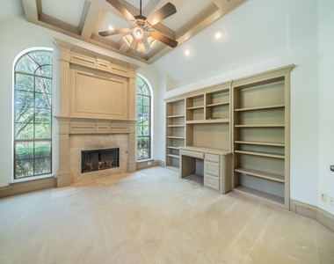
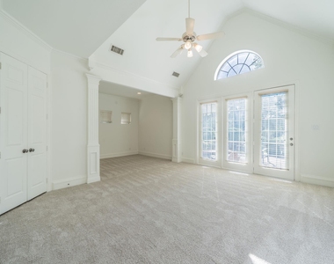
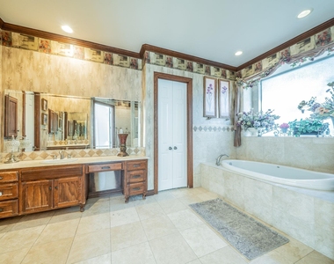
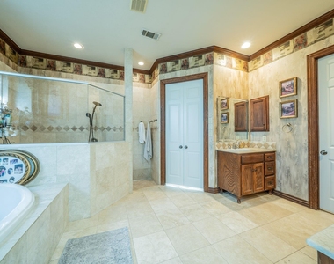
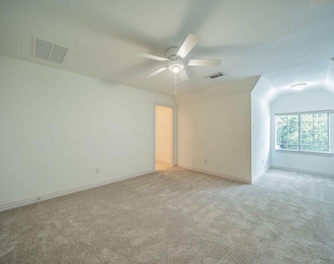
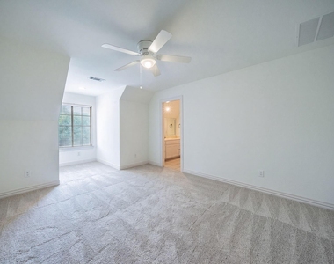
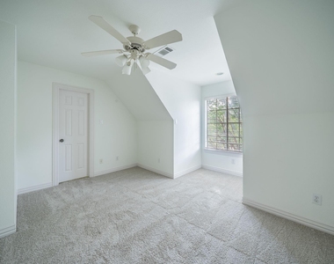
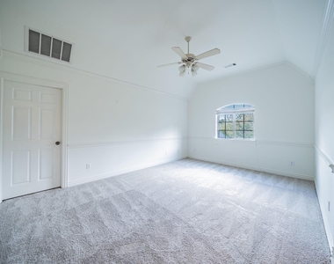
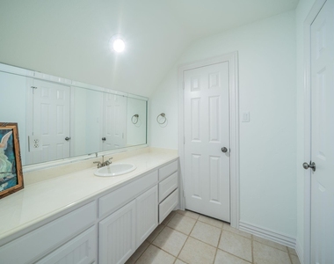
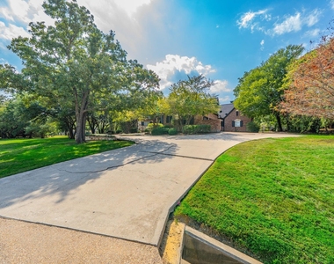
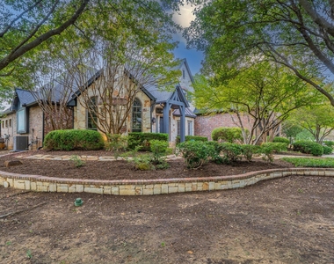
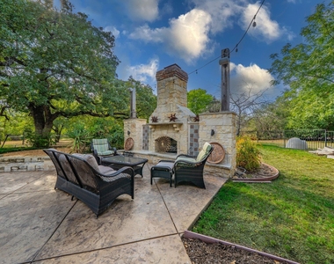
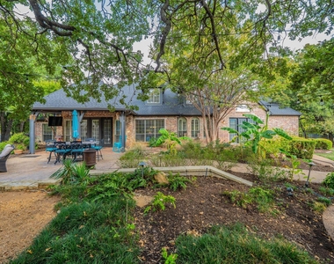
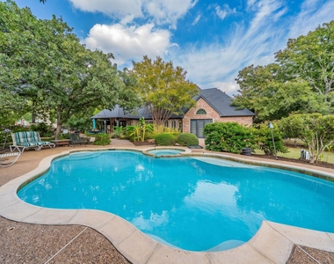
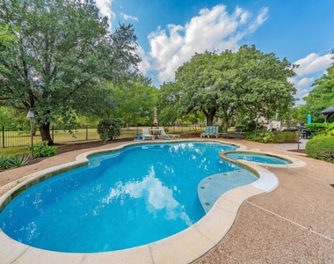
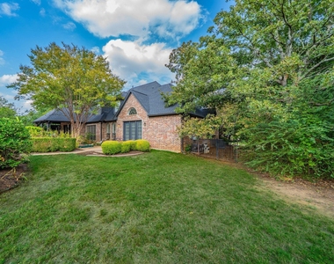
Located in Flower Mound's River Oaks Estates neighborhood, this well-maintained 5-bedroom, 5-bath home offers comfortable living and inviting spaces for entertaining. Fresh paint and flooring complement a split-bedroom layout, while multiple living rooms and dining areas provide flexibility for gathering, relaxing, and hosting guests. A downstairs office features built-in bookcases and the home's second interior fireplace. The kitchen offers granite countertops, and the primary suite includes a walk-in closet, garden tub, and separate shower. Enjoy your own backyard retreat with a pool and outdoor living and entertaining area complete with a fireplace. Explore Flower Mound's outdoor recreation options, including Twin Coves Park on Grapevine Lake and scenic hiking and biking trails. An additional $400 per month is required for pool and lawn care. Owner must approve all pets.

AMENITIES
Attached Garage
Fireplace
Private Outdoor Space
Dishwasher
Parking Space

ADDITIONAL INFORMATION
Interior

    Bathroom Information

  • Half Bathrooms: 1
  • Full Bathrooms: 4

    Interior Information

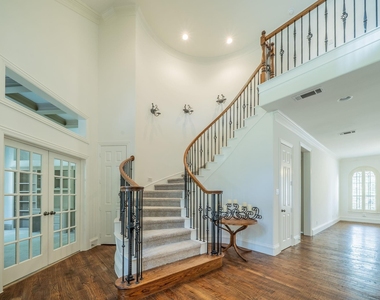
  • Interior Features: Built-in Features, Granite Counters, Open Floorplan, Pantry, Vaulted Ceiling(s), Walk-In Closet(s), Decorative Lighting
  • Appliances: Dishwasher, Disposal, Electric Oven, Gas Cooktop, Microwave, Double Oven
  • Flooring Type: Carpet, Ceramic Tile, Hardwood
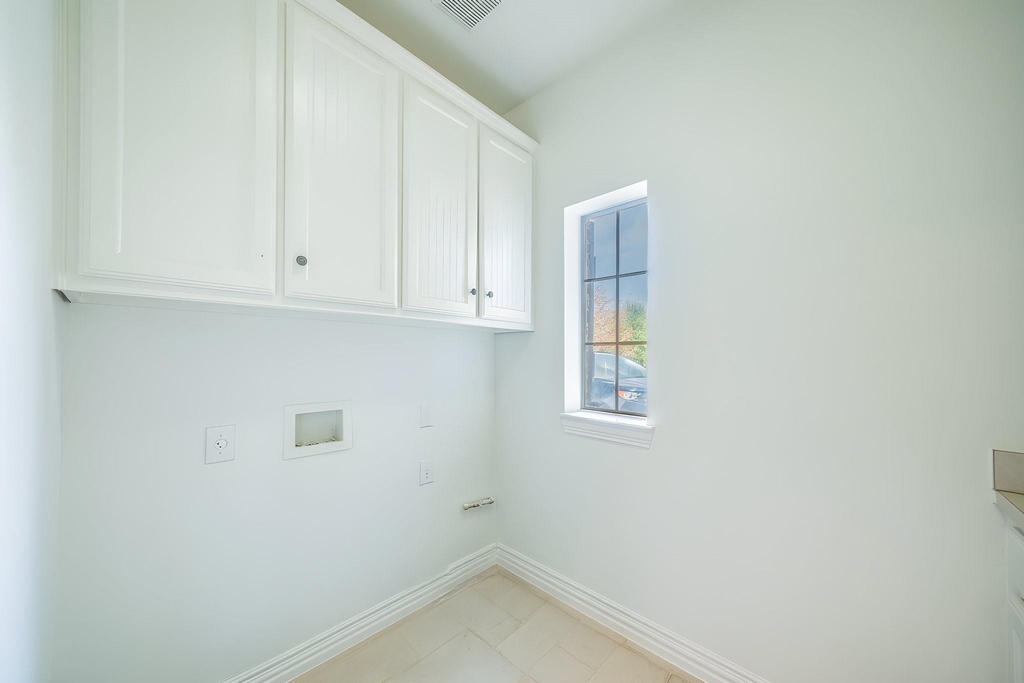
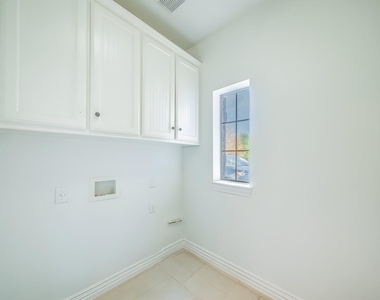
  • Laundry Features: Electric Dryer Hookup, Washer Hookup, Utility Room, Full Size W/D Area

    Fireplace Information

  • Has Fireplace
  • Fireplace Features: Gas Starter, Living Room, Outside, Other
  • Fireplaces: 3
Exterior

    Property Information

  • Square Footage: 3,929
  • Security Features: Security System Owned, Smoke Detector(s)
  • Architectural Style: Traditional
  • Year Built: 2001

    Building Information

  • Levels: Two
  • Window Features: Window Coverings
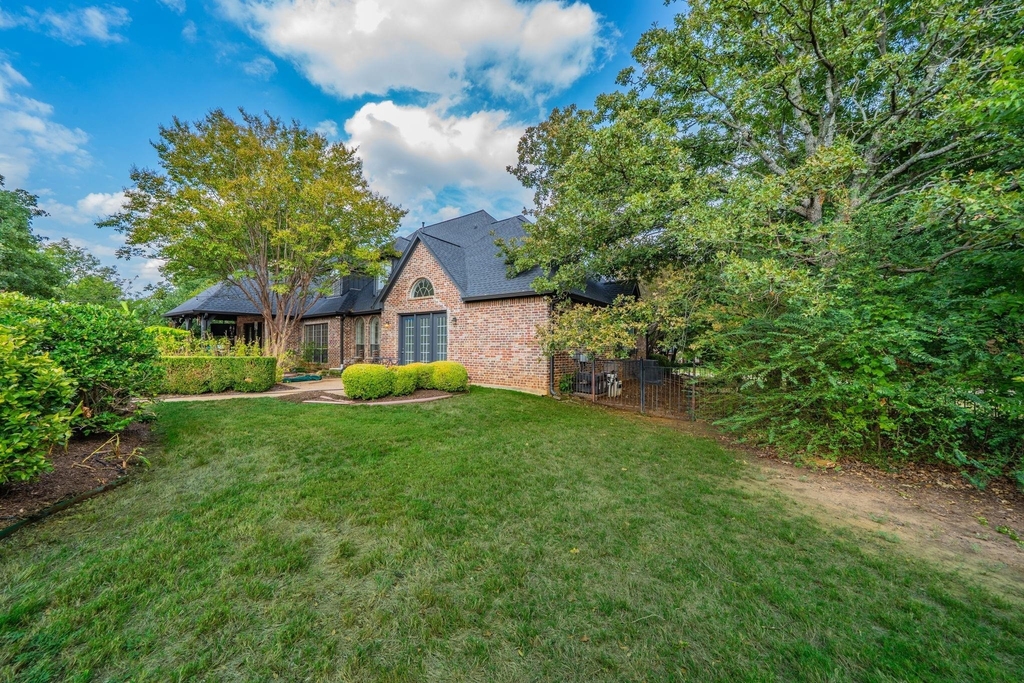
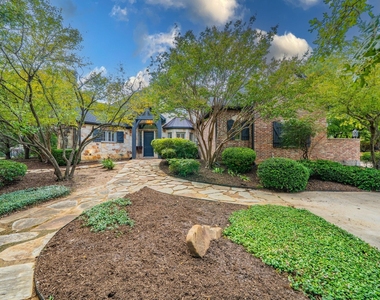
  • Construction Materials: Brick
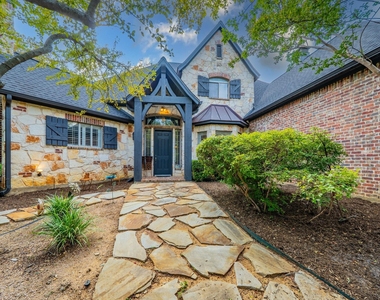
  • Patio and Porch Features: Covered, Front Porch, Patio

    Pool Information

  • Pool Features: In Ground
  • Pool is Private

    Lot Information

  • Lot Features: Few Trees, Interior Lot, Acreage, Lrg. Backyard Grass, Subdivision
  • Lot Size Area: 1.318
  • Lot Size Units: Acres
  • Lot Size Acres: 1.318
  • Square Footage: 57,412
  • Tax Lot: 8
Utilities

    Utilities Information

  • Cooling Type: Ceiling Fan(s), Central Air, Electric
  • Heating Type: Central, Natural Gas
Parking

    Parking Information

  • Has Garage
  • Attached Garage
  • Parking Features: Covered, Driveway, Garage, Garage Door Opener, Garage Faces Side
  • Garage Spaces: 3

MAP


RIVER OAKS

LISTING QUALITY
▲ Features and amenities are properly noted
▲ RentHop has data for this building
▼ The manager has not yet mailed us a photo copy of his or her government identification and proof or property ownership.
▼ Manager has not logged in recently
▼ Manager does not yet have user reviews

RENTHOP DESCRIPTION
The apartment is a unit offered at a monthly price of $7,995. The person posting the listing did not specify that any pets were allowed. It may be the case that pets are ok and the manager simply has not yet filled out all the details. The kitchen conveniently includes a dishwasher.

We have 38 photos of this particular unit, building, and surrounding areas.
See available units at 3201 Cedar Ridge Drive.

Does something look off?

Ntreis MLS

Last Updated: 23 hours ago
Data Source: Ntreis MLS
MLS# 21401414
List Agent Name: Michael Herring
List Office Name: CENTURY 21 JUDGE FITE MANAGEMENT
IDX information is provided exclusively for personal, non-commercial use, and may not be used for any purpose other than to identify prospective properties consumers may be interested in purchasing. Information is deemed reliable but not guaranteed. The listing broker’s offer of compensation is made only to participants of the MLS where the listing is filed.
Courtesy of RH Advisors, Inc. and RHP Realty NJ, Inc.