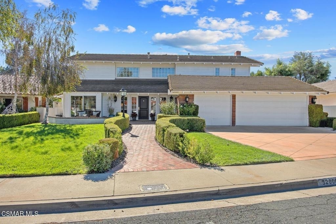
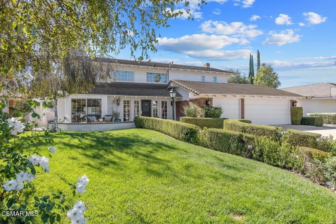
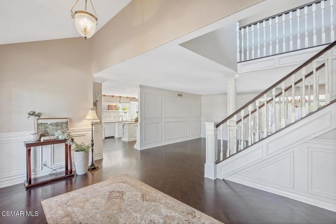
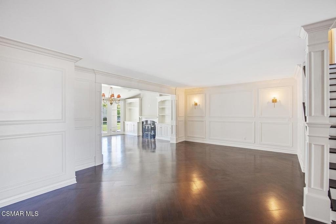
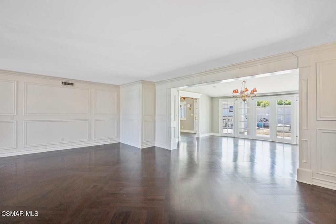
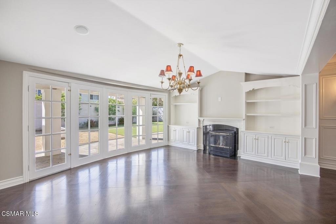
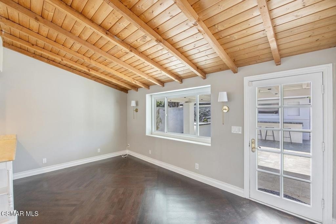
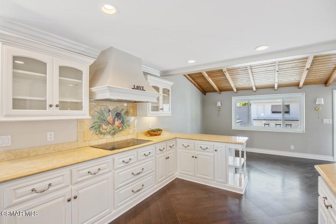
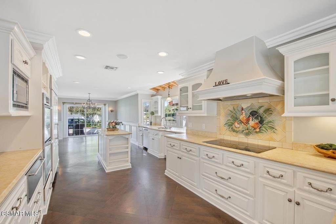
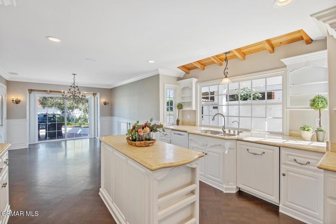
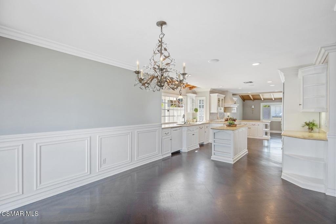
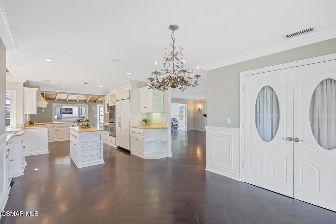
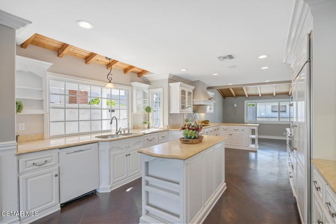
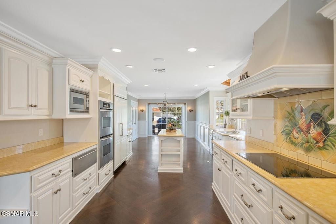
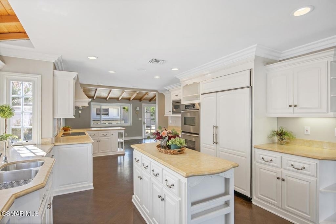
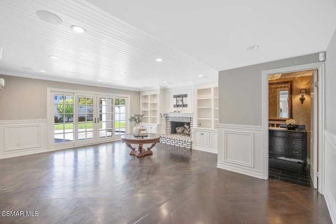
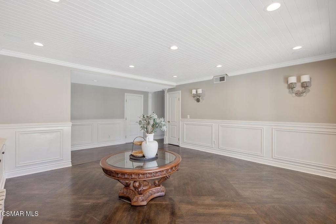
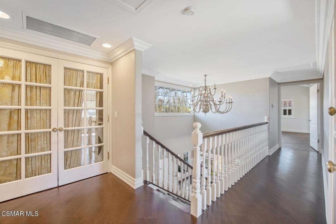
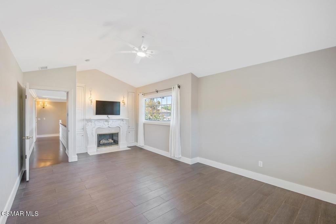
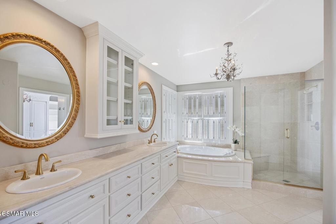
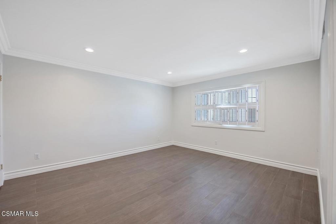
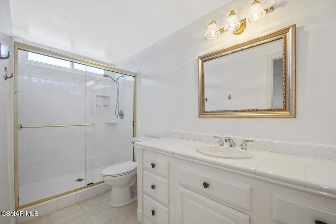
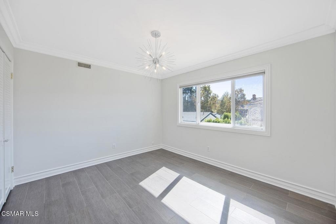
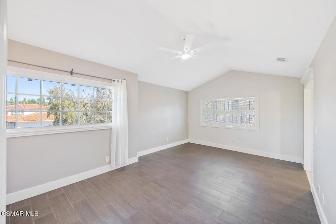
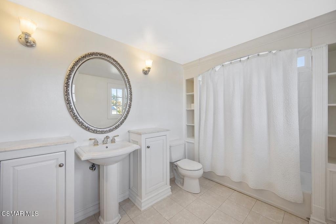
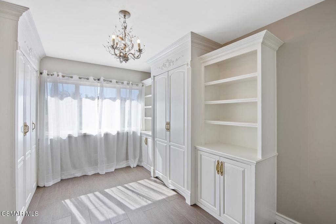
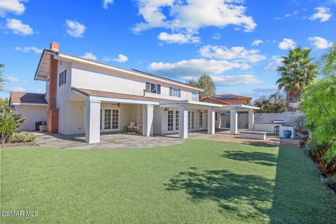
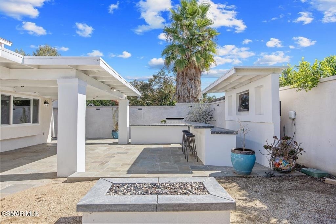
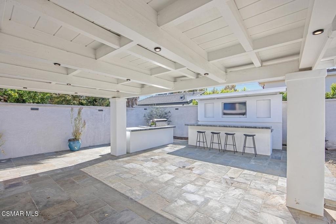
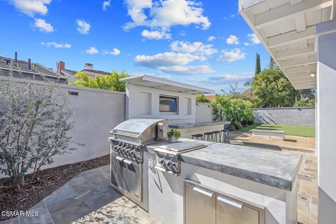
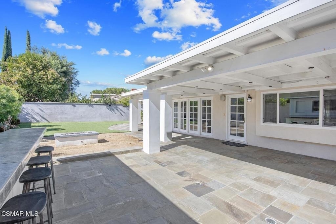
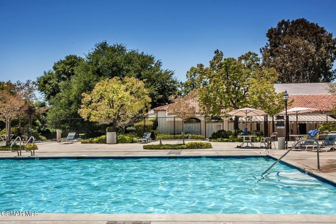
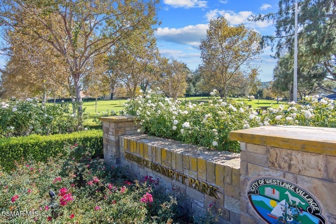
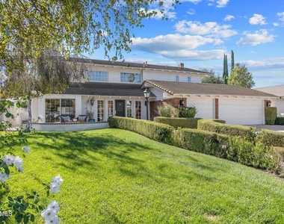
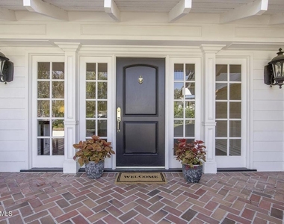
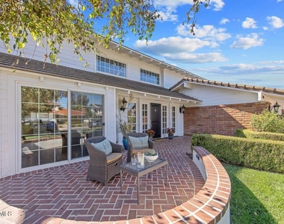
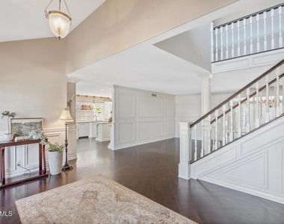
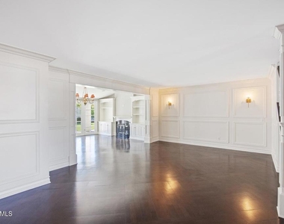
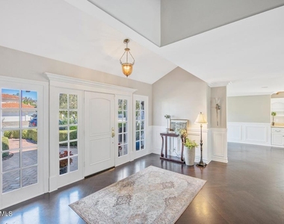
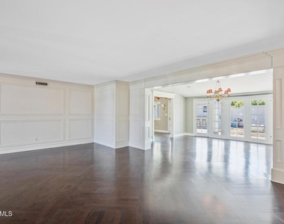
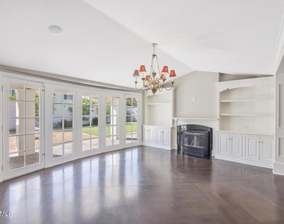
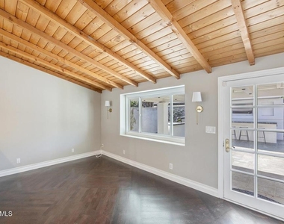
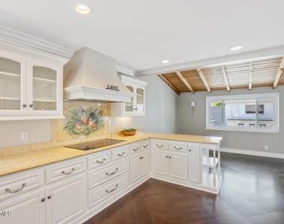
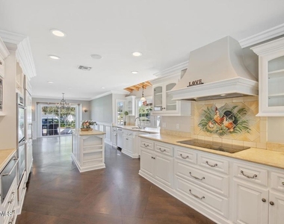
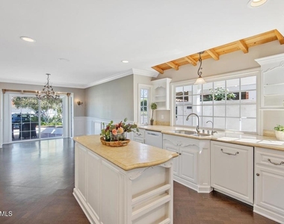
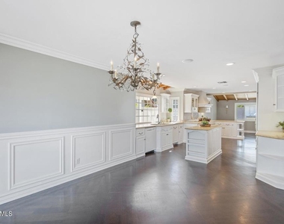
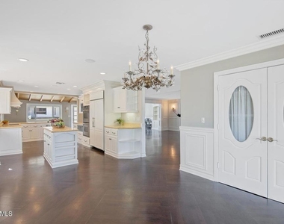
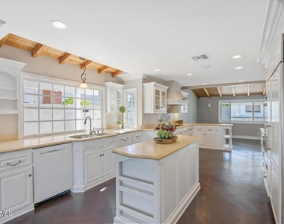
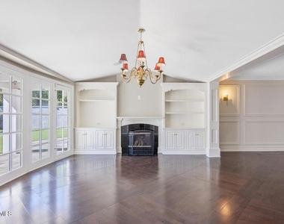
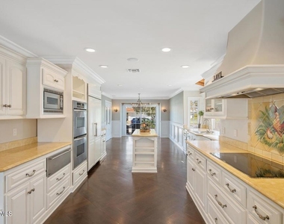
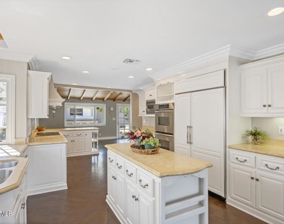
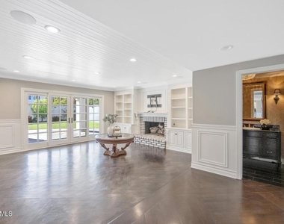
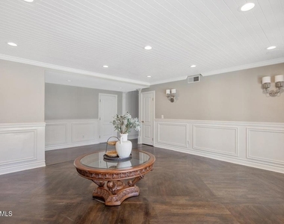
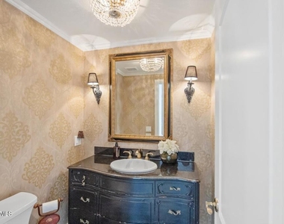
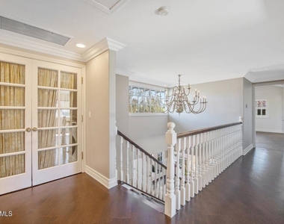
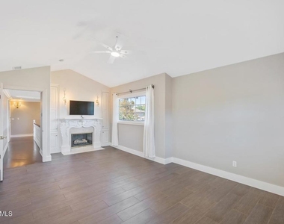
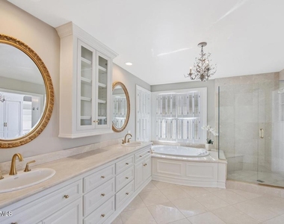
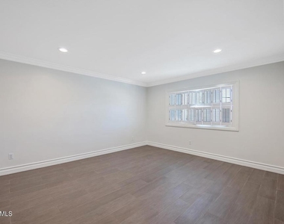
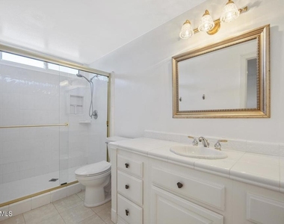
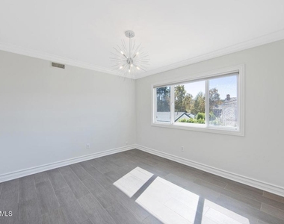
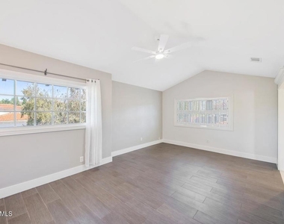
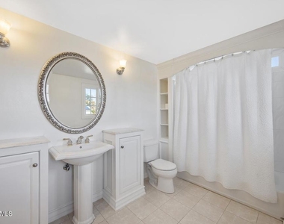
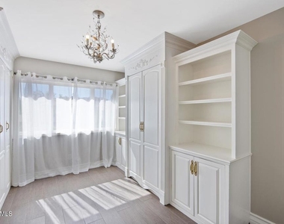
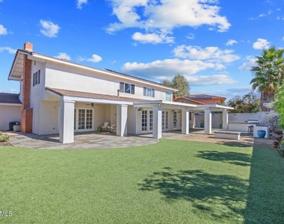
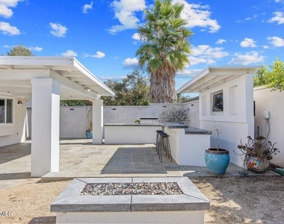
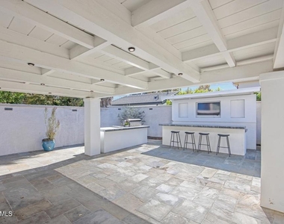
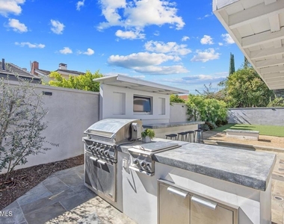
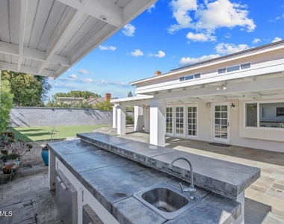
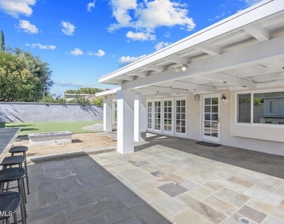
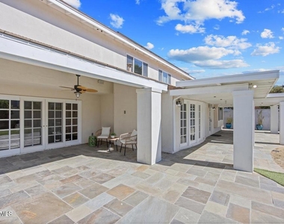
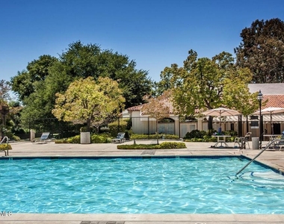
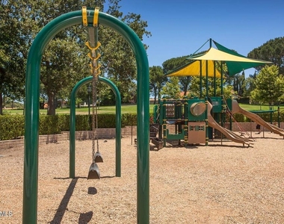
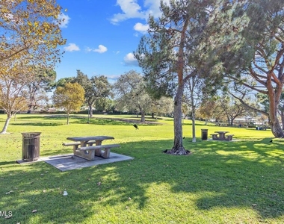
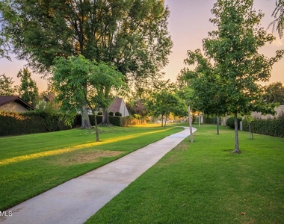
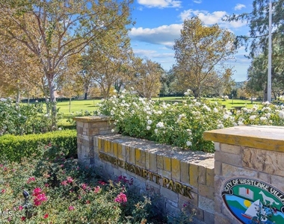
Located on a quiet cul-de-sac in Westlake Village's highly desirable First Neighborhood, this exceptional residence offers 3,150 square feet making it one of the larger homes in the community with two master suites upstairs. The home features custom details throughout, including wood flooring and wainscot paneling on the main level and stylish waterproof ceramic plank flooring upstairs. The larger primary suite is a private retreat with a fireplace, oversized walk-in closet, and spacious bath with separate tub and shower. Formal living and dining rooms provide elegant gathering spaces, while the dining room features a fireplace and adjacent butler's pantry. A separate TV room with gas fireplace, shiplap ceiling, built-in library, and audiophile-grade speakers offers another inviting place to relax.The entertainer's kitchen is beautifully equipped with premium appliances, including a built-in Sub-Zero refrigerator, Dacor cooktop, two panel-front Bosch dishwashers, double ovens, warming drawer, and built-in microwave. Outdoors, the private backyard is designed for the quintessential Southern California lifestyle, featuring a custom DCS outdoor kitchen with barbecue, double side burners, refrigerator, cabinetry and sink, along with a built-in gas firepit, outdoor TV, artificial turf, decomposed granite, and integrated landscape lighting. Additional highlights include custom garage cabinetry, dual-zone heating and air conditioning, and a solar-powered energy system that helps significantly reduce monthly electricity costs. Ideally situated within First Neighborhood's beautiful greenbelt setting, the home is close to restaurants, shopping, parks, and miles of walking, biking, and hiking trails. White Oak Elementary, Berniece Bennett Park, and the community pool are all nearby.
AMENITIES
Fireplace
Parking Space
ADDITIONAL INFORMATION
Interior
Bathroom Information
Full Bathrooms: 3
Interior Information
Interior Features: MultiplePrimarySuites
Flooring Type: Wood
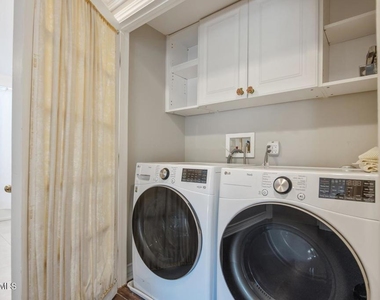
Laundry Features: Upper Level
Fireplace Information
Has Fireplace
Fireplace Features: Family Room, Gas, Living Room, Bedroom
The manager has not yet mailed us a photo copy of his or her government identification and proof or property ownership.
▼
Manager has not logged in recently
▼
Manager does not yet have user reviews
RENTHOP DESCRIPTION
The apartment is a unit offered at a monthly price of $7,300. The person posting the listing did not specify that any pets were allowed. It may be the case that pets are ok and the manager simply has not yet filled out all the details.
We have 49 photos of this particular unit, building, and surrounding areas.
MLS# 226005133
List Agent Name: Cynthia Gortner
List Office Name: Pinnacle Estate Properties, Inc.
IDX information is provided exclusively for personal, non-commercial use, and may not be used for any purpose other than to identify prospective properties consumers may be interested in purchasing. Information is deemed reliable but not guaranteed. The listing broker’s offer of compensation is made only to participants of the MLS where the listing is filed.
Courtesy of RH Advisors, Inc. and RHP Realty NJ, Inc.
By selecting Check Availability, you agree that RentHop and real estate professionals may call or text you about your inquiry. Message/data rates may apply. Terms & Privacy. California Privacy Notice
We found some very similar listings nearby
Select those you'd like to message
Your messages have been sent!
Check Availability
By selecting Check Availability, you agree that RentHop and real estate professionals may call or text you about your inquiry. Message/data rates may apply. Terms & Privacy. California Privacy Notice

























 Your Privacy Choices
