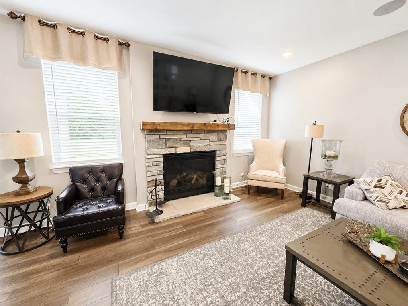
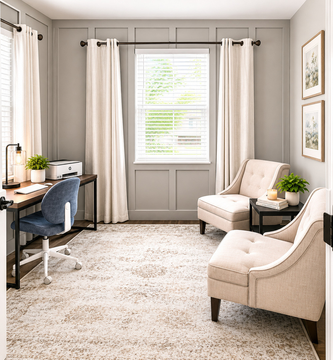
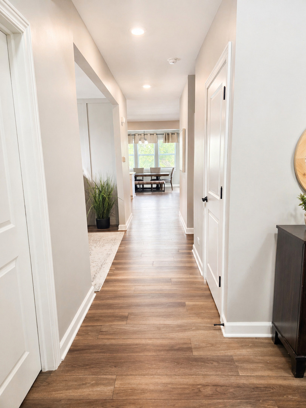
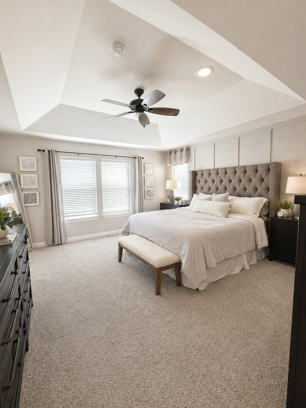
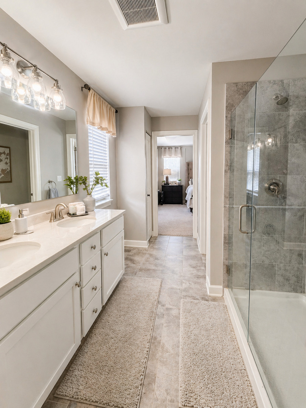
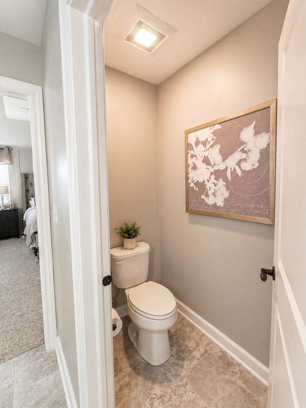
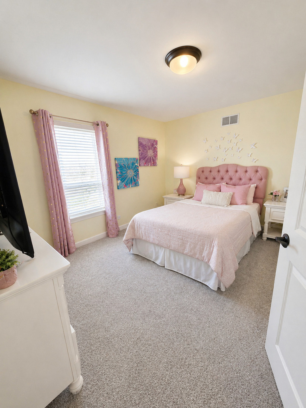
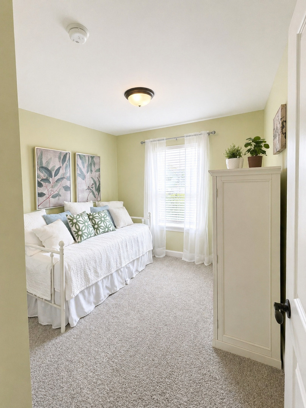
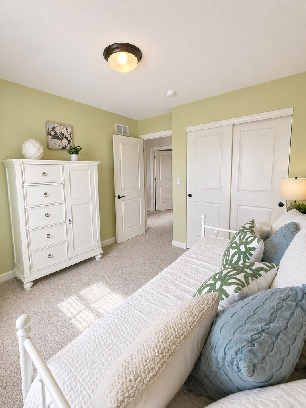
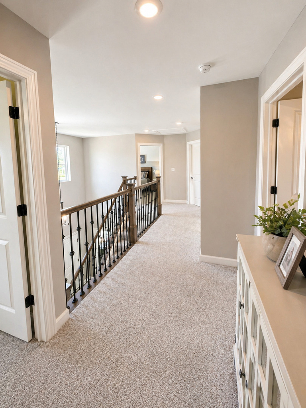
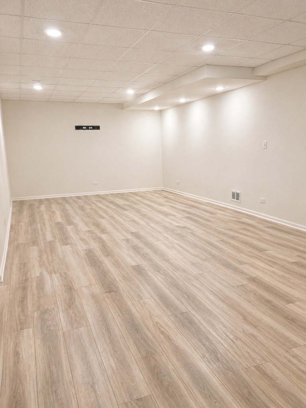
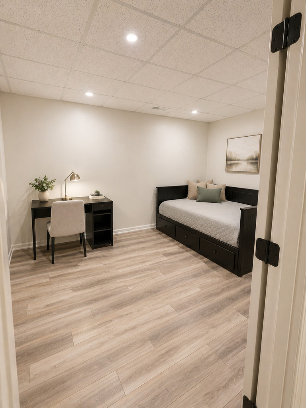
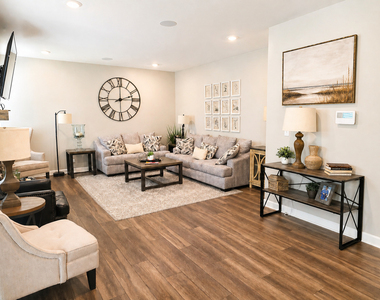
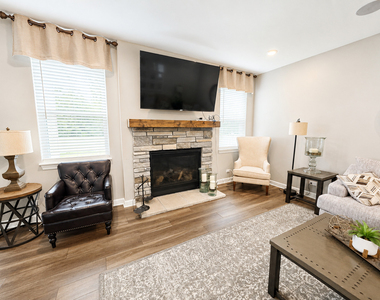
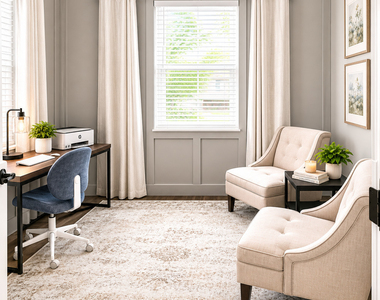
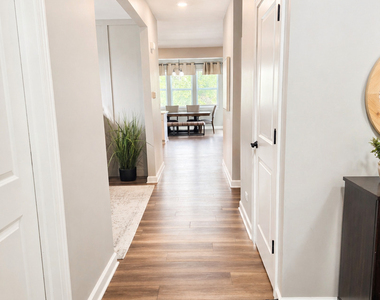
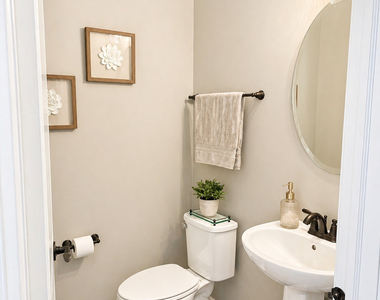
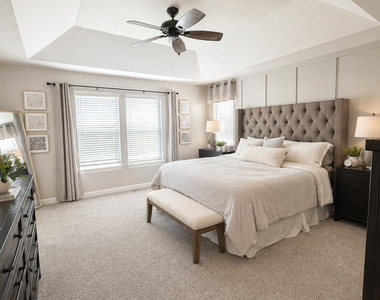
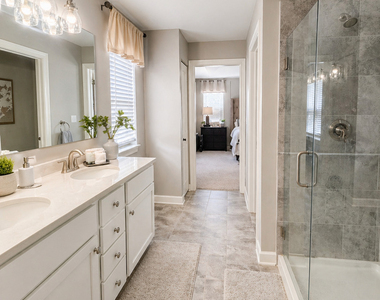
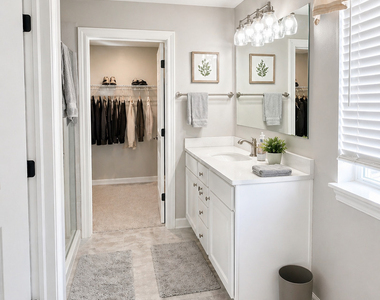
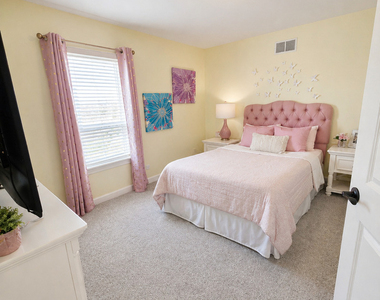
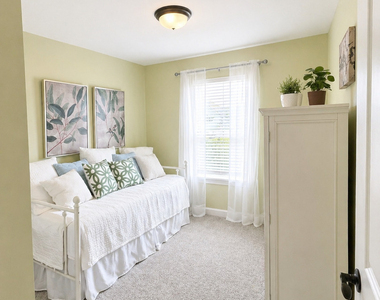
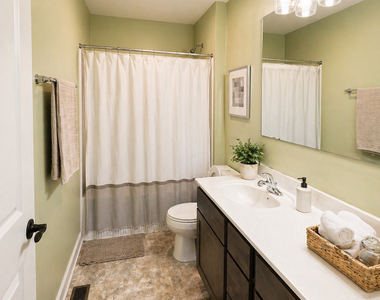
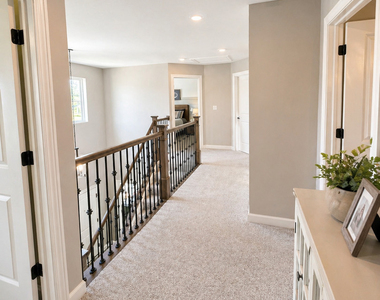
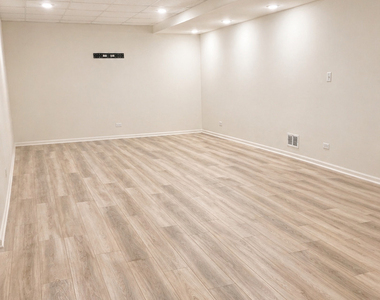
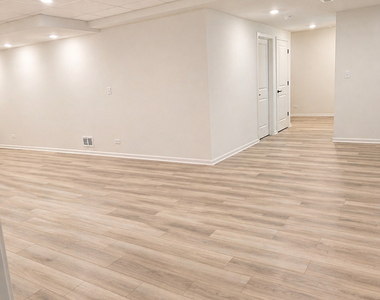
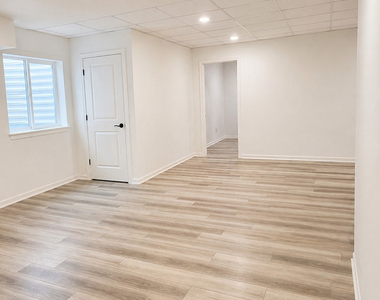
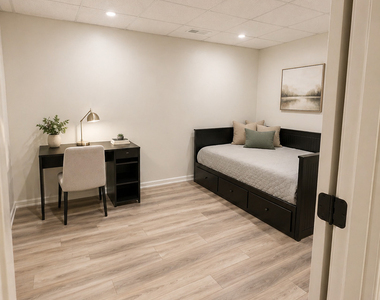
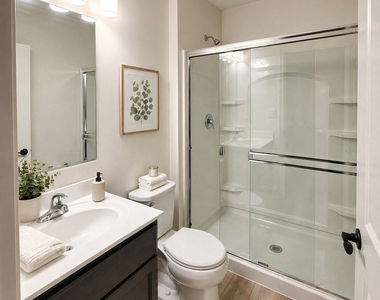
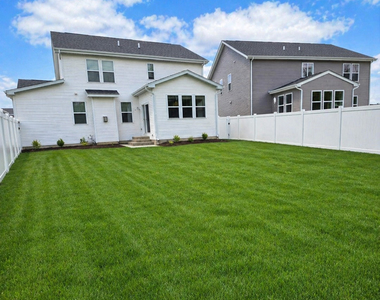
This stunning model home has been barely lived in and showcases the elevated finishes, thoughtful upgrades, and move-in-ready condition buyers are looking for. Purchased new and beautifully maintained, this Fordham Farmhouse model by William Ryan Homes offers an impressive 4 bedrooms, 3.5 bathrooms, and over 4,300 square feet of finished living space, including 2,806 square feet above grade plus an additional 1,494 square feet in the finished basement. Complete with a fenced and landscaped yard and flexible living space designed for both everyday comfort and entertaining, this home truly stands out. From the moment you enter the dramatic two-story foyer, you'll notice the attention to detail throughout, including upgraded ceilings, decorative wall trim, designer finishes, built in speakers, and the polished feel expected from a model home. The main level features a versatile flex room ideal for a home office, sitting room, or playroom, along with a formal dining room perfect for gatherings. The spacious kitchen offers a walk-in pantry and opens seamlessly to the breakfast area and expansive family room, where a gas fireplace creates a warm and inviting focal point. Together, these spaces create a bright, welcoming layout with excellent flow for everyday living and entertaining. Upstairs, you'll find four generously sized bedrooms, including a beautiful primary suite with a private en-suite bath featuring an oversized shower and walk-in closet. The second-floor laundry adds everyday convenience, while the additional bedrooms offer plenty of space for family, guests, or work-from-home needs. The finished basement adds even more valuable living space, including an additional finished room, full bathroom, and plenty of storage, making it ideal for a guest suite, recreation area, home gym, media room, office, or extended living arrangement. Outside, the fenced and landscaped yard offers added privacy, beauty, and functionality, while the finished 2.5-car garage provides excellent storage, workspace, or hobby space beyond a standard garage. As a former model home, this property includes many of the builder's showcase upgrades and thoughtful design touches throughout. Optional fully furnished purchase makes this an incredible turnkey opportunity for buyers seeking style, convenience, and ease. Nearly new, lightly lived in, beautifully upgraded, and truly move-in ready, this one stands out.
AMENITIES
Fireplace
Laundry In Unit
Private Outdoor Space
Dishwasher
Parking Space
Home Office
ADDITIONAL INFORMATION
Interior
Bathroom Information
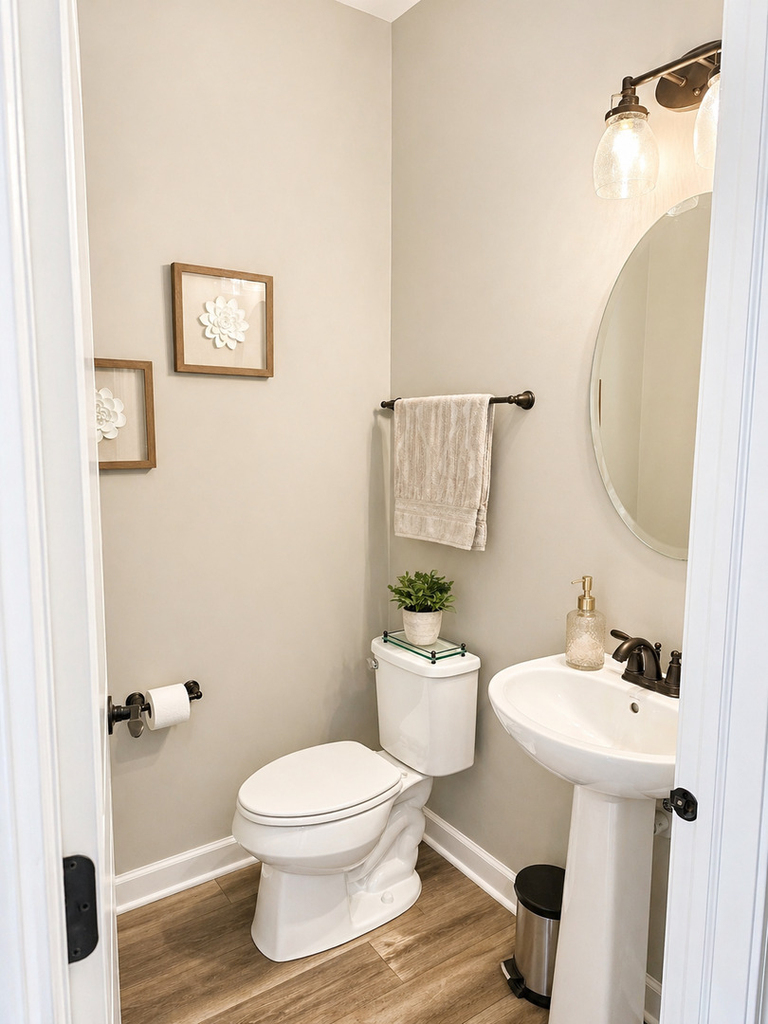
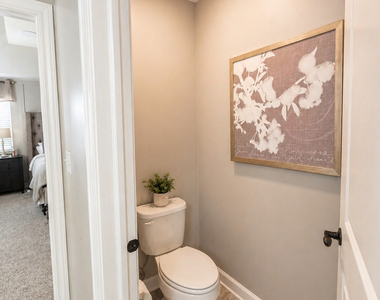
Half Bathrooms: 1
Full Bathrooms: 3
Interior Information
Interior Features: Vaulted Ceiling(s), Open Floorplan, Pantry
The manager has not yet mailed us a photo copy of his or her government identification and proof or property ownership.
▼
Manager has not logged in recently
▼
Manager does not yet have user reviews
RENTHOP DESCRIPTION
The apartment is a unit offered at a monthly price of $4,300. The person posting the listing did not specify that any pets were allowed. It may be the case that pets are ok and the manager simply has not yet filled out all the details. The kitchen conveniently includes a dishwasher.
We have 36 photos of this particular unit, building, and surrounding areas.
We found some very similar listings nearby
Select those you'd like to message
Your messages have been sent!
Check Availability
By selecting Check Availability, you agree that RentHop and real estate professionals may call or text you about your inquiry. Message/data rates may apply. Terms & Privacy. California Privacy Notice





















 Your Privacy Choices
