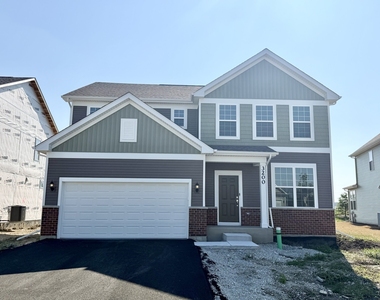
Brand New Luxury Living - Be the very first to live in this spectacular, brand-new construction home. The Mercer floor plan offers a spacious, thoughtfully designed open-concept layout that perfectly balances modern daily living with effortless entertaining.Main Level & Gourmet Kitchen The heart of the home features an expansive Great Room that seamlessly flows into a casual dining area and a chef's dream kitchen. This gourmet kitchen comes fully equipped with premium stainless-steel appliances, a large island with seating for casual dining, and a walk-in pantry offering abundant storage. The main floor also features a highly desirable first-floor bedroom and an adjacent full bathroom, perfect for guests, in-laws, or a home office.Luxury Owner's Suite & Upper Level Loft Upstairs, retreat to a massive owner's suite tucked away for ultimate privacy. This personal sanctuary includes its own private sitting room and a spa-like ensuite bath complete with a double-bowl vanity and a separate luxury walk-in shower. The second floor also boasts a massive, versatile loft area-ideal for family movie nights, a gaming zone, or a quiet reading nook.Storage & Future ExpansionNeed storage space? The property includes a massive, full unfinished basement providing endless room for seasonal storage, a home gym, or a workshop area.Rental Terms & Pricing:Monthly Rent: $4,250 per month Security Deposit: 1 month's rent ($4,250)Pet Policy: Pets welcome with a one-time $350 deposit per pet Key Features: Layout: Open-concept Great Room and dining area Kitchen: Stainless-steel appliances, massive island, and large pantry Bedrooms: Convenient first-floor bedroom + upper-level suites Owner's Suite: Private sitting room + double-vanity spa bath Bonus Space: Large upstairs loft area Basement: Full, unfinished footprint for maximum storage. Excellent Schools! Vicinity to Parks and shopping. Make this gorgeous home your next rental! Available to move in right away!
AMENITIES
New Construction
Dishwasher
Parking Space
Home Office
ADDITIONAL INFORMATION
Interior
Bathroom Information
Full Bathrooms: 3
Interior Information
Interior Features: In-Law Floorplan, High Ceilings, Open Floorplan, 1st Floor Bedroom, 1st Floor Full Bath
The manager has not yet mailed us a photo copy of his or her government identification and proof or property ownership.
▼
Manager has not logged in recently
▼
Manager does not yet have user reviews
RENTHOP DESCRIPTION
The apartment is a unit offered at a monthly price of $4,250. Everything is still in great condition as the building only recently completed construction. The person posting the listing did not specify that any pets were allowed. It may be the case that pets are ok and the manager simply has not yet filled out all the details. The kitchen conveniently includes a dishwasher.
We have 30 photos of this particular unit, building, and surrounding areas.
We found some very similar listings nearby
Select those you'd like to message
Your messages have been sent!
Check Availability
By selecting Check Availability, you agree that RentHop and real estate professionals may call or text you about your inquiry. Message/data rates may apply. Terms & Privacy. California Privacy Notice







 Your Privacy Choices
