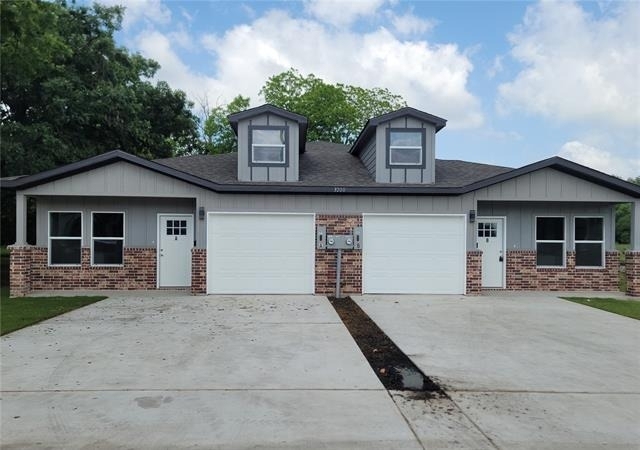
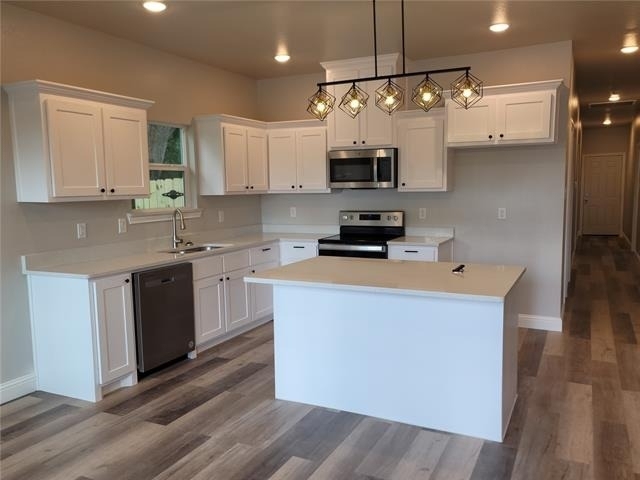
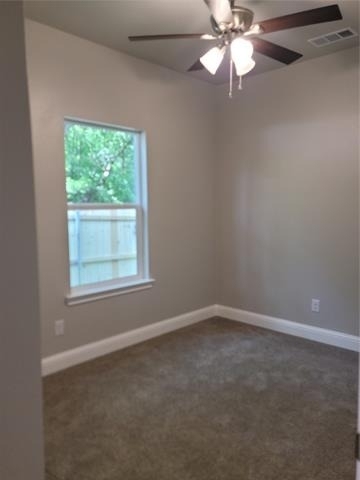
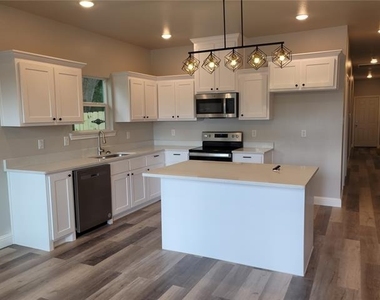
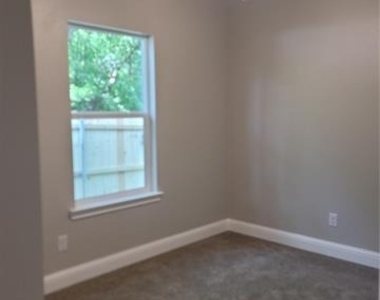
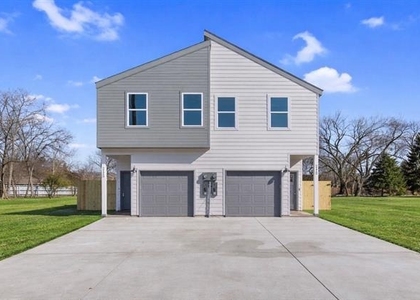
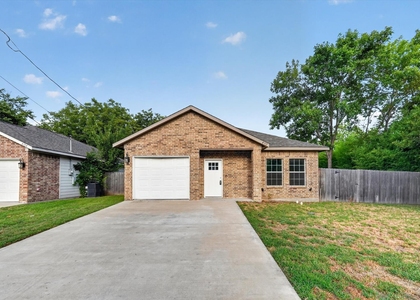
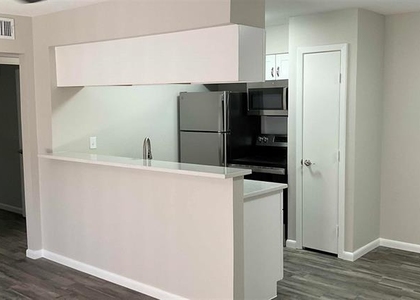
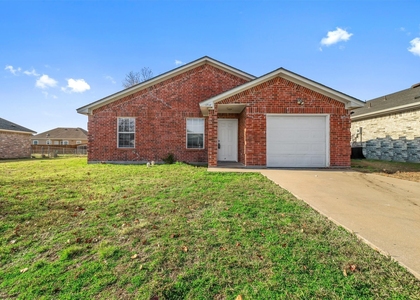
Welcome to this well-maintained home in a convenient and growing area of Greenville, offering comfort, functionality, and excellent investment potential. This inviting property features a thoughtfully designed layout with abundant natural light, and a seamless flow ideal for both everyday living and entertaining. The kitchen provides ample cabinetry and workspace, making meal prep both efficient and enjoyable, while the generously sized bedrooms offer flexibility for families, guests, or a home office setup. Durable finishes and white tones throughout create a bright, move-in-ready environment ready to suit a variety of styles. Then, step outside to a sizable backyard with plenty of room for outdoor gatherings, pets, or future enhancements, that's perfect for adding value over time.
Additional highlights include strong rental appeal, making it an excellent option for investors seeking steady income, as well as long-term appreciation potential in an expanding market. Whether you're looking to grow your portfolio or secure a place to call home down the line, this property checks all the boxes with versatility, location, and opportunity.
Seller and listing agent make no warranties or representations regarding the accuracy of the information provided. Buyer and buyer's agent to independently verify all information, including but not limited to measurements, schools, and property details. Neither seller nor listing agent shall be held responsible for any inaccuracies.
AMENITIES
Attached Garage
Dishwasher
Parking Space
Home Office
ADDITIONAL INFORMATION
Interior
Bathroom Information
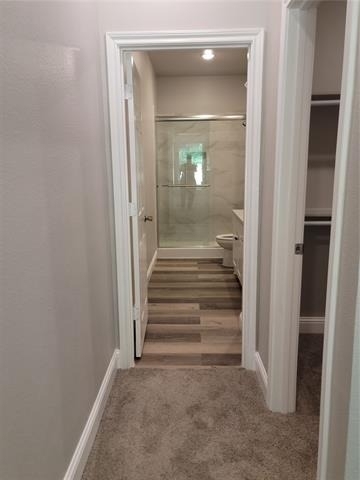
Full Bathrooms: 4
Interior Information
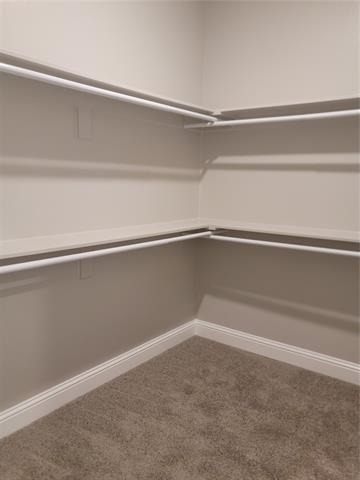
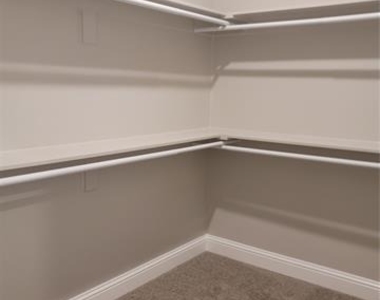
Interior Features: Kitchen Island, Open Floorplan, Pantry, Walk-In Closet(s), Cable TV Available, Decorative Lighting
Appliances: Dishwasher, Disposal, Electric Cooktop, Electric Oven, Microwave
Flooring Type: Carpet, Tile, Luxury Vinyl Plank
Fireplace Information
Fireplace Features: None
Exterior
Property Information
Has Property Attached
Square Footage: 2,388
Security Features: Smoke Detector(s)
Year Built: 2024
Building Information
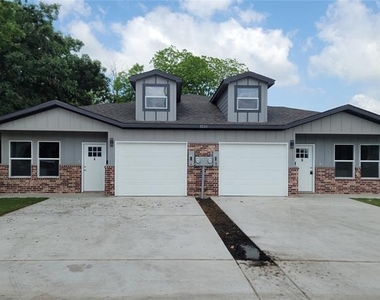
Levels: One
Construction Materials: Brick, Siding
Lot Information
Lot Features: Interior Lot
Lot Size Area: 0.166
Lot Size Units: Acres
Lot Size Acres: 0.166
Square Footage: 7,231
Tax Lot: 1
Utilities
Utilities Information
Cooling Type: Ceiling Fan(s), Central Air, Electric
Heating Type: Central, Electric
Parking
Parking Information
Has Garage
Attached Garage
Parking Features: Garage, Garage Door Opener, Garage Faces Front, Garage Single Door
The manager has not yet mailed us a photo copy of his or her government identification and proof or property ownership.
▼
Manager has not logged in recently
▼
Manager does not yet have user reviews
RENTHOP DESCRIPTION
The apartment is a unit offered at a monthly price of $1,550. The person posting the listing did not specify that any pets were allowed. It may be the case that pets are ok and the manager simply has not yet filled out all the details. The kitchen conveniently includes a dishwasher.
We have 5 photos of this particular unit, building, and surrounding areas.
Last Updated: 12 hours ago
Data Source: Ntreis MLS
MLS# 21274760
List Agent Name: Stephen Steverson
List Office Name: The Michael Group Real Estate
IDX information is provided exclusively for personal, non-commercial use, and may not be used for any purpose other than to identify prospective properties consumers may be interested in purchasing. Information is deemed reliable but not guaranteed. The listing broker’s offer of compensation is made only to participants of the MLS where the listing is filed.
Courtesy of RH Advisors, Inc. and RHP Realty NJ, Inc.
By selecting Check Availability, you agree that RentHop and real estate professionals may call or text you about your inquiry. Message/data rates may apply. Terms & Privacy. California Privacy Notice
We found some very similar listings nearby
Select those you'd like to message
Your messages have been sent!
Check Availability
By selecting Check Availability, you agree that RentHop and real estate professionals may call or text you about your inquiry. Message/data rates may apply. Terms & Privacy. California Privacy Notice











 Your Privacy Choices