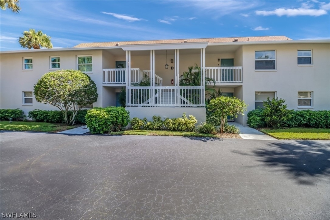
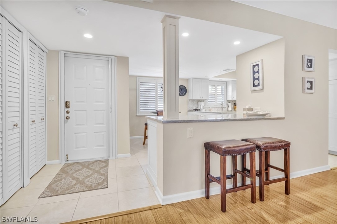
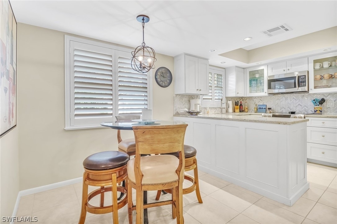
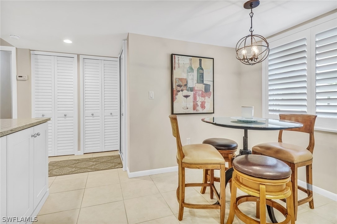
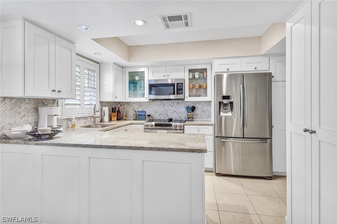
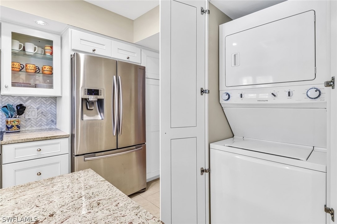
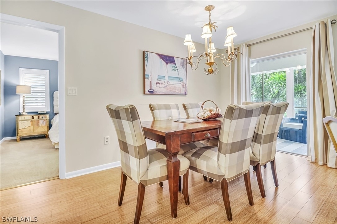
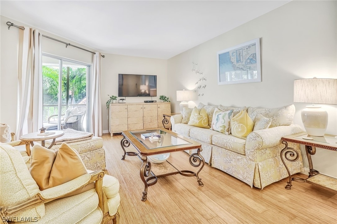
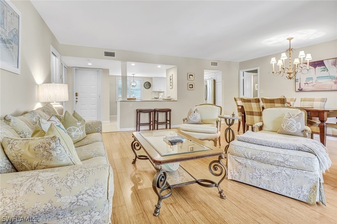
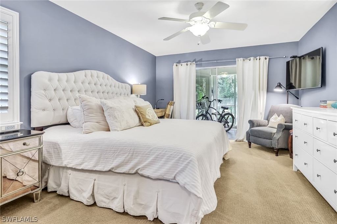
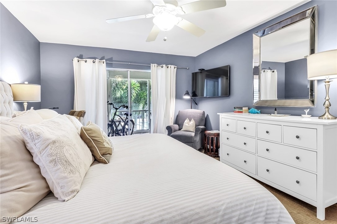
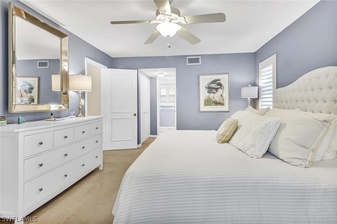
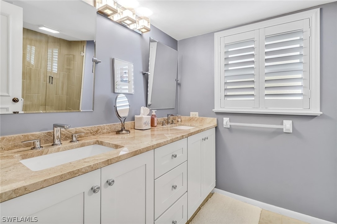
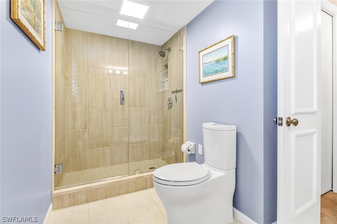
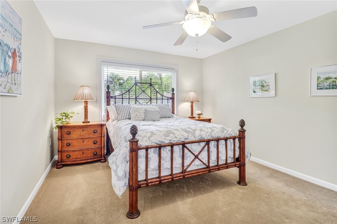
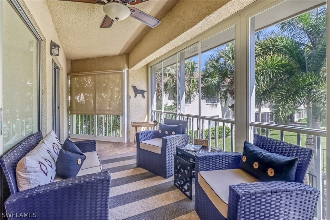
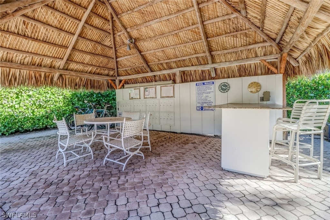
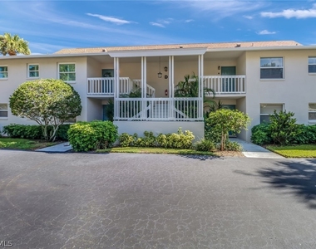
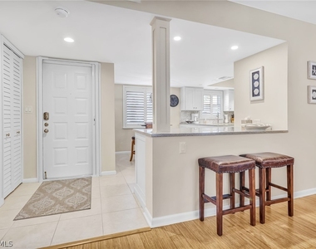
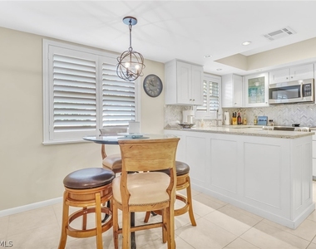
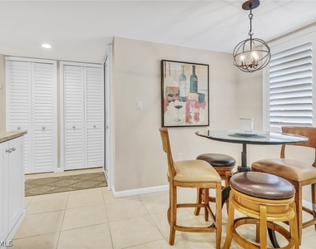
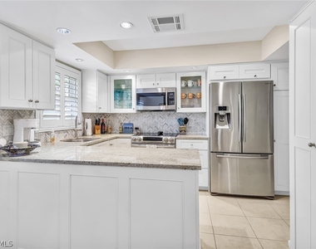
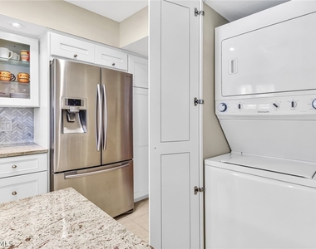
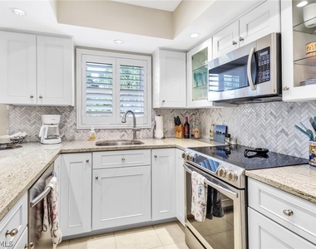
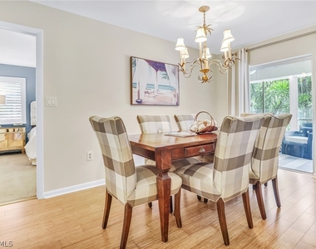
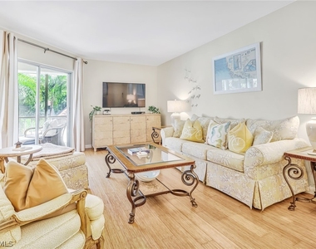
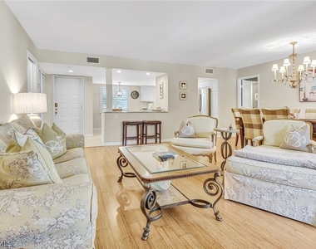
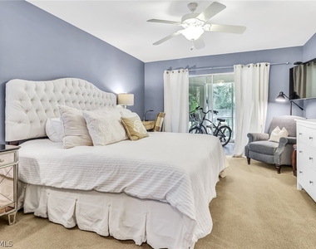
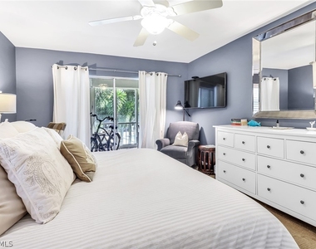
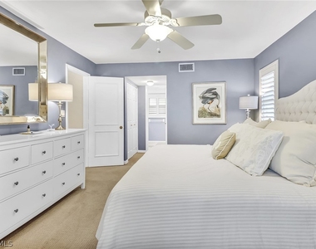
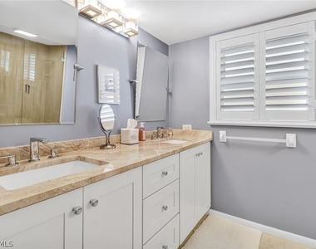
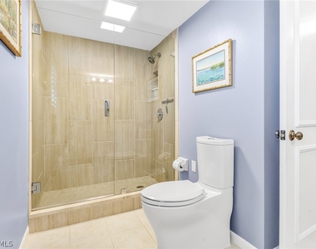

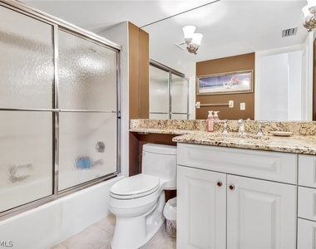
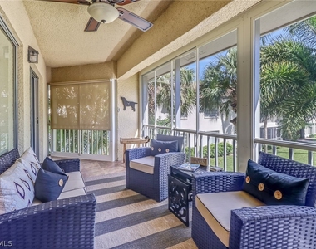
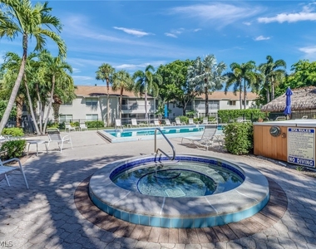
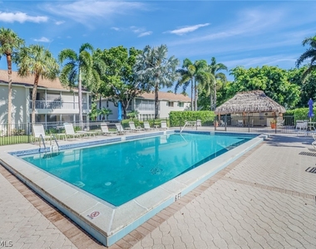
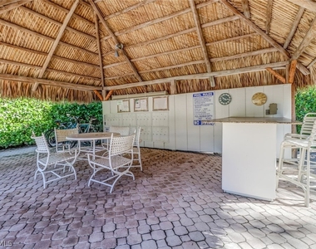
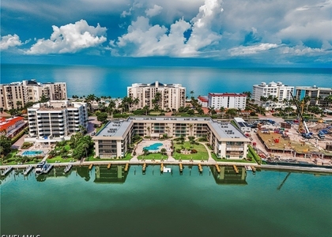
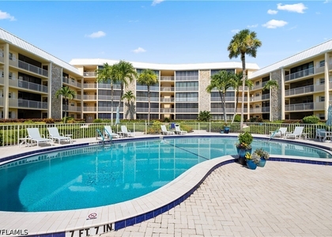
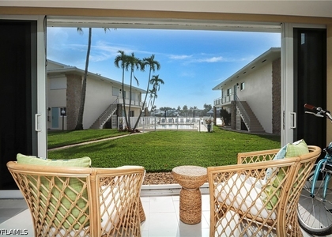
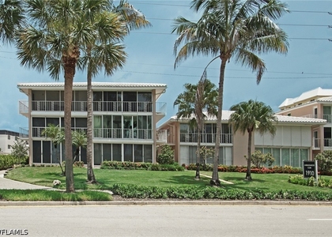
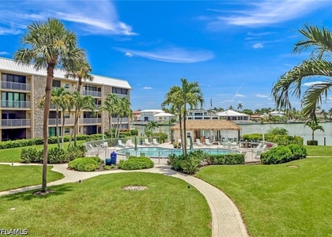
Beautifully decorated and finished with style and practicality and a split bedroom plan offering privacy for both owner and guests. The kitchen is open and bright with dining space and quality cabinetry, and the living/dining room opens to lanai with a view of the landscaped community gardens overlooking the pool. Newer AC is set up, including the lanai, so that you can have an open-air lanai or integrated as part of the living area. The kitchen features soft-close drawers, glass-front cabinets, built-in wood organizing pullout drawers, granite countertops and herringbone marble tile backsplash, reach-in pantry with pullout shelving and all Samsung stainless steel kitchen appliances. Other features include a full-size stackable washer/dryer with stainless interior, bamboo flooring in the main living area and carpet in bedrooms. The owner's suite opens to the lanai and has a walk-in closet, second reach-in closet, marble vanity with dual sinks and retiled shower. The guest suite closes off with a pocket door, walk-in closet and bath. One assigned carport space and abundant guest parking. Pool, spa, BBQ area and chickee for gathering.Condo Applications require a minimum of 25 days for approvals.
AMENITIES
Carport
Private Outdoor Space
Dishwasher
Furnished
ADDITIONAL INFORMATION
Interior
Bathroom Information
Full Bathrooms: 2
Interior Information
Interior Features: Walk-In Closet(s)
Appliances: Dryer, Dishwasher, Electric Cooktop, Freezer, Disposal, Microwave, Refrigerator, Washer
Flooring Type: Carpet, Tile
Exterior
Property Information
Has Property Attached
Square Footage: 1,180
Security Features: Smoke Detector(s)
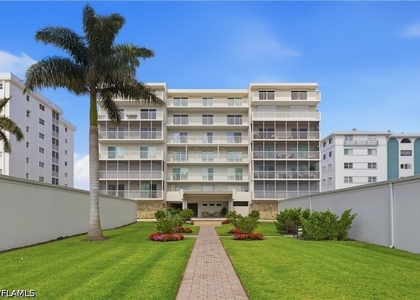
Architectural Style: Other, TwoStory, LowRise
Year Built: 1983
Waterfront Features: None
Building Information
Building Area Total: 1250
Levels: Two
Patio and Porch Features: Screened, Balcony
Pool Information
Pool Features: Community, Concrete
Pool is Private
Lot Information
Lot Size Units: Acres
Tax Lot: 3
Land Information
Water Source: AssessmentPaid
Utilities
Utilities Information
Cooling Type: Central Air, Ceiling Fan(s), Electric
The median is solely based on the area and the number of bedrooms.
Listing-specific characteristics such as the number of bathrooms and the amenities will also impact the price.
LISTING QUALITY
▲
Features and amenities are properly noted
▲
RentHop has data for this building
▼
Listing agent has an unconfirmed email address
▼
The manager has not yet mailed us a photo copy of his or her government identification and proof or property ownership.
▼
Manager has not logged in recently
▼
Manager does not yet have user reviews
RENTHOP DESCRIPTION
The apartment is a unit offered at a monthly price of $8,500. The person posting the listing did not specify that any pets were allowed. It may be the case that pets are ok and the manager simply has not yet filled out all the details. The kitchen conveniently includes a dishwasher.
We have 25 photos of this particular unit, building, and surrounding areas.
MLS# 226012601
List Agent Name: Dave Garafola
List Office Name: Reed Property Mgt. & Sales
IDX information is provided exclusively for personal, non-commercial use, and may not be used for any purpose other than to identify prospective properties consumers may be interested in purchasing. Information is deemed reliable but not guaranteed. The listing broker’s offer of compensation is made only to participants of the MLS where the listing is filed.
Courtesy of RH Advisors, Inc. and RHP Realty NJ, Inc.
By selecting Check Availability, you agree that RentHop and real estate professionals may call or text you about your inquiry. Message/data rates may apply. Terms & Privacy. California Privacy Notice
We found some very similar listings nearby
Select those you'd like to message
Your messages have been sent!
Check Availability
By selecting Check Availability, you agree that RentHop and real estate professionals may call or text you about your inquiry. Message/data rates may apply. Terms & Privacy. California Privacy Notice




















 Your Privacy Choices
