Check Availability
$1,695
Posted 1 day ago, Oct 2 Move-In
bedrooms
3 Bed
bathrooms
2 Bath
bathrooms
1 Half Bath
square feet
1,409 Sqft
Listing by Megan Tipton
Save Listing

DESCRIPTION
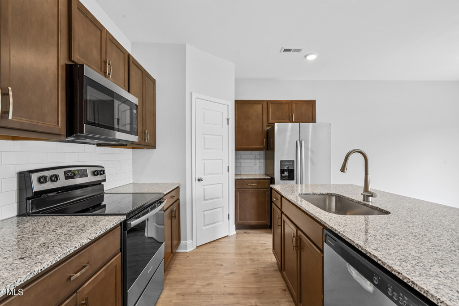
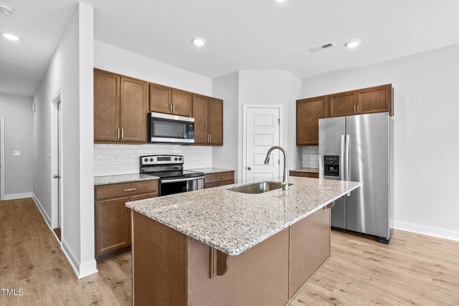
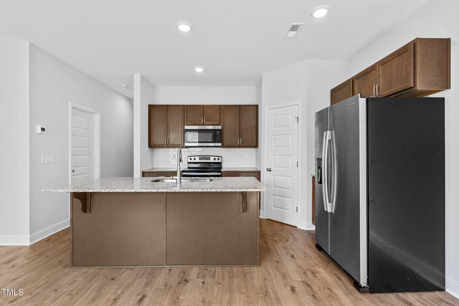
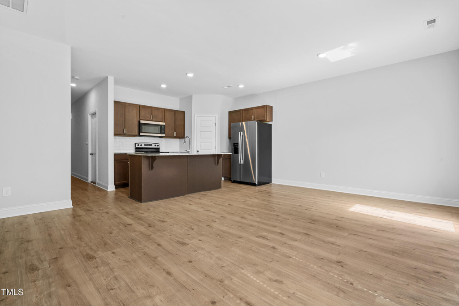
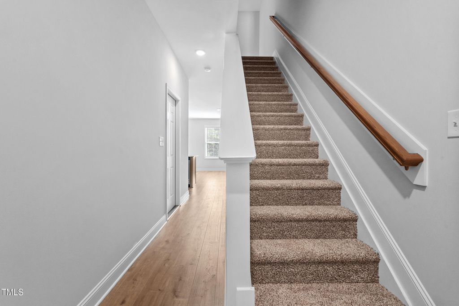
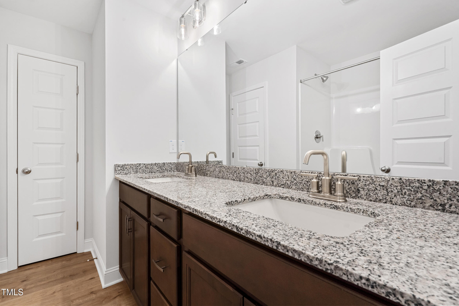
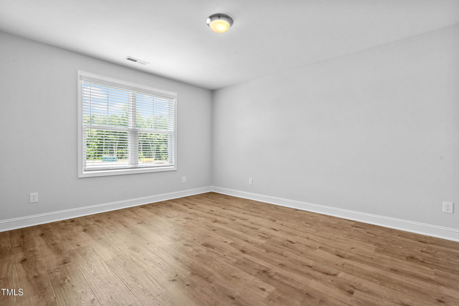
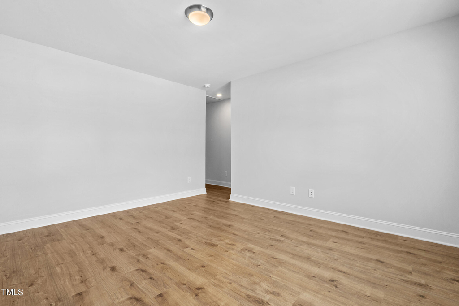
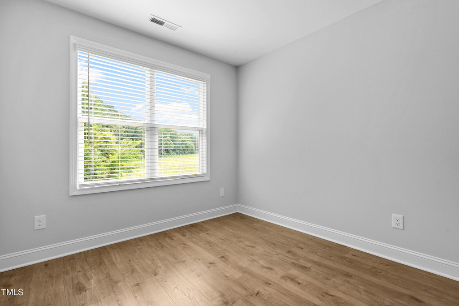
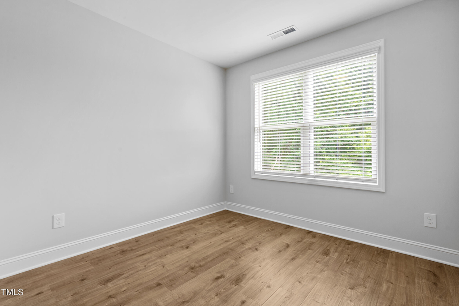
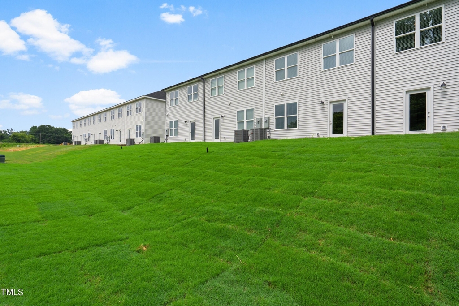
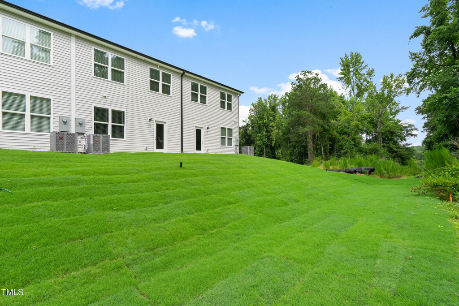
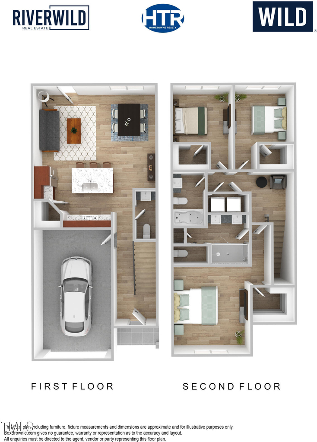
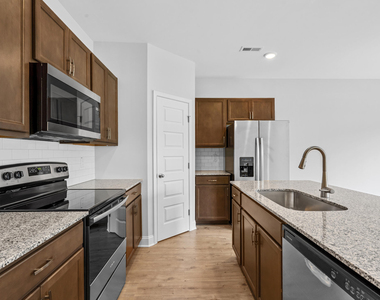
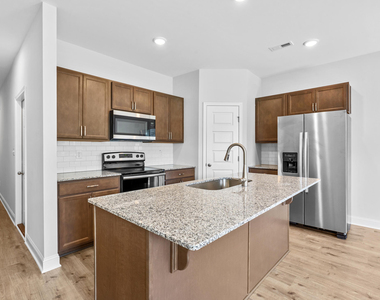
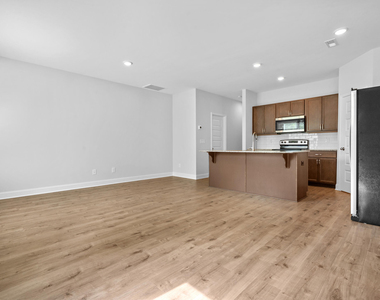
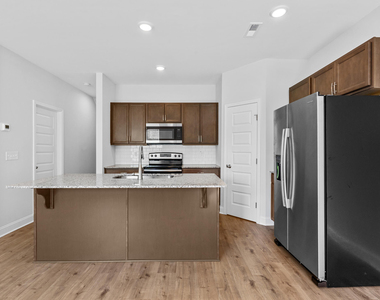
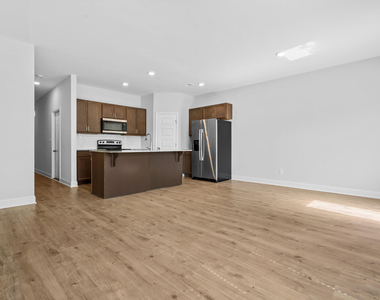
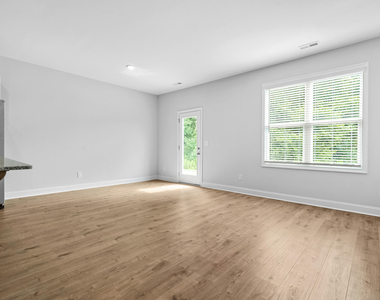
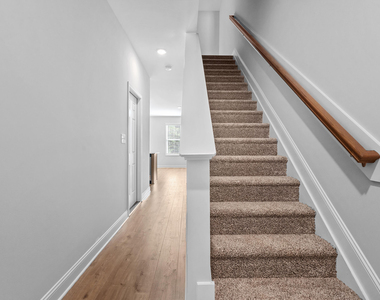
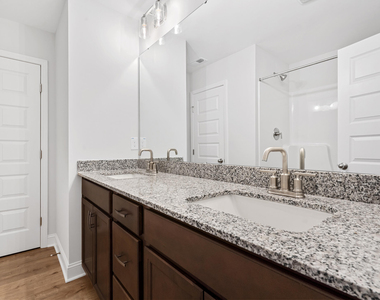
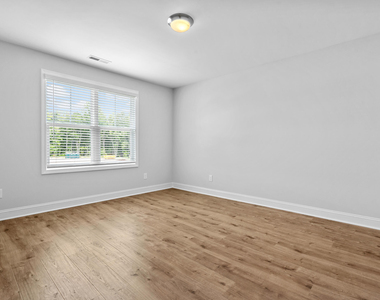
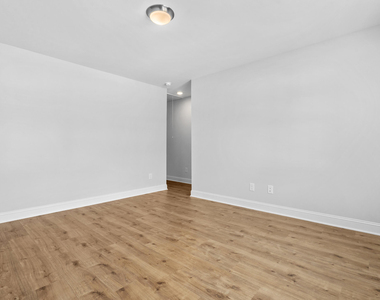
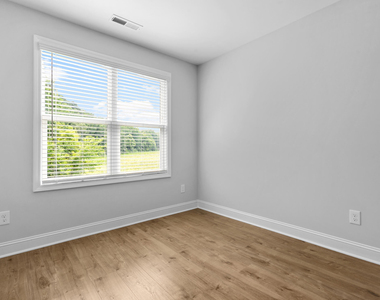
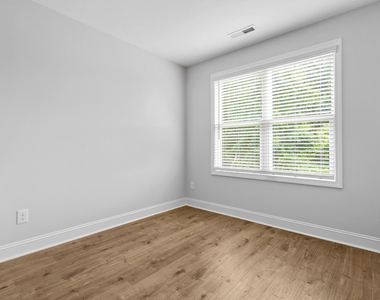
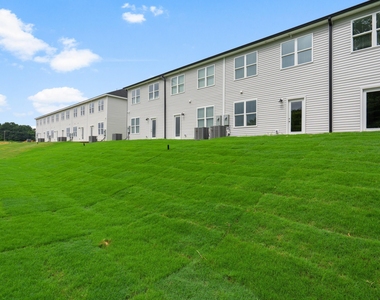
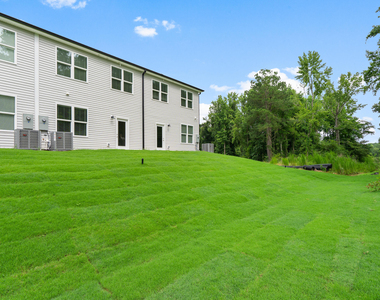
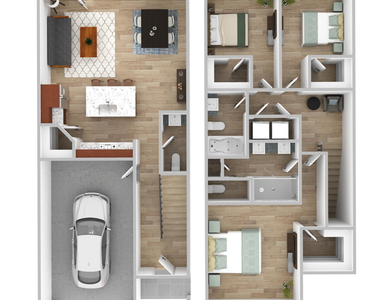
We've found the perfect place for you! Enjoy a peaceful lifestyle in the highly sought-after Marin Woods community, located just a short distance from Smithfield Community Park. With shopping, restaurants, and conveniences nearby, you'll have everything you need right at your doorstep.  This beautiful NEW CONSTRUCTION 3-bedroom, 2.5-bath home also features laminate flooring throughout for easy maintenance, with carpeted stairs for added comfort. Enjoy upgraded finishes such as stainless steel appliances and granite countertops in the open floor plan. Plus, a 1-car garage for your convenience!  Washer & dryer included.  Representative photos and finishes may vary.  Apply Online!  ¡SE HABLA ESPANOL!  Lease Term: 12 months Administrative Fee: $200 (non-refundable) Resident responsible for all utilities

AMENITIES
Attached Garage
New Construction
Laundry In Unit
Private Outdoor Space
Dishwasher
Parking Space

ADDITIONAL INFORMATION
Interior

    Bathroom Information

  • Half Bathrooms: 1
  • Full Bathrooms: 2

    Interior Information

  • Appliances: Dishwasher, Microwave, Range, Refrigerator, Stainless Steel Appliance(s), Washer/Dryer
  • Flooring Type: Laminate
  • Laundry Features: In Unit

    Room Information

  • Rooms: 1
Exterior

    Property Information

  • Has Property Attached
  • Square Footage: 1,409
  • Year Built: 2026

    Building Information

  • Building Area Total: 1409
  • Levels: Two
  • Patio and Porch Features: Patio

    Lot Information

  • Lot Size Area: 0.05
  • Lot Size Units: Acres
  • Lot Size Acres: 0.05
  • Square Footage: 2,178

    Land Information

  • Water Source: Public
Utilities

    Utilities Information

  • Cooling Type: Central Air
  • Heating Type: Central
  • Sewer : Public Sewer
Parking

    Parking Information

  • Has Garage
  • Attached Garage
  • Parking Features: Garage
  • Garage Spaces: 1

MAP


27577

LISTING QUALITY
Photos seem unique to this property
Features and amenities are properly noted
RentHop has data for this building
The manager has not yet mailed us a photo copy of his or her government identification and proof or property ownership.
Manager has not logged in recently
Manager does not yet have user reviews

RENTHOP DESCRIPTION
The apartment is a unit offered at a monthly price of $1,695. Everything is still in great condition as the building only recently completed construction. The person posting the listing did not specify that any pets were allowed. It may be the case that pets are ok and the manager simply has not yet filled out all the details. The kitchen conveniently includes a dishwasher.

We have 18 photos of this particular unit, building, and surrounding areas.
See available units at 320 West Saltgrass Lane.

SIMILAR NEARBY LISTINGS
277 Paramount Drive
Johnston
27577
$1,700
By Sudip Koirala, 1 day ago
bedrooms
3 Bed
|
bathrooms
2 Bath
|
square feet
1,591 Sqft
266 Peebles Drive
Johnston
27577
$1,675
By Brooke Fowler, 1 day ago
bedrooms
3 Bed
|
bathrooms
2 Bath
|
square feet
1,579 Sqft
243 Paramount Drive
Johnston
27577
$1,695
By NEWS REALTY LLC Boppudi, 1 day ago
bedrooms
3 Bed
|
bathrooms
2 Bath
248 Peebles Drive
Johnston
27577
$1,790
By AMBER STOVER, 1 day ago
bedrooms
3 Bed
|
bathrooms
2 Bath
|
square feet
1,581 Sqft
192 Lily Patch Lane
Flowers Plantation, The Gardens at Flowers Plantation, Johnston
27577
$1,695
By NEWS REALTY LLC Boppudi, 1 day ago
bedrooms
3 Bed
|
bathrooms
2 Bath

Does something look off?

Triangle MLS

Last Updated: 23 hours ago
Data Source: Triangle MLS
MLS# 10186859
List Agent Name: Megan Tipton
List Office Name: HomeTowne Realty
IDX information is provided exclusively for personal, non-commercial use, and may not be used for any purpose other than to identify prospective properties consumers may be interested in purchasing. Information is deemed reliable but not guaranteed. The listing broker’s offer of compensation is made only to participants of the MLS where the listing is filed.
Courtesy of RH Advisors, Inc. and RHP Realty NJ, Inc.