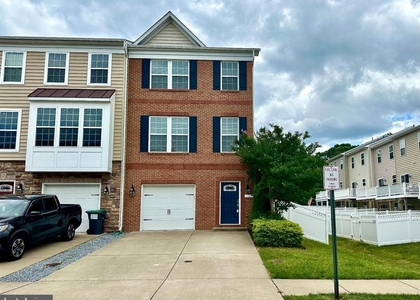
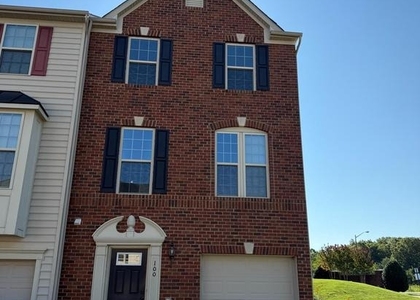
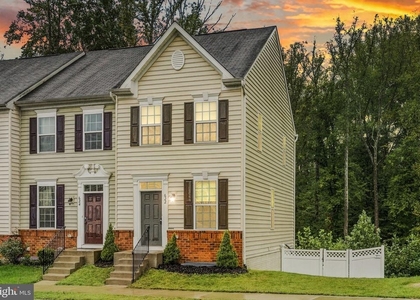
320 Tree Line Drive

Belmont Hills - Ingleside, Stafford, 22405
$2,700
LEASED / EXPIRED
Posted 15 weeks ago, Immediate Move-In
bedrooms
3 Bed
bathrooms
2 Bath
bathrooms
2 Half Bath
square feet
1,620 Sqft
Save Listing

SIMILAR NEARBY LISTINGS
127 Streamview Drive
Belmont Hills - Ingleside, Stafford
22405
$2,400
By Frances J Heatherman, 4 hours ago
bedrooms
3 Bed
|
bathrooms
3 Bath
|
square feet
1,892 Sqft
121 Hidden Brook Drive
Belmont Hills - Ingleside, Stafford
22405
$2,650
By Karen Cercone, 11 hours ago
bedrooms
3 Bed
|
bathrooms
2 Bath
|
square feet
1,616 Sqft
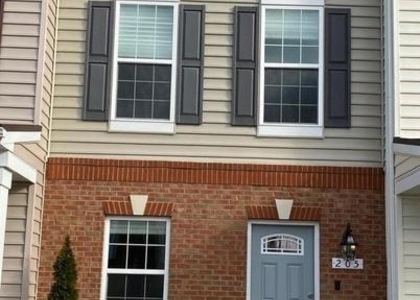
205 Tree Line Drive
Belmont Hills - Ingleside, Stafford
22405
$2,500
By Arun Jain, 16 hours ago
bedrooms
3 Bed
|
bathrooms
3 Bath
|
square feet
1,730 Sqft
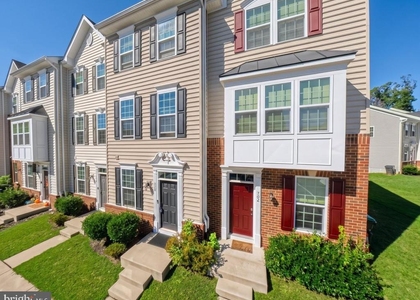
702 River Crest Way
Belmont Hills - Ingleside, Stafford
22405
$2,500
By Nick Yawer Knightsman, 14 hours ago
bedrooms
3 Bed
|
bathrooms
3 Bath
|
square feet
1,938 Sqft
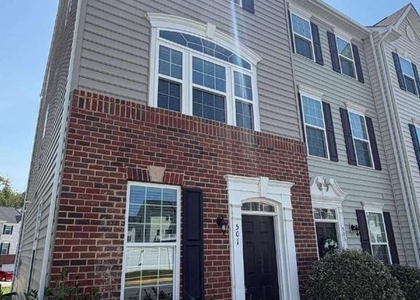
501 Rolling Valley Drive
Belmont Hills - Ingleside, Stafford
22405
$2,350
By Stephanie Dawn Michael, 6 hours ago
bedrooms
3 Bed
|
bathrooms
3 Bath
|
square feet
1,152 Sqft
100 Brenton Road, Apt 1
Belmont Hills - Ingleside, Stafford
22405
$2,350
By Tiffany Johnson, 7 hours ago
bedrooms
3 Bed
|
bathrooms
2 Bath
|
square feet
1,440 Sqft
136 Tree Line Drive
Belmont Hills - Ingleside, Stafford
22405
$2,600
By magda buzeiche, 3 hours ago
bedrooms
3 Bed
|
bathrooms
2 Bath
|
square feet
2,100 Sqft
622 Streamview Drive
Belmont Hills - Ingleside, Stafford
22405
$2,550
By Frances J Heatherman, 12 hours ago
bedrooms
3 Bed
|
bathrooms
3 Bath
|
square feet
1,152 Sqft

DESCRIPTION
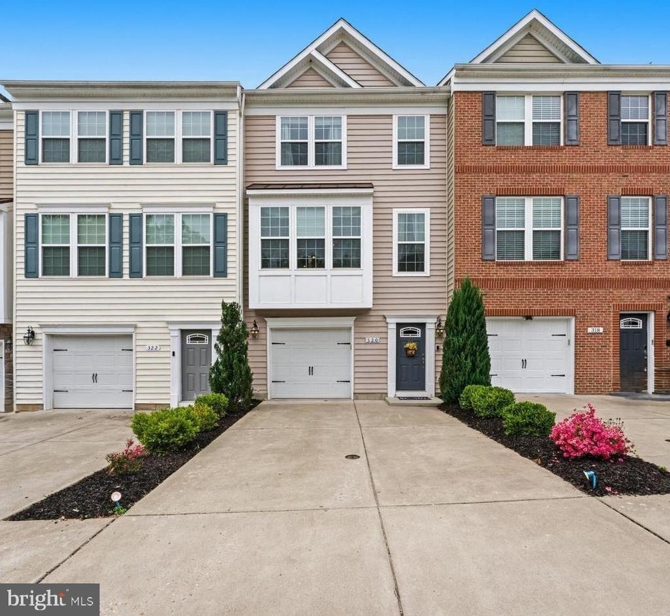
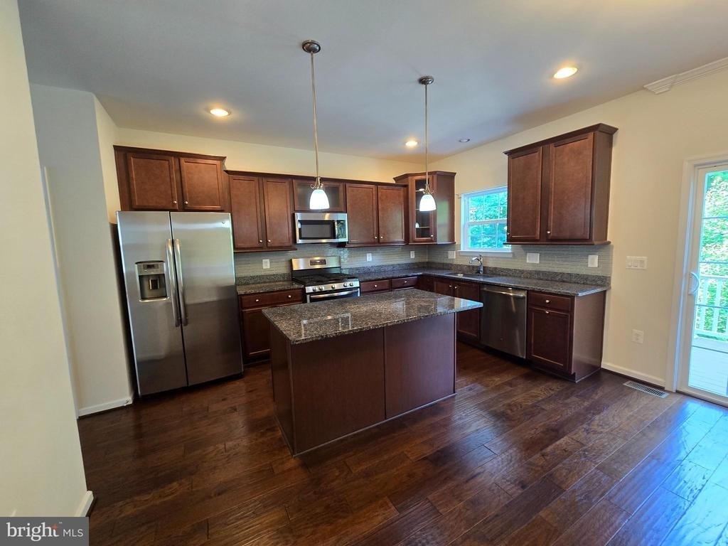
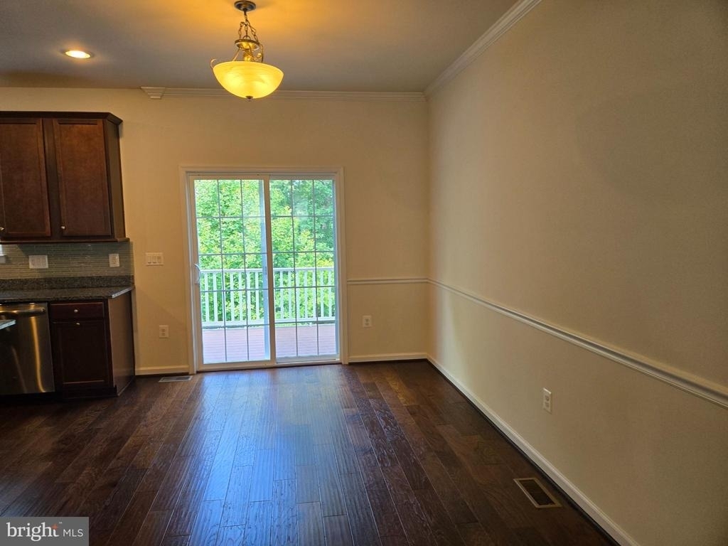
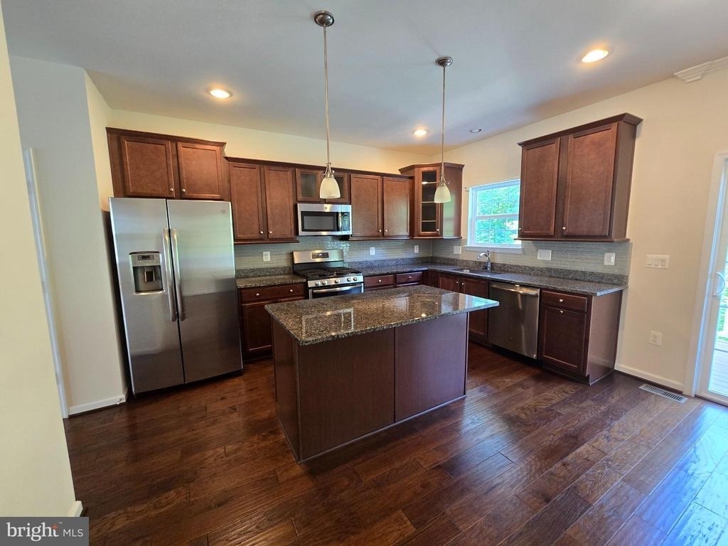
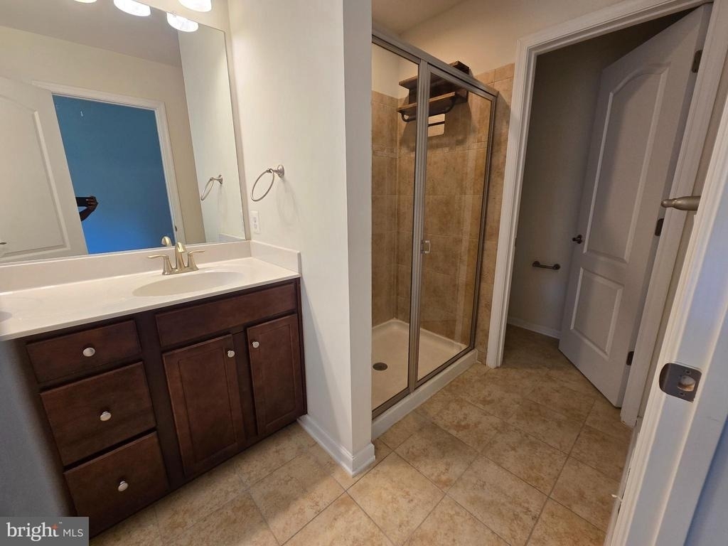
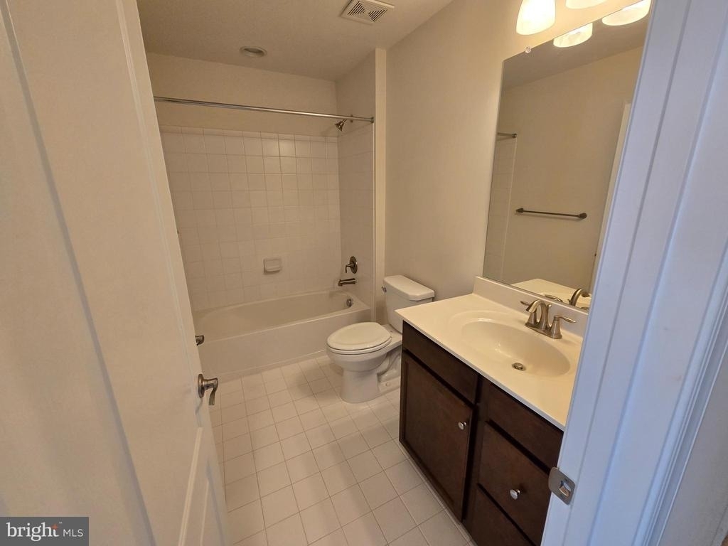
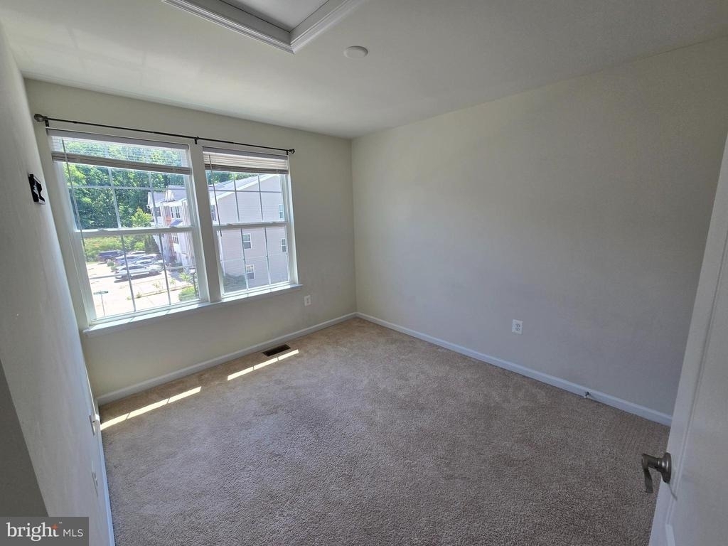
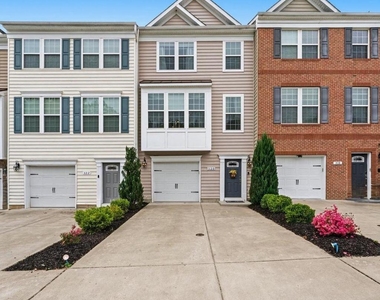
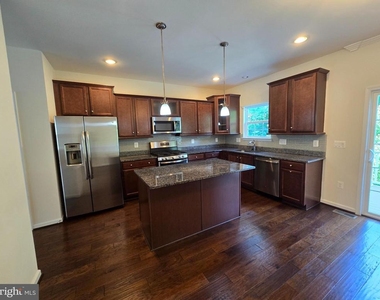
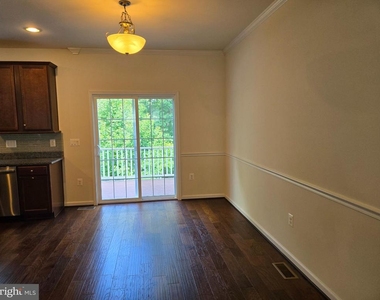
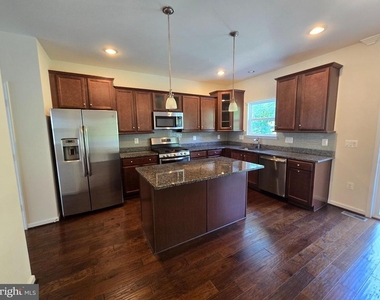
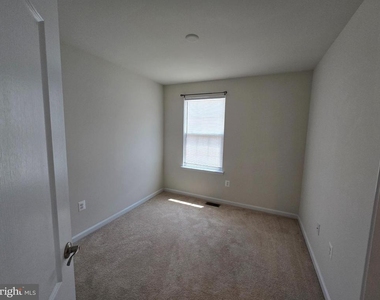
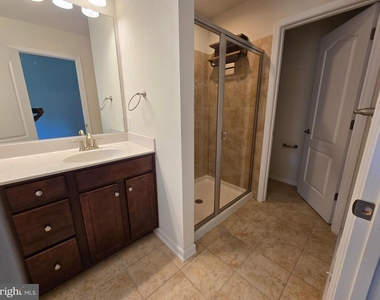
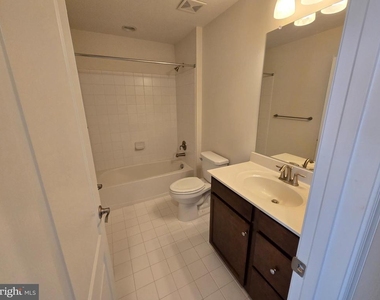
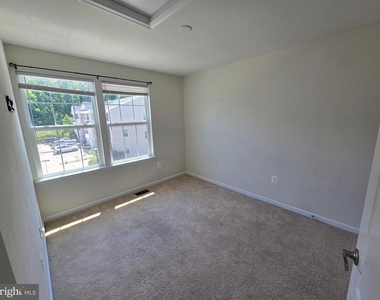
Welcome home to this beautifully maintained 3-bedroom, 2.2-bath townhouse offering the perfect blend of comfort, convenience, and modern living. The spacious floor plan features a bright and inviting living area, a well-appointed kitchen with ample cabinet and counter space, and a comfortable dining area ideal for everyday living and entertaining.

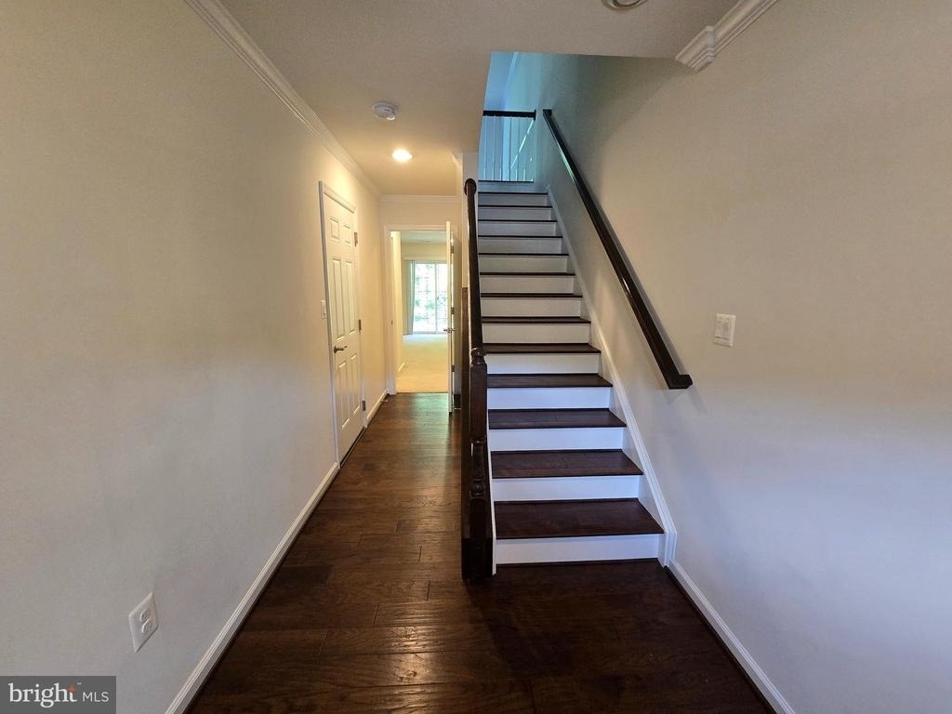
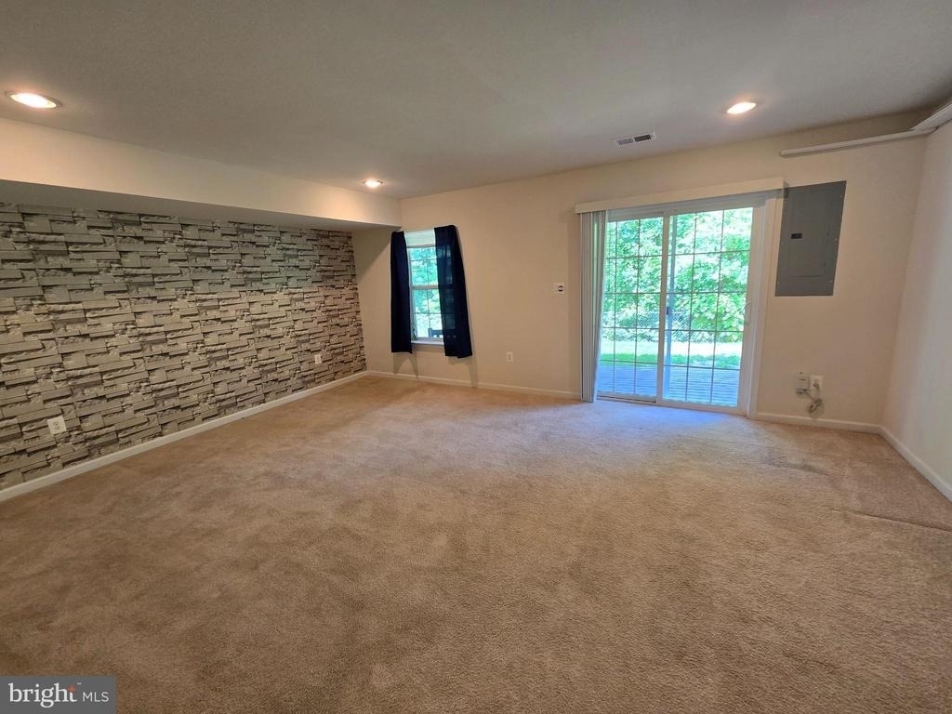
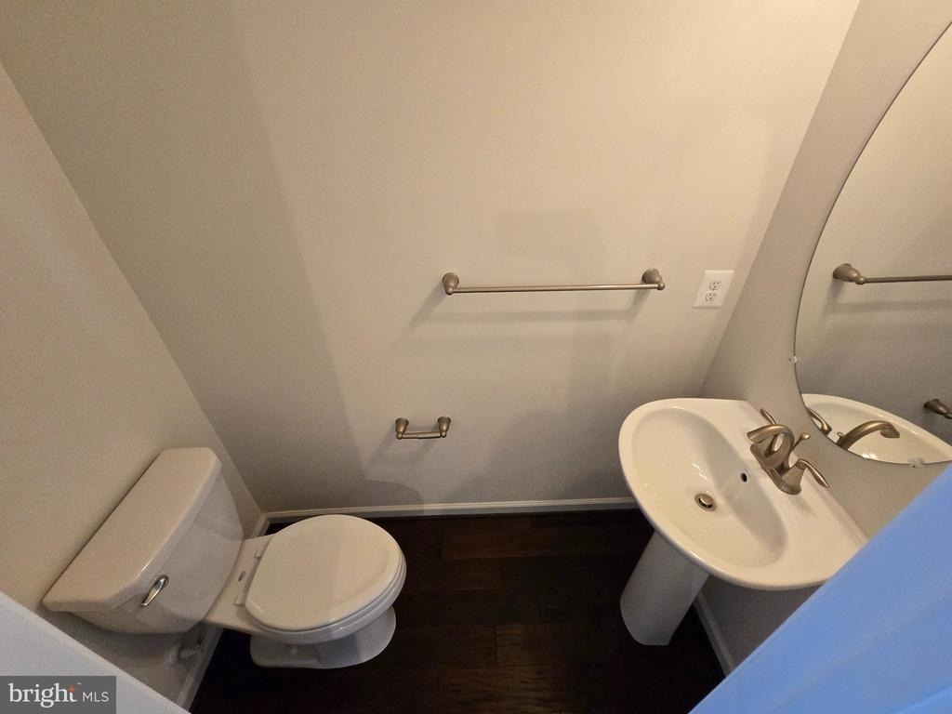
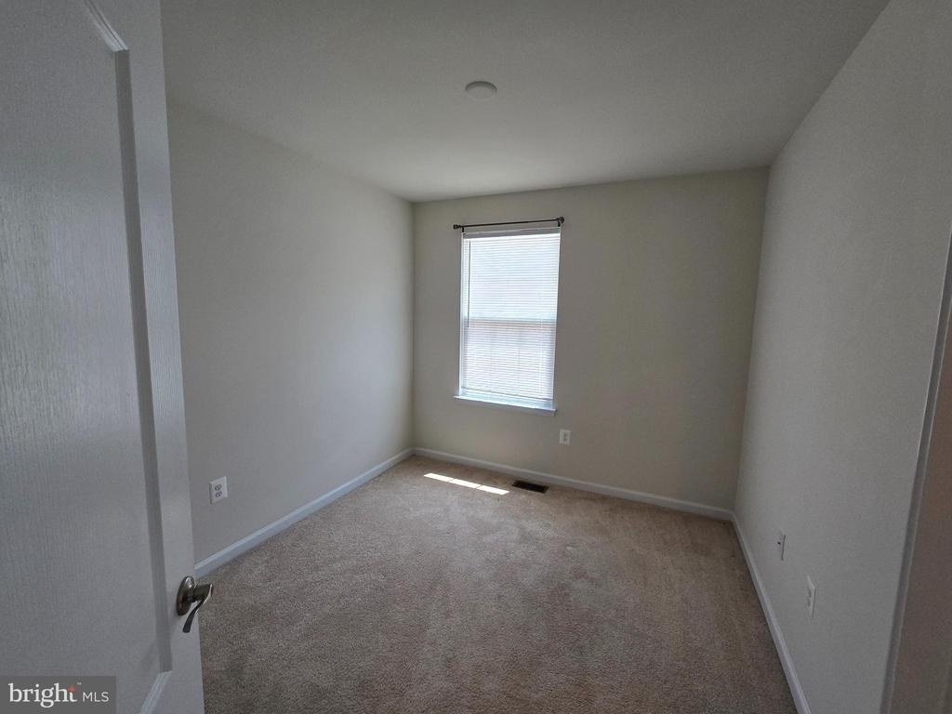
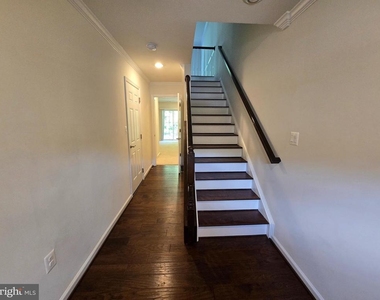
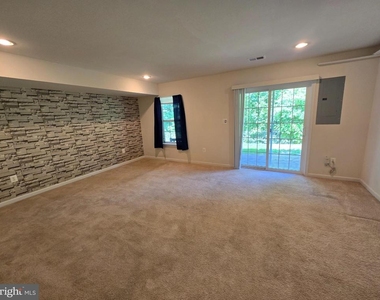
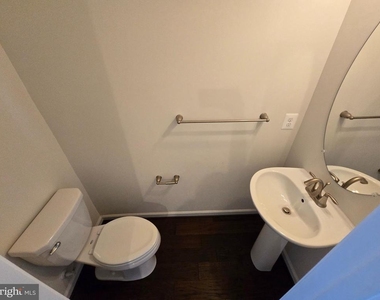
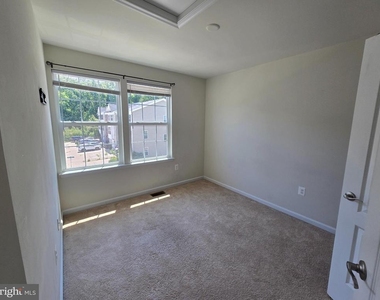
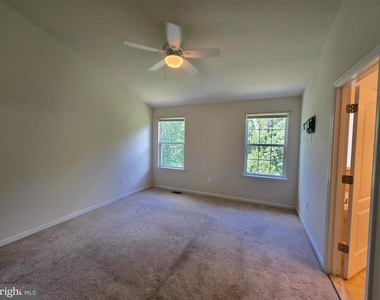
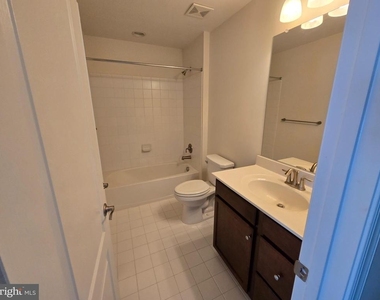
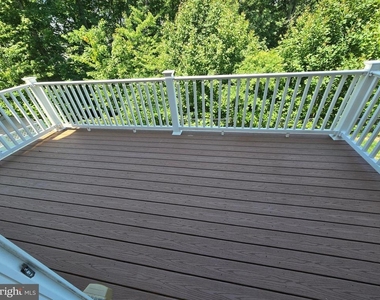
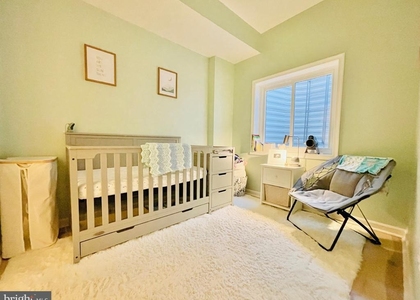
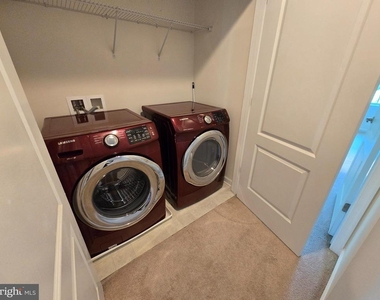
The upper level includes a generous primary suite with a private full bath, along with two additional bedrooms and a second full bathroom. A convenient half bath is located on the main level for guests. As well as an additional half bath on the entry level with a spacious recreational room. Additional features include in-unit laundry, abundant storage space, and a private outdoor area perfect for relaxing or enjoying your morning coffee.

Ideally located near shopping, dining, schools, parks, and major commuter routes, this townhouse offers easy access to everything you need. Don't miss the opportunity to make this wonderful property your next home.

AMENITIES
Parking Space

ADDITIONAL INFORMATION
Interior

    Bathroom Information

  • Half Bathrooms: 2
  • Full Bathrooms: 2

    Basement Information

  • Basement: Walkout Level
Exterior

    Property Information

  • Has Property Attached
  • Square Footage: 1,620
  • Square Footage Source: $0
  • Architectural Style: Side-by-Side
  • Year Built Source: Assessor
  • Year Built: 2019

    Building Information

  • Levels: 2
  • Other Structures: Above Grade, Below Grade
  • Construction Materials: Vinyl Siding

    Lot Information

  • Lot Size Area: 1650
  • Lot Size Units: Square Feet
  • Lot Size Acres: 0.04
  • Square Footage: 1,650

    Land Information

  • Water Source: Public
Utilities

    Utilities Information

  • Cooling Type: None
  • Heating Type: Forced Air
  • Sewer : Public Sewer
Parking

    Parking Information

  • Has Garage
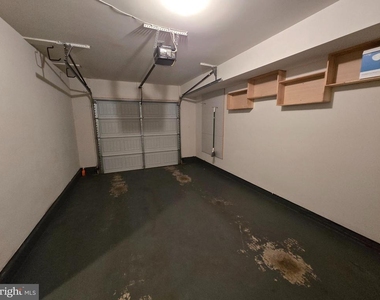
  • Garage Spaces: 1

MAP


BELMONT HILLS - INGLESIDE

LISTING QUALITY
▲ Features and amenities are properly noted
▲ RentHop has data for this building
▼ The manager has not yet mailed us a photo copy of his or her government identification and proof or property ownership.
▼ Manager has not logged in recently
▼ Manager does not yet have user reviews

RENTHOP DESCRIPTION
The apartment is a unit offered at a monthly price of $2,700. The person posting the listing did not specify that any pets were allowed. It may be the case that pets are ok and the manager simply has not yet filled out all the details.

We have 20 photos of this particular unit, building, and surrounding areas.
See available units at 320 Tree Line Drive.

Does something look off?

Courtesy of RH Advisors, Inc. and RHP Realty NJ, Inc.