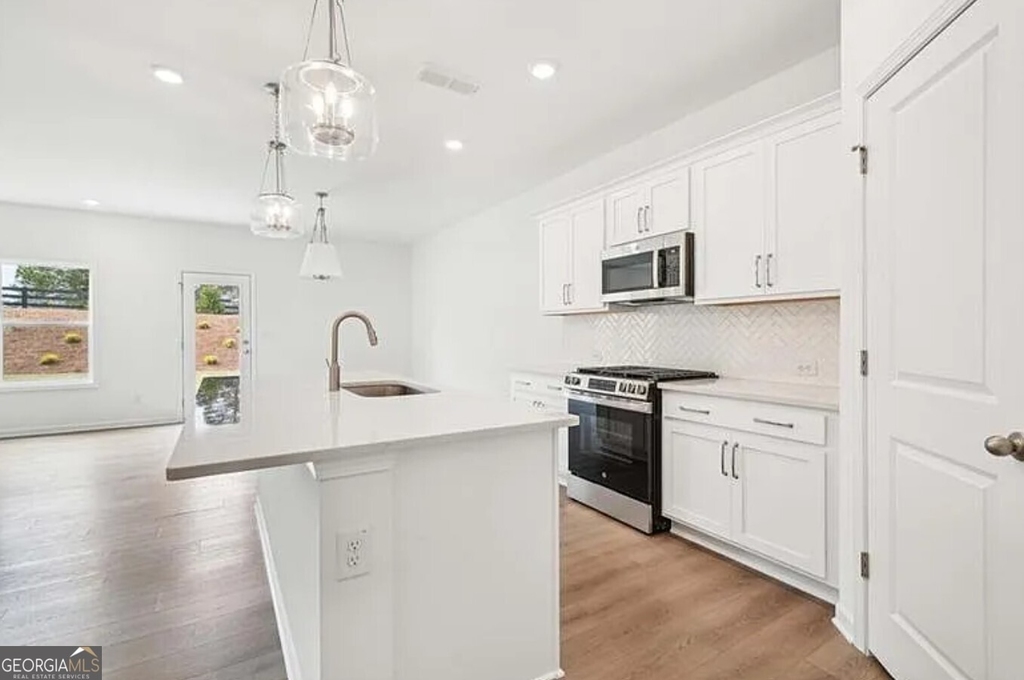
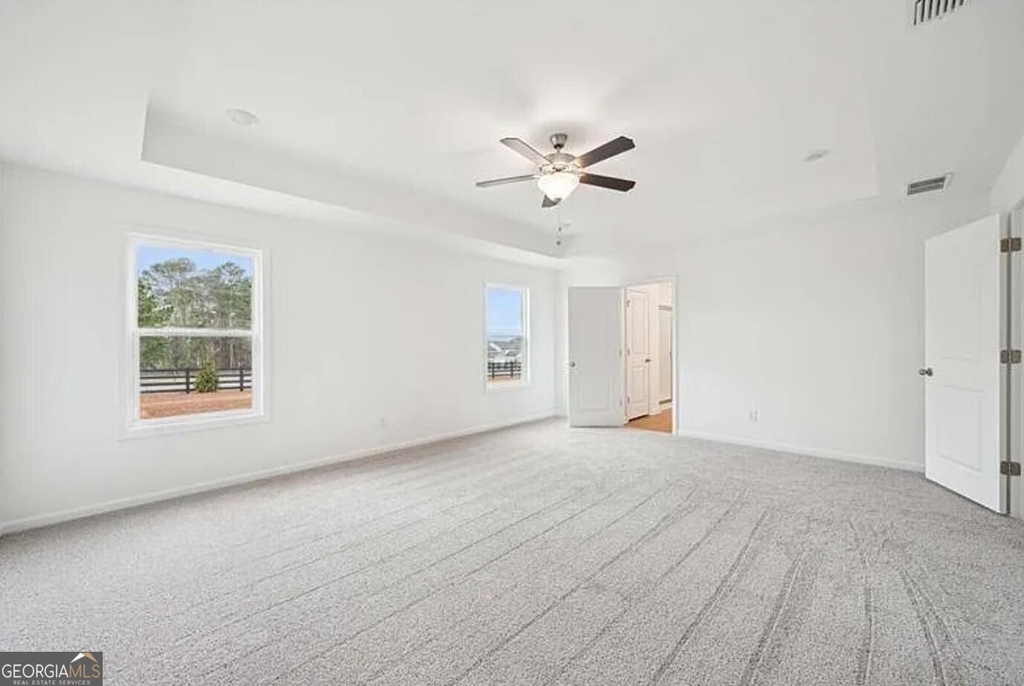
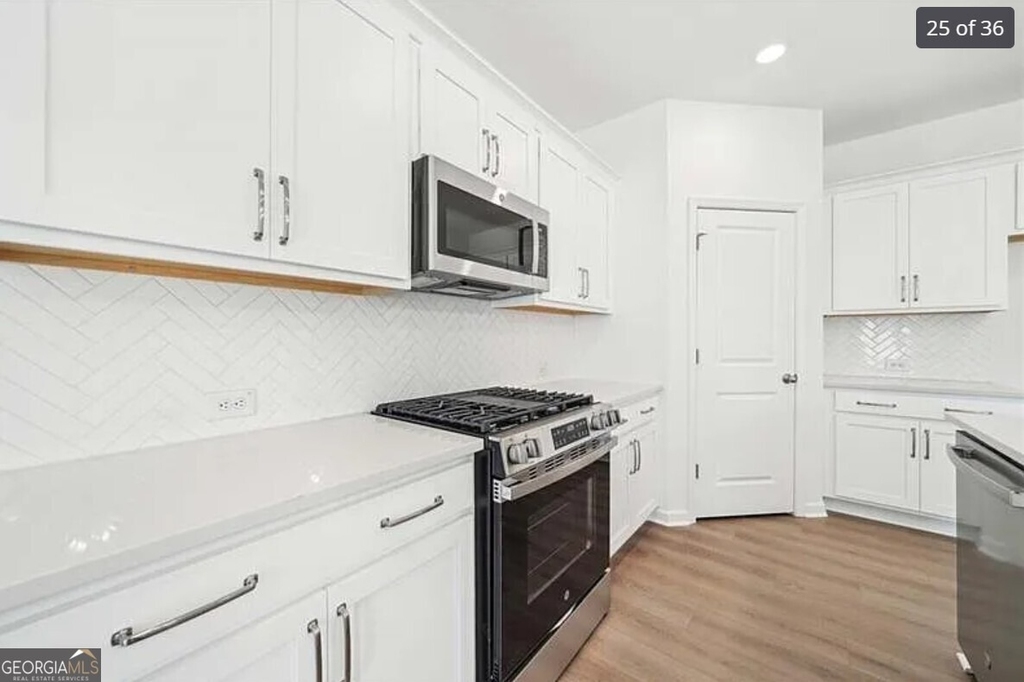
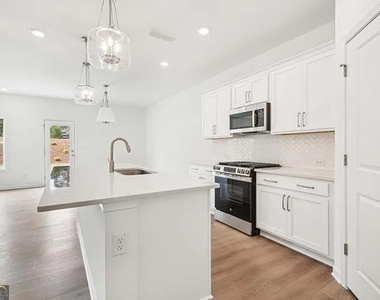
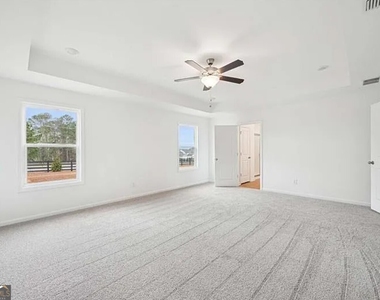
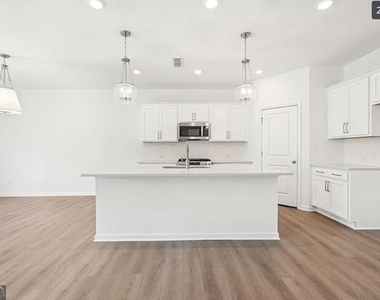
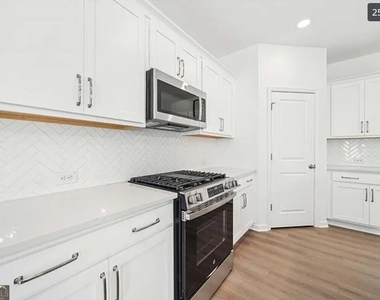
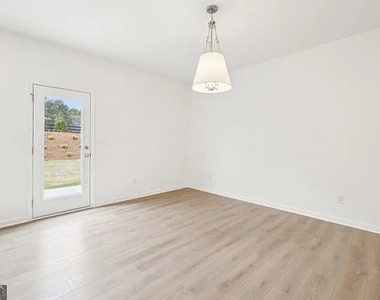
Welcome to this stunning 5-bedroom, 4-bathroom home, where modern elegance meets thoughtful design. The heart of the home is the spacious living room, seamlessly connected to the chef-inspired kitchen, which boasts upgraded finishes, a stylish backsplash, sleek black hardware, and 36-inch cabinets for ample storage. Enjoy your morning coffee in the cozy breakfast nook, offering picturesque views of the living area. A private guest retreat with a full bath is conveniently located on the main level, perfect for visitors or multi-generational living. Head upstairs via the sleek open railings with iron spindles to discover the luxurious primary suite, featuring a spa-like en-suite bath and an expansive walk-in closet. Additional bedrooms include a Jack-and-Jill bathroom, while another bedroom boasts two walk-in closets and a private en-suite bath for ultimate convenience. The 2-car garage offers ample space for parking and storage, while the home's prime location provides serene views of the community greenspace. This home is designed for both comfort and style. Schedule a showing today and make it yours! Nestled in the heart of Bethlehem, The Estates at Casteel offers a collection of beautifully designed single-family homes in a serene yet convenient location. This charming community combines the tranquility of picturesque neighborhoods and mountain views with the conveniences of nearby work centers, eateries, and entertainment in Athens, Lawrenceville, and Atlanta. Families will appreciate the proximity to Barrow County schools. At the same time, outdoor enthusiasts can enjoy Fort Yargo State Park's trails, lake, and sandy beaches, or spend an afternoon at City Park's playground. Photos are for illustrative purposes only. Swimming Pool and clubhouse available with additional cost.
AMENITIES
Fireplace
Private Outdoor Space
Dishwasher
Parking Space
ADDITIONAL INFORMATION
Interior
Bathroom Information
Full Bathrooms: 4
Interior Information
Interior Features: Double Vanity, High Ceilings, Walk-In Closet(s), Wet Bar
The manager has not yet mailed us a photo copy of his or her government identification and proof or property ownership.
▼
Manager has not logged in recently
▼
Manager does not yet have user reviews
RENTHOP DESCRIPTION
The apartment is a unit offered at a monthly price of $2,800. The person posting the listing did not specify that any pets were allowed. It may be the case that pets are ok and the manager simply has not yet filled out all the details. The kitchen conveniently includes a dishwasher.
We have 8 photos of this particular unit, building, and surrounding areas.
We found some very similar listings nearby
Select those you'd like to message
Your messages have been sent!
Check Availability
By selecting Check Availability, you agree that RentHop and real estate professionals may call or text you about your inquiry. Message/data rates may apply. Terms & Privacy. California Privacy Notice












 Your Privacy Choices
