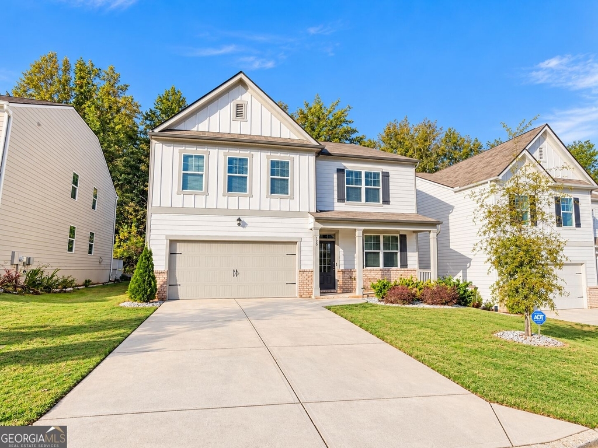
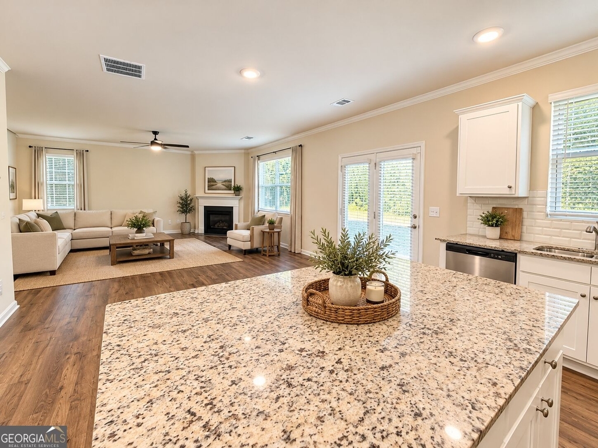
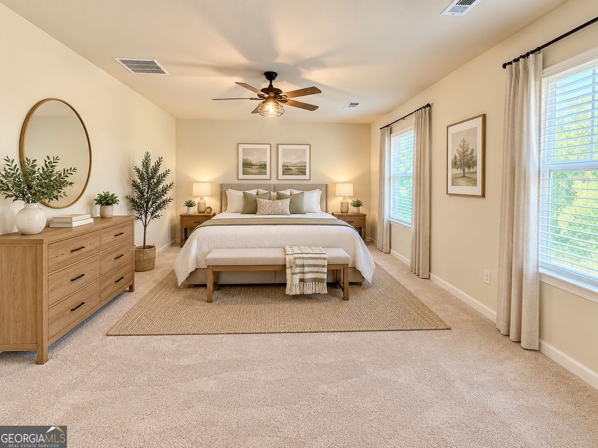
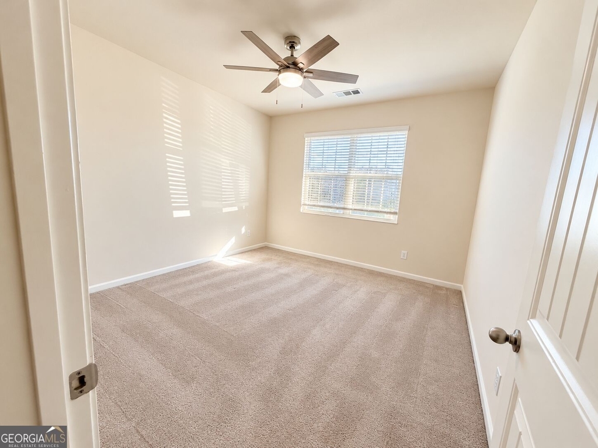
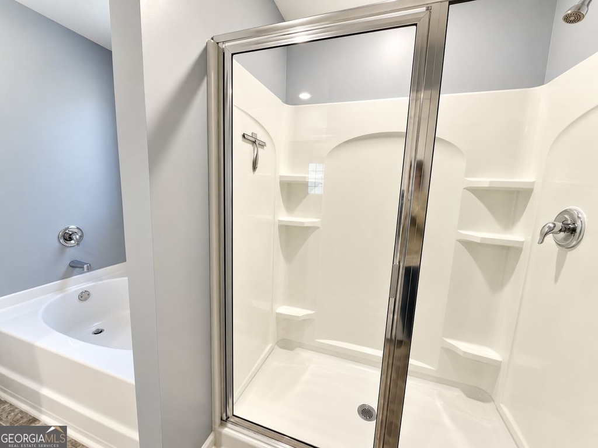
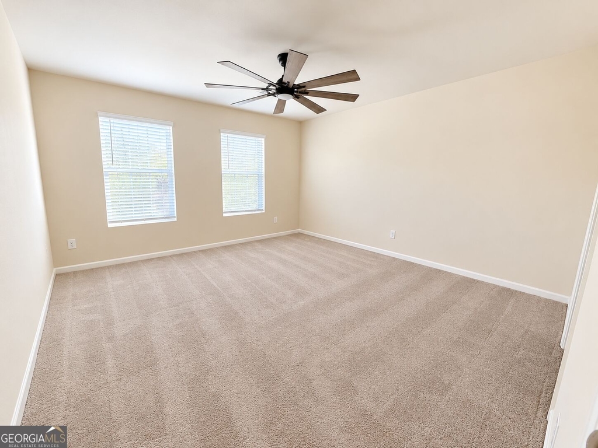
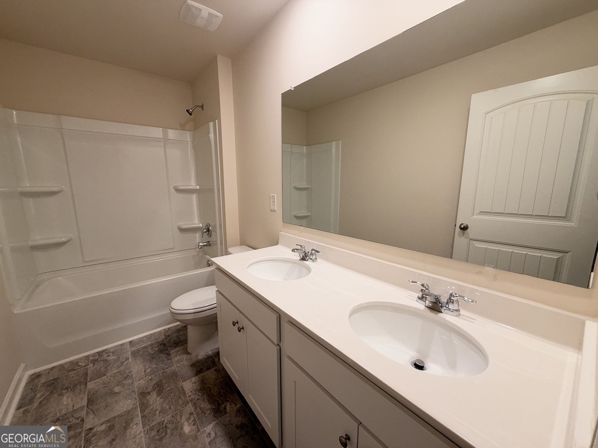
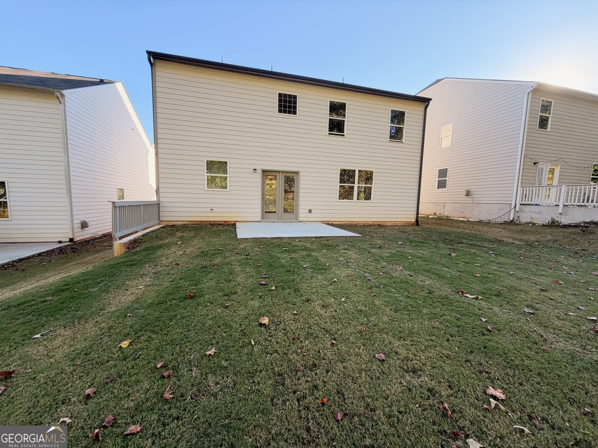
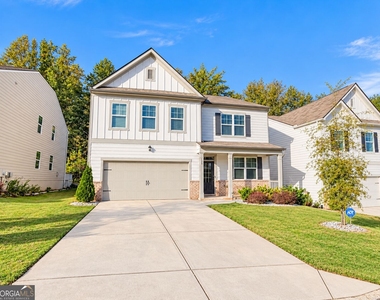
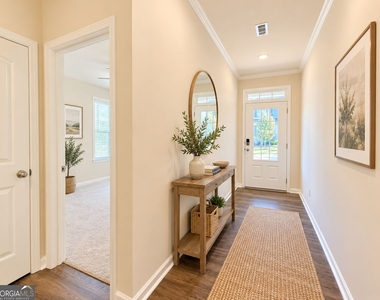
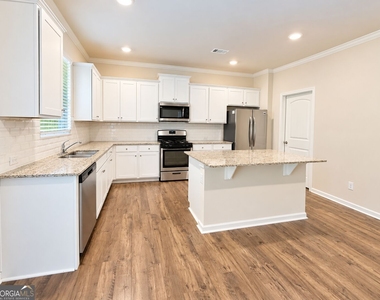
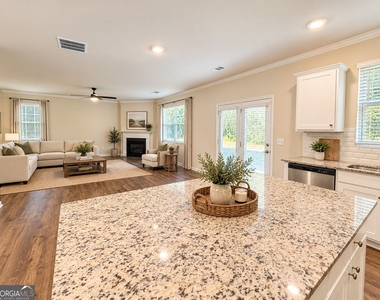
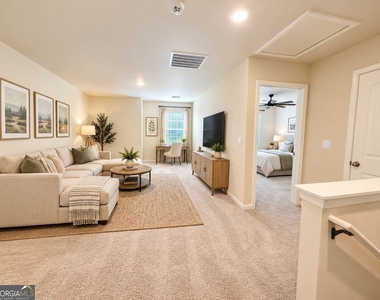
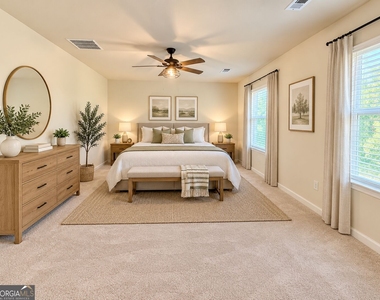
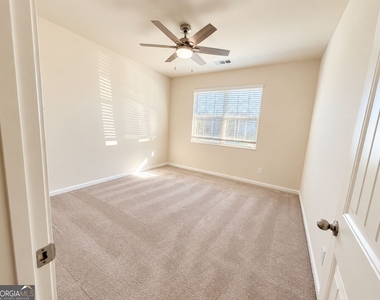
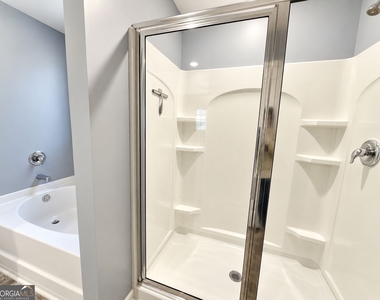
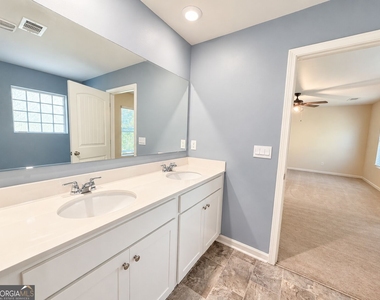
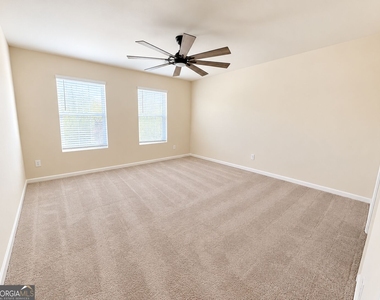
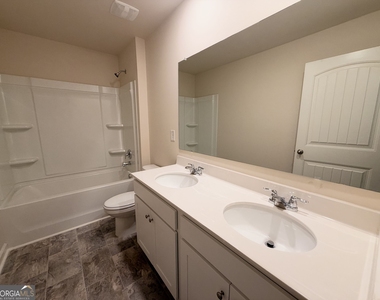
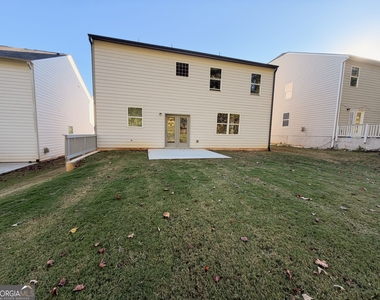
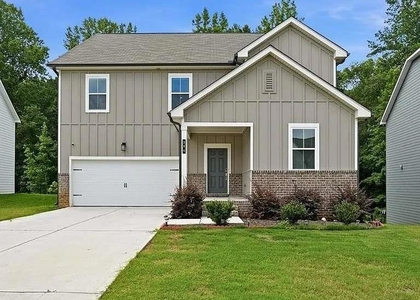
Nearly new 5-bedroom home in sought-after Sosebee Creek featuring a main-level guest suite, private level backyard, and RESORT-STYLE NEIGHBORHOOD AMENITIES-all just MINUTES FROM GA 400, Hwy. 53, and the North Georgia Premium Outlets. Built just four years ago, this MOVE-IN-READY home offers the perfect blend of modern style, functional living, and an unbeatable Dawsonville location. Enjoy a community pool, tennis and pickleball courts, clubhouse, playground, and sidewalks while being only minutes from shopping, dining, schools, and everyday conveniences. Inside, the thoughtfully designed open-concept floor plan is ideal for both everyday living and entertaining. The bright kitchen features white cabinetry, granite countertops, a large CENTER ISLAND, and an oversized WALK-IN PANTRY, flowing seamlessly into the dining area and spacious family room with a cozy fireplace. Durable luxury vinyl plank flooring adds both style and easy maintenance throughout the main living areas. A MAIN-LEVEL BEDROOM AND FULL BATH provide an ideal space for guests, multi-generational living, or a private home office. Upstairs, a GENEROUS LOFT offers flexible space for a media room, playroom, or second living area. The OVERSIZED OWNER'S SUITE includes a spa-inspired bath and a large walk-in closet, while three additional bedrooms and a centrally located laundry room complete the upper level. Step outside to enjoy the COVERED FRONT PORCH or relax on the backyard patio overlooking a level yard with peaceful wooded views-perfect for entertaining, pets, or quiet evenings at home. Excalibur Homes does not advertise on Facebook or Craigslist. Be advised that the sq ft and other features provided may be approximate. Prices and/or availability dates may change without notice. Lease terms 12 months or longer. Application fee is a non-refundable $75 per adult over 18 years of age. One-time $200 Administrative fee due at move-in. Most homes are pet-friendly. Breed restrictions may apply. Rental insurance required
Manager has many listings with high listing quality!
▼
The manager has not yet mailed us a photo copy of his or her government identification and proof or property ownership.
▼
Manager has not logged in recently
▼
Manager does not yet have user reviews
RENTHOP DESCRIPTION
The apartment is a unit offered at a monthly price of $2,500. The person posting the listing did not specify that any pets were allowed. It may be the case that pets are ok and the manager simply has not yet filled out all the details.
We have 14 photos of this particular unit, building, and surrounding areas.
MLS# 10878532
List Office Name: Excalibur Homes, LLC
IDX information is provided exclusively for personal, non-commercial use, and may not be used for any purpose other than to identify prospective properties consumers may be interested in purchasing. Information is deemed reliable but not guaranteed. The listing broker’s offer of compensation is made only to participants of the MLS where the listing is filed.
Courtesy of RH Advisors, Inc. and RHP Realty NJ, Inc.
By selecting Check Availability, you agree that RentHop and real estate professionals may call or text you about your inquiry. Message/data rates may apply. Terms & Privacy. California Privacy Notice
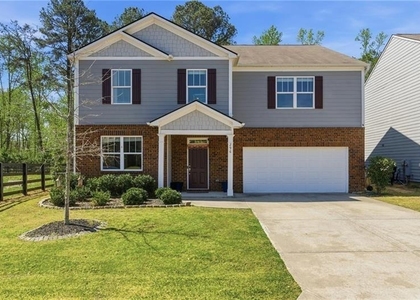
We found some very similar listings nearby
Select those you'd like to message
Your messages have been sent!
Check Availability
By selecting Check Availability, you agree that RentHop and real estate professionals may call or text you about your inquiry. Message/data rates may apply. Terms & Privacy. California Privacy Notice


















 Your Privacy Choices
