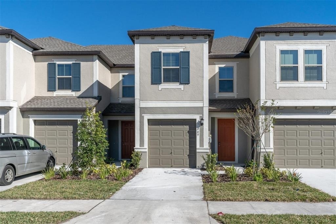
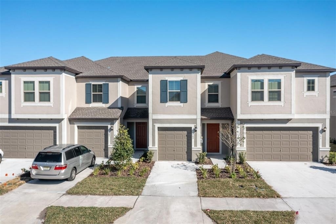
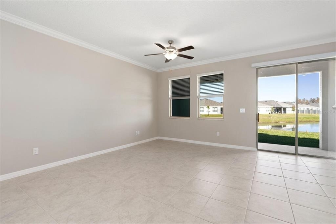
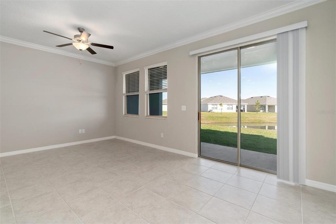
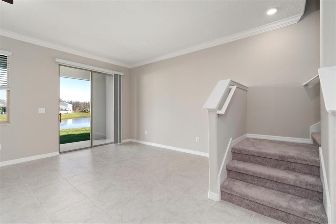
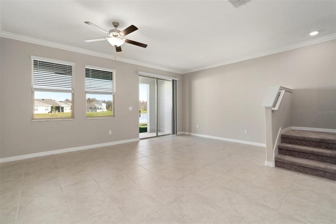
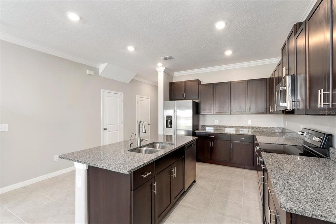
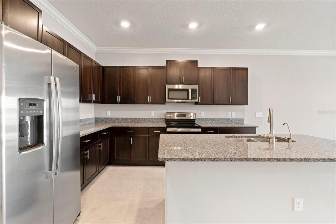
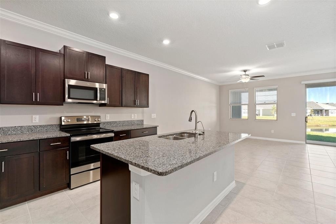
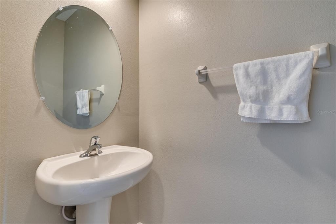
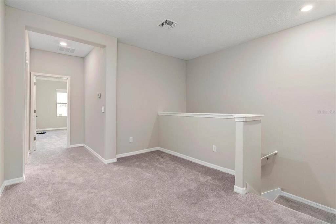
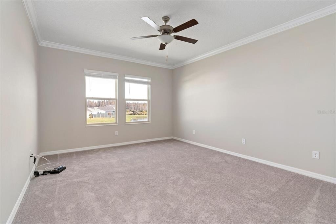
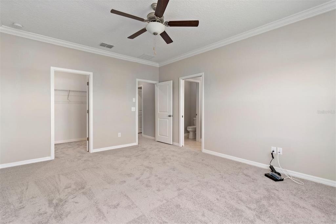
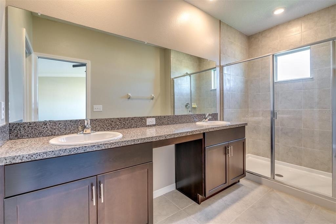
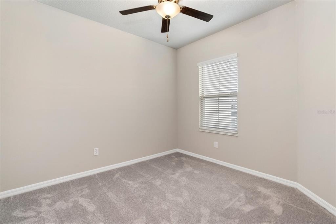
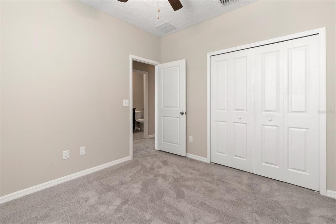
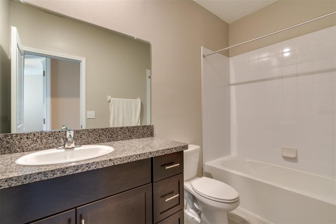
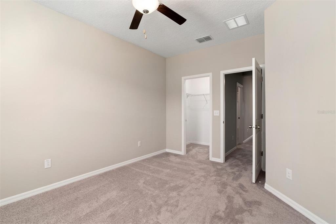
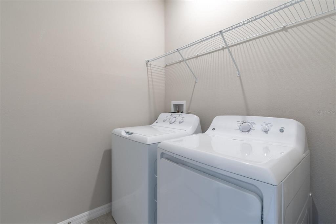
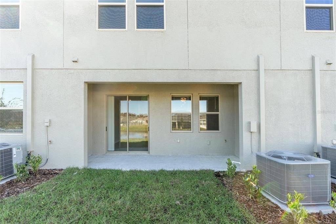
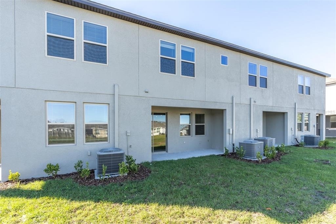
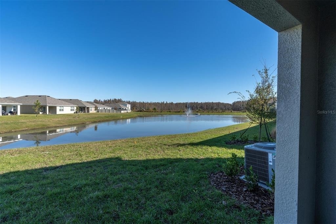
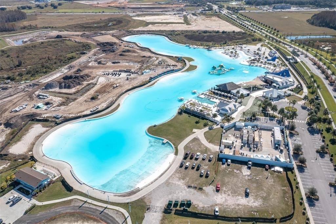
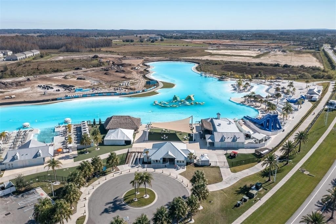
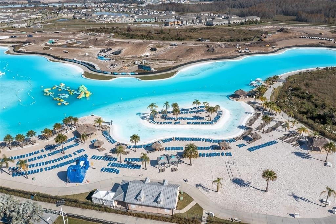
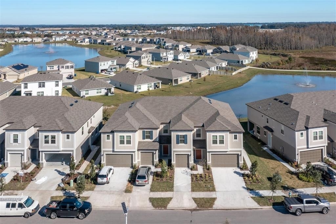
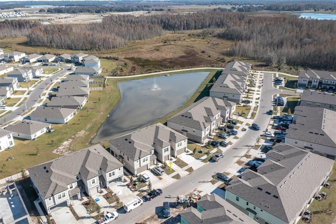
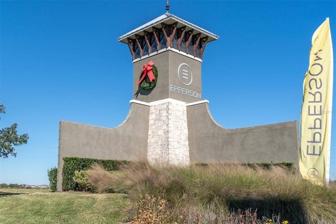
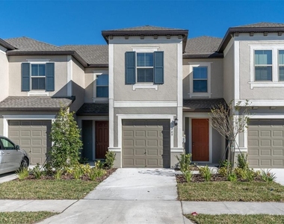
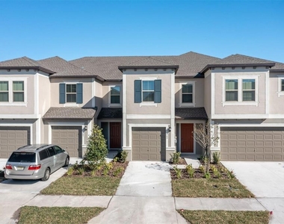
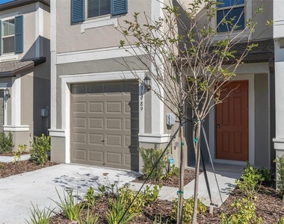
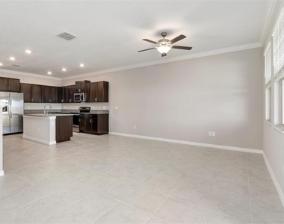
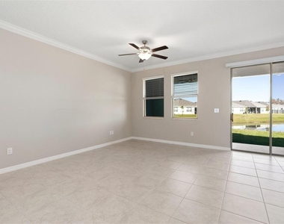
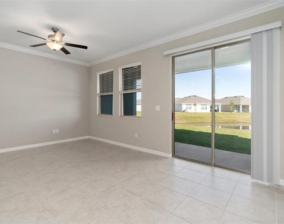
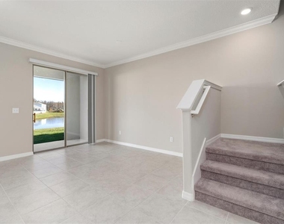
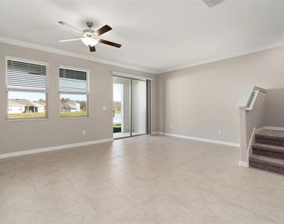
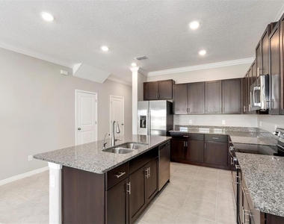
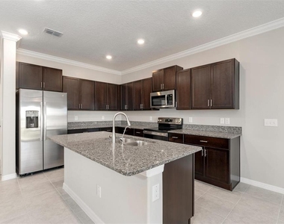
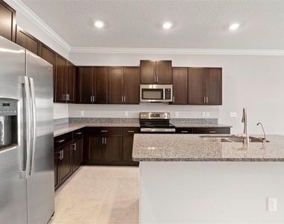
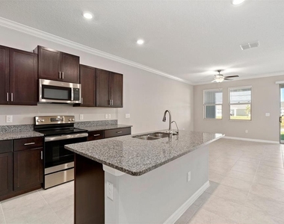
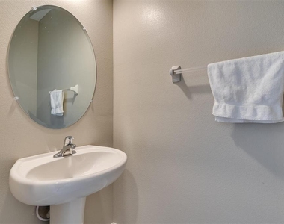
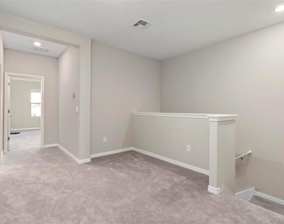
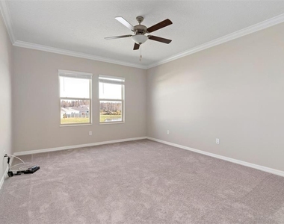
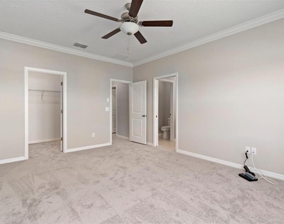
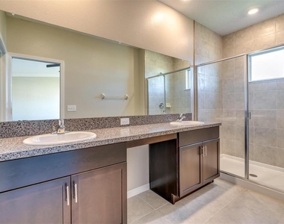
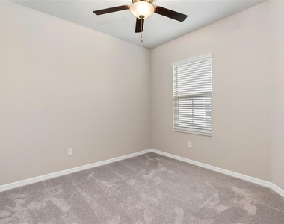
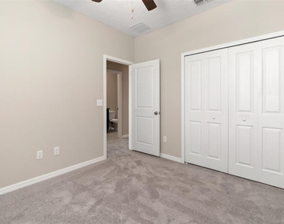
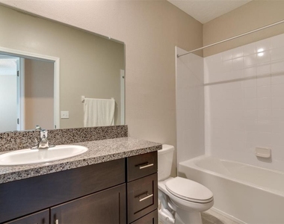
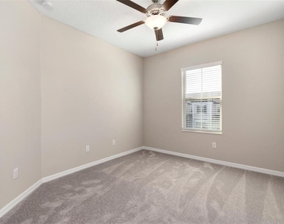
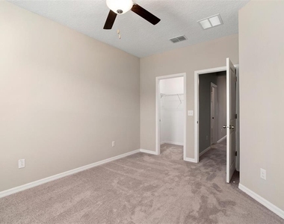
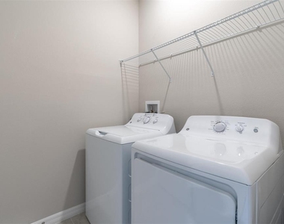
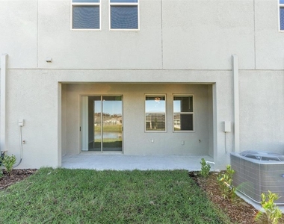
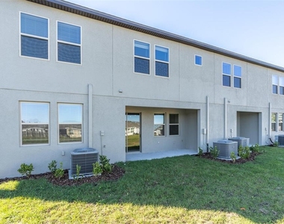
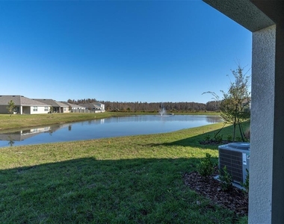
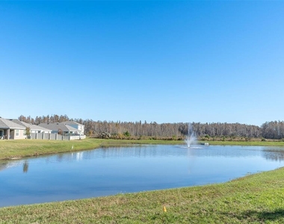
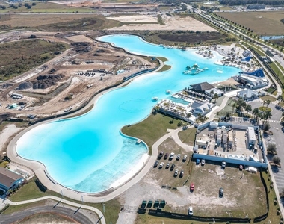
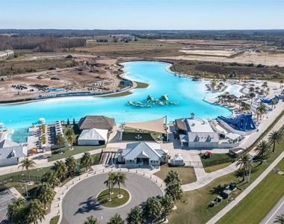
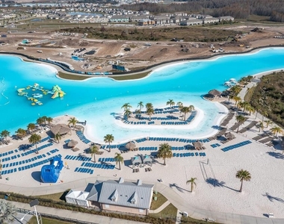
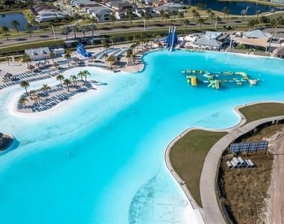
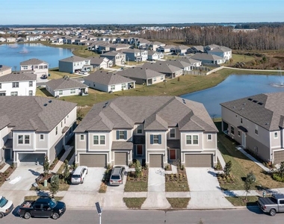
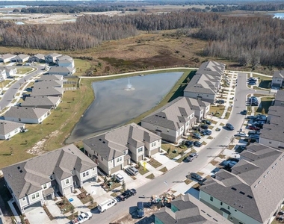
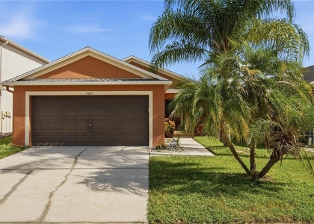
--- UNIT IS AVAILABLE STARTING 12/21/2026--- UNLIMITED LAGOON ACCESS AND HIGH SPEED INTERNET/CABLE INCLUDED!! Beautiful Townhome located within a close walk to the nation's FIRST Crystal Lagoon, EPPERSON! Enjoy this resort style community all year long! This spacious townhome has 3 bedrooms, 2.5 bathrooms and a one car garage! With 1760 square feet of living space, this open floor plan offers a neutral and modern color palette that flows seamlessly throughout. The Constitution model townhome utilizes a natural and open-flow concept design including a kitchen/family room combo. Upgrades include blinds, granite countertops, tile throughout the downstairs, and ceiling fans in all the rooms. A covered and screened exterior patio with a pond view is perfect for relaxing and entertaining. The spacious upstairs has a large and luxurious master bedroom/bathroom, additional loft space, 2 guest bedrooms, and a laundry closet which includes a washer/dryer! Epperson amenities are outstanding - in addition to the beautiful Crystal Lagoon with over 7 acres of crystal-clear blue water, there is also a butterfly park, green space, bike trails, solar street lights, and more! Included in rent are: Lawn Service, Cable, Ultra High Speed Internet, and Lagoon access. All other utilities are paid by the tenant. Conveniently located to some of Wesley Chapel's popular shopping/dining areas. Application Requirements: All applicants must have a good credit score, pass a background check, have no history of evictions, and have positive rental references. Combined household income must be at least 3x the monthly rent. Application fees apply for every applicant 18+. Small dogs will be considered with a $250 non-refundable pet fee and $30 each month pet rent.
AMENITIES
Attached Garage
Laundry In Unit
Dishwasher
Parking Space
ADDITIONAL INFORMATION
Interior
Bathroom Information
Half Bathrooms: 1
Full Bathrooms: 2
Interior Information
Interior Features: Ceiling Fan(s), Crown Molding, High Ceilings, Open Floorplan, Stone Counters, Walk-In Closet(s), Eating Space In Kitchen, Kitchen/Family Room Combo, PrimaryBedroom Upstairs, Solid Wood Cabinets
Appliances: Dishwasher, Disposal, Dryer, Electric Water Heater, Microwave, Range, Refrigerator, Washer
The manager has not yet mailed us a photo copy of his or her government identification and proof or property ownership.
▼
Manager has not logged in recently
▼
Manager does not yet have user reviews
RENTHOP DESCRIPTION
The apartment is a unit offered at a monthly price of $2,300. The person posting the listing did not specify that any pets were allowed. It may be the case that pets are ok and the manager simply has not yet filled out all the details. The kitchen conveniently includes a dishwasher.
We have 39 photos of this particular unit, building, and surrounding areas.
Last Updated: 12 hours ago
Data Source: Stellar MLS
MLS# TB8560682
List Agent Name: Lisa Herres
List Office Name: DALTON WADE INC
IDX information is provided exclusively for personal, non-commercial use, and may not be used for any purpose other than to identify prospective properties consumers may be interested in purchasing. Information is deemed reliable but not guaranteed. The listing broker’s offer of compensation is made only to participants of the MLS where the listing is filed.
Courtesy of RH Advisors, Inc. and RHP Realty NJ, Inc.
By selecting Check Availability, you agree that RentHop and real estate professionals may call or text you about your inquiry. Message/data rates may apply. Terms & Privacy. California Privacy Notice
We found some very similar listings nearby
Select those you'd like to message
Your messages have been sent!
Check Availability
By selecting Check Availability, you agree that RentHop and real estate professionals may call or text you about your inquiry. Message/data rates may apply. Terms & Privacy. California Privacy Notice

























 Your Privacy Choices
