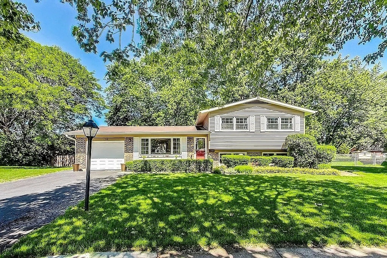
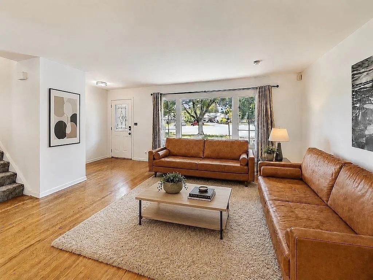
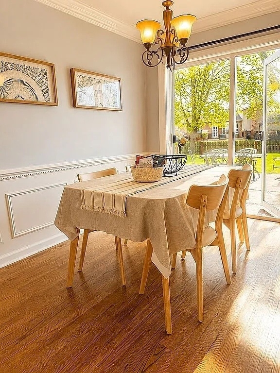
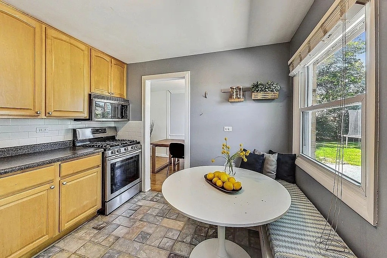
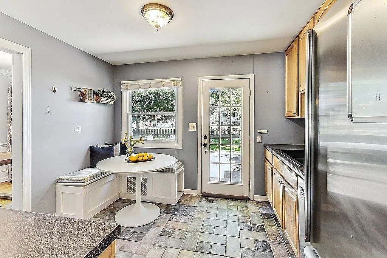
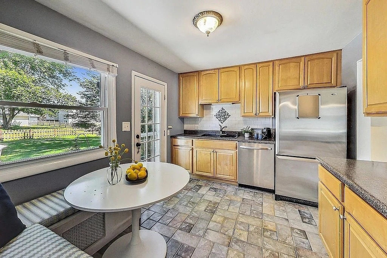
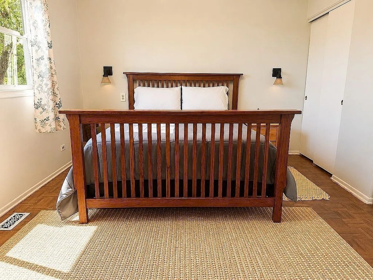
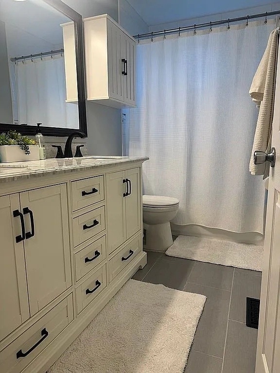
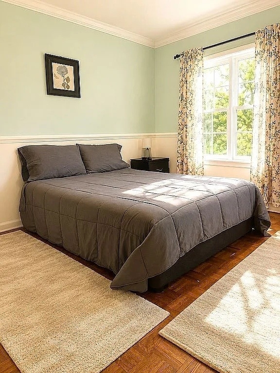
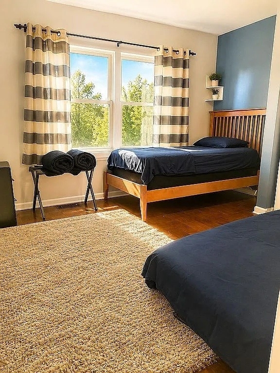
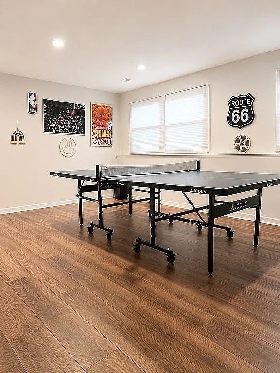
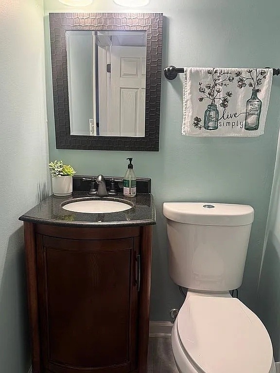
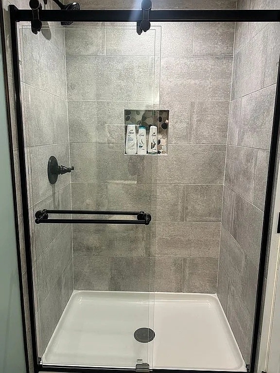
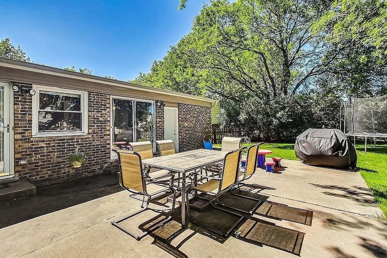
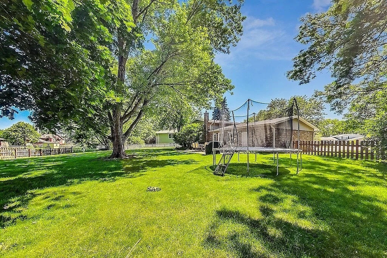
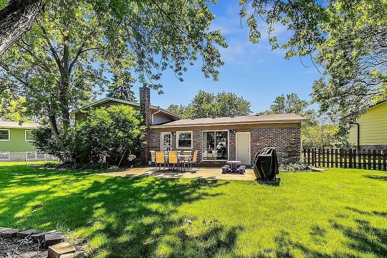
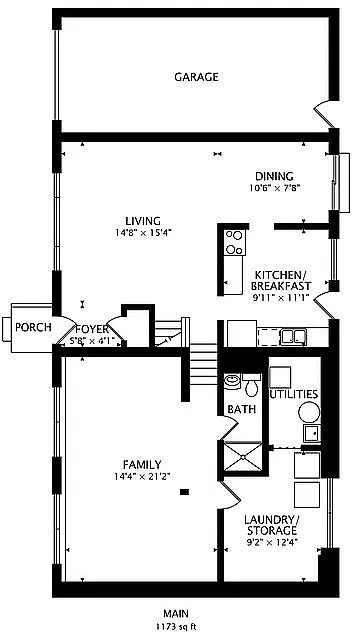
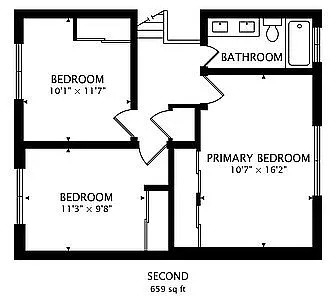
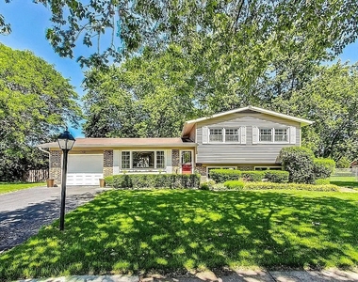
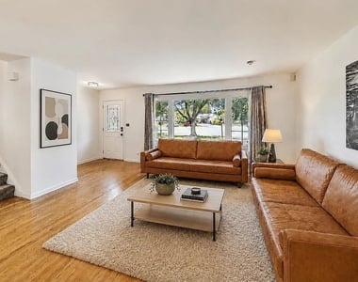
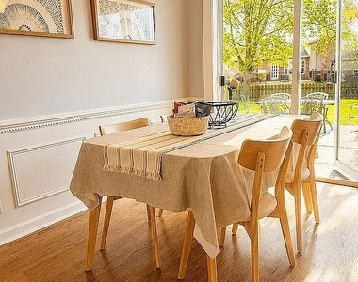
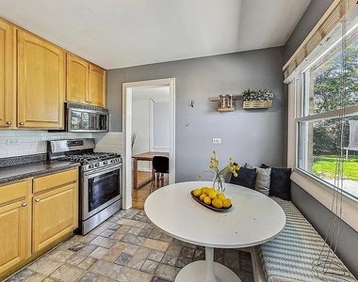
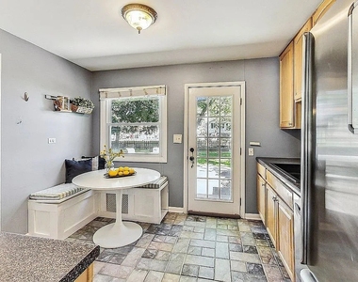
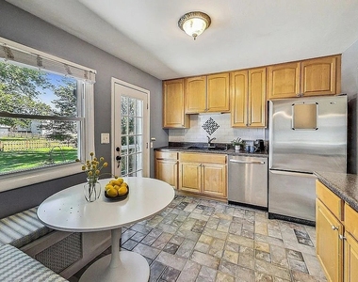
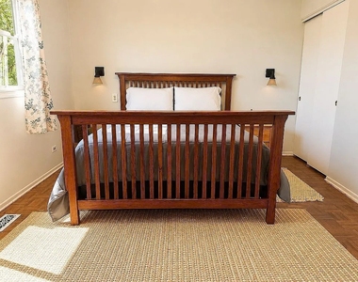
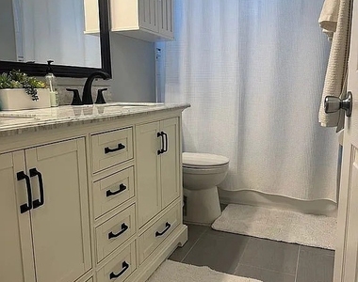
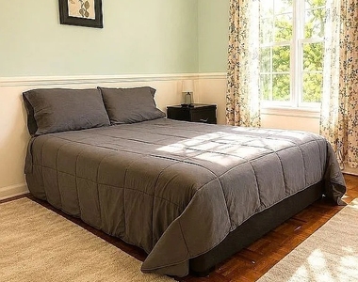
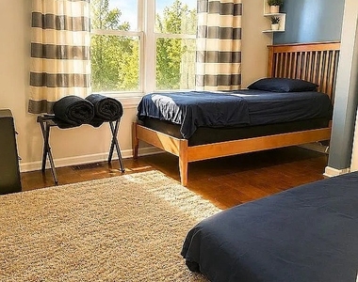
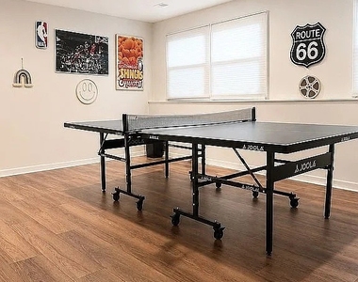
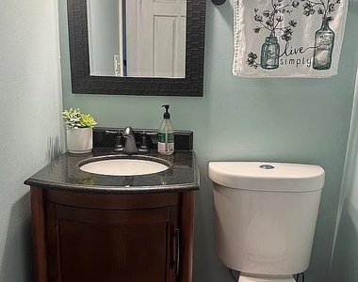
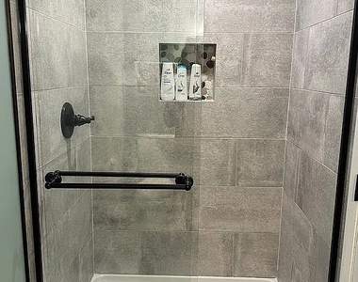
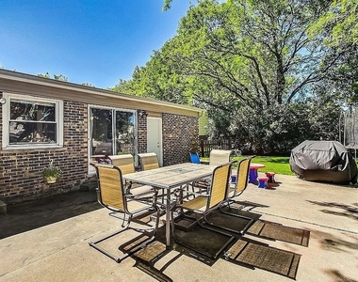
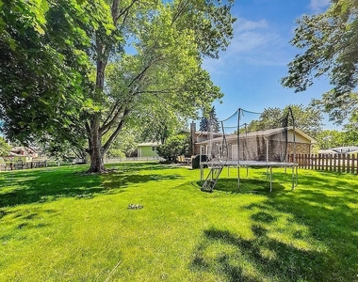
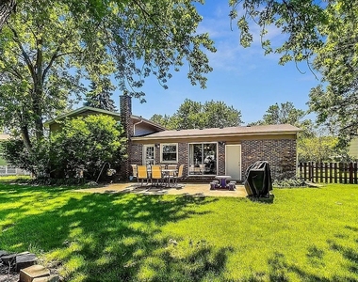
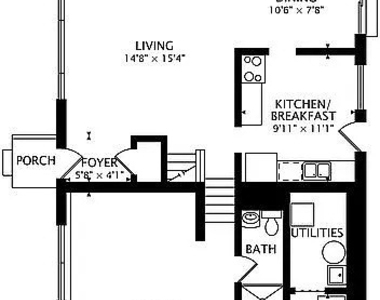
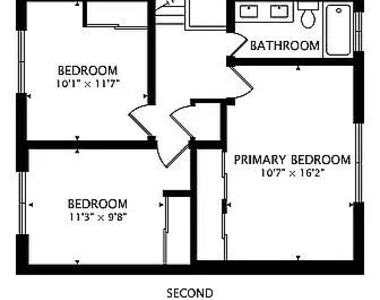
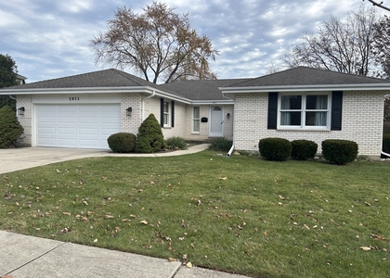
Furnished home with oversized fenced backyard in a quiet cul-de-sac in the highly desirable Berkeley Square is ready for you! Short term leases okay! Dogs okay! This thoughtfully maintained home offers a rare combination of expansive outdoor space and turnkey interior updates. The main level welcomes you with an open and airy living and dining room with hardwood floors and an eat-in kitchen featuring stainless steel appliances, a classic subway tile backsplash and direct access to the patio for effortless summer grilling. Upstairs features three comfortably sized bedrooms with classic hardwood parquet floors and a spa-like full bathroom complete with a double-bowl vanity, marble countertop, matte black hardware and timeless natural stone flooring. The lower level serves as a versatile, sun-lit retreat, ideal for movie nights, game nights, playtime, home office or gym.A second updated full bath and dedicated laundry room with side by side machines complete this space. Excellent storage throughout including two closets in the primary bedroom and a cement floor crawl space. Outside, the fully fenced quarter-acre backyard is a private summer sanctuary lined with mature shade trees and a paver patio. The perfect spot to relax, entertain or play. The location cannot be beat, the home is situated in award-winning School District 21 and Buffalo Grove High School boundaries, close to local parks, schools, dining, shopping and with quick access to Route 53. Rent includes trash, water and high speed internet. Available now! Short term lease is okay! Dogs welcome! Schedule your private showing today.
The manager has not yet mailed us a photo copy of his or her government identification and proof or property ownership.
▼
Manager has not logged in recently
▼
Manager does not yet have user reviews
RENTHOP DESCRIPTION
The apartment is a unit offered at a monthly price of $3,800. The person posting the listing did not specify that any pets were allowed. It may be the case that pets are ok and the manager simply has not yet filled out all the details. The kitchen conveniently includes a dishwasher.
We have 18 photos of this particular unit, building, and surrounding areas.
We found some very similar listings nearby
Select those you'd like to message
Your messages have been sent!
Check Availability
By selecting Check Availability, you agree that RentHop and real estate professionals may call or text you about your inquiry. Message/data rates may apply. Terms & Privacy. California Privacy Notice







 Your Privacy Choices
