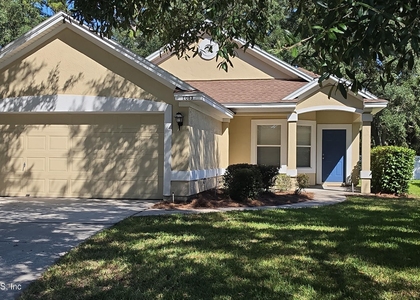
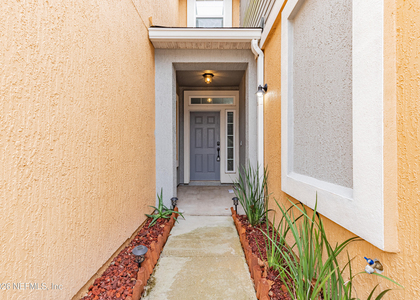
3179 Chestnut Ridge Way

Middleburg-Clay Hill, 32065
$1,900
LEASED / EXPIRED
Posted 6 weeks ago, Immediate Move-In
bedrooms
3 Bed
bathrooms
2 Bath
bathrooms
1 Half Bath
square feet
1,808 Sqft
Listing by JENNIFER BRAY
Save Listing

SIMILAR NEARBY LISTINGS
525 Big Tree Way
Middleburg-Clay Hill
32065
$1,695
By Prince Kumar, 1 day ago
bedrooms
3 Bed
|
bathrooms
2 Bath
|
square feet
1,335 Sqft
3587 Evers Cove
Middleburg-Clay Hill
32068
$1,799
By ADDISON MORRIS, 1 day ago
bedrooms
3 Bed
|
bathrooms
2 Bath
|
square feet
1,557 Sqft
3626 Double Branch Lane
Middleburg-Clay Hill
32073
$1,729
By ADDISON MORRIS, 1 day ago
bedrooms
3 Bed
|
bathrooms
2 Bath
|
square feet
1,606 Sqft
3905 Aubrey Lane
Middleburg-Clay Hill
32065
$1,900
By FELICITAS CARTER, 1 day ago
bedrooms
3 Bed
|
bathrooms
2 Bath
|
square feet
1,580 Sqft
3650 Creswick Circle, Apt C
Middleburg-Clay Hill
32065
$1,900
By SHANNON MACOUREK, 1 day ago
bedrooms
3 Bed
|
bathrooms
2 Bath
|
square feet
1,636 Sqft
3945 Buckthorne Drive, Apt A
Middleburg-Clay Hill
32065
$1,695
By ADRIANA FELIX, 1 day ago
bedrooms
3 Bed
|
bathrooms
2 Bath
|
square feet
1,439 Sqft
1063 Moosehead Drive
Middleburg-Clay Hill
32065
$1,950
By PAMELA LEMOS, 1 day ago
bedrooms
3 Bed
|
bathrooms
2 Bath
|
square feet
1,513 Sqft
607 Reese Avenue
Middleburg-Clay Hill
32065
$1,800
By TARA D LEZAMA LLC, 1 day ago
bedrooms
3 Bed
|
bathrooms
2 Bath
|
square feet
1,475 Sqft

DESCRIPTION
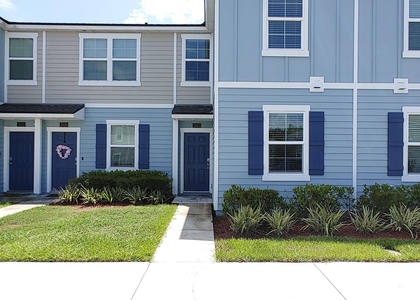
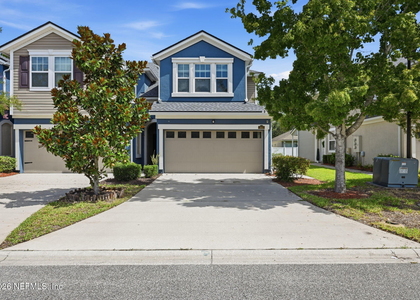
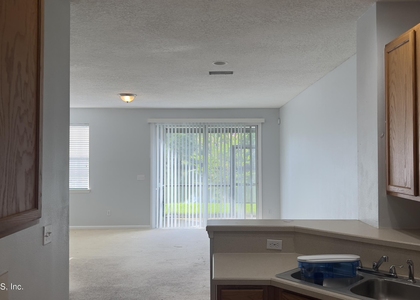
Come home to spacious living and friendly amenities in the heart of Oakleaf Plantation's gated community. Nestled in the desirable gated community of Oakleaf Plantation, this charming townhome offers a perfect blend of comfort and convenience. With spacious, light-filled interiors featuring a gourmet kitchen, a cozy living room, and large bedrooms, the home is designed for both relaxation and entertaining. The luxurious master suite boasts a walk-in closet and a spa-like en suite bathroom, while additional bedrooms provide ample space for family or guests. The community offers top-tier amenities, including a sparkling pool, tennis, pickleball, and basketball courts, a fully equipped gym, and scenic running paths, ensuring an active and vibrant lifestyle. With the added benefit of security and a tight-knit neighborhood, this townhome offers the ultimate in both relaxation and recreation, making it the perfect place to call home.

AMENITIES
Private Outdoor Space
Dishwasher
Parking Space

ADDITIONAL INFORMATION
Interior

    Bathroom Information

  • Half Bathrooms: 1
  • Full Bathrooms: 2

    Interior Information

  • Appliances: Dishwasher, Dryer, Electric Oven, Microwave, Refrigerator, Washer
Exterior

    Property Information

  • Has Property Attached
  • Square Footage: 1,808
  • Square Footage Source: $0
  • Year Built: 2015

    Building Information

  • Patio and Porch Features: Patio, Screened

    Lot Information

  • Lot Size Area: 0.08
  • Lot Size Units: Acres
  • Lot Size Acres: 0.08
  • Square Footage: 3,485
Utilities

    Utilities Information

  • Cooling Type: Central Air
  • Heating Type: Central
Parking

    Parking Information

  • Has Garage
  • Parking Features: Garage
  • Garage Spaces: 2
Location

    HOA Information

  • HOA/Condo/Coop Amenities: Pool, Basketball Court, Fitness Center, Tennis Court(s), Pickleball

MAP


32065

LISTING QUALITY
▲ Features and amenities are properly noted
▲ RentHop has data for this building
▼ The manager has not yet mailed us a photo copy of his or her government identification and proof or property ownership.
▼ Manager has not logged in recently
▼ Manager does not yet have user reviews

RENTHOP DESCRIPTION
The apartment is a unit offered at a monthly price of $1,900. The person posting the listing did not specify that any pets were allowed. It may be the case that pets are ok and the manager simply has not yet filled out all the details. The kitchen conveniently includes a dishwasher.

We have 21 photos of this particular unit, building, and surrounding areas.
See available units at 3179 Chestnut Ridge Way.

Does something look off?

Courtesy of RH Advisors, Inc. and RHP Realty NJ, Inc.