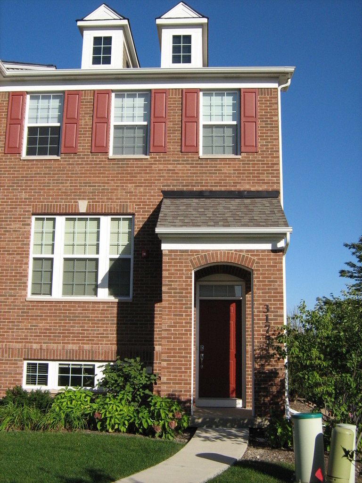
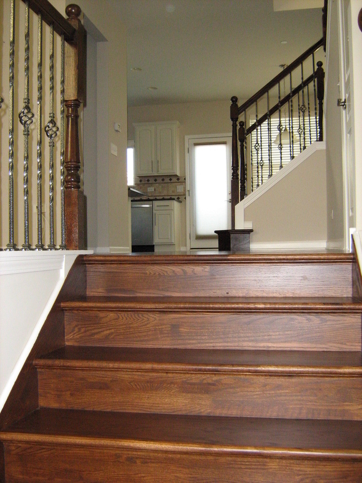
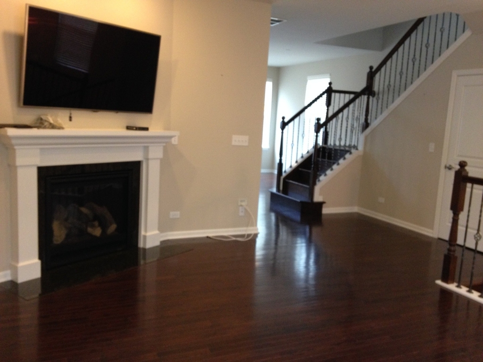
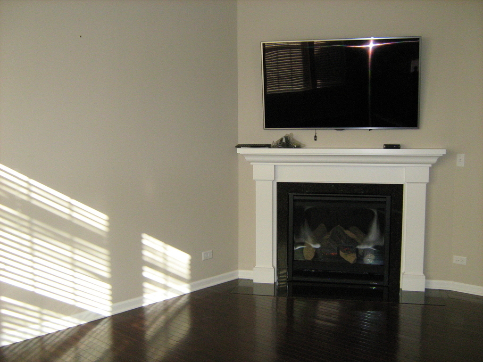
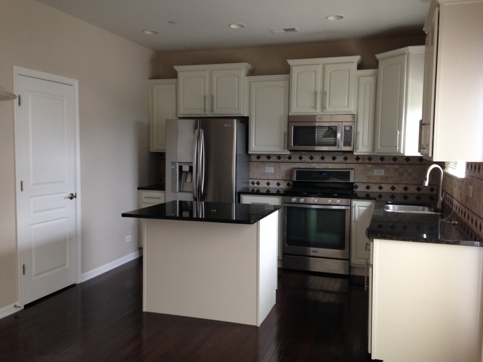
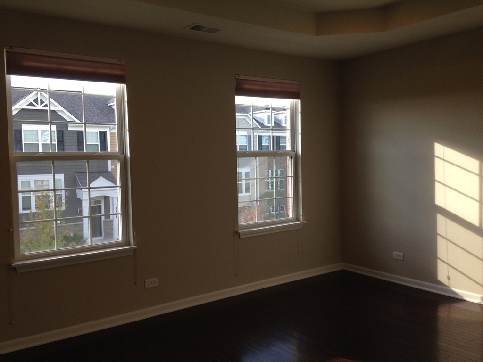
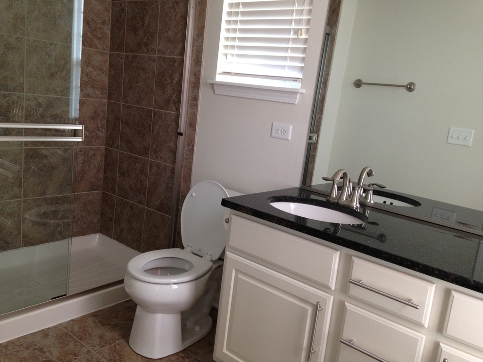
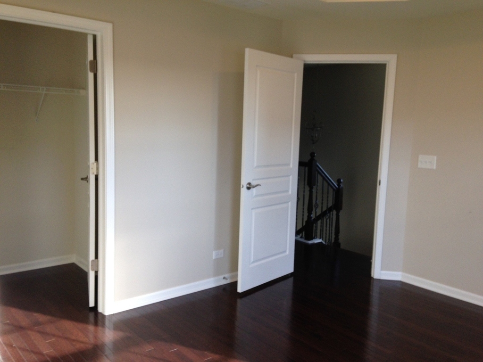
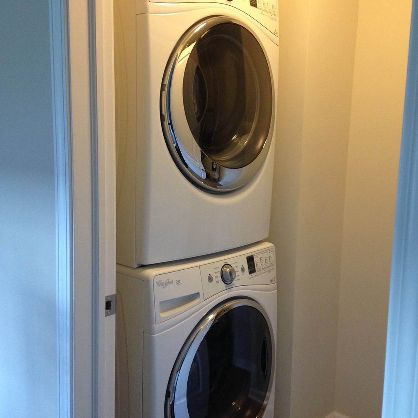
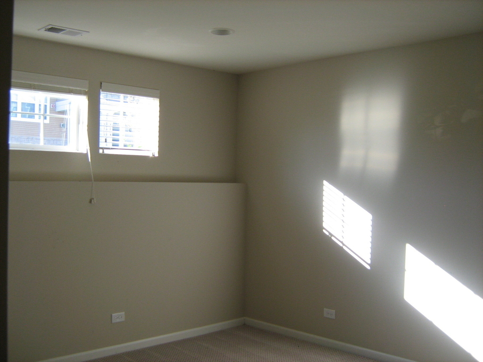
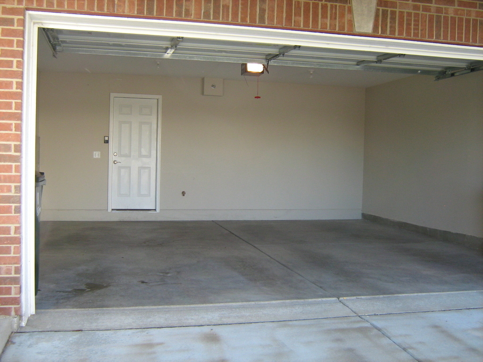
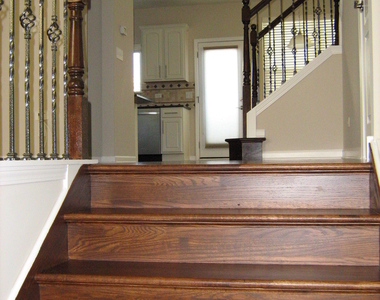
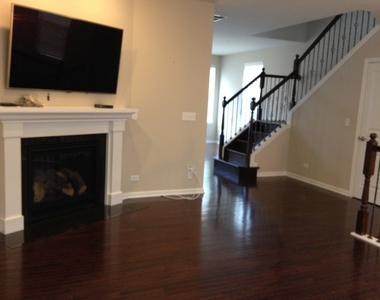
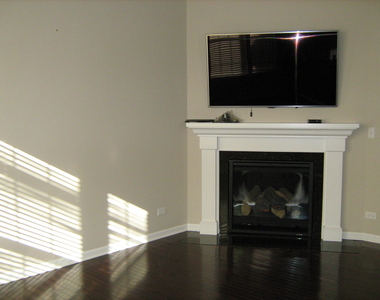
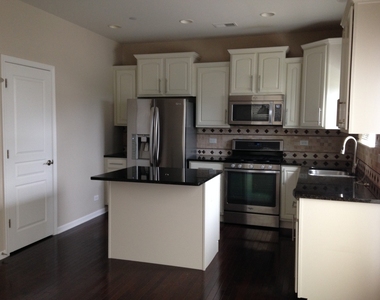
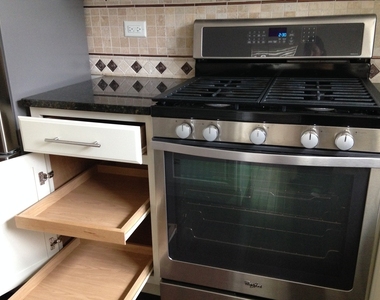
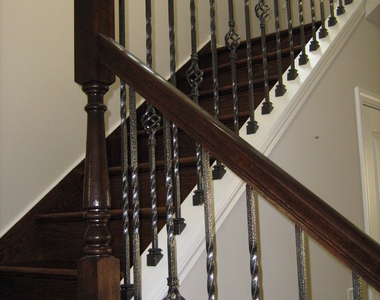
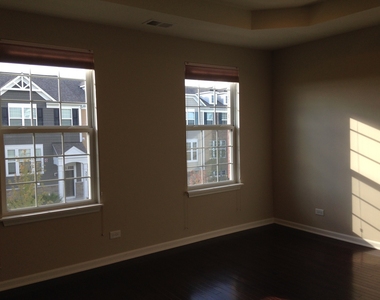
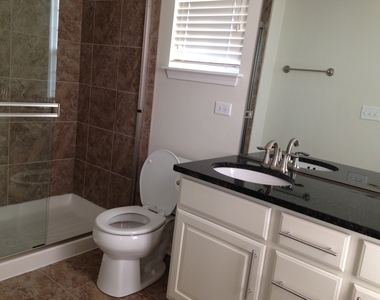
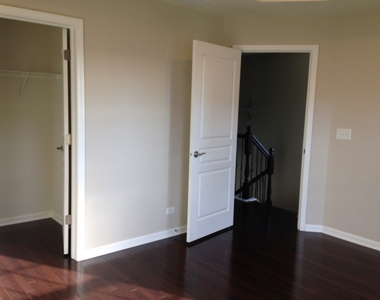
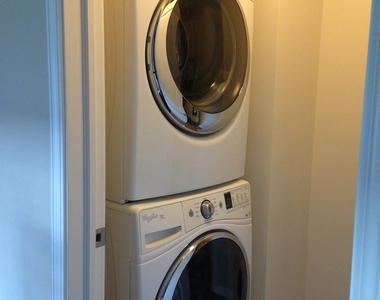
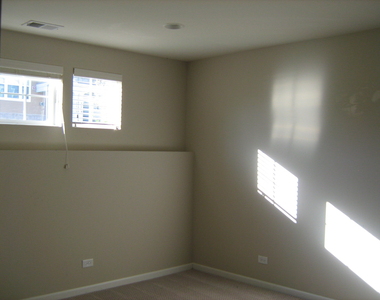
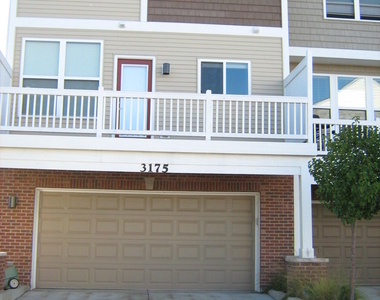
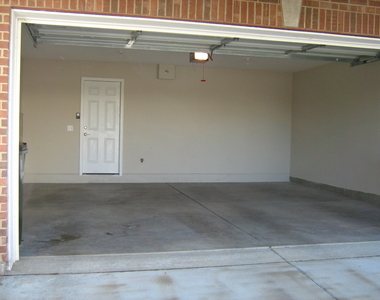
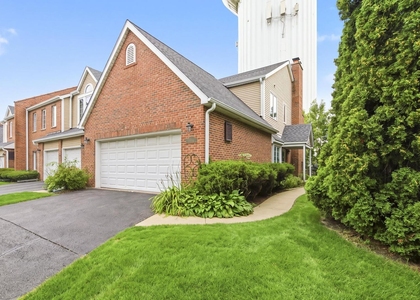
This three-bedroom, 2.5-bathroom townhouse offers renter comfort home. When you enter, you're welcomed by a foyer featuring vaulted ceiling. The living room is filled with natural light, open space to the kitchen, the dining area has large windows that provide picture views. The kitchen is equipped with top-of-the-line stainless steel appliances, including, white cabinetry, the central island with granite countertops, a built-in pantry. The main floor also includes a powder room. The hardwood flooring throughout. On the lower level is a spacious family room, direct access to the attached two-car garage. On the top floor, the bright master bedroom suite featuring a tray ceiling, a walk-in closet and a master bathroom which has double sinks and a shower. The second and the third bedrooms are roomy enough. Additionally, the upper level is equipped with a stackable washer and dryer and shelving for storage. This community is serviced by Glenbrook South High School, ranked among the top public schools in the nation. The Glen Town Center is featuring specialty retailers, a variety of dining options, and a 10-screen movie theater. The Metra train station is less than a mile away, providing convenient access to the city. Enjoy nearby recreational activities at The Glen Club, home to a premier golf course, as well as Gallery Park, Little Bear Park, and the Kohl Children's Museum-all just minutes away. Experience the luxurious lifestyle you deserve at The Regency at The Glen!
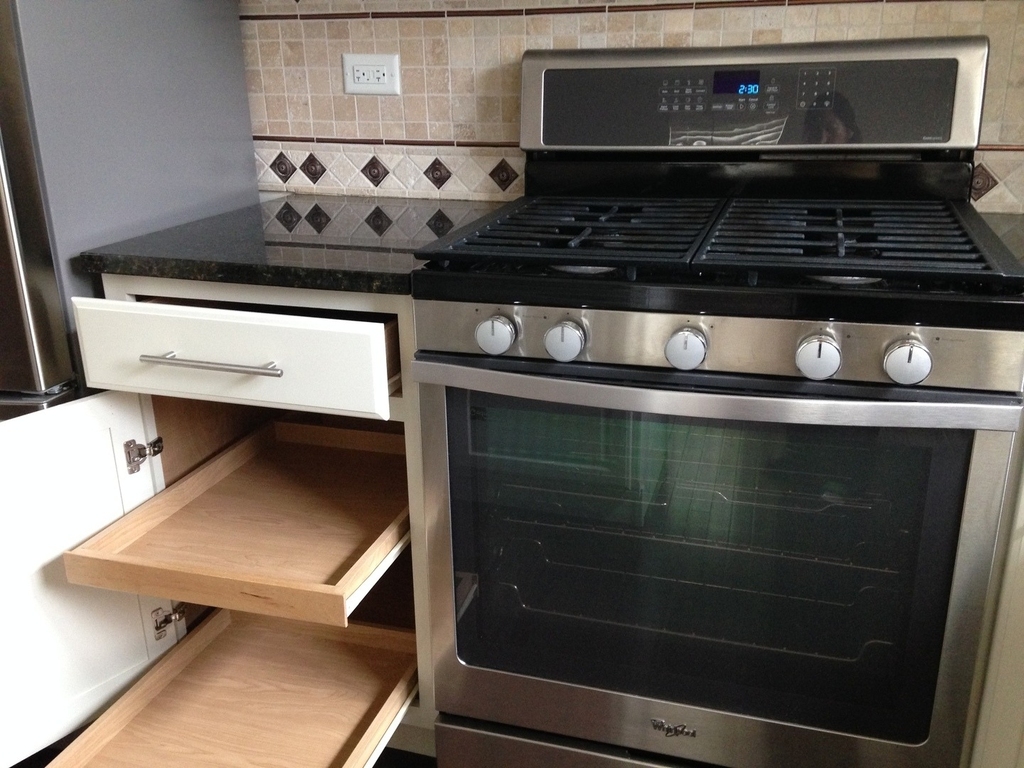
Appliances: Double Oven, Range, Microwave, Dishwasher, Disposal, Stainless Steel Appliance(s), Oven, Range Hood, Gas Cooktop, Gas Oven, High End Refrigerator, Front Controls on Range/Cooktop
Flooring Type: Hardwood, Carpet, Wood
Laundry Features: Upper Level, Washer Hookup, Electric Dryer Hookup, In Unit
The manager has not yet mailed us a photo copy of his or her government identification and proof or property ownership.
▼
Manager has not logged in recently
▼
Manager does not yet have user reviews
RENTHOP DESCRIPTION
The apartment is a unit offered at a monthly price of $3,800. The person posting the listing did not specify that any pets were allowed. It may be the case that pets are ok and the manager simply has not yet filled out all the details. The kitchen conveniently includes a dishwasher.
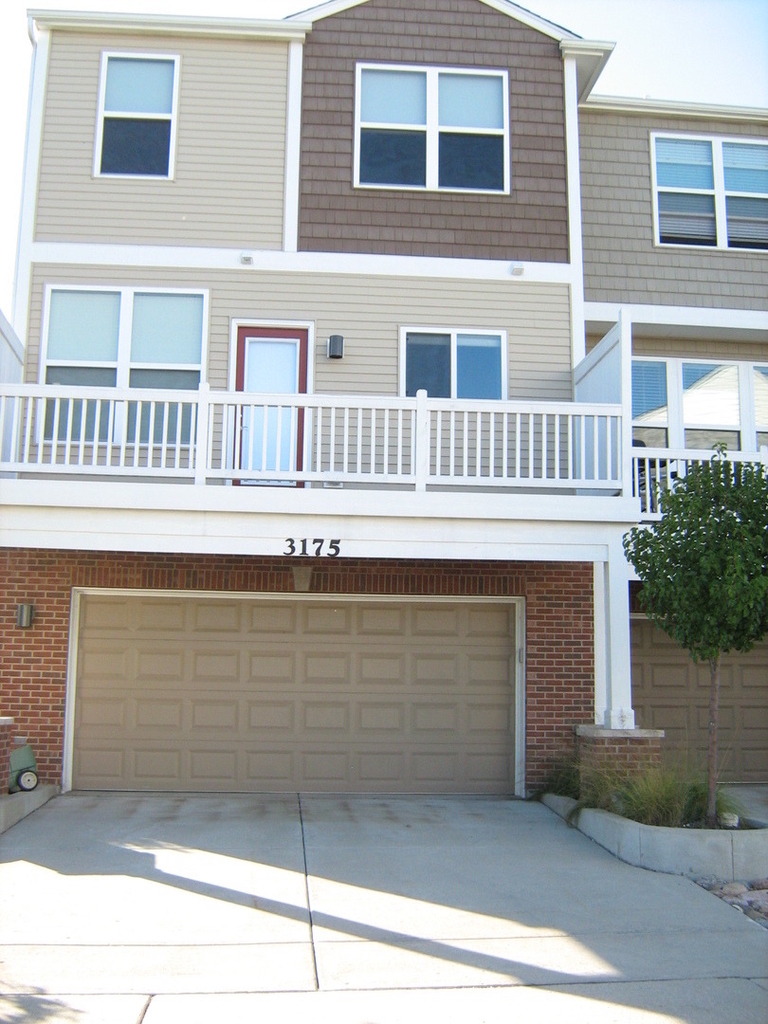
We have 15 photos of this particular unit, building, and surrounding areas.
We found some very similar listings nearby
Select those you'd like to message
Your messages have been sent!
Check Availability
By selecting Check Availability, you agree that RentHop and real estate professionals may call or text you about your inquiry. Message/data rates may apply. Terms & Privacy. California Privacy Notice







 Your Privacy Choices
