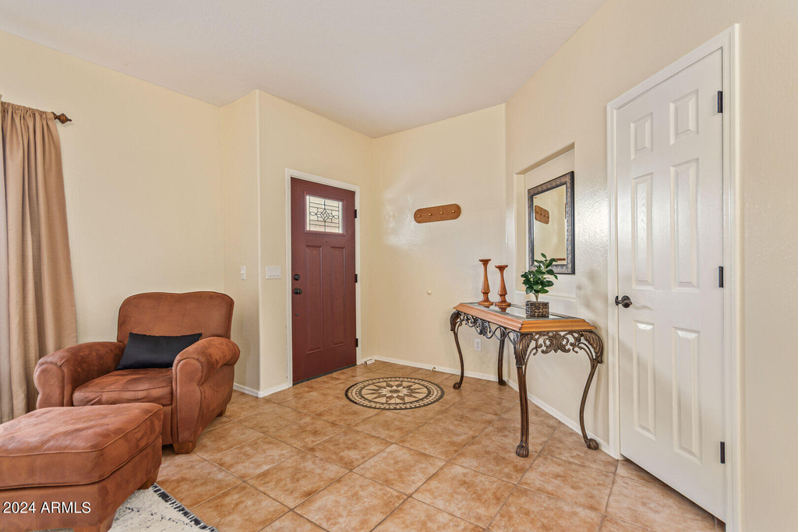
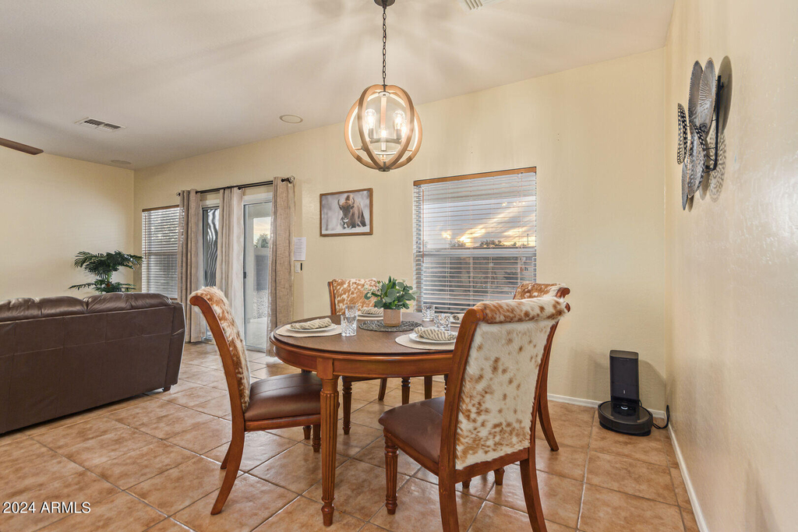
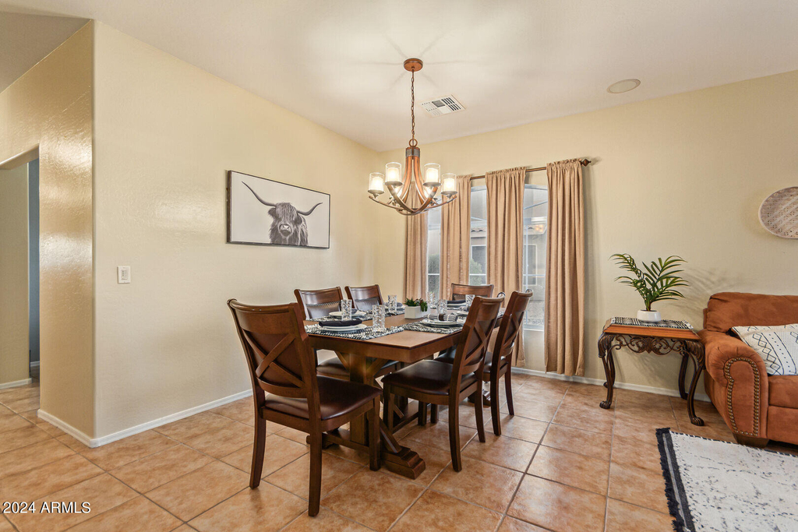
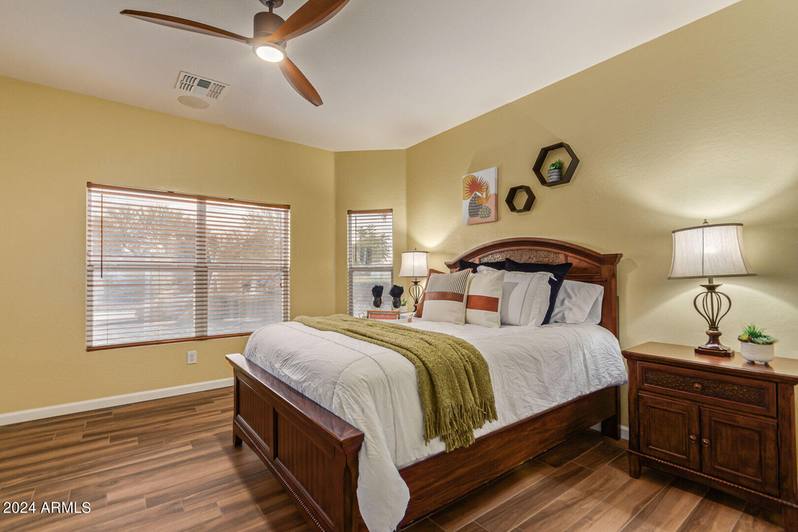
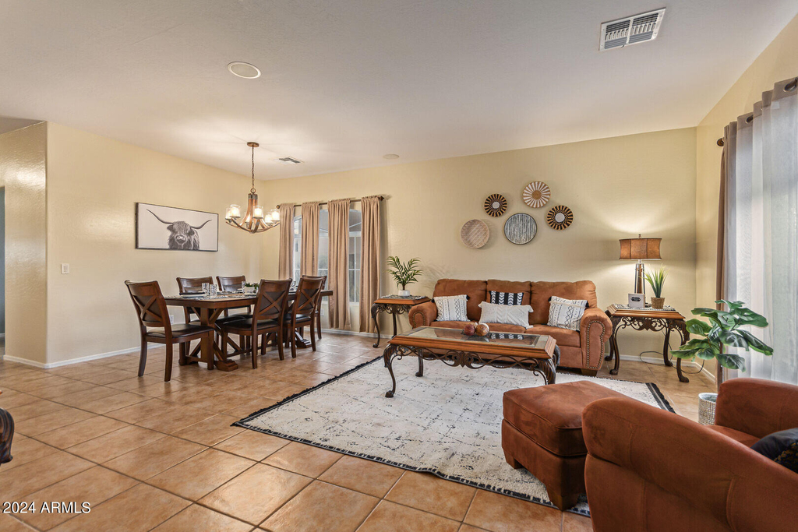
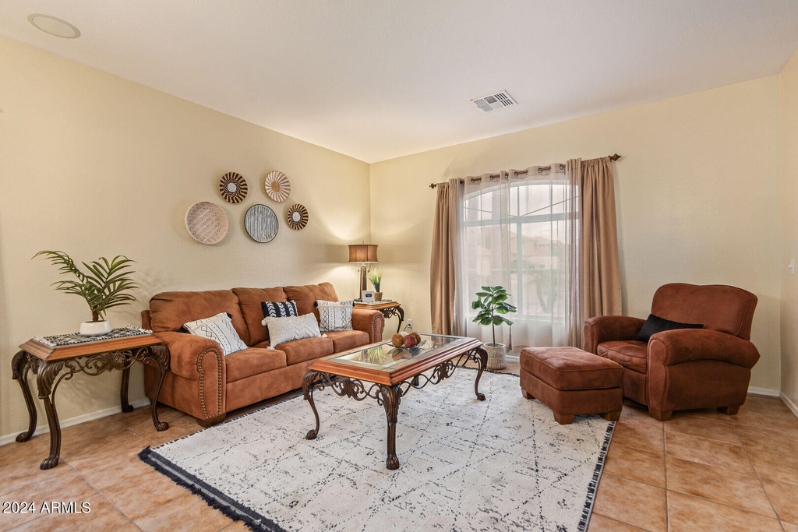
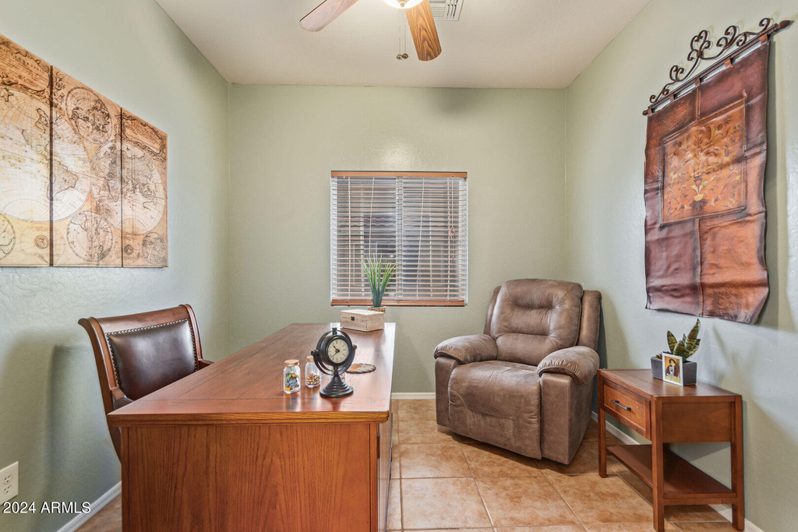
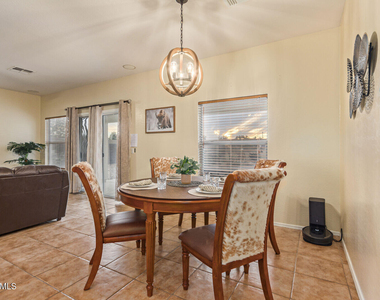
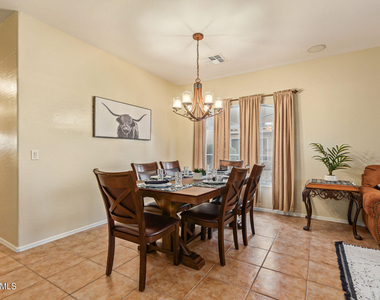
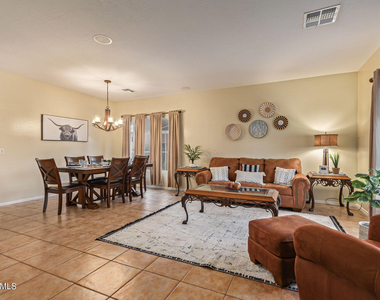
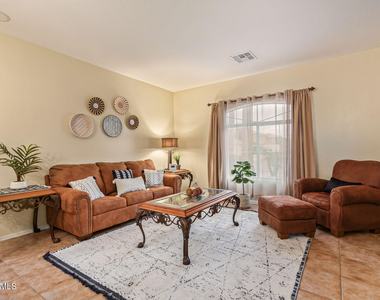
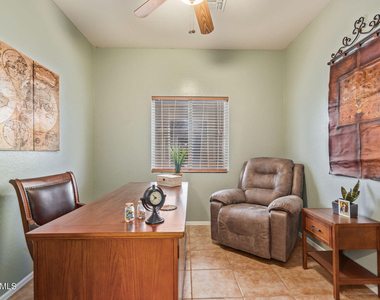
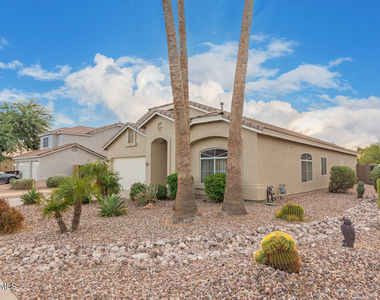
Welcome to your private desert oasis in Rancho Bella Vista! This fully upgraded, single-story 3-bed + den home offers true resort living with zero carpet. Enjoy tile and wood-look plank flooring, 2-inch blinds, and ceiling fans throughout.
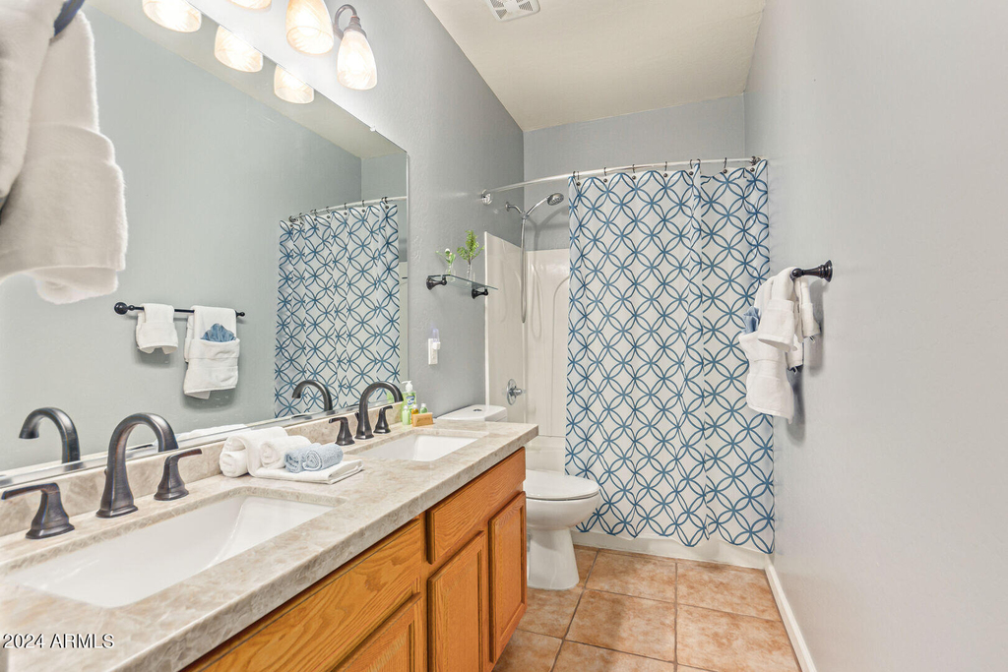
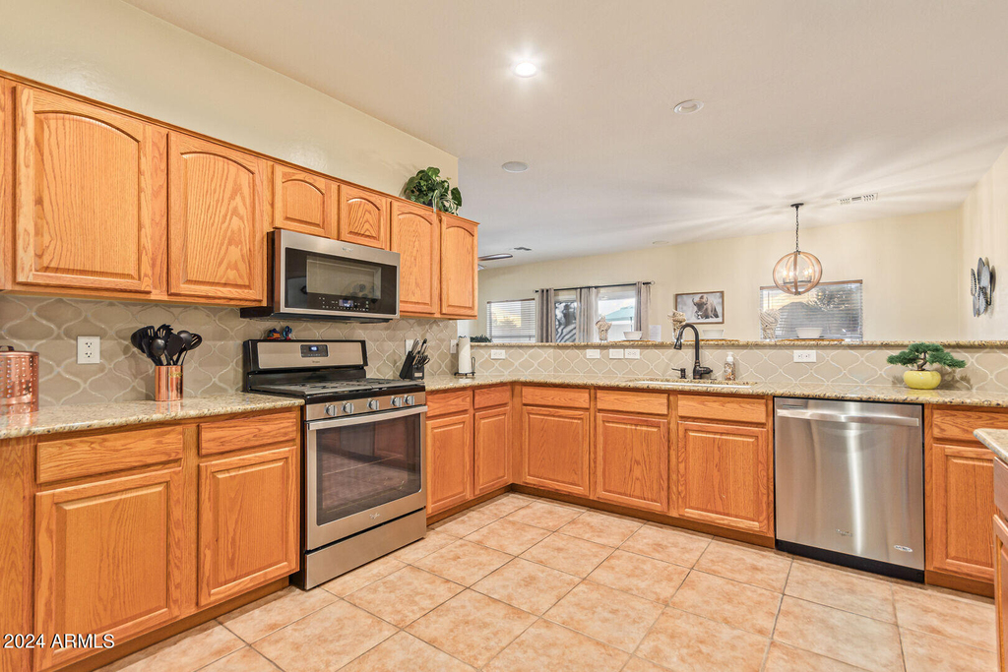
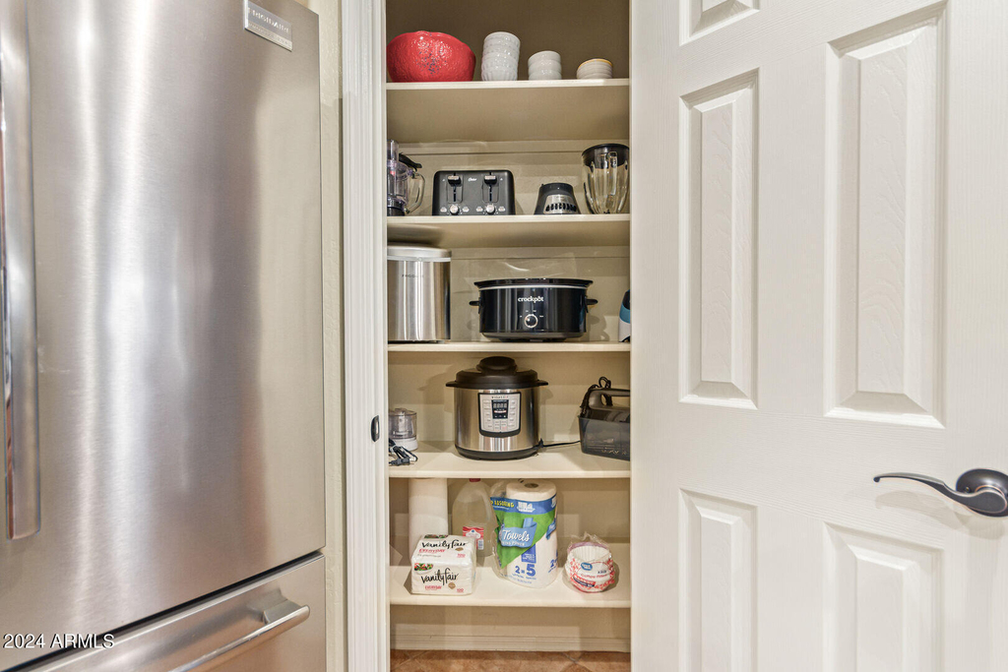
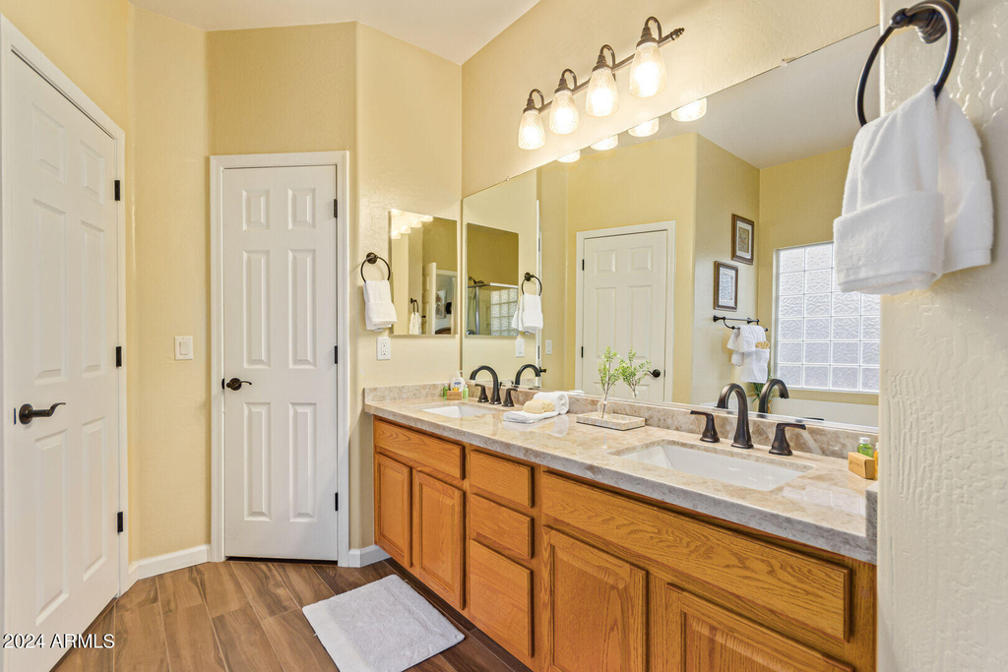
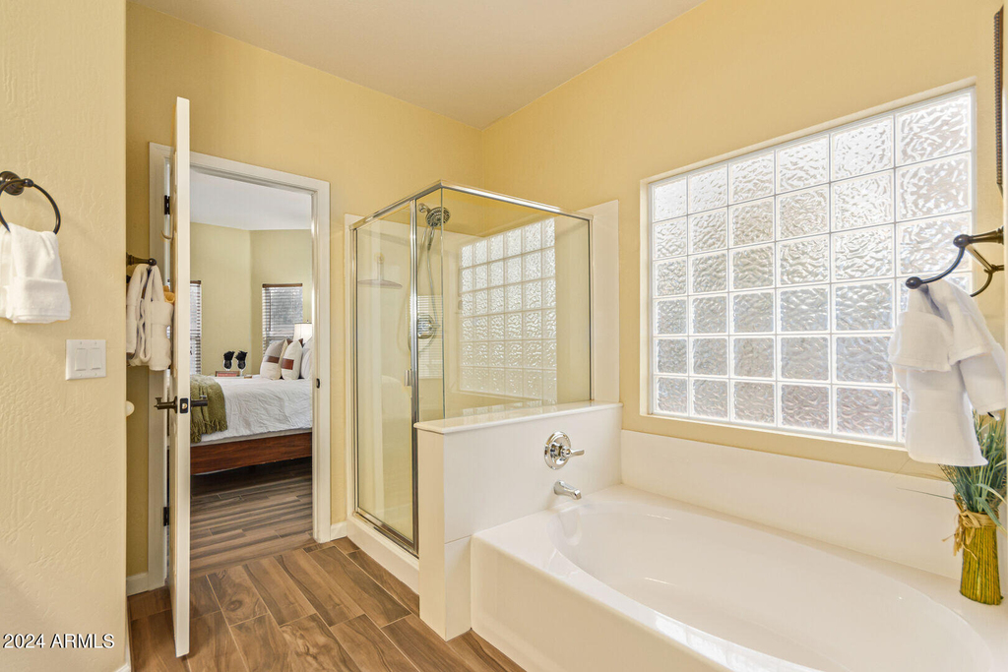
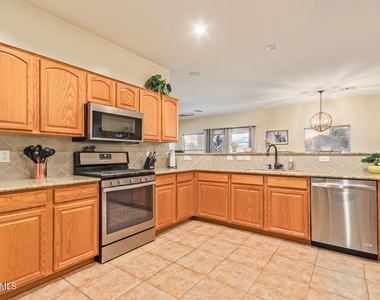
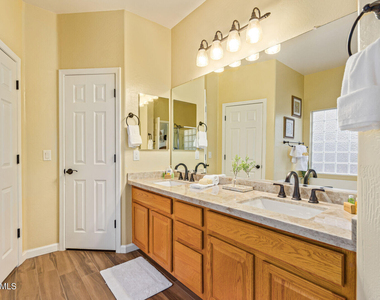
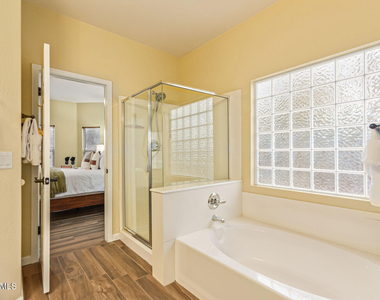
The kitchen features solid granite counters, designer backsplash, large island with breakfast bar, pantry, and stainless gas appliances. The split primary suite boasts a walk-in closet and spa bath with dual undermount sinks, soaking tub, and separate shower.
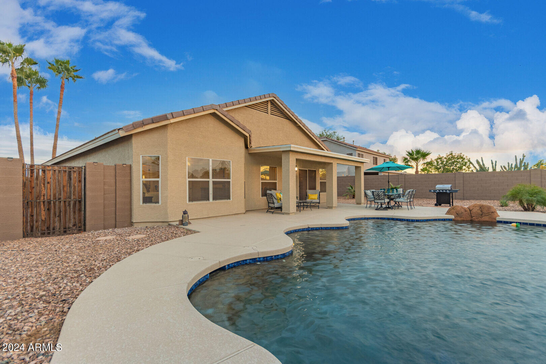
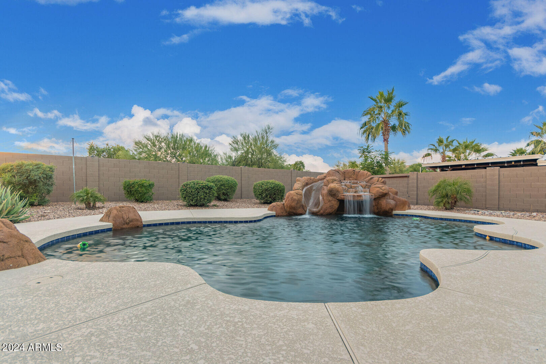
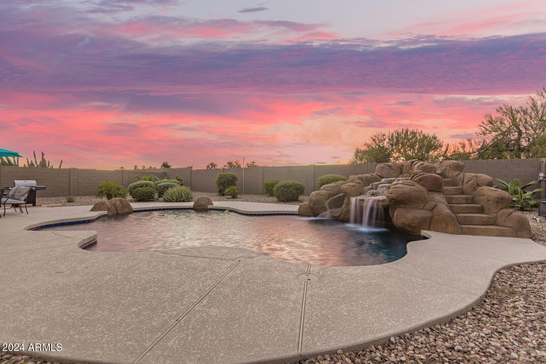
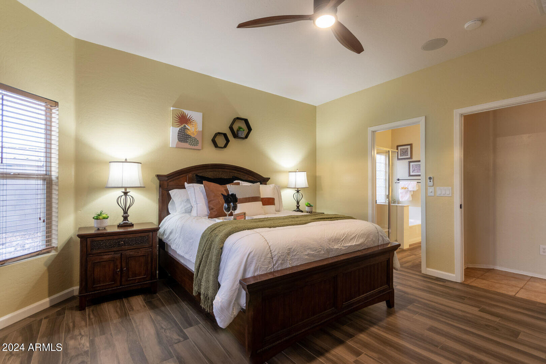
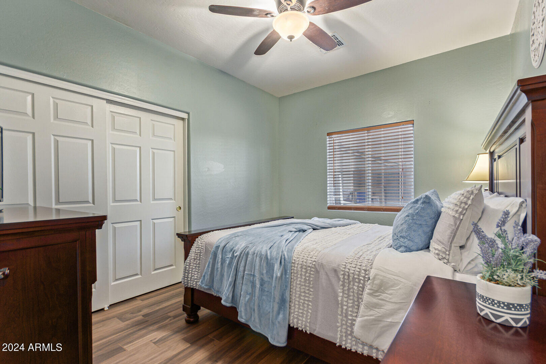
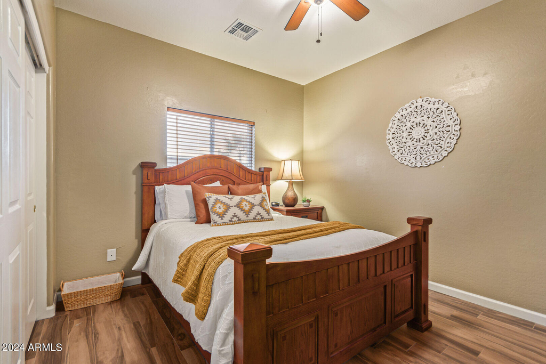
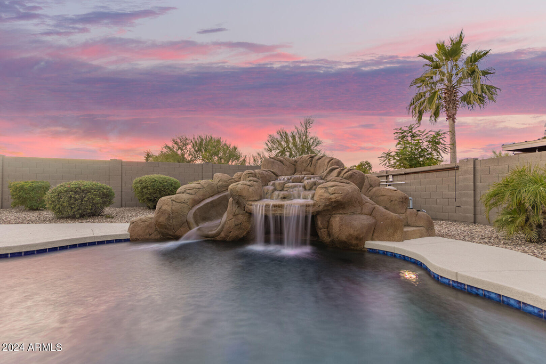
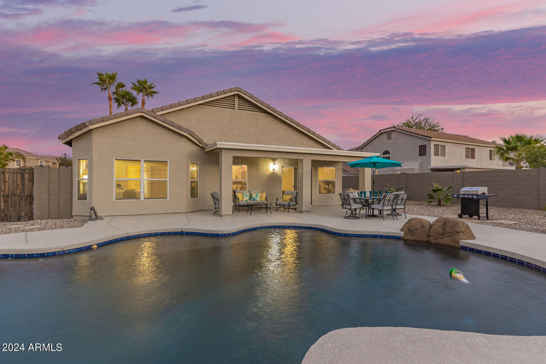
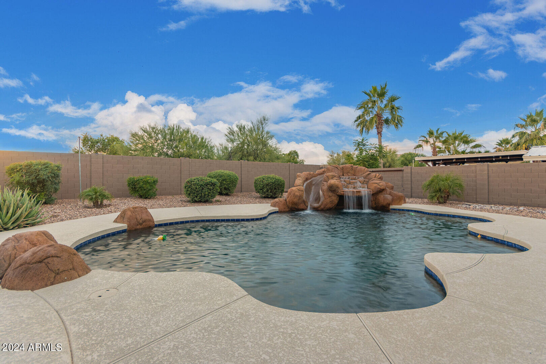
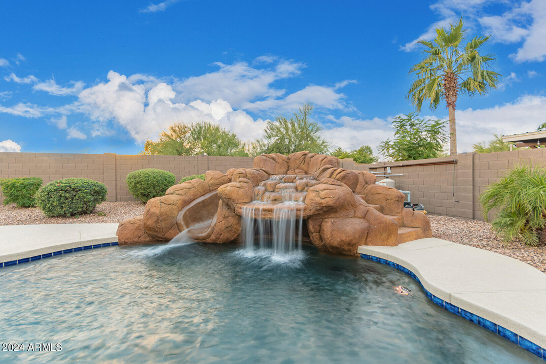
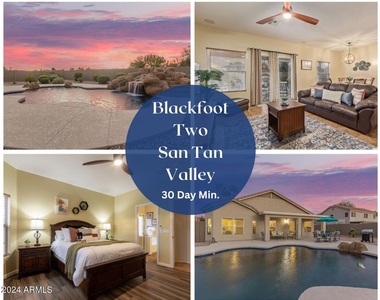
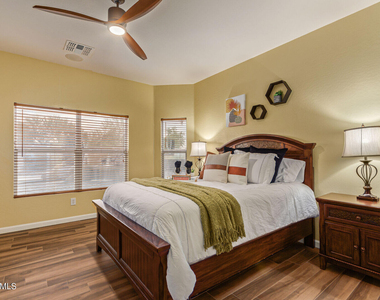
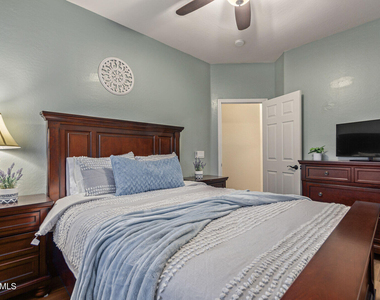
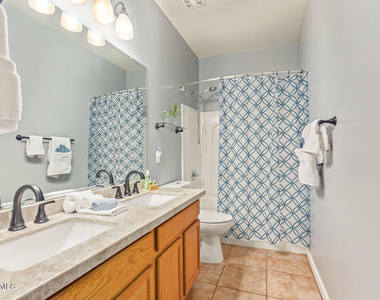
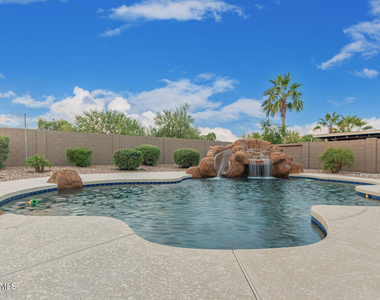
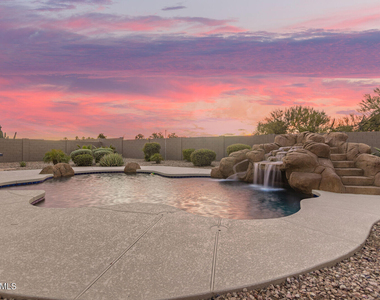
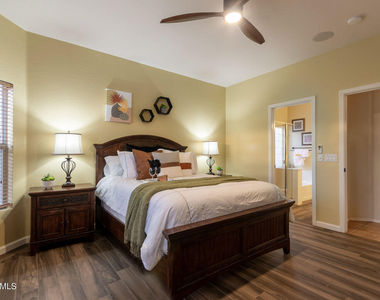
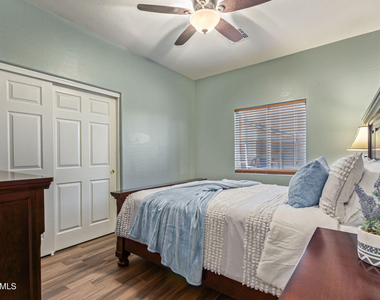
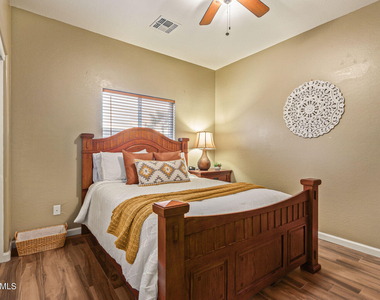
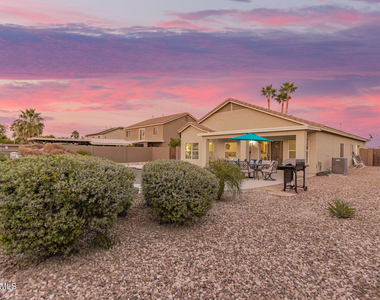
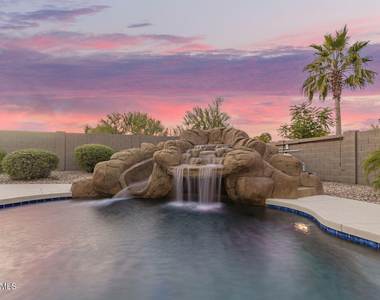
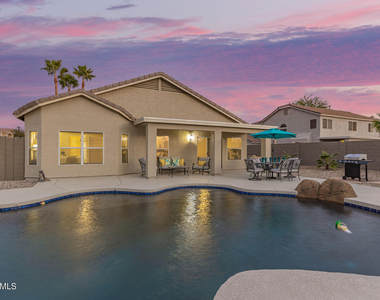
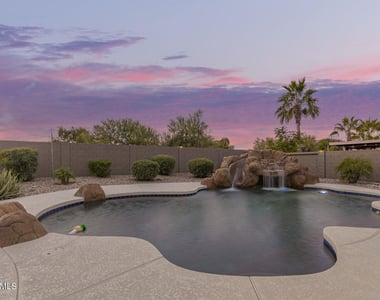
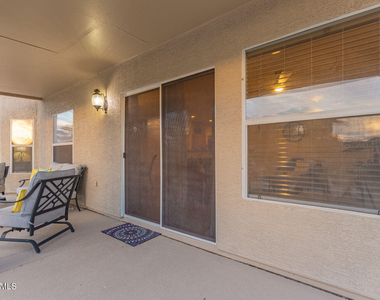
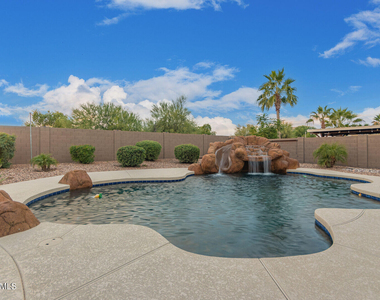
Step into a resort backyard featuring a deep covered patio, outdoor dining, BBQ station, mature palms, and a sparkling pool with a custom rock waterfall and slide. Complete with a dedicated den, full laundry, 2-car garage, and RV gate. Close to dining, golf, and Queen Creek/San Tan entertainme Coffee bar to get your get up and go in high gear. In the rear of the home you will find the primary suite with a queen bed, tv and spa bath. A soaker tub and walk in shower are the stars of this retreat. Double sinks and a walk in closet complete the primary suite. The popular split floor plan allows for 2 other queen bedrooms that share a hall bath. Privacy at both ends of the house.
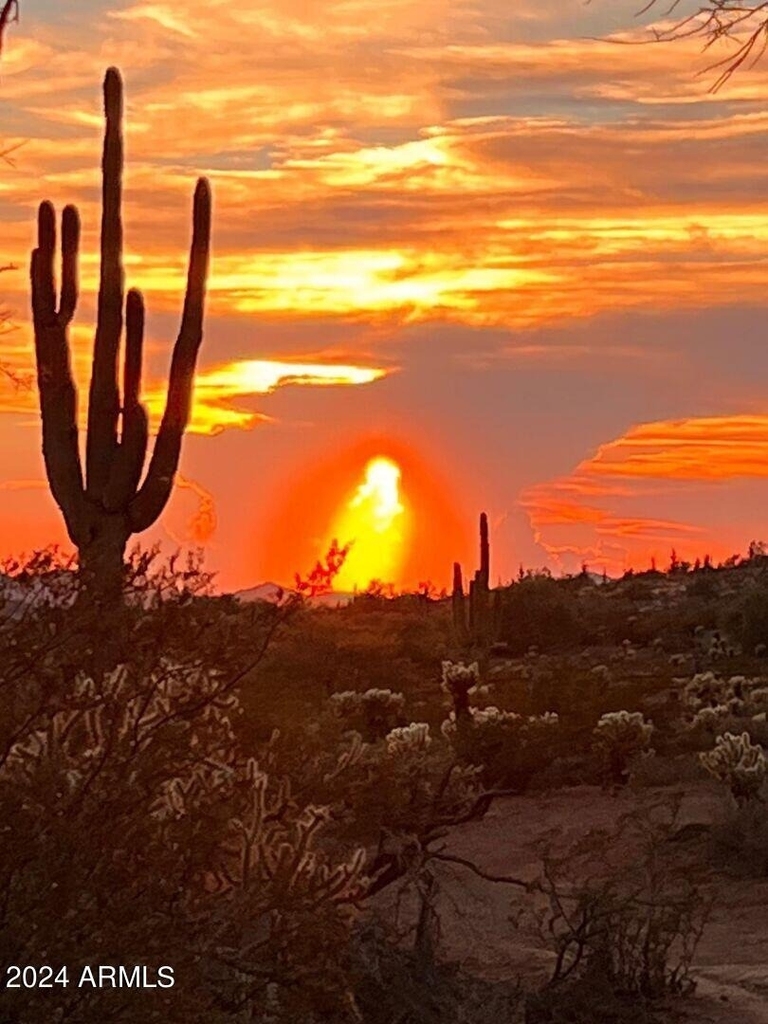
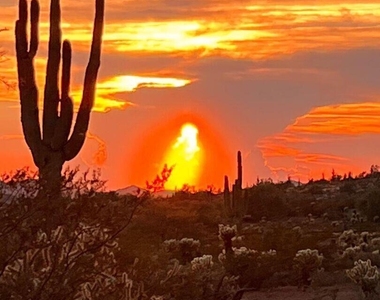
Outside is the perfect place to unwind. The west facing backyard will amaze you with the Arizona Copper Sky Sunsets. Take a dip in the sparkling pool, BBQ, dine al fresco or lounge under cover with an evening beverage. The pool has a slide for extra fun.
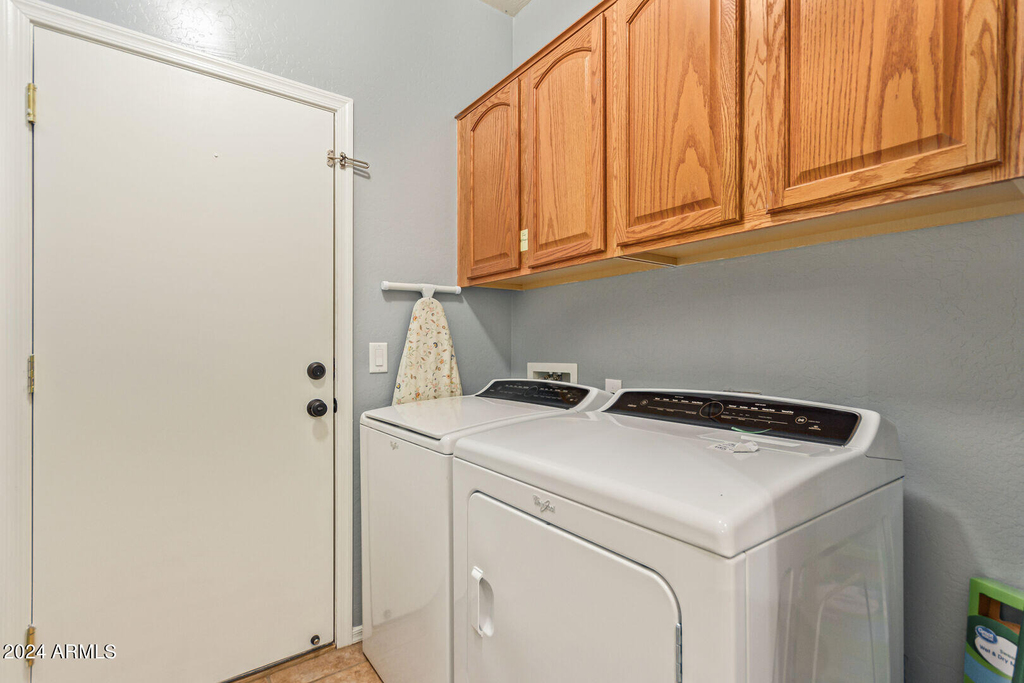
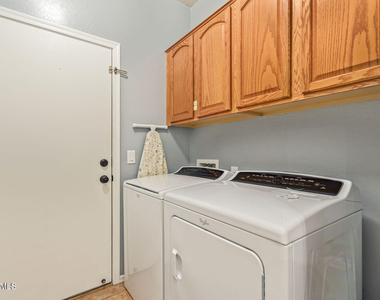
There is a 2 car garage, super fast wifi and an indoor laundry room. You will love how this easy home will fit your lifestyle.
Pool provided as an amenity and is NOT HEATED.
Explore everything metro Phoenix has to offer right from this east valley desert location. Easy to get around and fun is ready to be had.
AMENITIES
Attached Garage
Laundry In Unit
Common Outdoor Space
Furnished
Parking Space
ADDITIONAL INFORMATION
Interior
Interior Information
Interior Features: High Speed Internet, Granite Counters, Double Vanity, Master Downstairs, Eat-in Kitchen, Breakfast Bar, Pantry, Full Bth Master Bdrm, Separate Shwr & Tub
Flooring Type: Laminate, Tile
Laundry Features: Inside
Exterior
Property Information
Square Footage: 2,014
Architectural Style: Ranch
Year Built: 2005
Building Information
Builder Name: unknown
Building Area Total: 2014
Building Area Units: Square Feet
Window Features: Blinds, Screens
Construction Materials: Stucco, Wood Siding, Painted
Patio and Porch Features: Private Yard, Built-in Barbecue
Pool Information
Pool Features: Outdoor Pool, Play Pool
Pool is Private
Lot Information
Lot Features: Desert Front, Borders Common Area, Gravel/Stone Front, Gravel/Stone Back
Lot Size Area: 8276
Lot Size Units: Square Feet
Lot Size Acres: 0.19
Square Footage: 8,276
Tax Lot: 145
Land Information
Water Source: Pvt Water Company
Utilities
Utilities Information
Cooling Type: Central Air, Ceiling Fan(s)
Heating Type: Natural Gas
Sewer : Public Sewer
Parking
Parking Information
Has Garage
Attached Garage
Has Open Parking
Parking Features: Attached, Garage Door Opener, RV Gated
The manager has not yet mailed us a photo copy of his or her government identification and proof or property ownership.
▼
Manager has not logged in recently
▼
Manager does not yet have user reviews
RENTHOP DESCRIPTION
The apartment is a unit offered at a monthly price of $4,300. The person posting the listing did not specify that any pets were allowed. It may be the case that pets are ok and the manager simply has not yet filled out all the details.
We have 44 photos of this particular unit, building, and surrounding areas.
By selecting Check Availability, you agree that RentHop and real estate professionals may call or text you about your inquiry. Message/data rates may apply. Terms & Privacy. California Privacy Notice
We found some very similar listings nearby
Select those you'd like to message
Your messages have been sent!
Check Availability
By selecting Check Availability, you agree that RentHop and real estate professionals may call or text you about your inquiry. Message/data rates may apply. Terms & Privacy. California Privacy Notice





































 Your Privacy Choices
