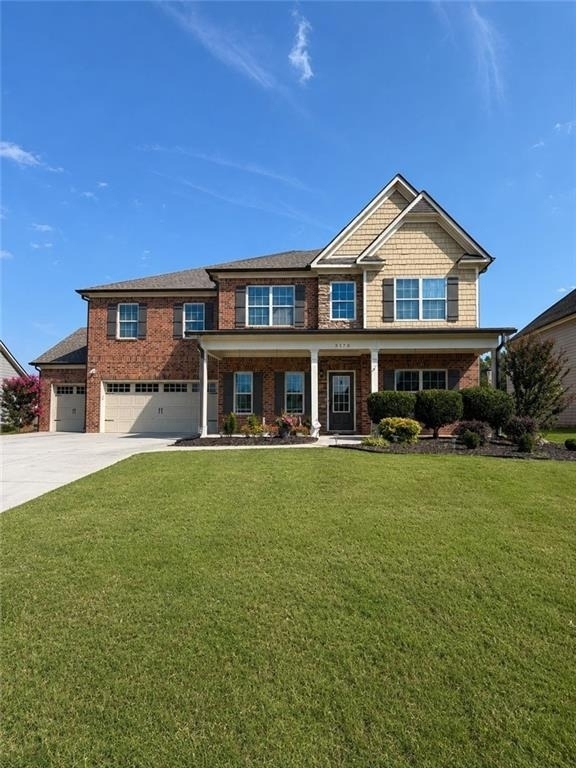
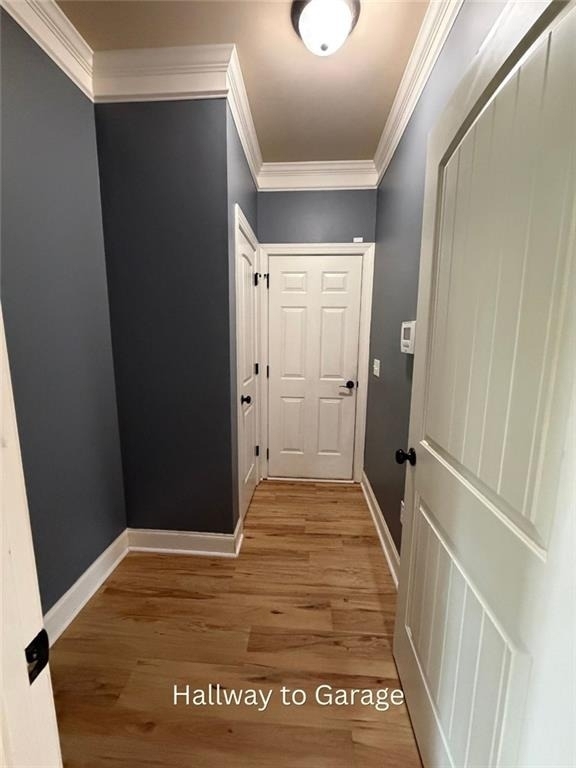
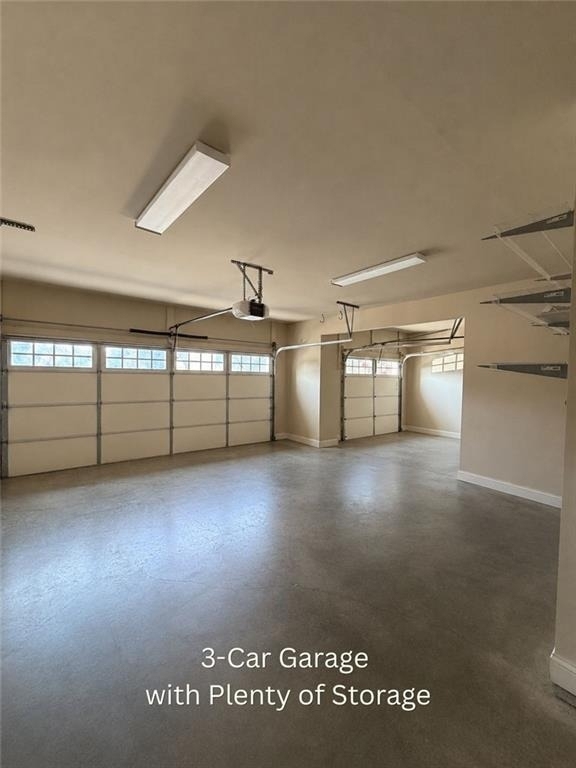
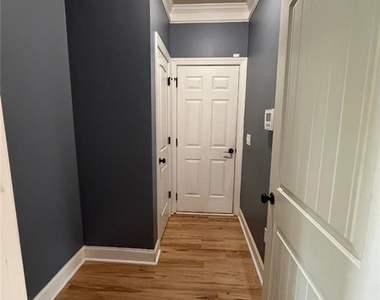
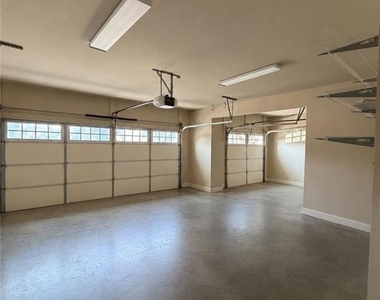
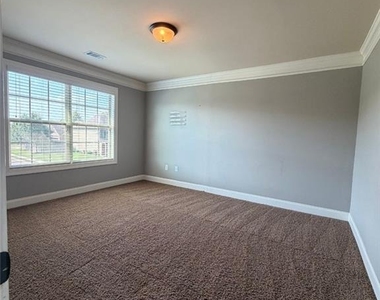
This spacious 6-bedroom, 4-bath home in the Providence community offers over 3,600 square feet of living space, a three-car garage, and numerous upgrades throughout.
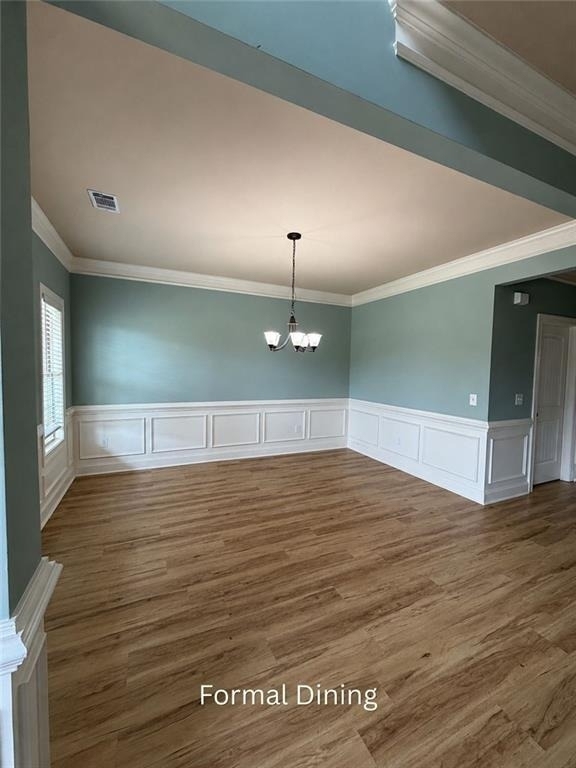
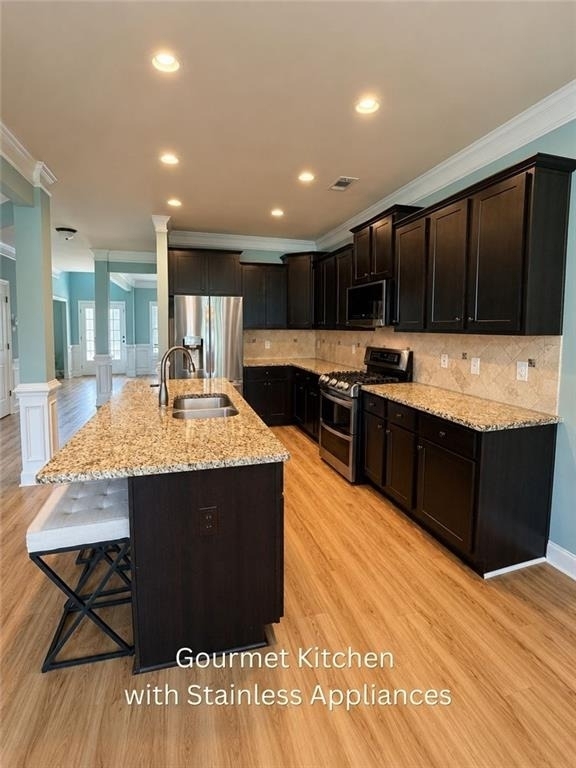
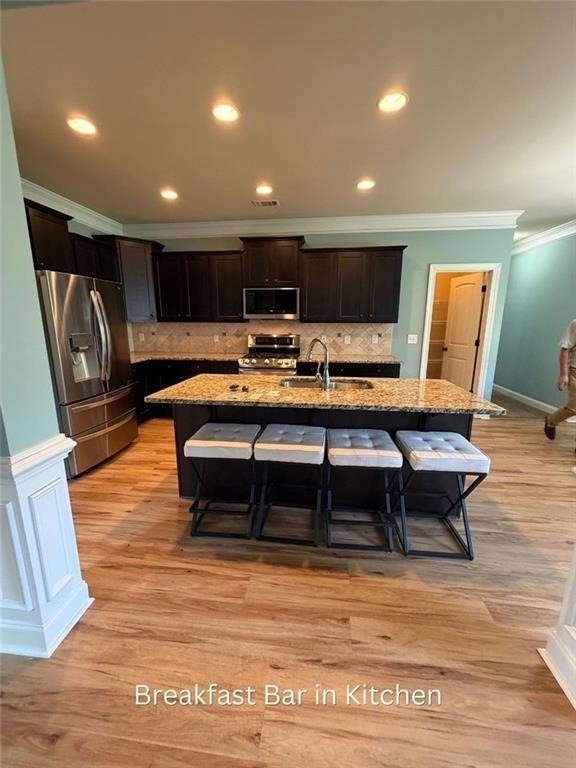
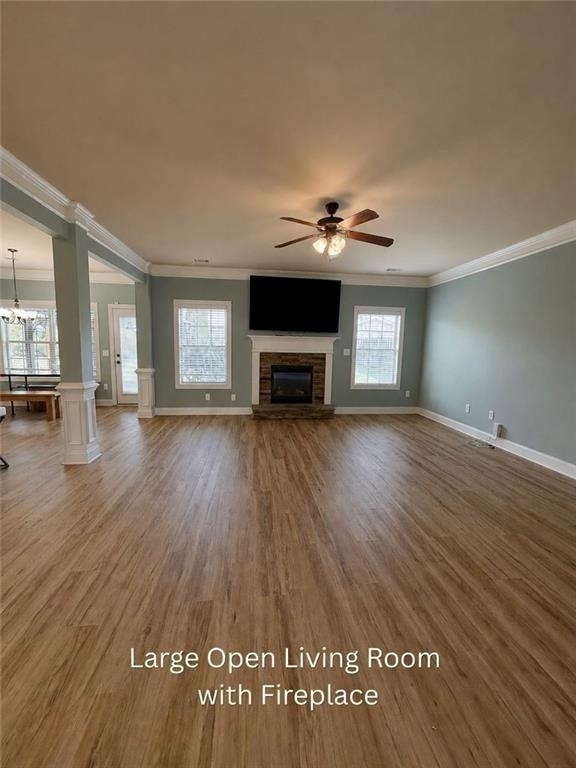
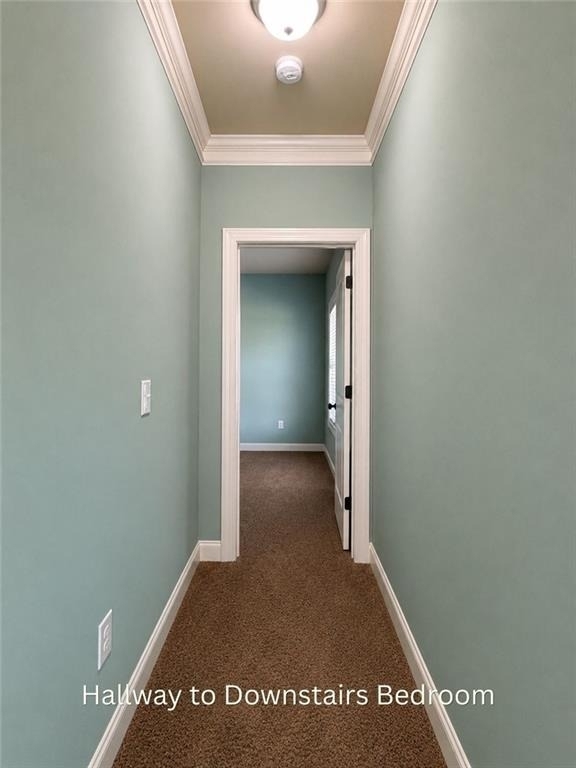
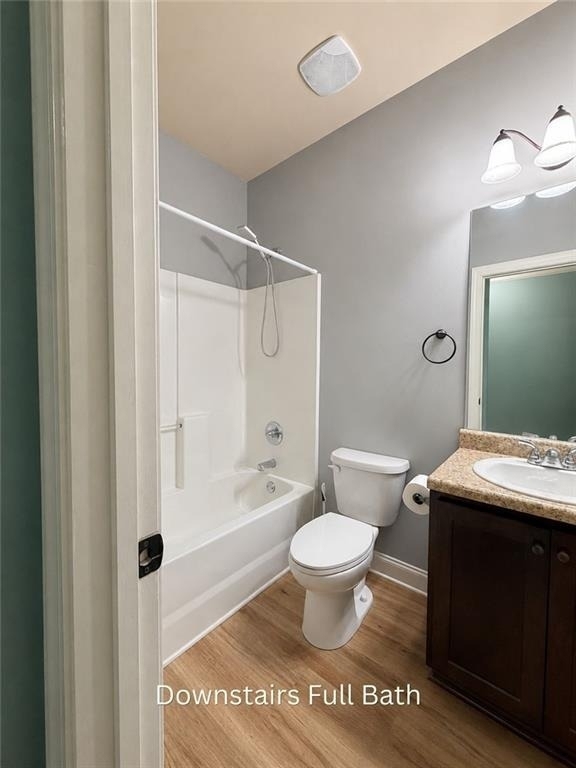
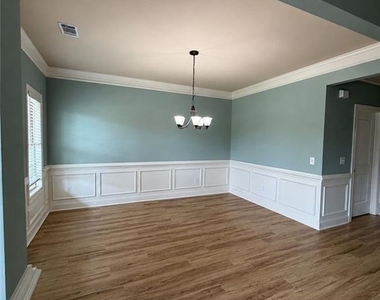
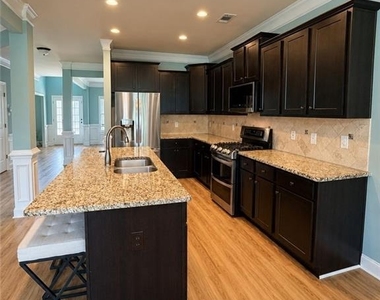
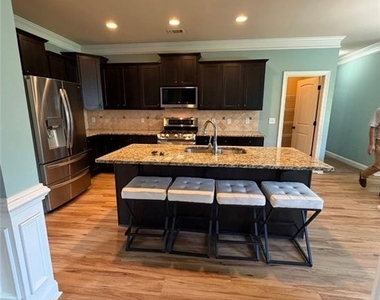
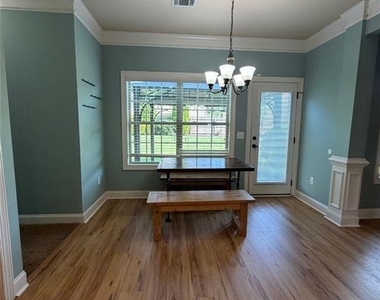
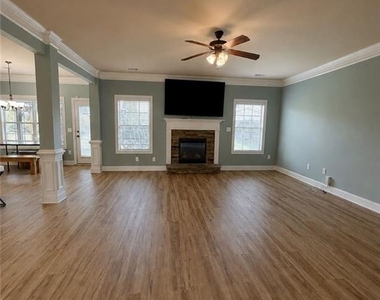
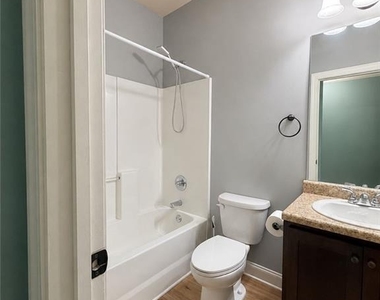
The main level features an open layout centered around a large family room with a stone fireplace and views of the backyard. The kitchen includes granite countertops, stainless steel appliances, stained cabinetry, a large center island, breakfast area, and breakfast bar seating. A separate dining room provides additional gathering space, while a main-level bedroom and adjacent full bathroom offer flexibility for guests, a home office, or multi-generational living.
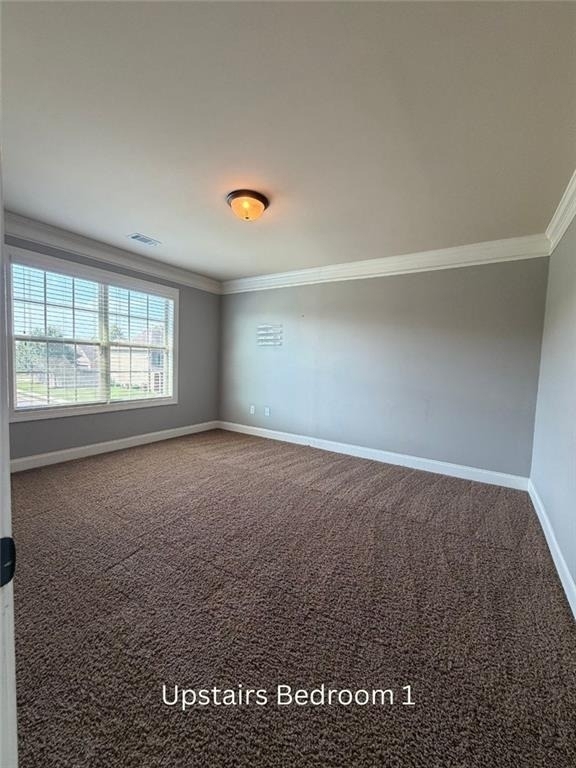
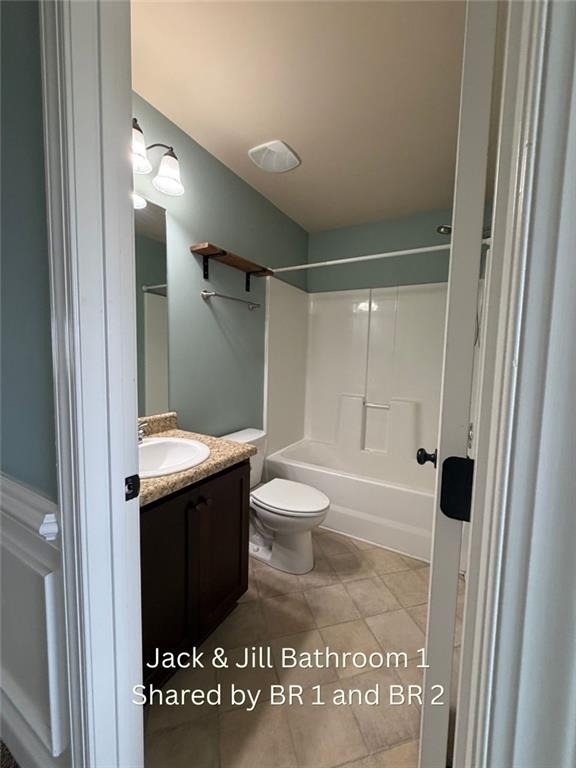
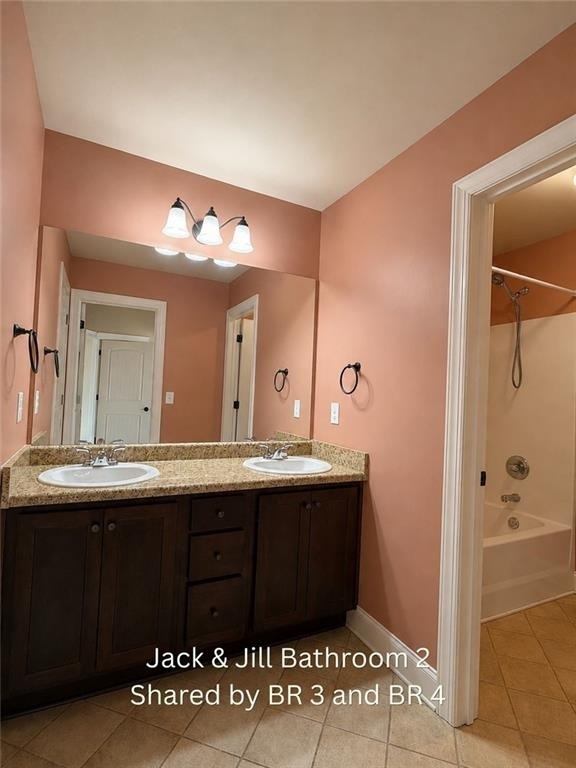
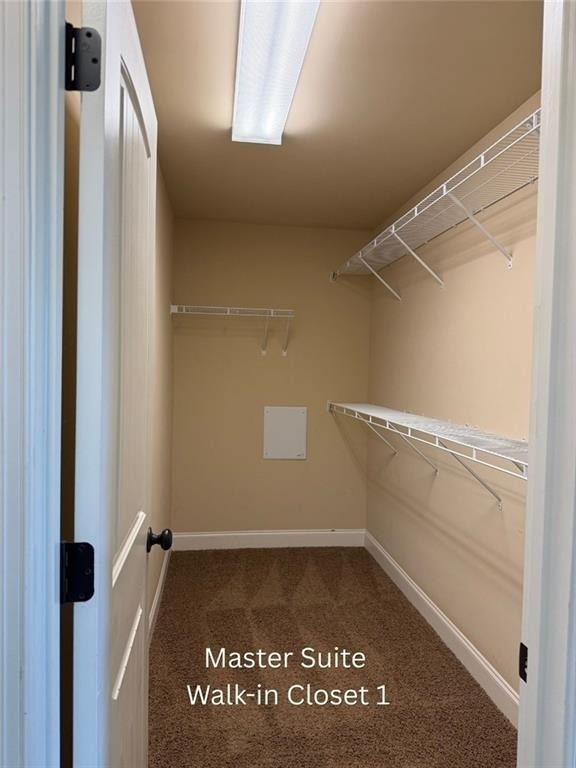
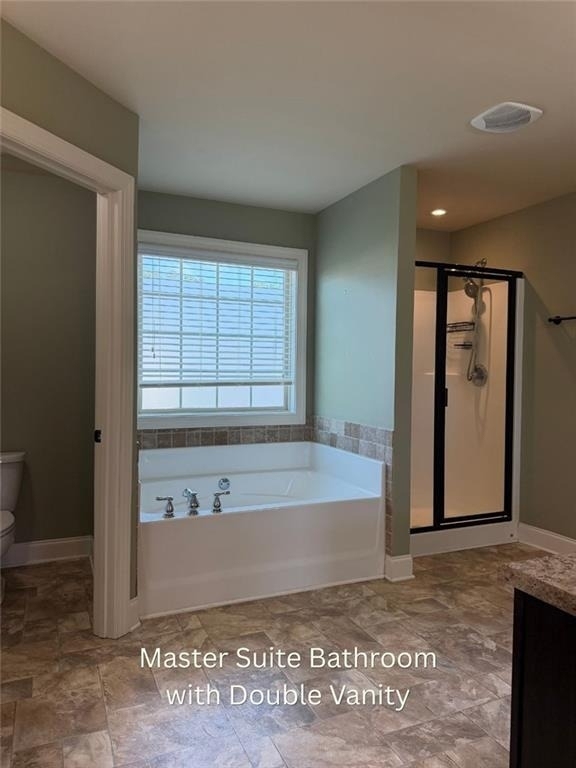
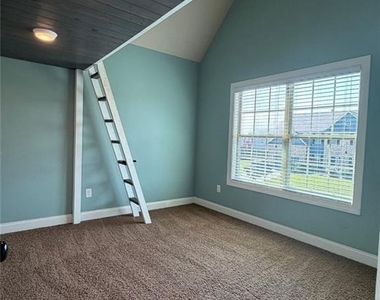
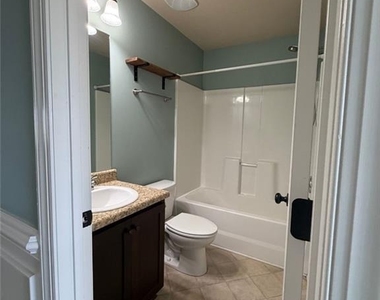
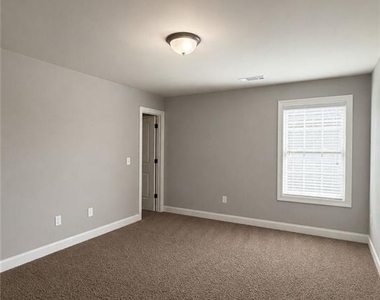
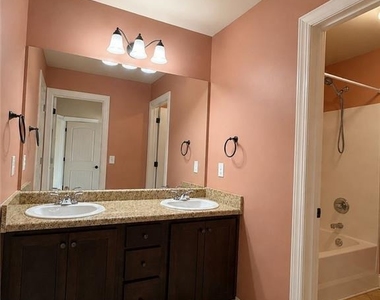
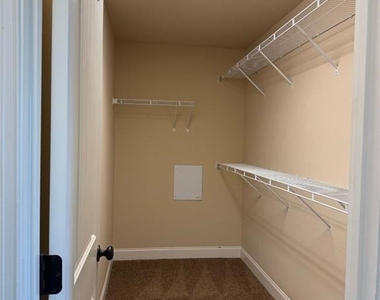
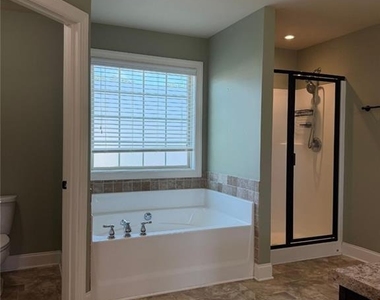
Upstairs, the oversized primary suite includes a sitting area, separate his-and-hers walk-in closets, and a spacious bathroom with double vanities, a soaking tub, and separate shower. Four additional bedrooms are arranged around two Jack-and-Jill bathrooms, with all bedrooms featuring walk-in closets. One of the secondary bedrooms includes a built-in loft, creating additional usable space and character within the room.
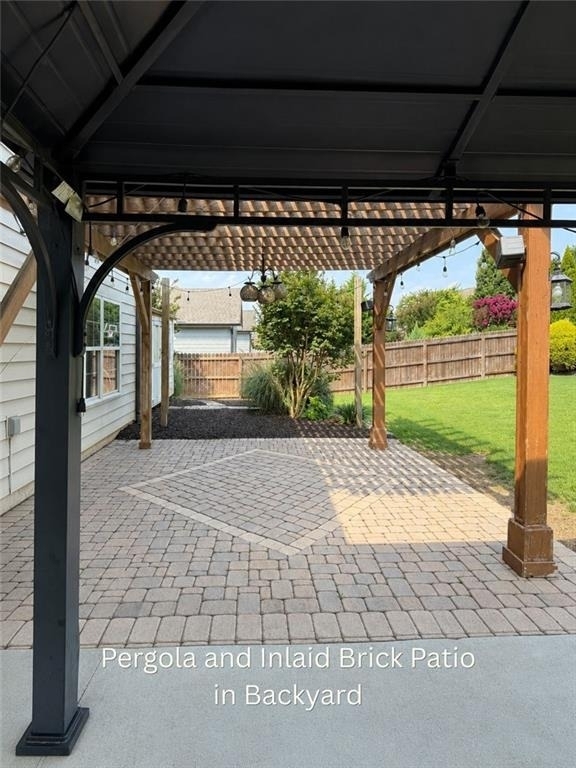
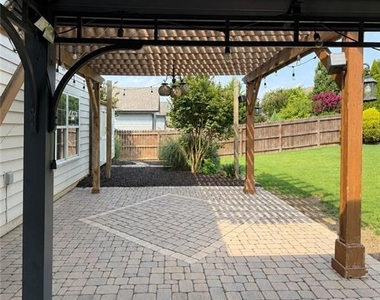
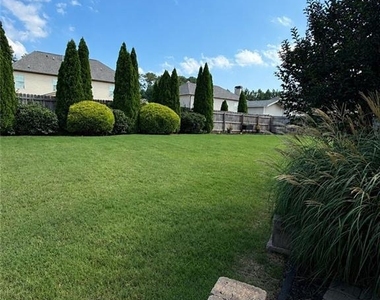
Outdoor features include a fenced backyard, cobblestone patio, pergola, and irrigation system. The home also includes wiring for a security system that tenants may activate if desired.
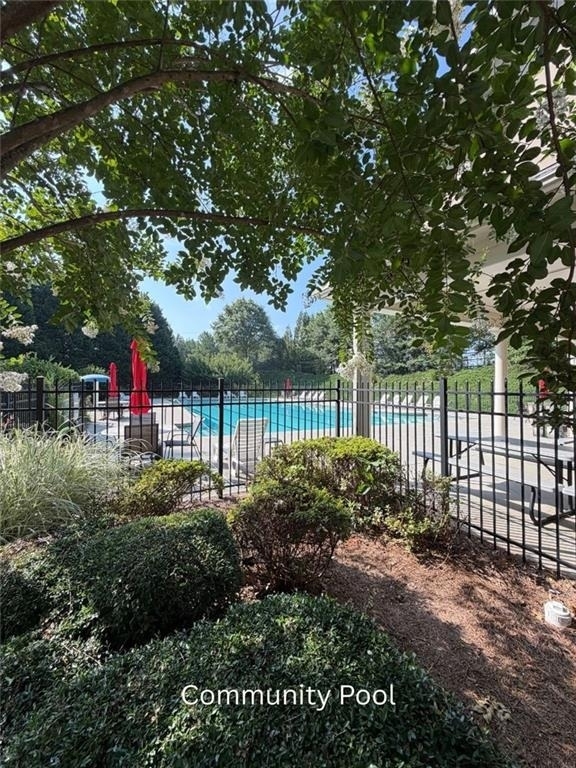
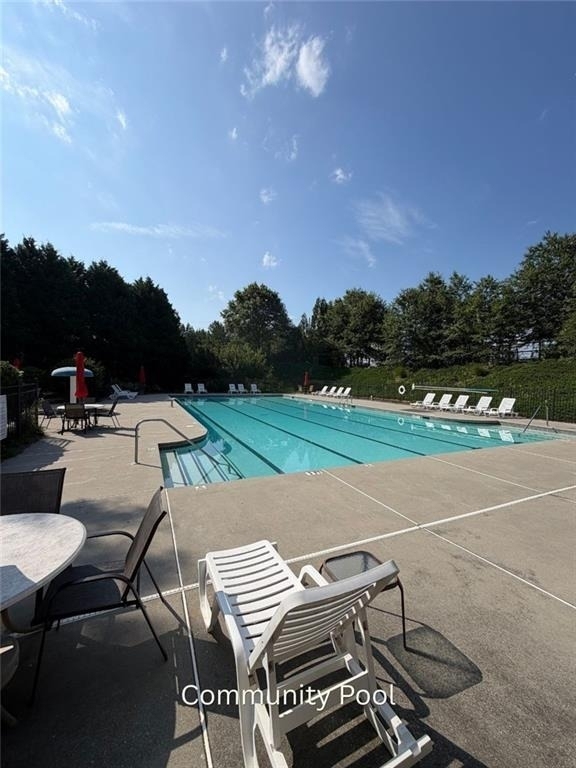
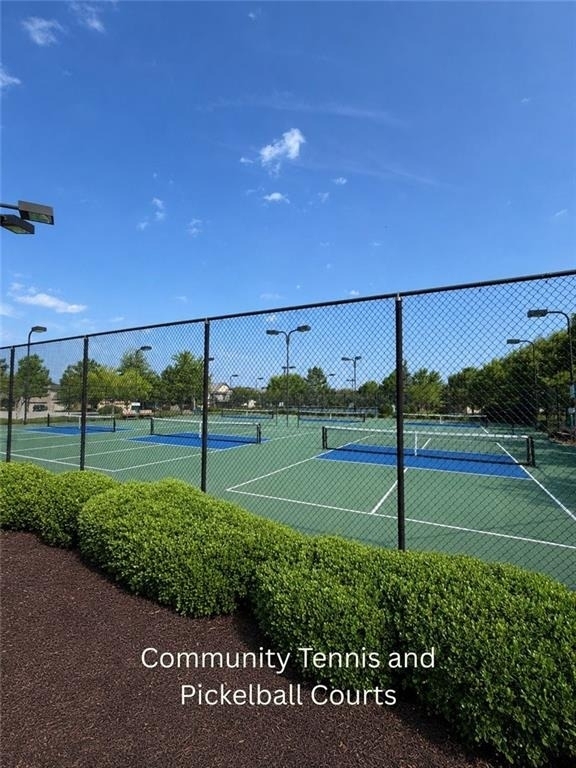
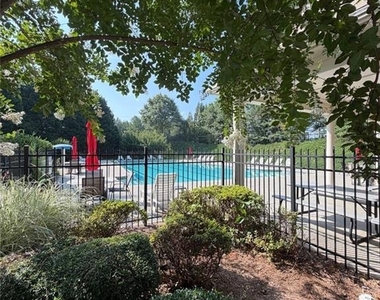
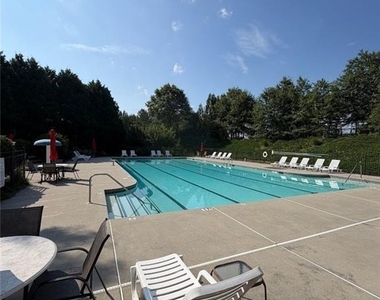
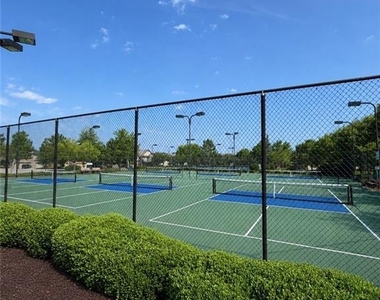
Residents of Providence enjoy access to community amenities including a large swimming pool, tennis courts, pickleball courts, clubhouse, and neighborhood events throughout the year. The property is located in the Archer High School cluster and offers convenient access to parks, shopping, dining, and commuter routes.
Available immediately for $3,200 per month. Pets will be considered with a limit of two cats and two dogs, with a maximum weight of 40 pounds per animal.
AMENITIES
Fireplace
Private Outdoor Space
Dishwasher
Parking Space
Home Office
ADDITIONAL INFORMATION
Interior
Bathroom Information
Full Bathrooms: 4
Interior Information
Interior Features: Cathedral Ceiling(s), Coffered Ceiling(s), His and Hers Closets, Tray Ceiling(s), Vaulted Ceiling(s), Walk-In Closet(s), Disappearing Attic Stairs, High Ceilings 9 ft Main
Appliances: Dishwasher, Electric Oven, Gas Cooktop, Microwave, Self Cleaning Oven
Flooring Type: Carpet, Luxury Vinyl
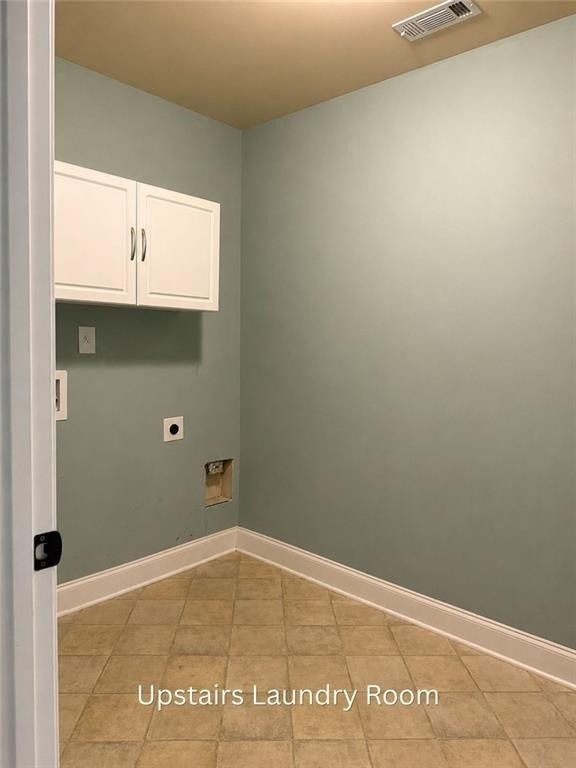
Laundry Features: Upper Level
Fireplace Information
Has Fireplace
Fireplace Features: Factory Built, Family Room
Fireplaces: 1
Basement Information
Basement: None
Exterior
Property Information
Security Features: Smoke Detector(s)
Architectural Style: Traditional, European
Year Built: 2014
Waterfront Features: None
Waterbody Name: None
Building Information
Building Area Total: 3622
Levels: Two
Other Structures: None
Window Features: None
Construction Materials: Brick, Frame
Patio and Porch Features: Front Porch, Patio
Pool Information
Pool Features: None
Lot Information
Lot Features: Back Yard, Front Yard, Landscaped, Level, Private
Lot Size Area: 10890
Lot Size Units: Square Feet
Lot Size Acres: 0.25
Square Footage: 10,890
Lot Size Dimensions: x
Utilities
Utilities Information
Cooling Type: Ceiling Fan(s), Central Air, Electric
The manager has not yet mailed us a photo copy of his or her government identification and proof or property ownership.
▼
Manager has not logged in recently
▼
Manager does not yet have user reviews
RENTHOP DESCRIPTION
The apartment is a unit offered at a monthly price of $3,200. The person posting the listing did not specify that any pets were allowed. It may be the case that pets are ok and the manager simply has not yet filled out all the details. The kitchen conveniently includes a dishwasher.
We have 36 photos of this particular unit, building, and surrounding areas.
MLS# 7799419
List Agent Name: Tyler Chenault
List Office Name: PMI North Atlanta
IDX information is provided exclusively for personal, non-commercial use, and may not be used for any purpose other than to identify prospective properties consumers may be interested in purchasing. Information is deemed reliable but not guaranteed. The listing broker’s offer of compensation is made only to participants of the MLS where the listing is filed.
Courtesy of RH Advisors, Inc. and RHP Realty NJ, Inc.
Tyler Chenault
Licensed Real Estate Agent
Please verify your phone/email
Enter the 6-digit code sent to or download the
RentHop mobile app to continue.
By selecting Check Availability, you agree that RentHop and real estate professionals may call or text you about your inquiry. Message/data rates may apply. Terms & Privacy.
We found some very similar listings nearby
Select those you'd like to message
Your messages have been sent!
Check Availability
By selecting Check Availability, you agree that RentHop and real estate professionals may call or text you about your inquiry. Message/data rates may apply. Terms & Privacy.