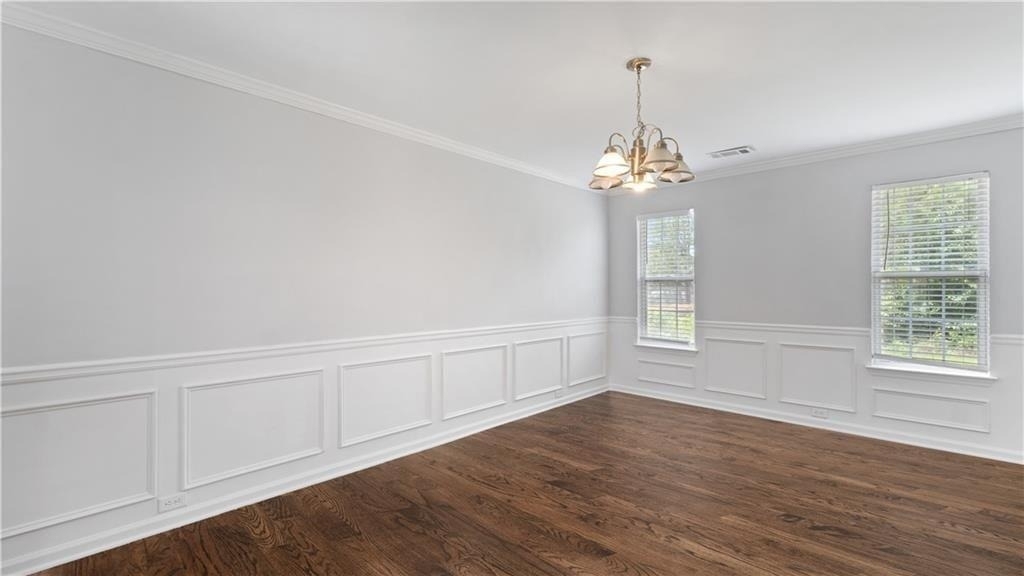
Now $2,350 a month. Four bedrooms, 2.5 baths and about 2,816 square feet in Summit at Eagles Landing, a well-established McDonough neighborhood with sidewalks and mature trees. Brick front, two-car garage and a level front yard. Inside, luxury vinyl plank floors run through the whole home. No carpet. A bright foyer opens to the formal dining room and a living room. The renovated kitchen has granite counters, refreshed cabinets, a large breakfast bar and stainless steel appliances, including a gas range. It looks over the family room and its gas fireplace, so cooking and hosting happen in one open space. Upstairs, the large primary suite has a sitting area that works as a home office, reading nook or studio, plus a private bath with a soaking tub, separate shower and double vanity. Three more bedrooms have good natural light and closet space. The laundry room is upstairs, where the bedrooms are. Fresh paint and updated lighting throughout. Out back, a private patio opens to the yard. The HOA community has a swimming pool and tennis courts. Schools: Hickory Flat Elementary, Eagles Landing Middle and Eagles Landing High. Close to I-75, shopping, restaurants and everyday services. Available now. Terms: a 12-month lease is preferred; terms from 6 to 24 months are considered. Unfurnished. Tenant pays all utilities. An optional $125 monthly community fee covers lawn care and access to the pool and tennis courts. The owner looks for a credit score of 640 or higher for the primary applicant; with a score under 640, a higher security deposit may be required. Verified household income of at least 2.5 times the monthly rent, which is $5,875 a month. Background check on every adult 18 and over. Housing choice vouchers accepted. No pets and no smoking. Assistance animals are not pets and are always welcome. All applicants are screened under the same criteria.
AMENITIES
Fireplace
Private Outdoor Space
Dishwasher
Parking Space
Home Office
ADDITIONAL INFORMATION
Interior
Bathroom Information
Half Bathrooms: 1
Full Bathrooms: 2
Interior Information
Interior Features: Crown Molding, Double Vanity, High Ceilings, High Speed Internet, Walk-In Closet(s), Other
Appliances: Dishwasher, Disposal, Gas Range, Microwave, Refrigerator
Flooring Type: Luxury Vinyl
Laundry Features: Laundry Room, Upper Level
Fireplace Information
Has Fireplace
Fireplace Features: Family Room, Gas Log, Gas Starter
Fireplaces: 1
Basement Information
Basement: None
Exterior
Property Information
Square Footage: 2,816
Security Features: None
Architectural Style: Traditional
Year Built: 2000
Waterfront Features: None
Waterbody Name: None
Building Information
Building Area Total: 2816
Levels: Two
Other Structures: None
Window Features: Insulated Windows
Construction Materials: Frame, Brick Front
Patio and Porch Features: Patio
Pool Information
Pool Features: None
Lot Information
Lot Features: Back Yard, Front Yard, Landscaped, Level, Private
Lot Size Area: 7927.92
Lot Size Units: Square Feet
Lot Size Acres: 0.182
Square Footage: 7,928
Lot Size Dimensions: 7966
Utilities
Utilities Information
Cooling Type: Ceiling Fan(s), Central Air
Heating Type: Central, Forced Air
Parking
Parking Information
Has Garage
Has Open Parking
Parking Features: Garage Door Opener, Driveway, Garage
The manager has not yet mailed us a photo copy of his or her government identification and proof or property ownership.
▼
Manager has not logged in recently
▼
Manager does not yet have user reviews
RENTHOP DESCRIPTION
The apartment is a unit offered at a monthly price of $2,350. The person posting the listing did not specify that any pets were allowed. It may be the case that pets are ok and the manager simply has not yet filled out all the details. The kitchen conveniently includes a dishwasher.
We have 38 photos of this particular unit, building, and surrounding areas.
MLS# 7855638
List Agent Name: Alvin Slate
List Office Name: EXP Realty, LLC.
IDX information is provided exclusively for personal, non-commercial use, and may not be used for any purpose other than to identify prospective properties consumers may be interested in purchasing. Information is deemed reliable but not guaranteed. The listing broker’s offer of compensation is made only to participants of the MLS where the listing is filed.
Courtesy of RH Advisors, Inc. and RHP Realty NJ, Inc.
By selecting Check Availability, you agree that RentHop and real estate professionals may call or text you about your inquiry. Message/data rates may apply. Terms & Privacy. California Privacy Notice
We found some very similar listings nearby
Select those you'd like to message
Your messages have been sent!
Check Availability
By selecting Check Availability, you agree that RentHop and real estate professionals may call or text you about your inquiry. Message/data rates may apply. Terms & Privacy. California Privacy Notice







 Your Privacy Choices
