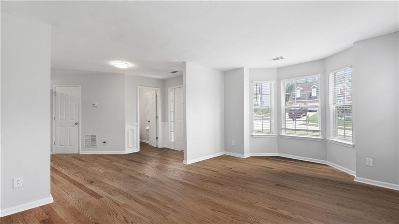
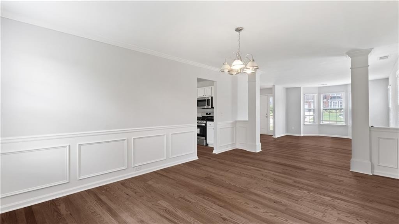
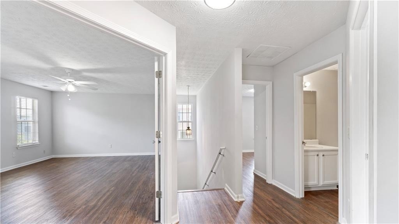
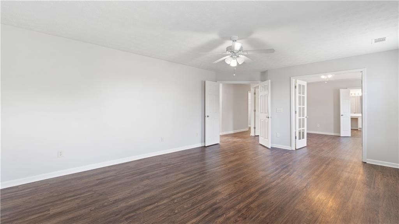
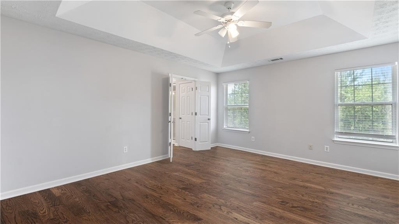
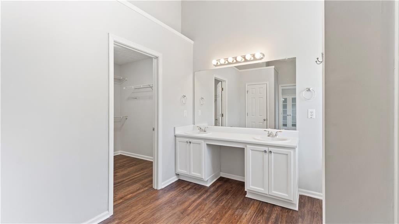
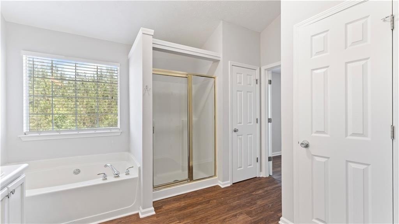
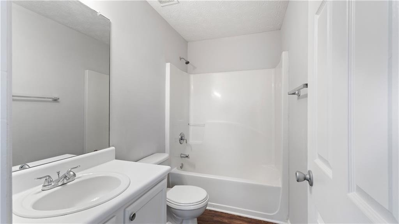
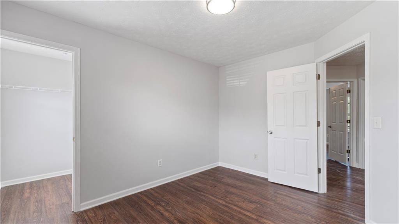
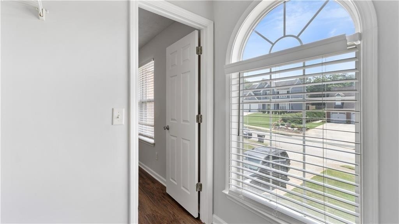
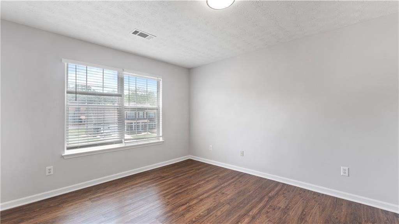
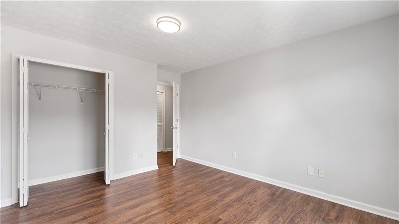
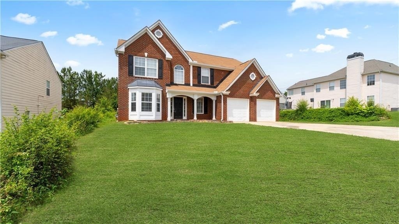
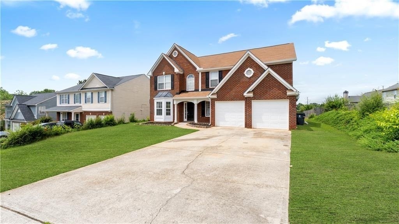
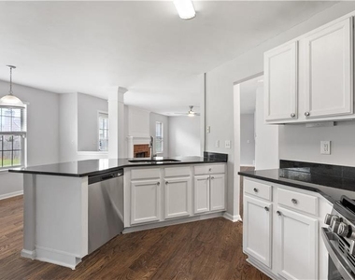
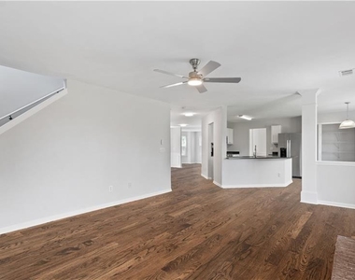
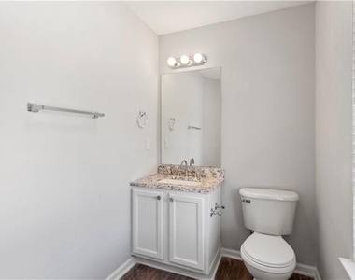
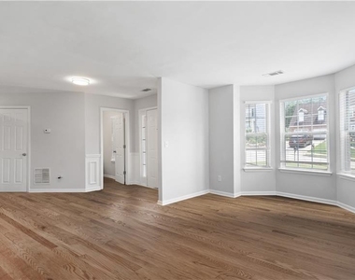
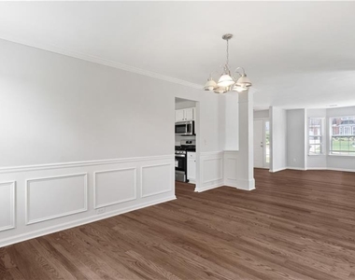
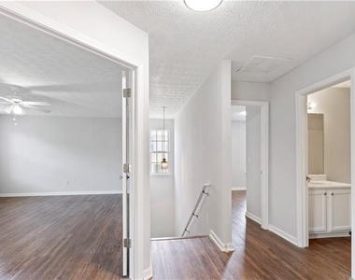
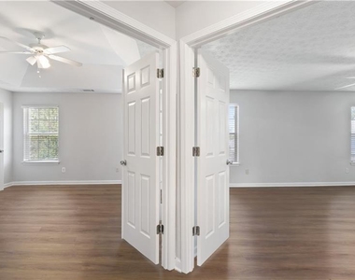
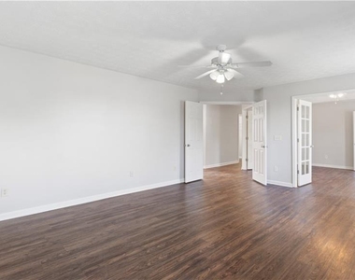
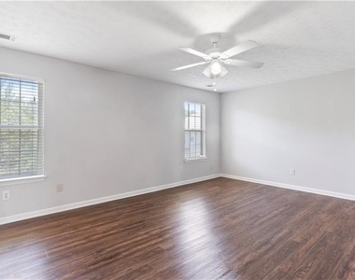
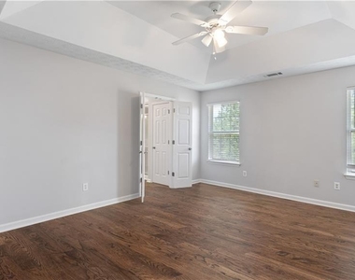
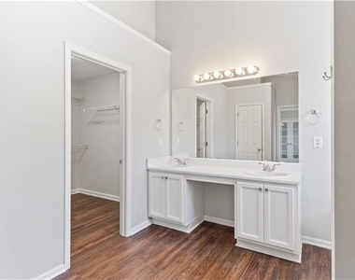
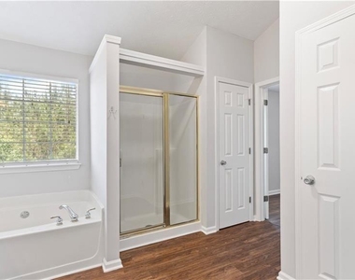
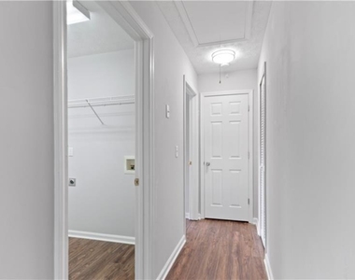
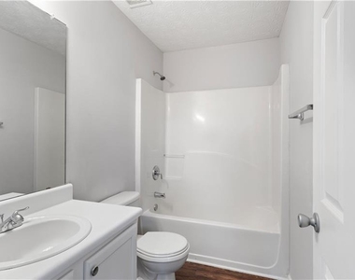
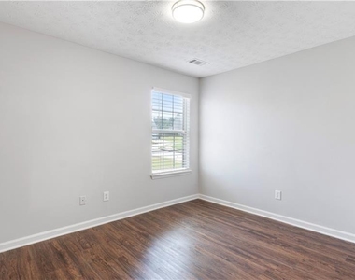
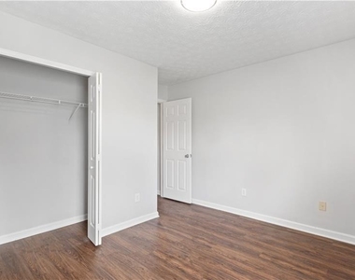
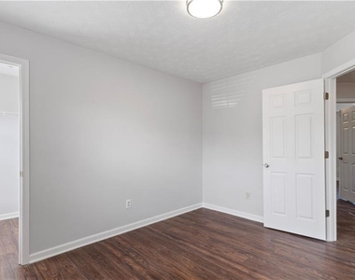
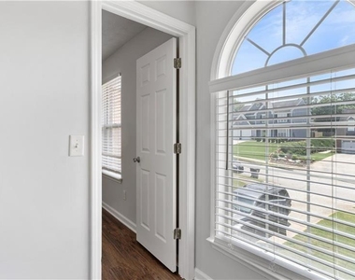
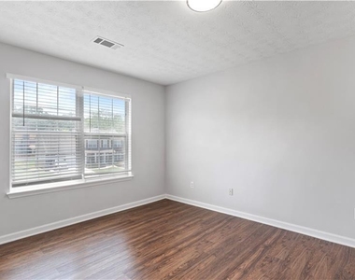
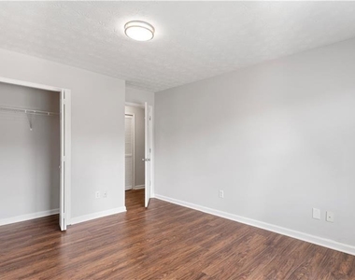
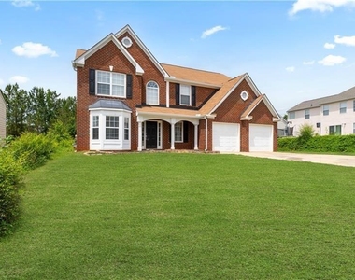
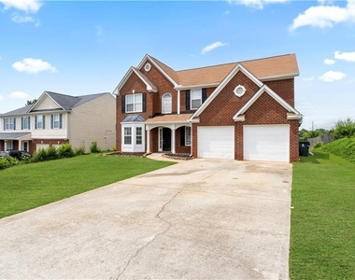
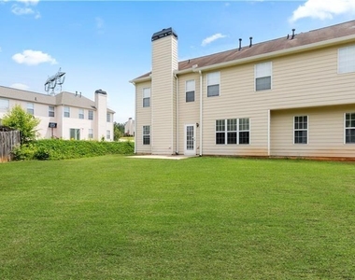
For Lease: Renovated 4-Bedroom Home in Summit at Eagles Landing, McDonough, GA Welcome to your next chapter in McDonough's well-established Summit at Eagles Landing community. This thoughtfully updated two-story home offers a blend of comfort, style, and convenience in a quiet, sidewalk-lined neighborhood designed for easy suburban living. From the moment you arrive, you'll notice the inviting curb appeal and spacious, level front yard. Inside, a bright foyer opens to the formal dining space and a cozy living area, all enhanced by durable luxury vinyl plank flooring that runs throughout the entire home. No carpet, easy to maintain, and perfect for a modern lifestyle. The kitchen has been renovated with granite countertops, refreshed cabinetry, and a large breakfast bar that overlooks the fireside family room. Stainless steel appliances, including a gas range, make cooking a pleasure, while the open layout encourages effortless flow between spaces for both everyday living and hosting guests. Upstairs, the generous primary suite offers a private bath with a separate soaking tub and shower, along with an oversized sitting area that can easily be used as a reading nook, creative studio, or home office. Three additional bedrooms provide flexibility for rest, work, or recreation, all filled with natural light and ample closet space. Step outside to a private patio that opens onto the backyard, ideal for relaxing mornings or winding down after a long day. The home has been freshly painted and fitted with updated lighting, giving it a clean, modern look throughout. Residents of Summit at Eagles Landing enjoy access to neighborhood amenities, including a swimming pool and tennis court, all within a professionally managed HOA community. The home is located within the Eagles Landing High School district, recognized for its strong academic reputation, and is close to major highways, shopping centers, restaurants, and everyday services. This home is available for move-in. If you're searching for a well-maintained residence that offers space to grow and thoughtful upgrades in a desirable McDonough location, this could be the perfect place to call home. Reach out today to schedule your private tour. Terms: twelve-month lease, unfurnished. Tenant pays all utilities. An optional $125 monthly community fee covers lawn care and access to the pool and tennis courts. The owner looks for a credit score of 640 or higher for the primary applicant; with a score under 640, a higher security deposit may be required. Verified household income of at least 2.5 times the monthly rent, which is $6,125 a month. Background check on every adult 18 and over. Housing choice vouchers accepted. No pets and no smoking. Assistance animals are not pets and are always welcome. All applicants are screened under the same criteria.
AMENITIES
Fireplace
Private Outdoor Space
Dishwasher
Parking Space
Home Office
ADDITIONAL INFORMATION
Interior
Bathroom Information
Half Bathrooms: 1
Full Bathrooms: 2
Interior Information
Interior Features: Crown Molding, Double Vanity, High Ceilings, High Speed Internet, Walk-In Closet(s), Other
Appliances: Dishwasher, Disposal, Gas Range, Microwave, Refrigerator
Flooring Type: Luxury Vinyl
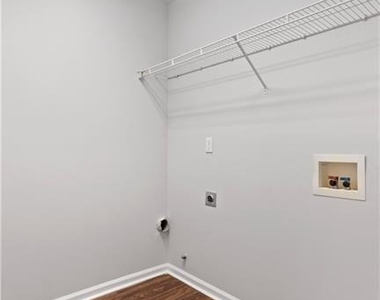
Laundry Features: Laundry Room, Upper Level
Fireplace Information
Has Fireplace
Fireplace Features: Family Room, Gas Log, Gas Starter
Fireplaces: 1
Basement Information
Basement: None
Exterior
Property Information
Square Footage: 2,816
Security Features: None
Architectural Style: Traditional
Year Built: 2000
Waterfront Features: None
Waterbody Name: None
Building Information
Building Area Total: 2816
Levels: Two
Other Structures: None
Window Features: Insulated Windows
Construction Materials: Frame, Brick Front
Patio and Porch Features: Patio
Pool Information
Pool Features: None
Lot Information
Lot Features: Back Yard, Front Yard, Landscaped, Level, Private
Lot Size Area: 7927.92
Lot Size Units: Square Feet
Lot Size Acres: 0.182
Square Footage: 7,928
Lot Size Dimensions: 7966
Utilities
Utilities Information
Cooling Type: Ceiling Fan(s), Central Air
Heating Type: Central, Forced Air
Parking
Parking Information
Has Garage
Has Open Parking
Parking Features: Garage Door Opener, Driveway, Garage
The manager has not yet mailed us a photo copy of his or her government identification and proof or property ownership.
▼
Manager has not logged in recently
▼
Manager does not yet have user reviews
RENTHOP DESCRIPTION
The apartment is a unit offered at a monthly price of $2,450. The person posting the listing did not specify that any pets were allowed. It may be the case that pets are ok and the manager simply has not yet filled out all the details. The kitchen conveniently includes a dishwasher.
We have 38 photos of this particular unit, building, and surrounding areas.
We found some very similar listings nearby
Select those you'd like to message
Your messages have been sent!
Check Availability
By selecting Check Availability, you agree that RentHop and real estate professionals may call or text you about your inquiry. Message/data rates may apply. Terms & Privacy. California Privacy Notice



























 Your Privacy Choices
