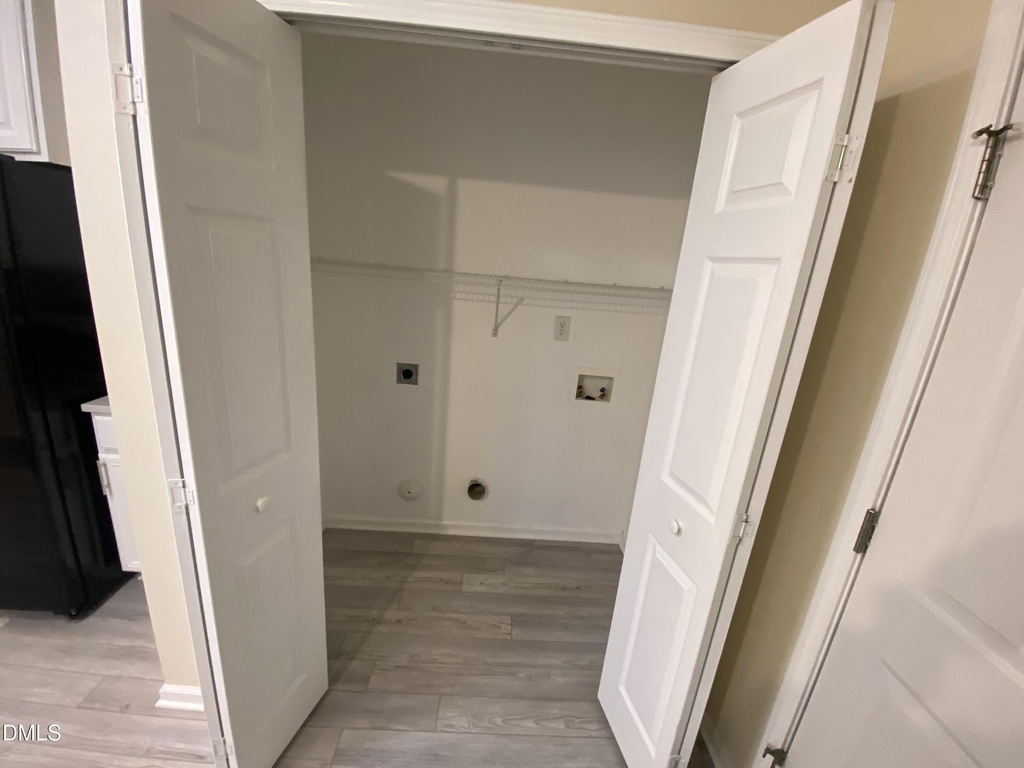
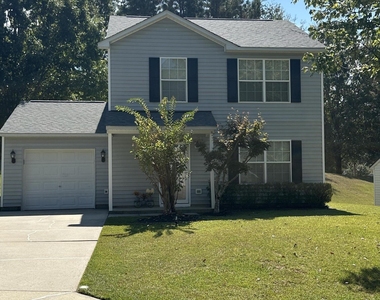
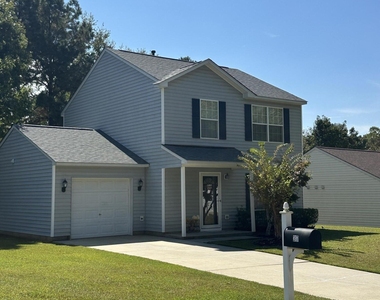
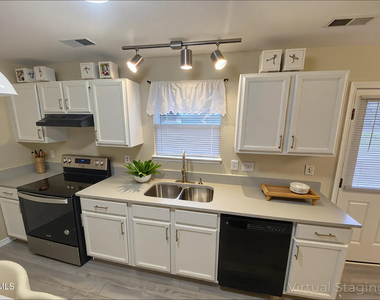
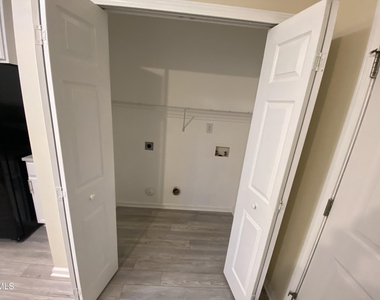
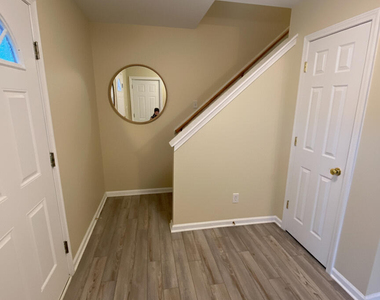
Beautifully Renovated 3BR/2.5BA in Carthage Colonies Sanford, NC Welcome to this stylishly updated 3-bedroom, 2.5-bath home in the sought-after Carthage Colonies neighborhood of Sanford, NC. Conveniently located near shopping, dining, schools, parks, and medical facilities, this home offers the perfect blend of comfort and accessibility. Interior Highlights: • Spacious, light-filled living room perfect for relaxing or entertaining • Modern kitchen with upgraded quartz countertops, sinks and faucets, and refreshed cabinetry • Primary suite features a walk-in closet and private en-suite bathroom • Durable and stylish Luxury Vinyl Plank (LVP) flooring throughout 1st & 2nd floors! • Freshly carpeted staircase for added comfort • Dedicated laundry area with washer/dryer hookups on the main floor Exterior & Additional Features: • Attached 1-car garage with additional driveway parking • New roof and newly installed storm doors (front and back) • Private entry through front door or garage • Access to a nearby community playground • Move-in ready and thoughtfully upgraded, this home is a great rental opportunity in a quiet, established neighborhood. Interior amenities • Laundry: Washer-dryer hookups • Cooling: Central • Heating: Forced air • Appliances: Dishwasher, microwave, oven, refrigerator • Flooring: LVP, Carpeted Stairs Additional amenities • Custom White Kitchen Cabinets • Driveway parking • Patio • Quartz Countertops Throughout • Washer/Dryer hookup available Contact landlord for application details Requirements-Terms: · Renter's Insurance: Required throughout the lease term. · Utilities: Tenant is responsible for all utilities (electric, gas, water, sewer, trash). · Yard Maintenance: Tenant is responsible for lawn care and shrubbery upkeep. · Smoking: Not permitted anywhere on the property. · Subleasing: Not allowed; no lease assignments permitted. · Lease Term: 12-month lease. · Move-In Costs: First month's rent and full security deposit due at lease signing. *Pet Policy · Small pets may be considered with landlord approval and payment of applicable fees. · Maximum of 2 small pets allowed. · Monthly pet rent: $25 per pet. · Pet approval is based on breed, size, and temperament. · Certain breeds and pets with a history of aggressive behavior may not be approved.
AMENITIES
Attached Garage
Laundry In Unit
Storage Facility
Private Outdoor Space
Dishwasher
Parking Space
ADDITIONAL INFORMATION
Interior
Bathroom Information
Half Bathrooms: 1
Full Bathrooms: 2
Interior Information
Interior Features: Ceiling Fan(s), Chandelier, Eat-in Kitchen, High Speed Internet, Open Floorplan, Stone Counters, Kitchen/Dining Room Combination, Quartz Counters, Water Closet
Appliances: Dishwasher, Electric Oven, Electric Range, Free-Standing Electric Range, Microwave, Range, Range Hood, Refrigerator
Flooring Type: Luxury Vinyl, Tile, Wood
Laundry Features: Electric Dryer Hookup, Inside, Laundry Closet, Washer Hookup
Room Information
Rooms: 5
Exterior
Property Information
Security Features: Smoke Detector(s)
Property Condition: Updated/Remodeled
Year Built: 2001
Building Information
Levels: Bi-Level, Two
Patio and Porch Features: Covered, Front Porch, Patio, Porch, Rear Porch
Lot Information
Lot Features: Back Yard, Front Yard, Gentle Sloping, Interior Lot
The manager has not yet mailed us a photo copy of his or her government identification and proof or property ownership.
▼
Manager has not logged in recently
▼
Manager does not yet have user reviews
RENTHOP DESCRIPTION
The apartment is a unit offered at a monthly price of $1,750. The person posting the listing did not specify that any pets were allowed. It may be the case that pets are ok and the manager simply has not yet filled out all the details. The kitchen conveniently includes a dishwasher.
We have 12 photos of this particular unit, building, and surrounding areas.
We found some very similar listings nearby
Select those you'd like to message
Your messages have been sent!
Check Availability
By selecting Check Availability, you agree that RentHop and real estate professionals may call or text you about your inquiry. Message/data rates may apply. Terms & Privacy. California Privacy Notice













 Your Privacy Choices
