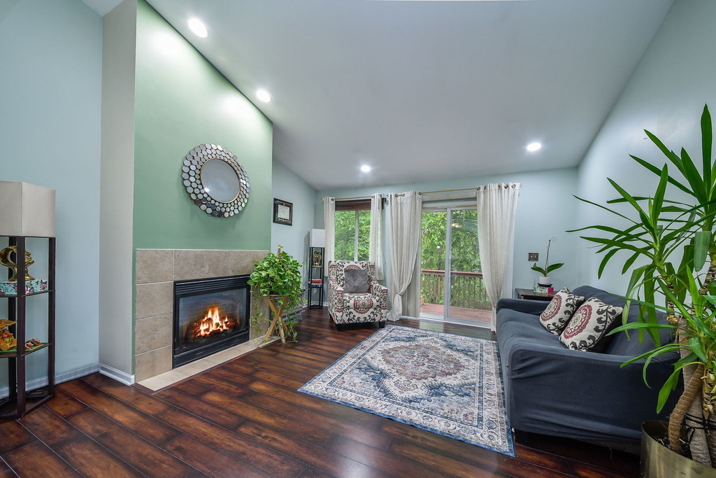
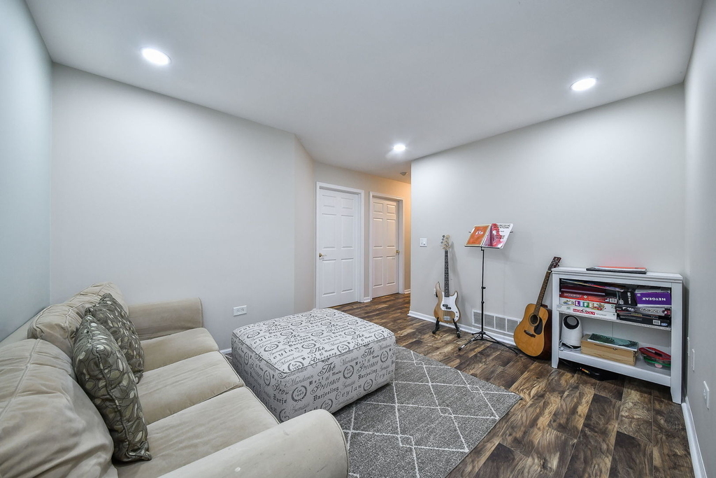
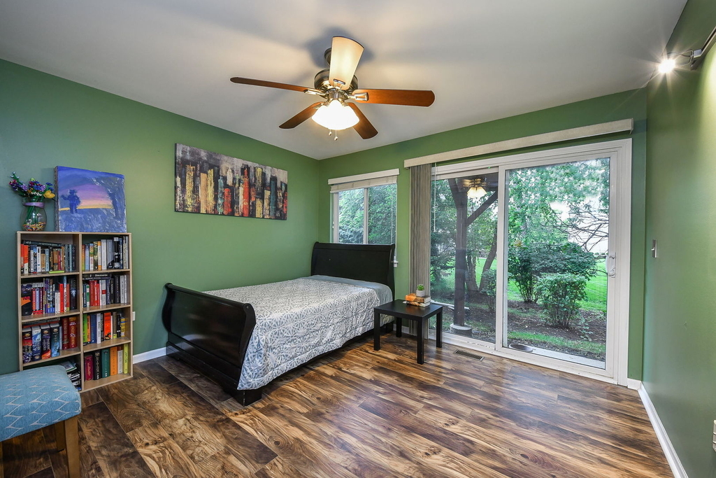
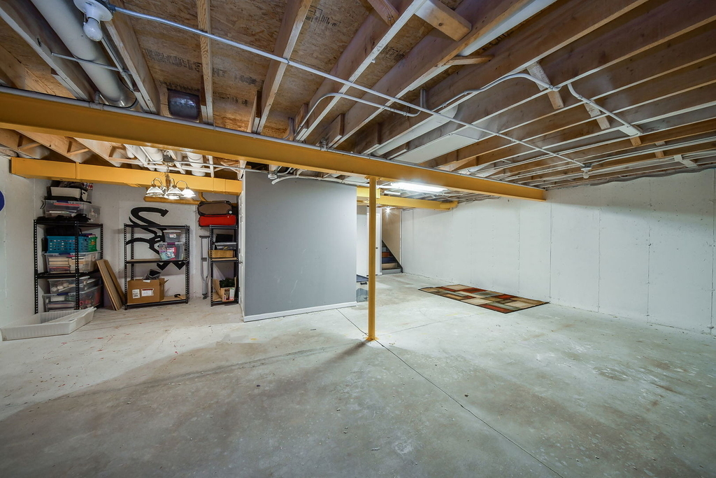
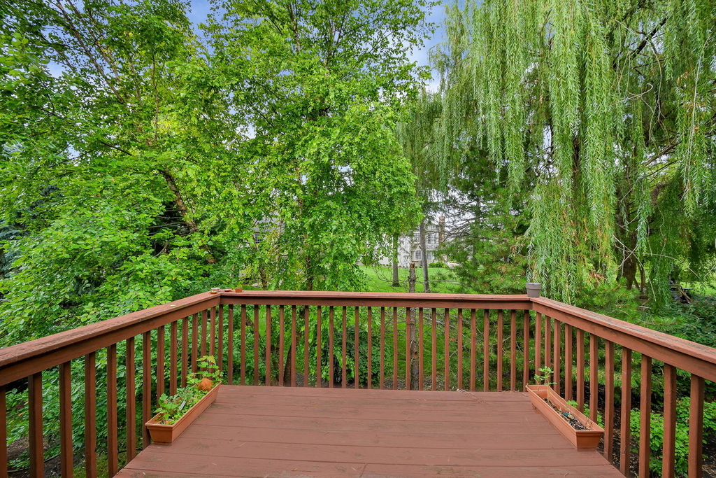
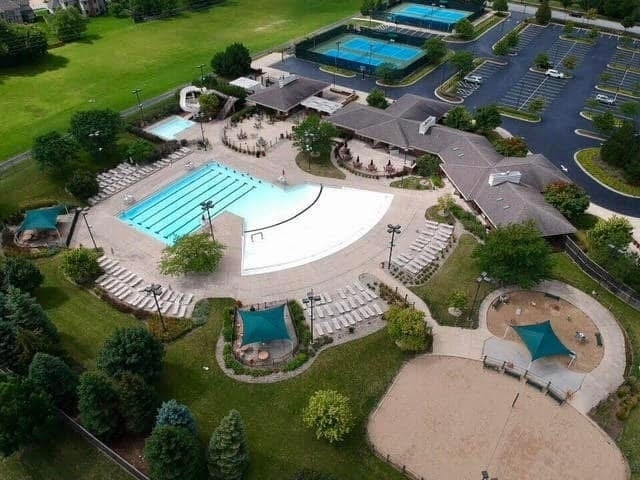
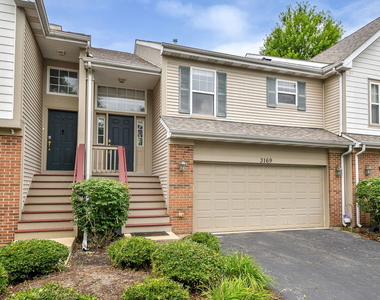
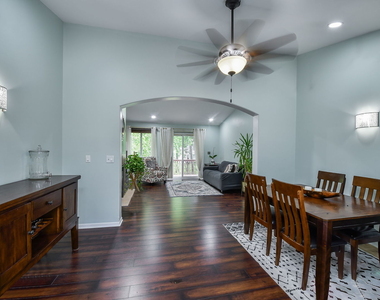
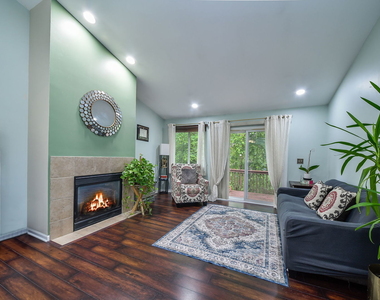
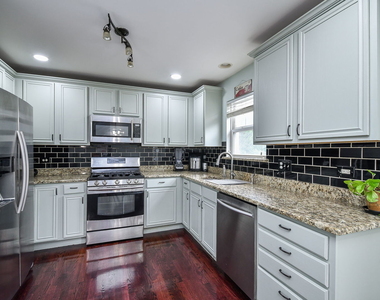
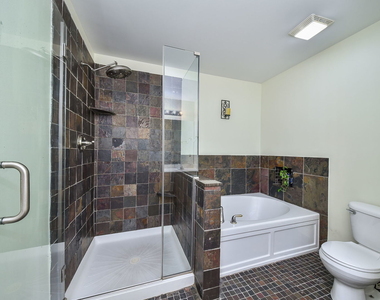
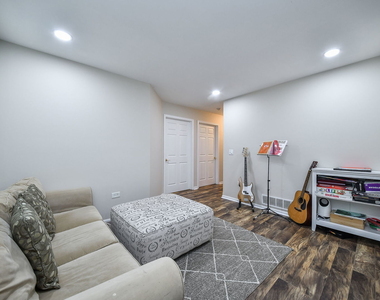
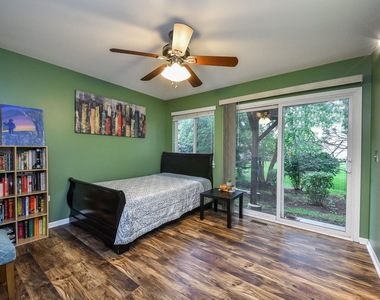
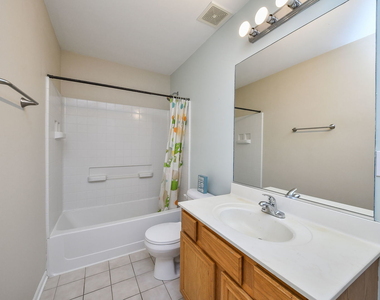
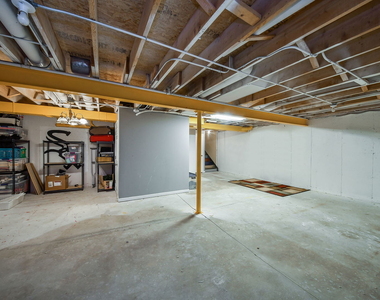
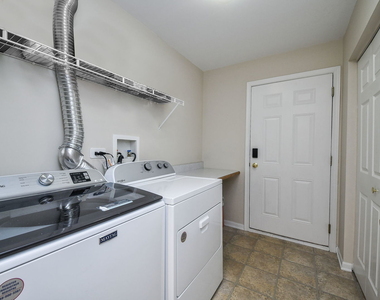
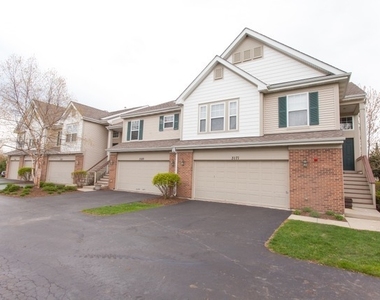
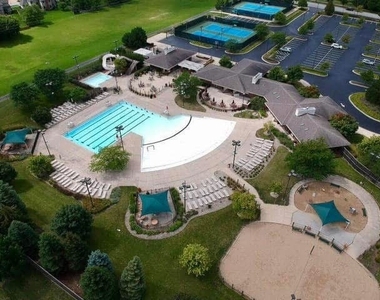
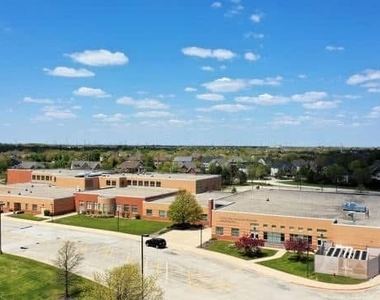
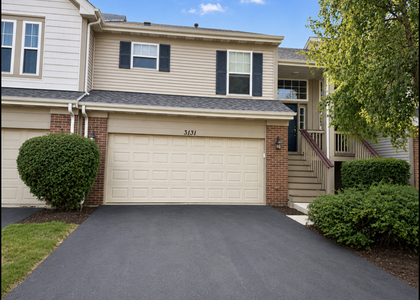
LUXURY LIVING IN TALL GRASS of NAPERVILLE-one of the rare townhome communities offering access to POOL, CLUBHOUSE and TENNIS COURTS*****Interior lot and completely updated with Complete HARDWOOD FLOORING on both levels. Gorgeous 3 bedroom, 2.1 bath, 2-car garage home in the highly desirable Tall Grass subdivision*****WALK to HIGHLY RANKED on-site Fry Elementary and Scullen Middle Schools*****Just minutes' walk to Naperville Crossings with grocery stores, theater, coffee shops, restaurants, YMCA, library, walking trails, Frontier Park, and more. HOUSE FEATURES: A short flight of stairs leads to the formal dining room and cozy family room with fireplace, plus sliding glass doors to a private deck for outdoor relaxation. Updated kitchen with eating area.Primary bedroom on main level with upgraded en-suite bath. The lower WALKOUT level functions as an INDEPENDENT SUITE with a second family room, two additional bedrooms, a full bath, and laundry room. There's also a basement area perfect for storage. Strong credit Score 700+ MUST, income 3xRENT and background check required. Non Smoking Home.
AMENITIES
Fireplace
Laundry In Unit
Storage Facility
Private Outdoor Space
Dishwasher
Parking Space
ADDITIONAL INFORMATION
Interior
Bathroom Information
Half Bathrooms: 1
Full Bathrooms: 2
Interior Information
Interior Features: In-Law Floorplan, Storage, High Ceilings, Open Floorplan, Granite Counters, Pantry, 1st Floor Bedroom, Separate Dining Room
The manager has not yet mailed us a photo copy of his or her government identification and proof or property ownership.
▼
Manager has not logged in recently
▼
Manager does not yet have user reviews
RENTHOP DESCRIPTION
The apartment is a unit offered at a monthly price of $2,950. The person posting the listing did not specify that any pets were allowed. It may be the case that pets are ok and the manager simply has not yet filled out all the details. The kitchen conveniently includes a dishwasher.
We have 22 photos of this particular unit, building, and surrounding areas.
We found some very similar listings nearby
Select those you'd like to message
Your messages have been sent!
Check Availability
By selecting Check Availability, you agree that RentHop and real estate professionals may call or text you about your inquiry. Message/data rates may apply. Terms & Privacy. California Privacy Notice

























 Your Privacy Choices
