Seasonal Turnkey Rental: Furniture, Furnishings, Utilities, Internet, and YouTube TV Are All Included in the Rental Rate! Welcome to Coastal Club, where luxury meets coastal living in Delaware's most coveted zip code. This delightful 4-bedroom Schell Brothers built home offers the perfect blend of comfort and convenience, just a short stroll from all the exceptional amenities Coastal Club has to offer. Access to the Coastal Club award-winning amenities is available for stays greater than 3 months for an additional $150 one-time fee and additional $95 per month.
Lease must be for a minimum term of one month and can't start prior to Oct 1, 2026 . In no case can the lease extend past May 31, 2027
** Dog Friendly: You may bring 1 dog (under 30 pounds) to this home. **
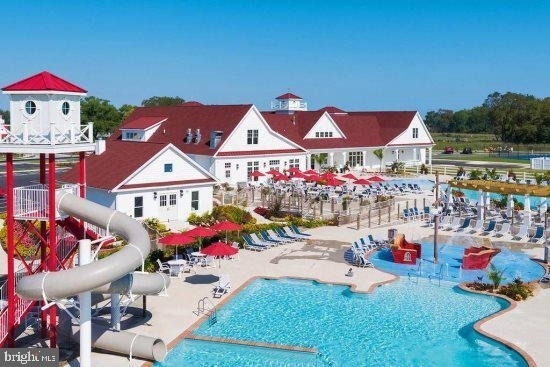
Embrace resort-style living as you indulge in the array of amenities within walking distance, including the playground, indoor and outdoor pools, clubhouse and restaurant hosted by employees of the famous Big Fish Grill in Rehoboth Beach.

The stunning clubhouse features both an indoor pool, outdoor pool and hot-tub complete with a swim-up bar and cascading waterfall. Let your imagination run wild in the kid-friendly pirate ship play area, or stay active with the fitness center and various games such as bocce, horseshoes, tennis and pickleball.
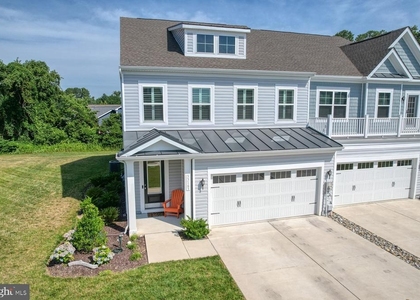
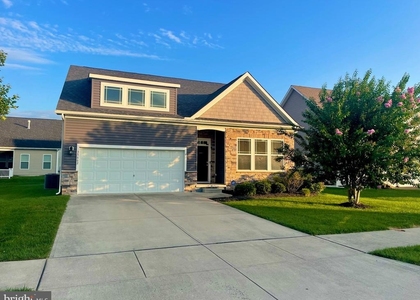
As you approach the home, you're greeted by a charming covered front porch and lush landscaping, setting the tone for the coastal lifestyle that awaits. Step inside to discover an inviting open floor plan, adorned with wide plank hardwood flooring throughout.
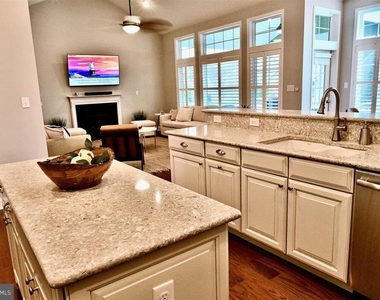
Prepare culinary delights in the bright and airy gourmet kitchen, boasting beautiful Quartz countertops, a stylish backsplash, and white cabinetry. Equipped with a gas cooktop, stainless steel appliances, and an expansive bi-level breakfast bar, the kitchen is perfect for casual dining and entertaining alike.
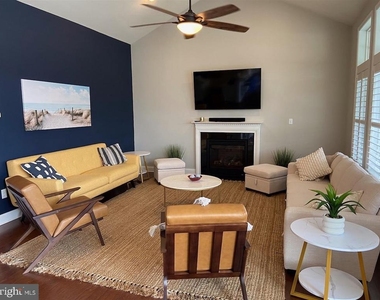
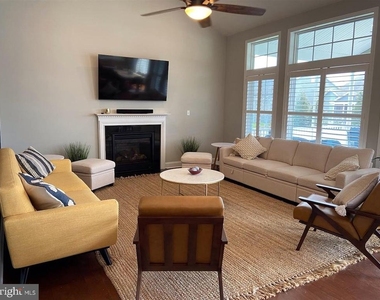
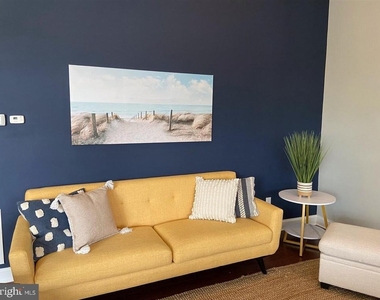
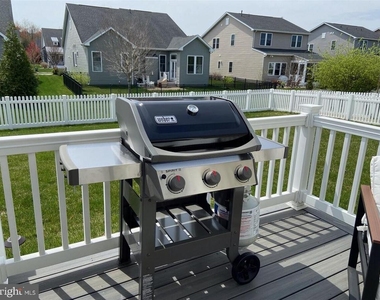
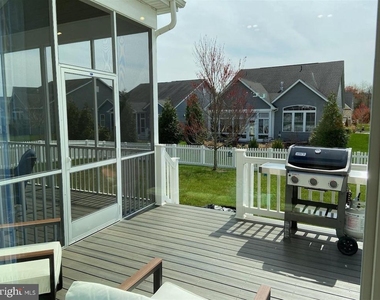
Unwind with friends and family in the living room or retreat to the oversized screened-in porch and deck overlooking the fenced-in yard and side yard outside shower.
The home's thoughtful touches include plantation shutters throughout and an owner's bedroom complete with his and hers walk-in closets and an en-suite bathroom featuring a dual sink vanity, upgraded countertops, and a standing shower with a bench.
Beautifully maintained, and centrally located, this home is a dream come true. Don't miss your chance to experience the coastal lifestyle at its finest – schedule your private tour today.
Bedroom Layout:
Primary BR Suite on Main Floor: 1 King Bed
Bedroom 2 on Main Floor: 1 Queen Bed
Bedroom 3 on Main Floor: 1 Queen Bed
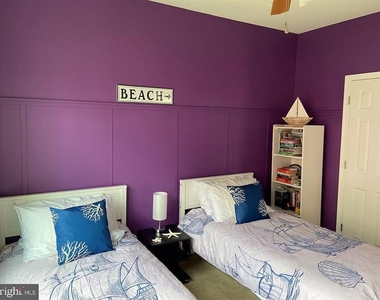
Bedroom 4 or Office on Main Floor: 2 Twin Beds
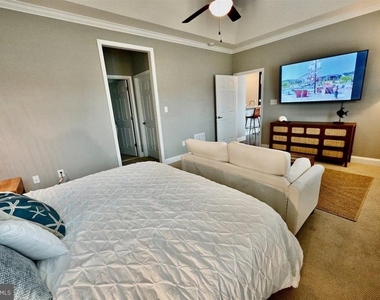
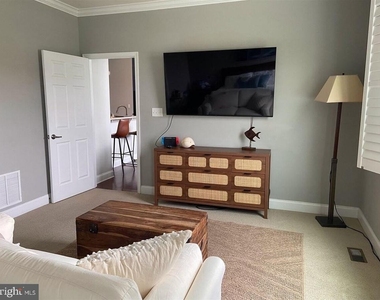
Common Area Living Room: 1 Queen Sleep Sofa Bed
AMENITIES
Fireplace
Private Outdoor Space
Dishwasher
Parking Space
ADDITIONAL INFORMATION
Interior
Bathroom Information
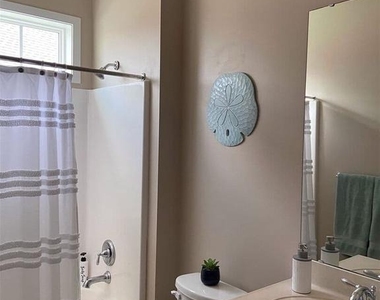
Full Bathrooms: 2
Interior Information
Interior Features: Breakfast Bar, Ceiling Fan(s), Crown Molding, Kitchen Island, Pantry, Recessed Lighting, Walk-In Closet(s), Attic, Carpet, Combination Dining/Living, Combination Kitchen/Dining, Combination Kitchen/Living, Dining Area, Entry Level Bedroom, Family Room Off Kitchen, Floor Plan - Open, Kitchen - Gourmet, Primary Bath(s), Bathroom - Stall Shower, Bathroom - Tub Shower, Upgraded Countertops, Wainscotting, Window Treatments, Wood Floors
Appliances: Microwave, Cooktop, Dishwasher, Disposal, Dryer, Humidifier, Ice Maker, Self Cleaning Oven, Oven, Refrigerator, Stainless Steel Appliance(s), Washer, Water Heater, ENERGY STAR Clothes Washer, Oven - Wall, Stove, Water Dispenser
HOA/Condo/Coop Amenities: Clubhouse, Dog Park, Fitness Center, Game Room, Spa/Hot Tub, Party Room, Shuffleboard Court, Tennis Court(s), Bar/Lounge, Common Grounds, Community Center, Library, Pool - Indoor, Pool - Outdoor, Recreational Center
The apartment is a unit offered at a monthly price of $2,595. The person posting the listing did not specify that any pets were allowed. It may be the case that pets are ok and the manager simply has not yet filled out all the details. The kitchen conveniently includes a dishwasher.
We have 30 photos of this particular unit, building, and surrounding areas.
Last Updated: 10 hours ago
Data Source: Bright MLS
MLS# DESU2115882
List Agent Name: Steven C Gilbert
List Office Name: Keller Williams Realty
IDX information is provided exclusively for personal, non-commercial use, and may not be used for any purpose other than to identify prospective properties consumers may be interested in purchasing. Information is deemed reliable but not guaranteed. The listing broker’s offer of compensation is made only to participants of the MLS where the listing is filed.
Courtesy of RH Advisors, Inc. and RHP Realty NJ, Inc.
By selecting Check Availability, you agree that RentHop and real estate professionals may call or text you about your inquiry. Message/data rates may apply. Terms & Privacy. California Privacy Notice
We found some very similar listings nearby
Select those you'd like to message
Your messages have been sent!
Check Availability
By selecting Check Availability, you agree that RentHop and real estate professionals may call or text you about your inquiry. Message/data rates may apply. Terms & Privacy. California Privacy Notice






















 Your Privacy Choices
