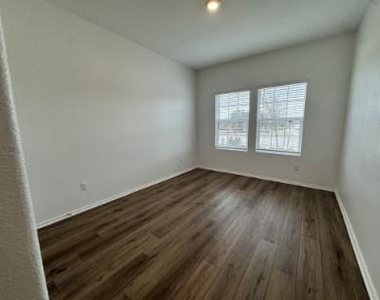
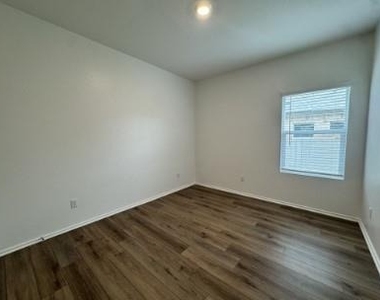
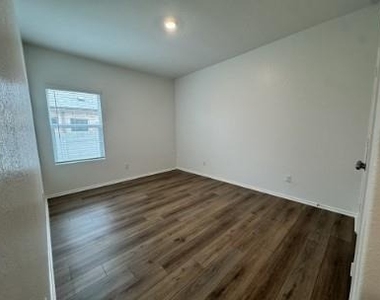
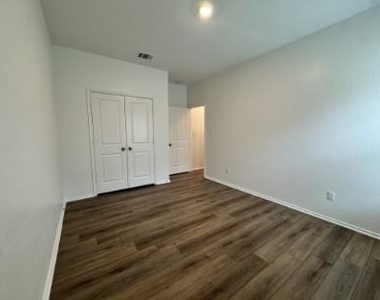
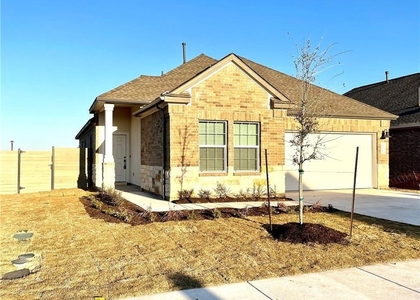
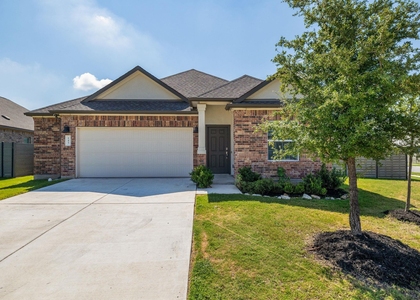
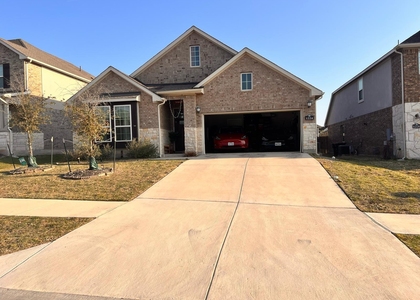
316 Wolf Springs Road

Round Rock-Georgetown, 78628
$2,250
LEASED / EXPIRED
Posted 8 weeks ago, Immediate Move-In
bedrooms
4 Bed
bathrooms
2 Bath
square feet
1,836 Sqft
Listing by Renee La France
Save Listing

SIMILAR NEARBY LISTINGS
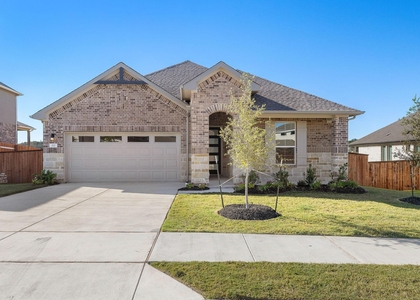
3208 Canyon River Ln
Round Rock-Georgetown
78628
$2,500
By Sapir Danan, 18 hours ago
bedrooms
4 Bed
|
bathrooms
2 Bath
|
square feet
2,262 Sqft
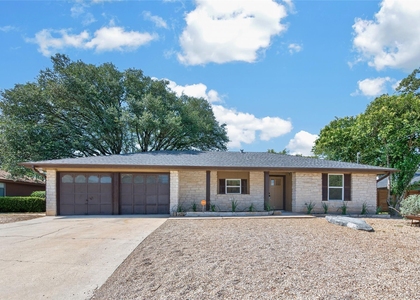
101 Blue Blaze Trl
Round Rock-Georgetown
78628
$2,395
By Kiran Kamboj, 14 hours ago
bedrooms
4 Bed
|
bathrooms
2 Bath
|
square feet
1,815 Sqft
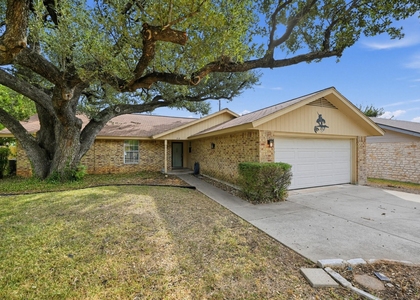
212 Mystic Canyon Ln
Round Rock-Georgetown
78628
$2,500
By Alexis Goertz, 17 hours ago
bedrooms
4 Bed
|
bathrooms
2 Bath
|
square feet
2,204 Sqft
503 Lakeway Dr
Reata Trails, Round Rock-Georgetown
78628
$2,195
By Cristian Argueta, 20 hours ago
bedrooms
4 Bed
|
bathrooms
2 Bath
|
square feet
1,403 Sqft
212 Burning Tree Dr
Thousand Oaks, Round Rock-Georgetown
78628
$2,100
By Sarah George, 19 hours ago
bedrooms
4 Bed
|
bathrooms
2 Bath
|
square feet
1,687 Sqft
145 Blue Blaze Trl
Round Rock-Georgetown
78628
$2,300
By Jennifer Querrey, 21 hours ago
bedrooms
4 Bed
|
bathrooms
3 Bath
|
square feet
2,037 Sqft
1224 Leaning Oak Ln
Round Rock-Georgetown
78628
$2,290
By Gopi Khande, 17 hours ago
bedrooms
4 Bed
|
bathrooms
3 Bath
|
square feet
2,173 Sqft

DESCRIPTION
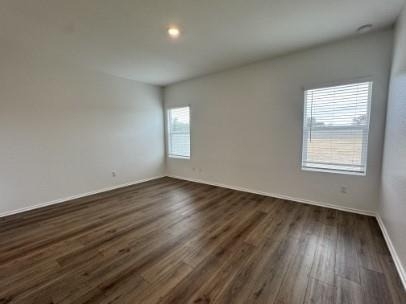
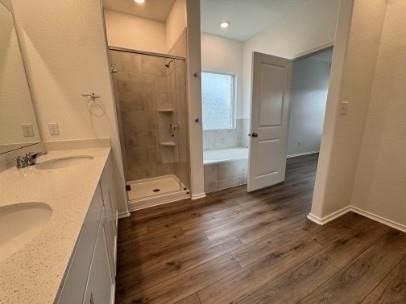
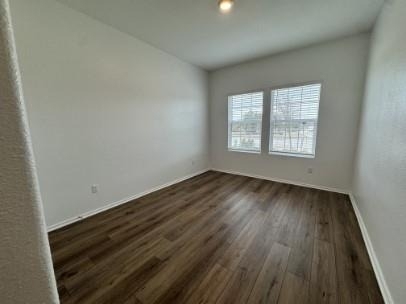
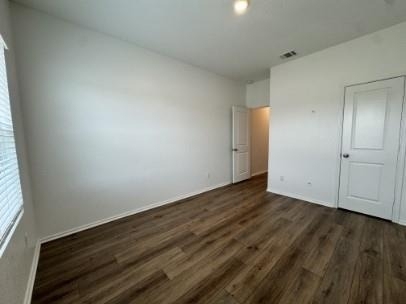
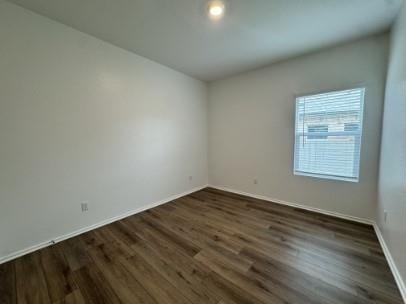
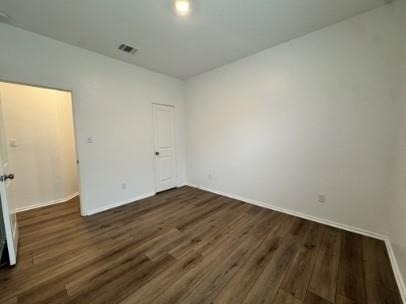
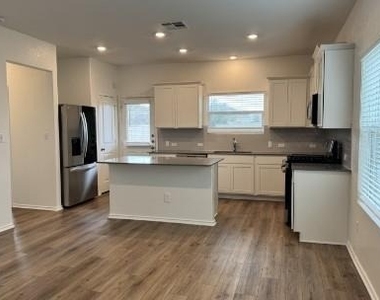
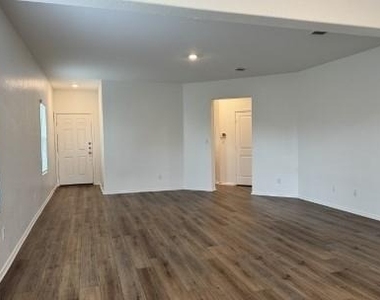
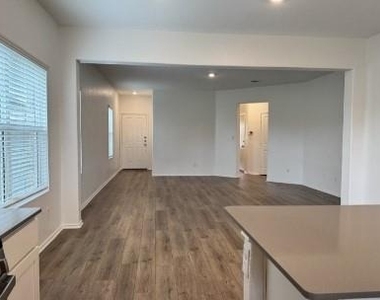
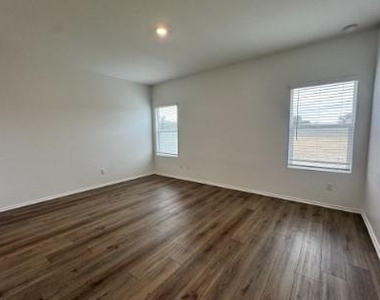
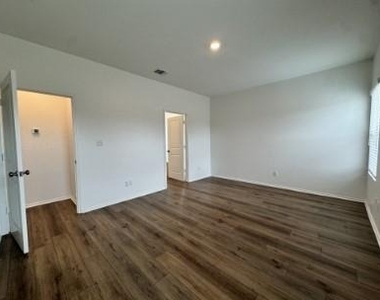
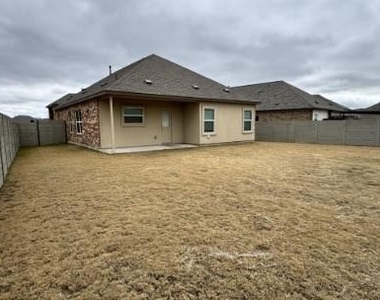
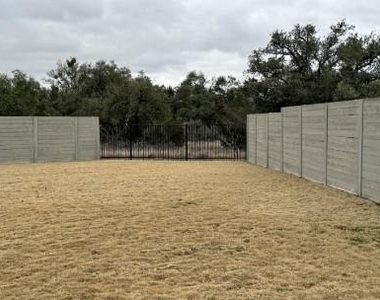
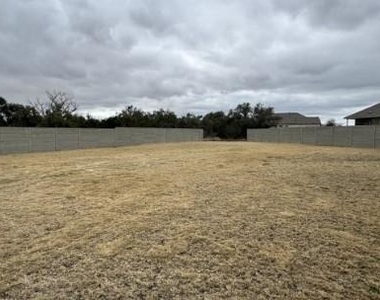
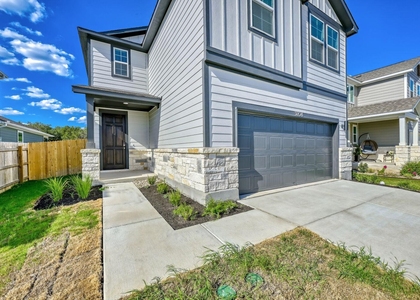
This beautiful four-bedroom home is waiting for you!  This home has the feeling of more space than it actually is.  The primary bedroom is in the back of the home for added privacy.  The living space is open, providing a spacious area for entertaining and family living.  The home features a large outside space that is partially open to a greenbelt.  Close to the Wolf Ranch shopping area and highways, this home is situated in a great place to be near just about anything.  Pet Friendly!

All HRG residents are enrolled in the Resident Benefits Package (RBP) for $30 a month with includes HVAC air filter delivery (for applicable properties), credit building to help boost your credit score with timely rent payments, $1M Identity Protection, utility concierge service making utility connection a breeze during n your move-in, our best-in-class resident rewards program, and much more! More details upon application and on our website.

PETSCREENING IS A REQUIRED PART OF THE APPLICATION PROCESS FOR ALL APPLICANTS: A welcoming environment is paramount to all of our residents with or without pets as well as animals. To help ensure ALL of our residents understand our pet and animal-related policies, we use a third-party screening service and require EVERYONE to complete a profile. This process ensures we have formalized pet and animal-related policy acknowledgments and more accurate records to create greater mutual accountability. If you need accommodation in another way, please contact your housing provider. Please get started by selecting a profile category on our landing page

AMENITIES
Private Outdoor Space
Dishwasher
Parking Space
Short Term Allowed

ADDITIONAL INFORMATION
Interior

    Bathroom Information

  • Full Bathrooms: 2

    Interior Information

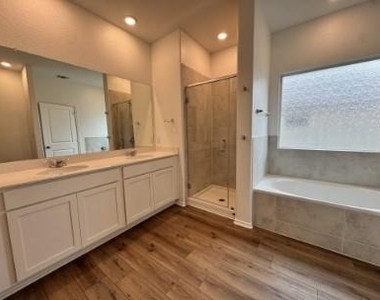
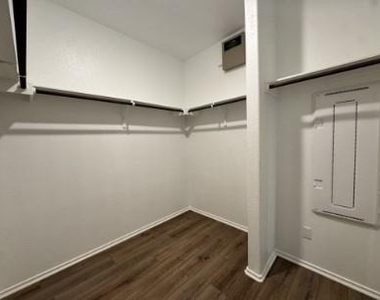
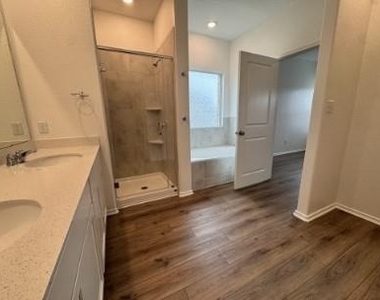
  • Interior Features: Open Floorplan, Pantry, Recessed Lighting, Soaking Tub, Walk-In Closet(s), Primary Bedroom on Main
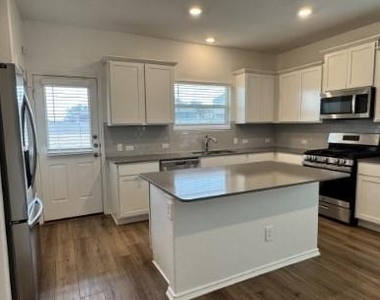
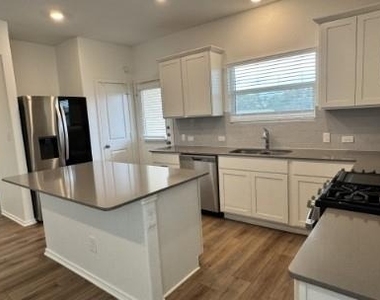
  • Appliances: Dishwasher, Disposal, Gas Range, Microwave, Stainless Steel Appliance(s), Water Heater
  • Flooring Type: Vinyl
Exterior

    Property Information

  • Square Footage: 1,836
  • Square Footage Source: $0
  • Green Sustainability
  • Security Features: Carbon Monoxide Detector(s), Security System, Smoke Detector(s)
  • Property Condition: New Construction
  • Year Built: 2022
  • Waterfront Features: None

    Building Information

  • Builder Name: Lennar
  • Levels: One
  • Other Structures: None
  • Window Features: Blinds, Double Pane Windows
  • Construction Materials: Brick, Blown-In Insulation, Stucco
  • Patio and Porch Features: Covered, Patio

    Pool Information

  • Pool Features: None

    Lot Information

  • Lot Features: Front Yard, Sprinklers In Rear, Sprinklers In Front, Sprinkler - Automatic, Sprinklers On Side
  • Lot Size Area: 14248.48
  • Lot Size Units: Square Feet
  • Lot Size Acres: 0.3271
  • Square Footage: 14,248

    Land Information

  • Water Source: Public, MUD
Utilities

    Utilities Information

  • Cooling Type: Central Air
  • Heating Type: Central, Natural Gas
  • Sewer : Public Sewer, MUD
Parking

    Parking Information

  • Has Garage
  • Parking Features: Attached, Garage, Garage Door Opener
  • Garage Spaces: 2
Location

    HOA Information

  • HOA/Condo/Coop Amenities: Picnic Area
Financial

    Tax Information

  • Tax Map Number: 8

MAP


78628

LISTING QUALITY
▲ Features and amenities are properly noted
▲ RentHop has data for this building
▼ The manager has not yet mailed us a photo copy of his or her government identification and proof or property ownership.
▼ Manager has not logged in recently
▼ Manager does not yet have user reviews

RENTHOP DESCRIPTION
The apartment is a unit offered at a monthly price of $2,250. The person posting the listing did not specify that any pets were allowed. It may be the case that pets are ok and the manager simply has not yet filled out all the details. The kitchen conveniently includes a dishwasher.

We have 26 photos of this particular unit, building, and surrounding areas.
See available units at 316 Wolf Springs Road.

Does something look off?

Courtesy of RH Advisors, Inc. and RHP Realty NJ, Inc.