Check Availability

316 Deerfield Road

Southampton, 11976
$200,000
Posted 1 day ago, Immediate Move-In
bedrooms
6 Bed
bathrooms
7 Bath
bathrooms
2 Half Bath
square feet
8,000 Sqft
Listing by Andrea L. Ackerman
Save Listing

DESCRIPTION
SUNSETS ACROSS THE POND
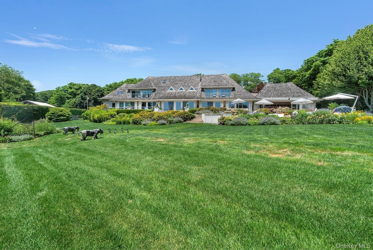
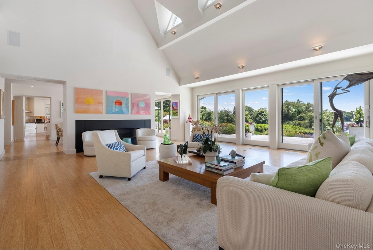
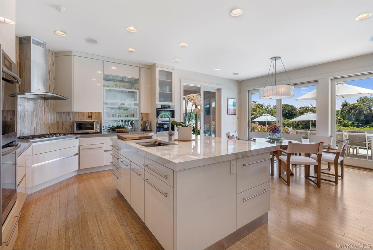
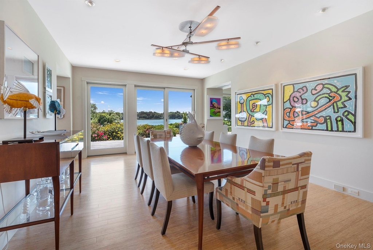
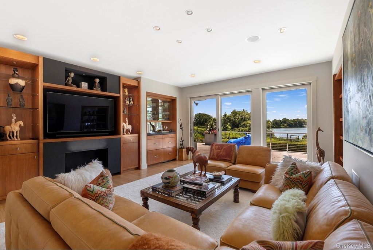
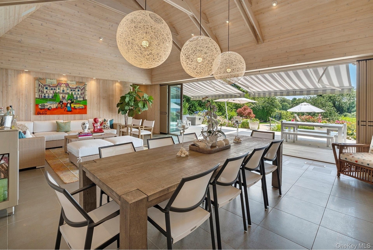
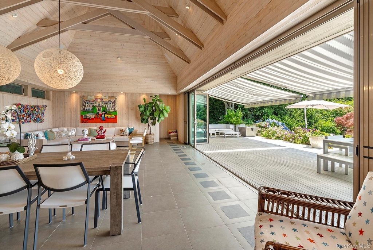
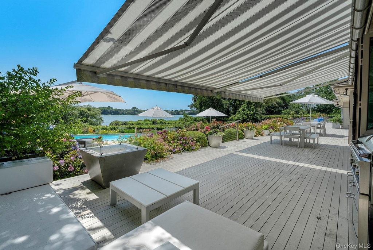
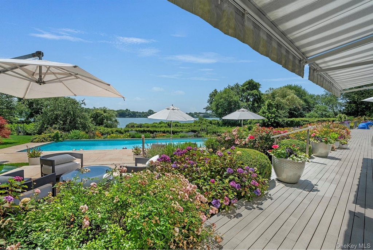
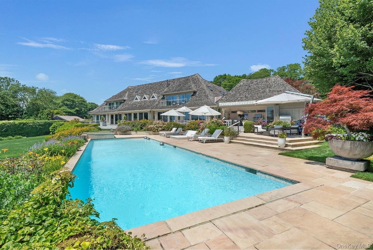
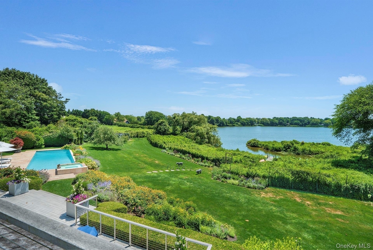
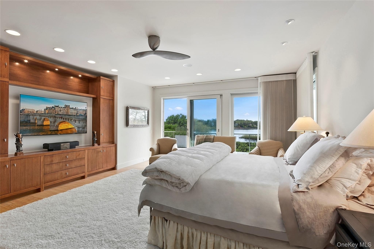
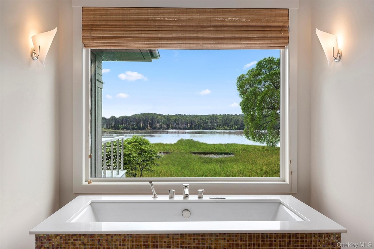
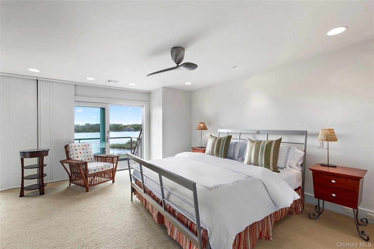
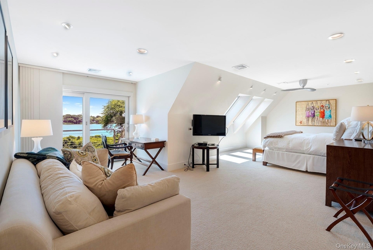
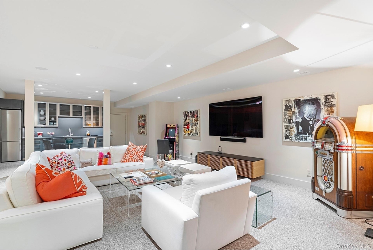
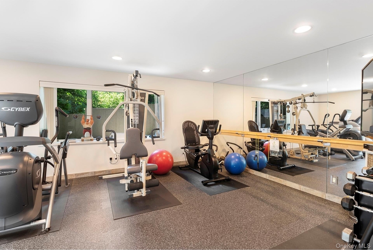
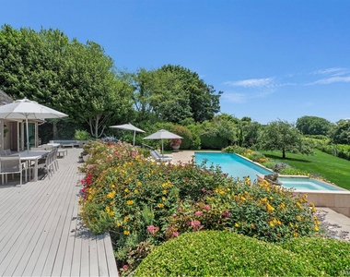
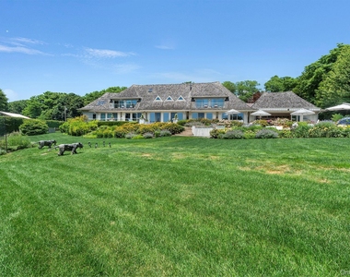
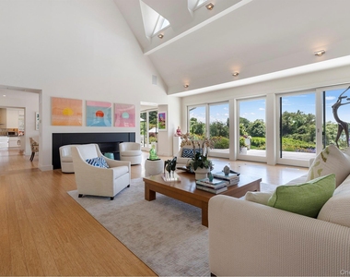
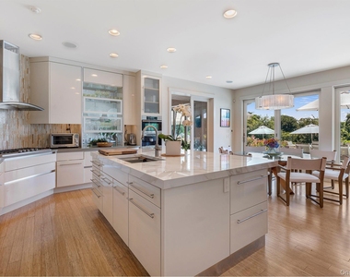
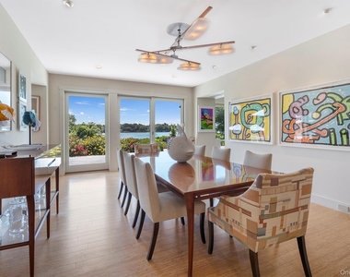
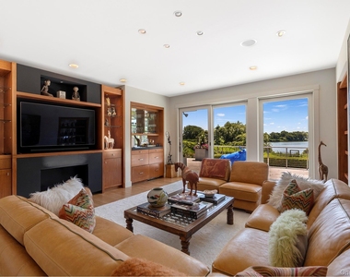
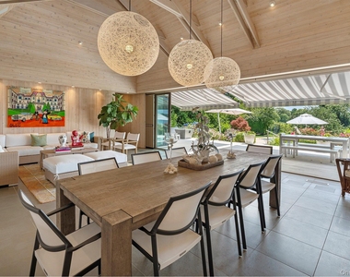
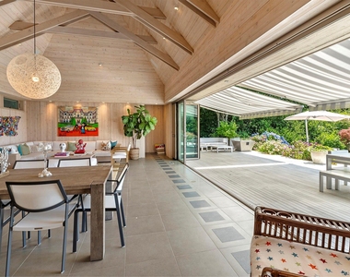
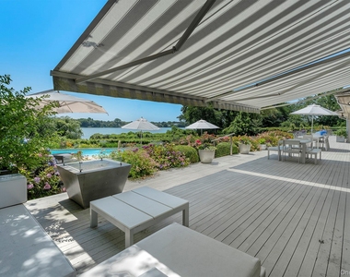
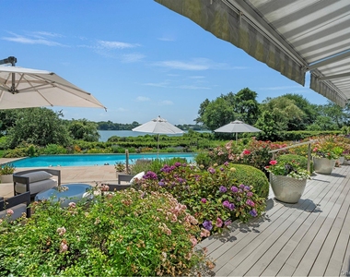
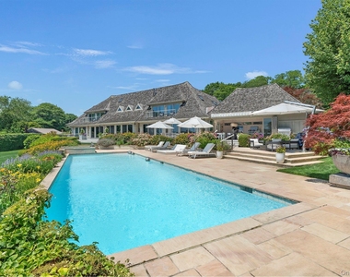
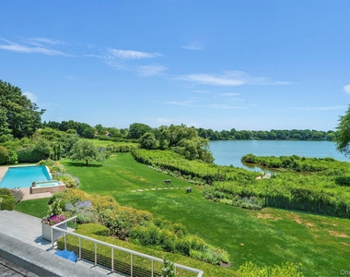
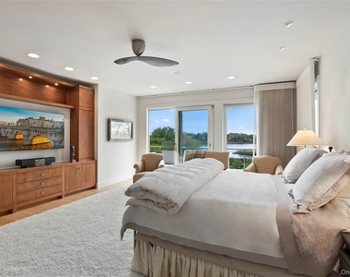
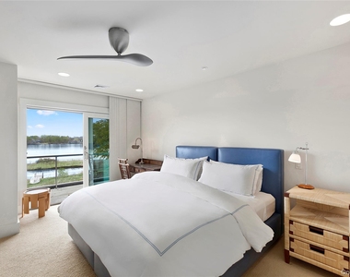
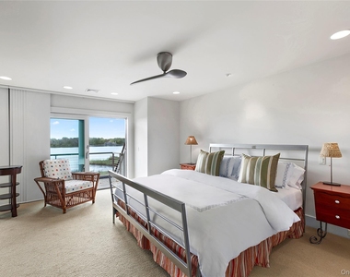
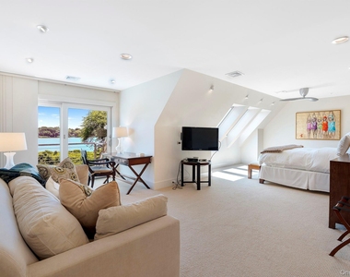
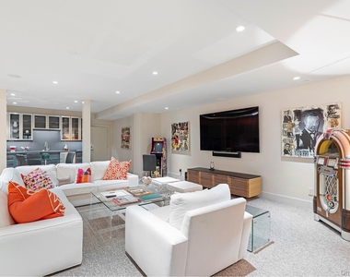
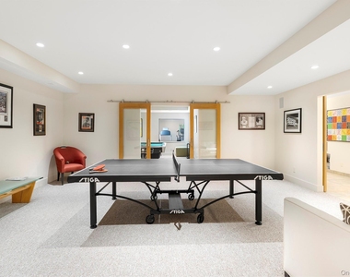
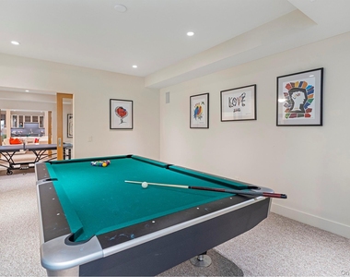
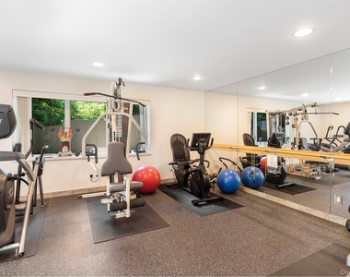

RP240310 - This custom-built estate offers striking panoramic water views across Mill Pond with 700 feet of waterfront on 2+ bucolic acres. The 8000+/- sq. ft. modern beauty consists of 6 bedrooms, 8 baths, custom crafted and light flooded with 30 ft. ceilings, and full access overlooking the pond, The indoor/outdoor pavilion completely opens with folding glass walls to the heated Gunite pool and spa. The family room with bar and fireplace are adjacent to the paneled study. A top-of-the line chef's kitchen and large prep kitchen add to the unique quality of this extraordinary house. The spacious first floor master suite offers dual baths, giant custom closets and a sliding glass door providing private access to the grounds. Additionally, a second master suite and 3 more en-suite bedrooms with terraces are separated by a gallery on the upper level. The lower level includes a light-filled gym, billiards room, ping pong and gaming room, extensive wine refrigeration and media room with kitchenette, another bedroom and bath for overflow as well. Access all three levels with the elevator. Magnificent grounds offer a mahogany deck and fire pit, all perfect for entertaining while enjoying the spectacular water views. Mature flowering gardens lead to the water's edge and private dock. Additional features include an elevator servicing all three levels, and a 2 car garage. From this extraordinary estate enjoy the year round Hamptons sunsets. Listing ID: 736995
AMENITIES
Fireplace
Waterfront
Laundry In Unit
Common Outdoor Space
Private Outdoor Space
Dishwasher
Elevator
Furnished
Parking Space

ADDITIONAL INFORMATION
Interior

    Bathroom Information

  • Half Bathrooms: 2
  • Full Bathrooms: 7

    Interior Information

  • Interior Features: Beamed Ceilings, Breakfast Bar, Cathedral Ceiling(s), Central Vacuum, Double Vanity, Eat-in Kitchen, Elevator, Entrance Foyer, Granite Counters, High Speed Internet, His and Hers Closets, Kitchen Island, Open Floorplan, Master Downstairs, Recessed Lighting, Sauna, Walk-In Closet(s), Wet Bar, First Floor Bedroom, First Floor Full Bath, Chefs Kitchen, Formal Dining, Open Kitchen, Primary Bathroom, Quartz/Quartzite Counters, Speakers
  • Appliances: Cooktop, Dishwasher, Disposal, Dryer, Gas Cooktop, Gas Oven, Gas Range, Microwave, Oven, Range, Refrigerator, Stainless Steel Appliance(s), Washer, Wine Refrigerator
  • Flooring Type: Hardwood
  • Laundry Features: In Basement, In Hall, Laundry Room, Multiple Locations

    Room Information

  • Rooms: 18

    Fireplace Information

  • Has Fireplace
  • Fireplace Features: Family Room, Gas, Living Room
  • Fireplaces: 2

    Basement Information

  • Basement: Finished, Walk-Out Access
Exterior

    Property Information

  • Square Footage: 8,000
  • Square Footage Source: $0
  • Architectural Style: Modern
  • Year Built: 2016
  • Waterfront Features: Pond, Waterfront, Water Access

    Building Information

  • Building Area Total: 8000
  • Building Area Units: Square Feet
  • Construction Materials: Frame
  • Patio and Porch Features: Patio, Porch, Screened

    Pool Information

  • Pool Features: In Ground, Infinity, Outdoor Pool, Pool/Spa Combo
  • Pool is Private

    Lot Information

  • Lot Size Area: 8712000
  • Lot Size Units: Square Feet
  • Lot Size Acres: 2
  • Square Footage: 8,712,000

    Land Information

  • Water Source: Public
Utilities

    Utilities Information

  • Cooling Type: Central Air
  • Heating Type: Natural Gas, Oil
  • Sewer : Septic Tank
Parking

    Parking Information

  • Has Garage
  • Parking Features: Driveway, Garage, Garage Door Opener, Private
  • Garage Spaces: 1

MAP


11976

LISTING QUALITY
Features and amenities are properly noted
RentHop has data for this building
Manager has many listings with high listing quality!

RENTHOP DESCRIPTION
The apartment is a unit offered at a monthly price of $200,000. The building allows easy access via an elevator. The person posting the listing did not specify that any pets were allowed. It may be the case that pets are ok and the manager simply has not yet filled out all the details. The kitchen conveniently includes a dishwasher.

We have 22 photos of this particular unit, building, and surrounding areas.
See available units at 316 Deerfield Road.

Does something look off?

OneKey MLS

Last Updated: 18 hours ago
Data Source: OneKey MLS
MLS# KEY969578
List Agent Name: Andrea L. Ackerman
List Office Name: Brown Harris Stevens Hamptons
IDX information is provided exclusively for personal, non-commercial use, and may not be used for any purpose other than to identify prospective properties consumers may be interested in purchasing. Information is deemed reliable but not guaranteed. The listing broker’s offer of compensation is made only to participants of the MLS where the listing is filed.
Courtesy of RH Advisors, Inc. and RHP Realty NJ, Inc.