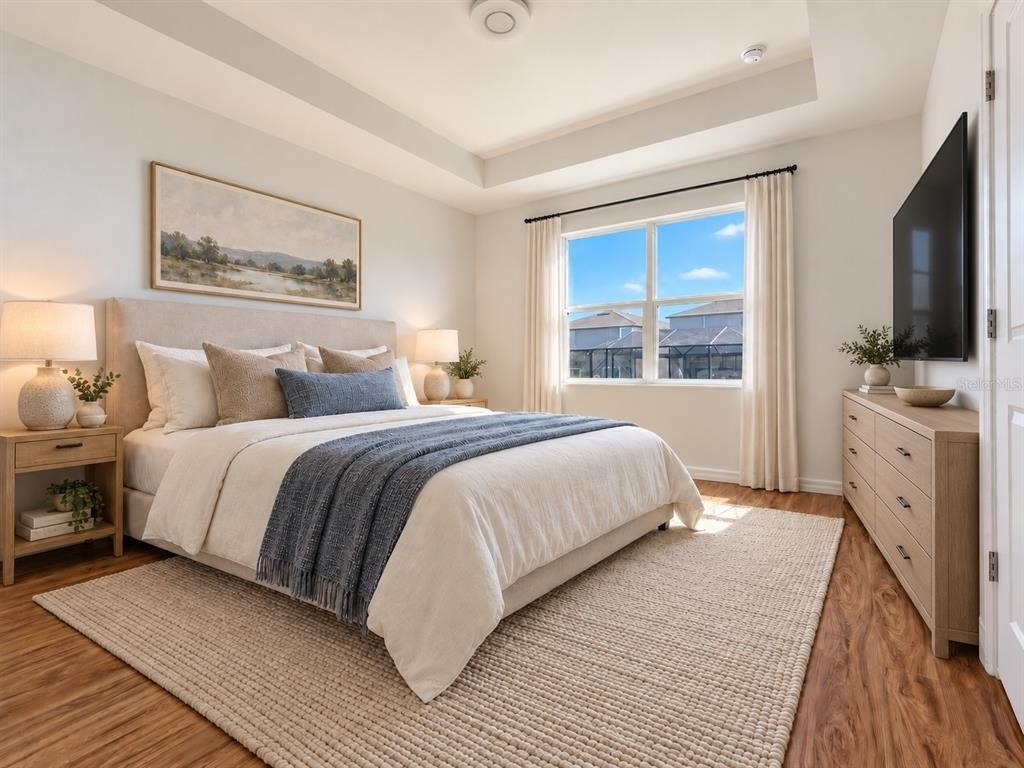
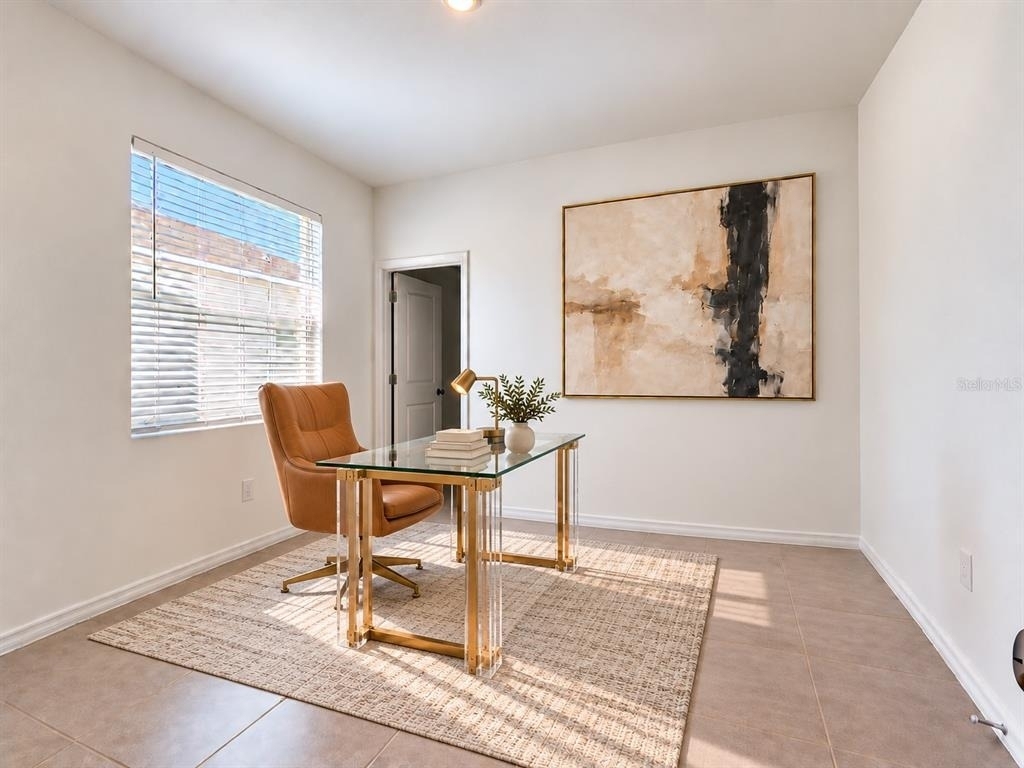
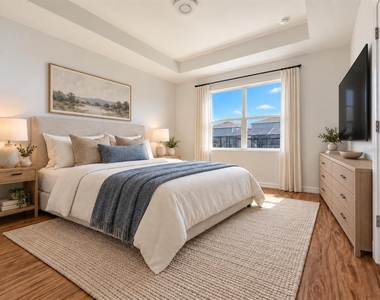
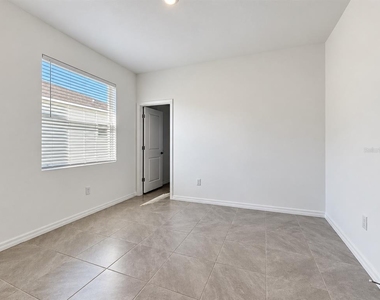
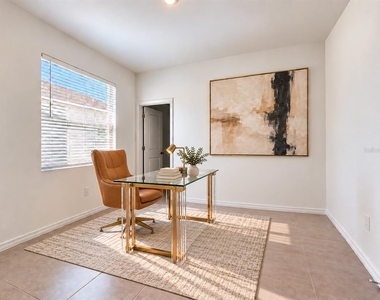
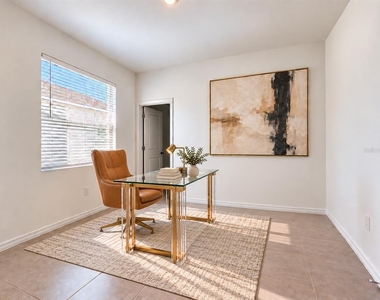
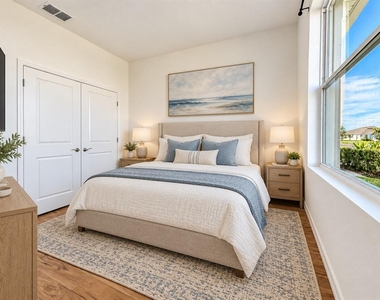
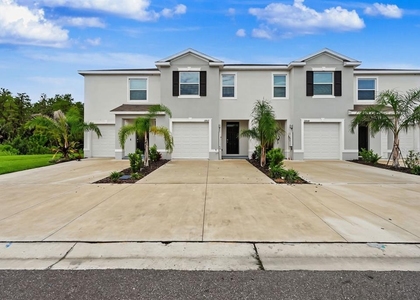
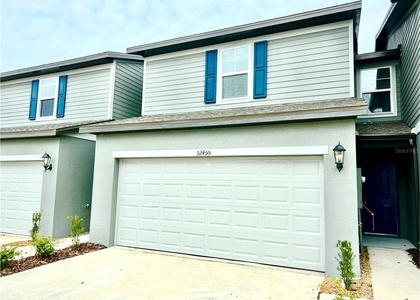
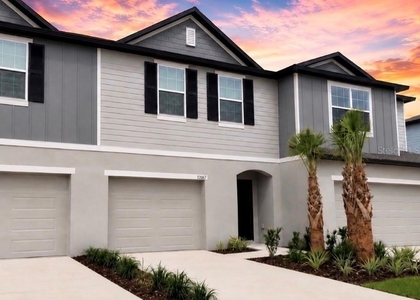
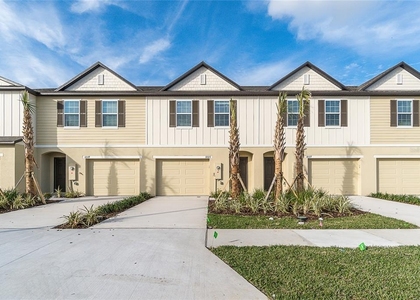
Virtually Staged. Welcome to this beautifully completed Premier Series home in the desirable Towns at Woodsdale community in Wesley Chapel. This spacious one-story home features 3 bedrooms, 2 bathrooms, and a convenient 2-car garage.
Located near I-75 and State Road 54, the home offers easy access to shopping, dining, entertainment, schools, grocery stores, and everyday conveniences. Enjoy being just minutes from Tampa Premium Outlets, The Shops at Wiregrass, The Grove, Epperson Lagoon, and major transportation routes connecting you to Tampa and surrounding areas.
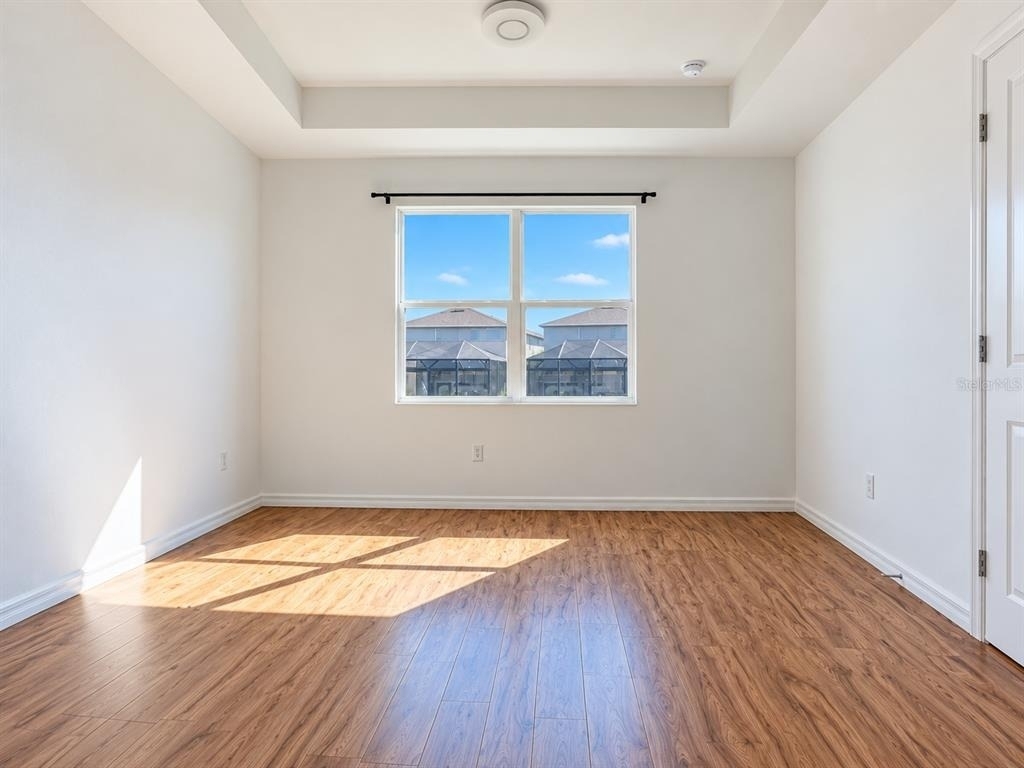
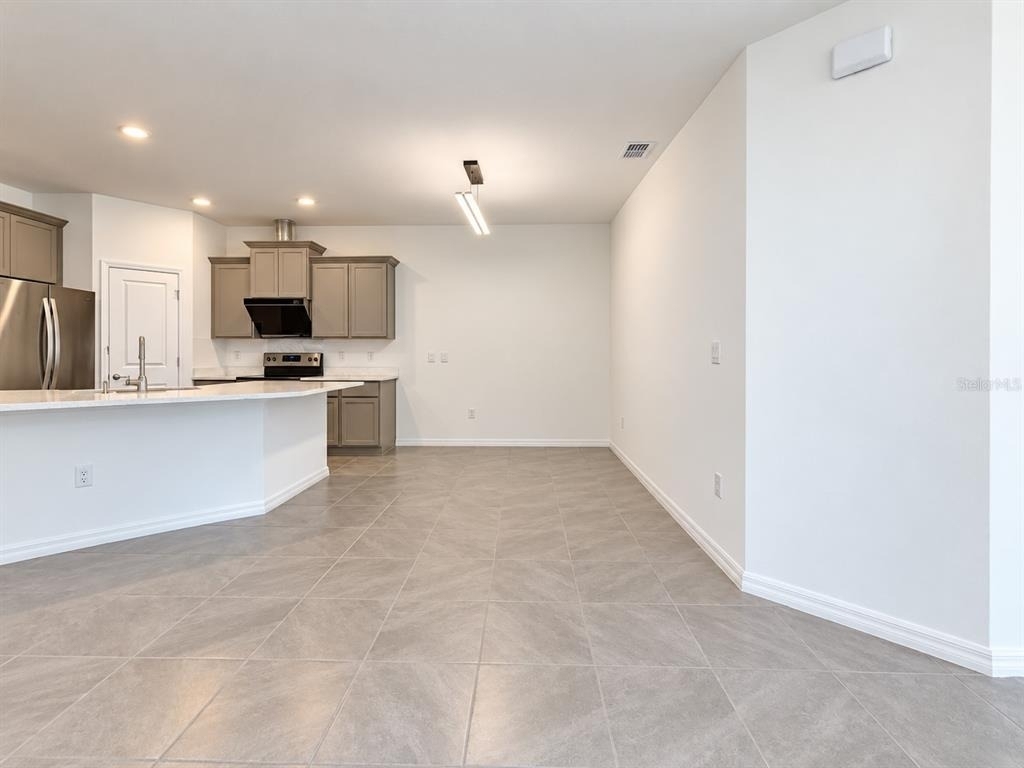
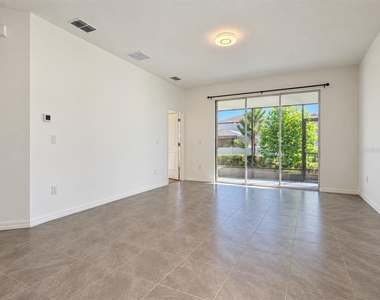
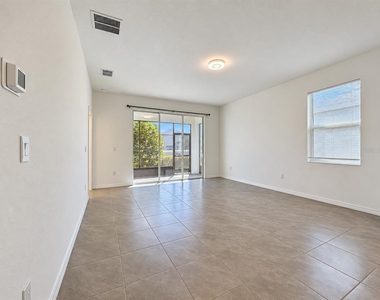
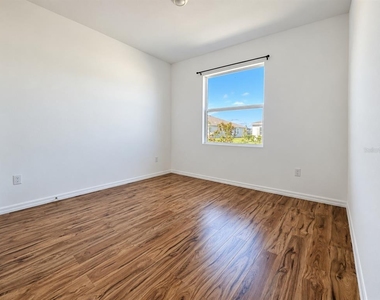
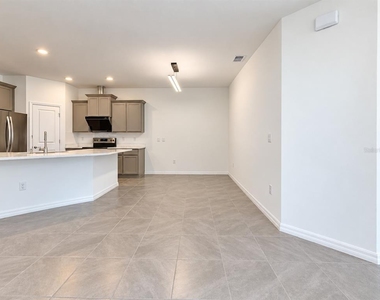
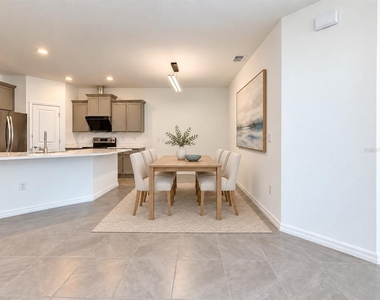
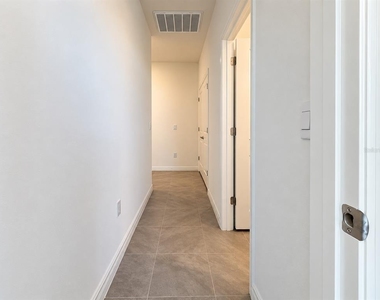
Inside, the open-concept floor plan features 10-foot ceilings and durable wood-look flooring throughout. There is no carpet anywhere in the home, making it stylish and easy to maintain. The spacious living areas are ideal for both everyday living and entertaining.
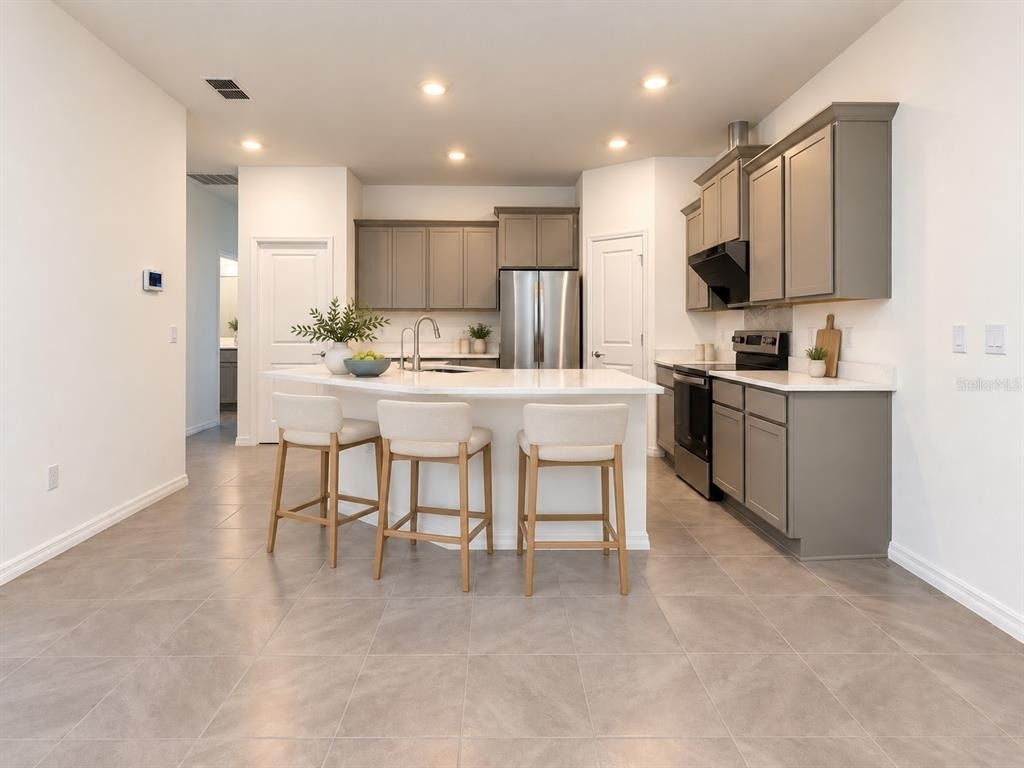
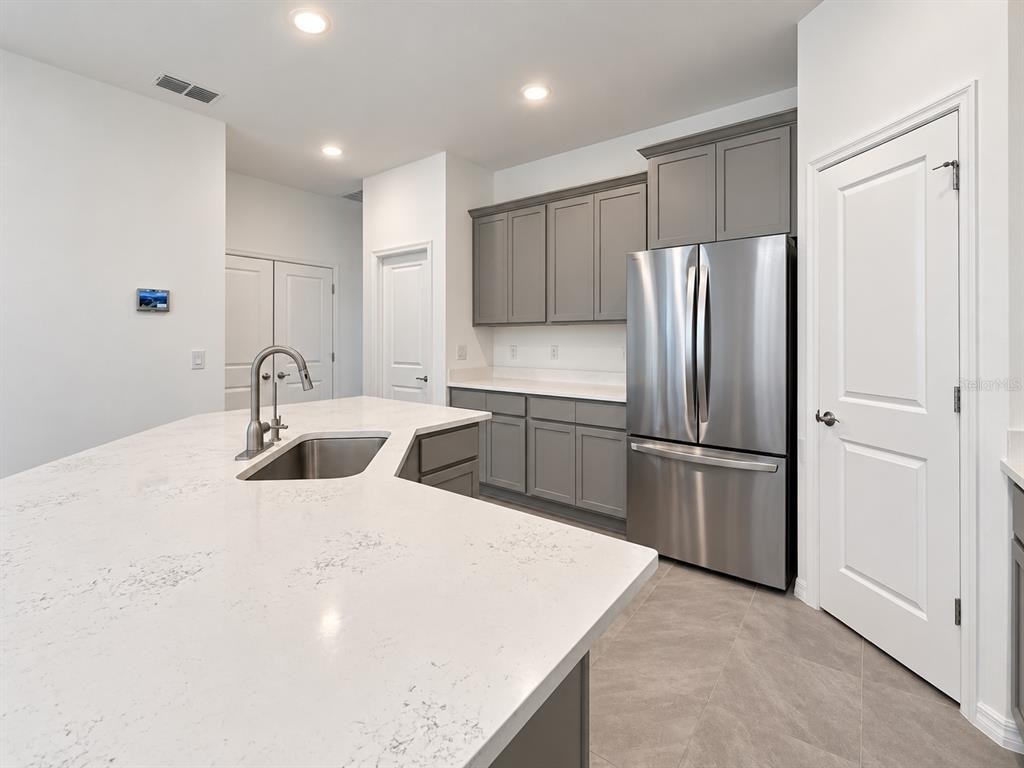
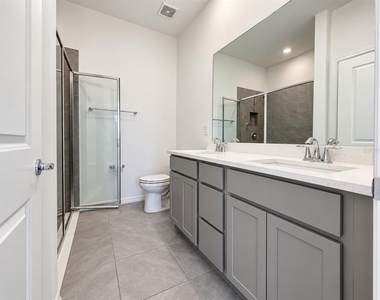
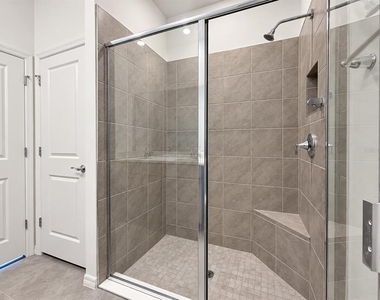
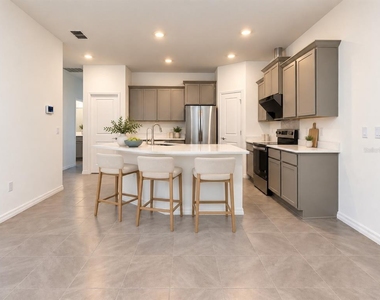
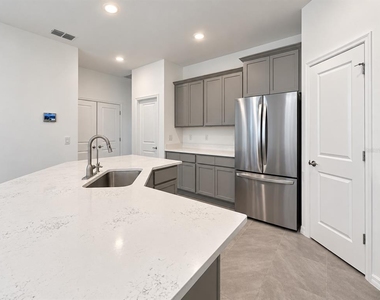
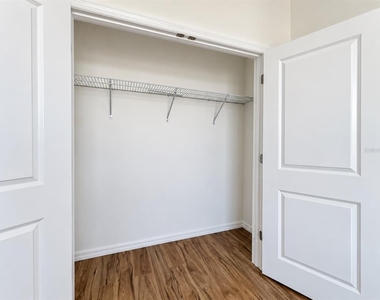
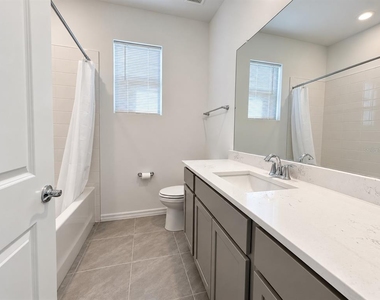
The upgraded kitchen features quartz countertops, a large center island, modern cabinetry, stainless steel appliances, an externally vented range hood, and an upgraded front-load washer and dryer. Matching quartz countertops in both bathrooms add a polished and cohesive touch. Custom closet systems provide additional storage and organization.
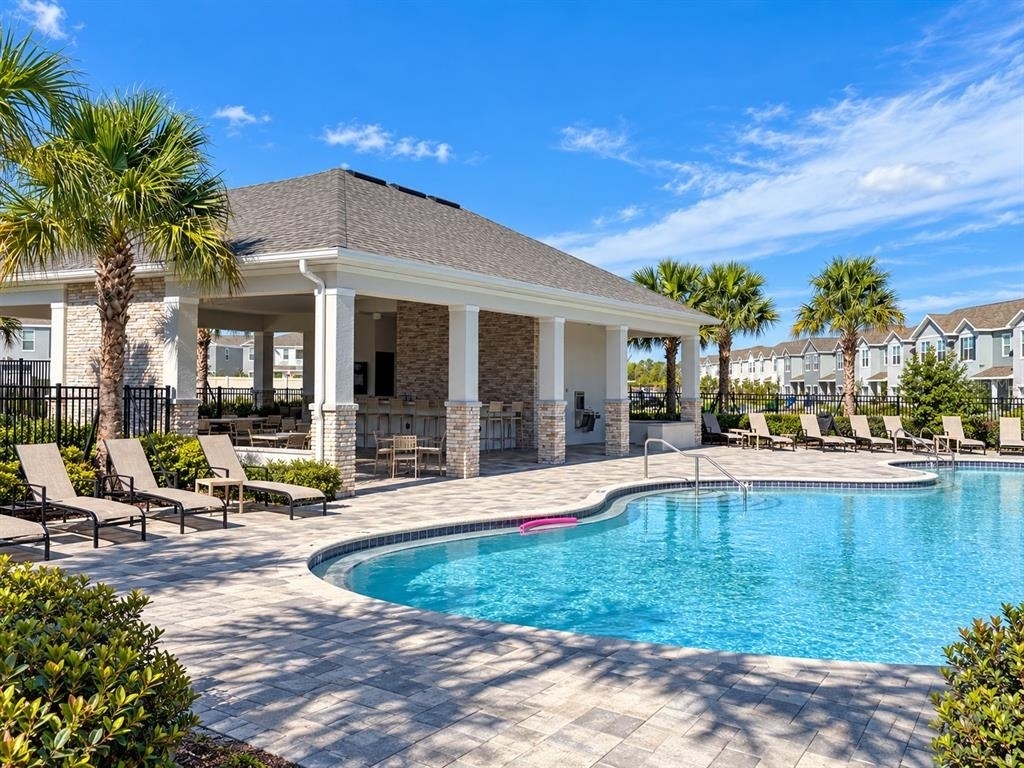
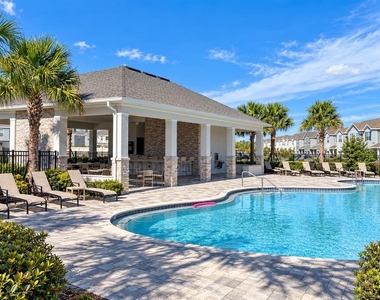
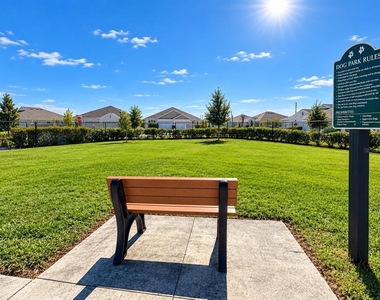
Residents of Towns at Woodsdale enjoy access to a community swimming pool, playground, and dog park. This section of the community is fully completed, with no ongoing construction, providing a more peaceful and comfortable living environment.
Move-in ready for its first residents, this home offers modern finishes, thoughtful upgrades, community amenities, and the benefits of new construction without the inconvenience of living around an active construction site. Schedule your private tour today!
AMENITIES
Attached Garage
New Construction
Dishwasher
Parking Space
ADDITIONAL INFORMATION
Interior
Bathroom Information
Full Bathrooms: 2
Interior Information
Interior Features: High Ceilings, Open Floorplan
Appliances: Cooktop, Dishwasher, Dryer, Electric Water Heater, Exhaust Fan, Microwave, Range, Washer
Flooring Type: Carpet, Ceramic Tile
Laundry Features: Laundry Room
Room Information
Rooms: 3
Exterior
Property Information
Square Footage: 1,565
Square Footage Source: $0
Property Condition: Completed
Year Built: 2025
Building Information
Builder Name: DR HORTON
Builder Model: Siesta
Building Area Total: 2085
Levels: One
Building Area Units: Square Feet
Window Features: Double Pane Windows, Low-Emissivity Windows
Pool Information
Pool Features: Other
Lot Information
Lot Size Area: 4125
Lot Size Units: Square Feet
Lot Size Acres: 0.09
Square Footage: 4,125
Land Information
Water Source: Public
Utilities
Utilities Information
Cooling Type: Central Air
Heating Type: Central, Heat Pump
Sewer : Public Sewer
Parking
Parking Information
Has Garage
Attached Garage
Garage Spaces: 2
Location
HOA Information
HOA/Condo/Coop Amenities: Clubhouse, Playground, Pool
The manager has not yet mailed us a photo copy of his or her government identification and proof or property ownership.
▼
Manager has not logged in recently
▼
Manager does not yet have user reviews
RENTHOP DESCRIPTION
The apartment is a unit offered at a monthly price of $2,100. Everything is still in great condition as the building only recently completed construction. The person posting the listing did not specify that any pets were allowed. It may be the case that pets are ok and the manager simply has not yet filled out all the details. The kitchen conveniently includes a dishwasher.
We have 34 photos of this particular unit, building, and surrounding areas.
Last Updated: 3 hours ago
Data Source: Stellar MLS
MLS# TB8554884
List Agent Name: Luli Michaelian
List Office Name: DALTON WADE INC
IDX information is provided exclusively for personal, non-commercial use, and may not be used for any purpose other than to identify prospective properties consumers may be interested in purchasing. Information is deemed reliable but not guaranteed. The listing broker’s offer of compensation is made only to participants of the MLS where the listing is filed.
Courtesy of RH Advisors, Inc. and RHP Realty NJ, Inc.
By selecting Check Availability, you agree that RentHop and real estate professionals may call or text you about your inquiry. Message/data rates may apply. Terms & Privacy. California Privacy Notice
We found some very similar listings nearby
Select those you'd like to message
Your messages have been sent!
Check Availability
By selecting Check Availability, you agree that RentHop and real estate professionals may call or text you about your inquiry. Message/data rates may apply. Terms & Privacy. California Privacy Notice






























 Your Privacy Choices
