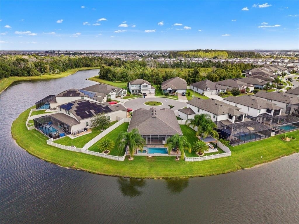
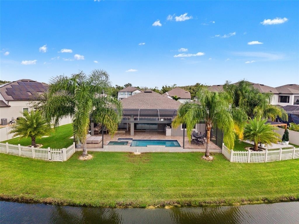
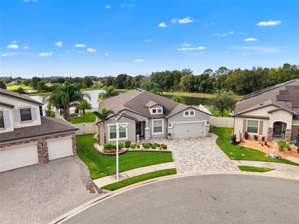
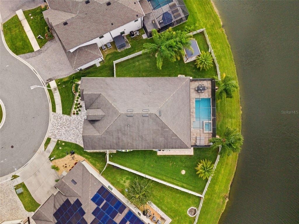
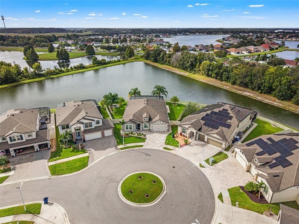
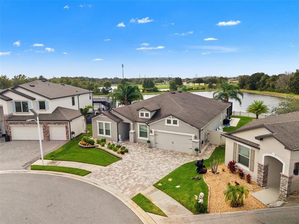
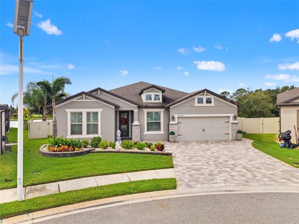
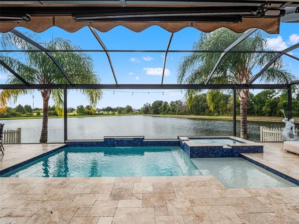
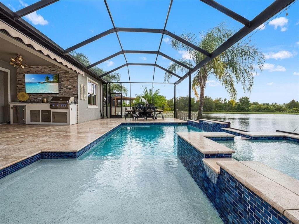
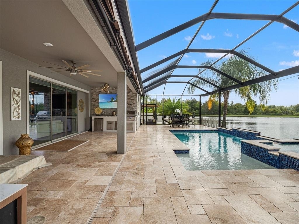
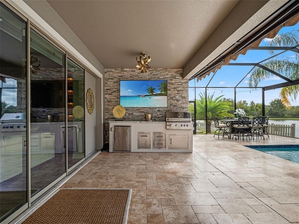
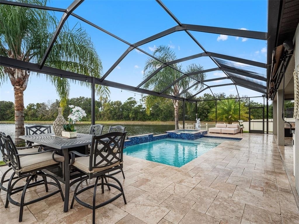
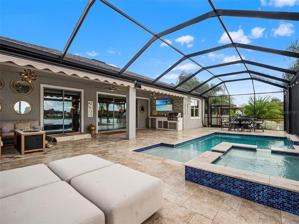
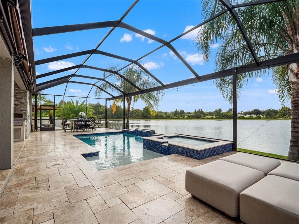
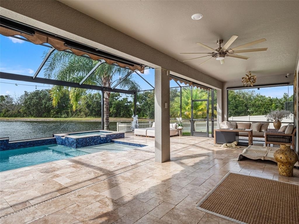
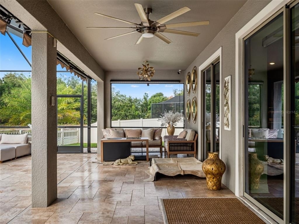
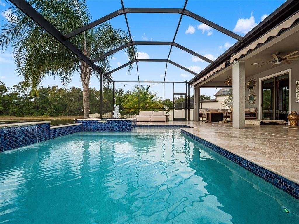
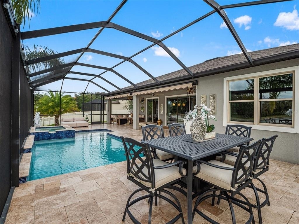
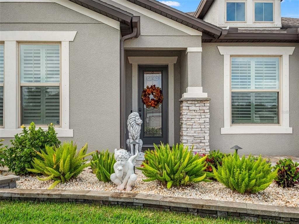
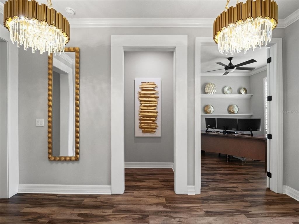
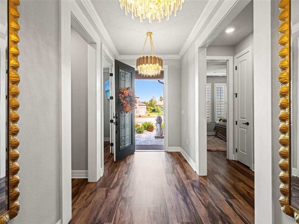
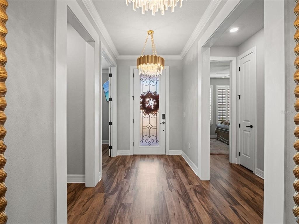
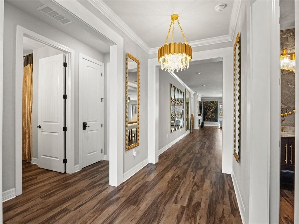
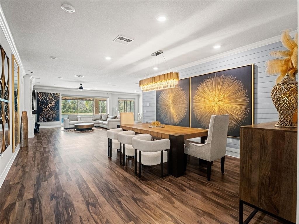
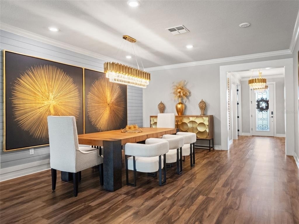
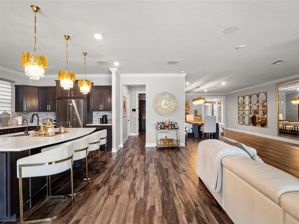
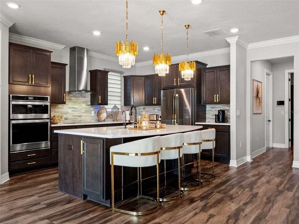
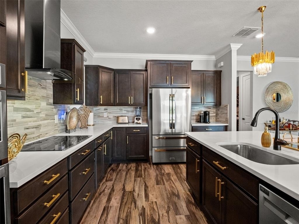
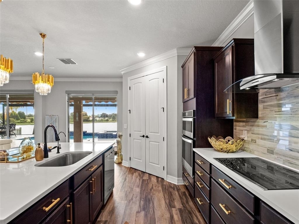
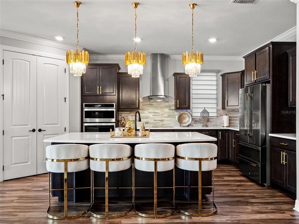
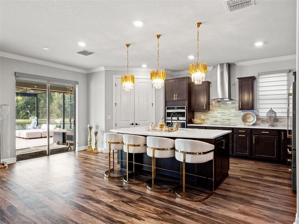
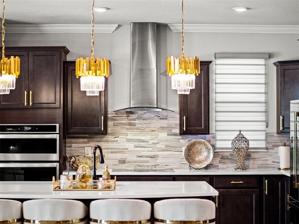
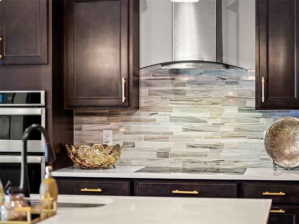
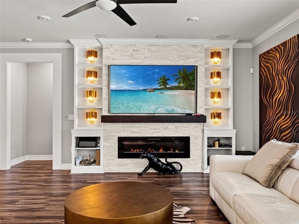
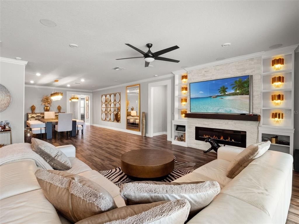
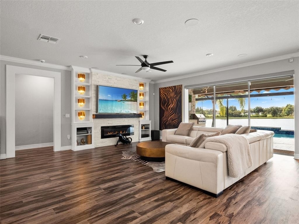
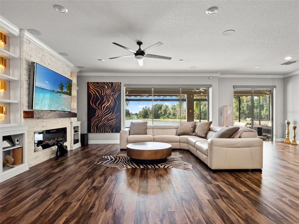
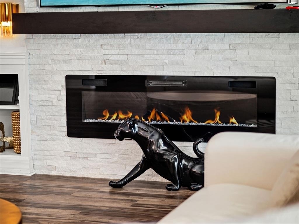
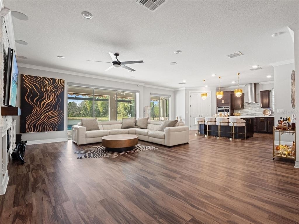
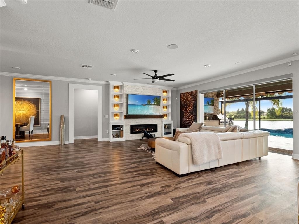
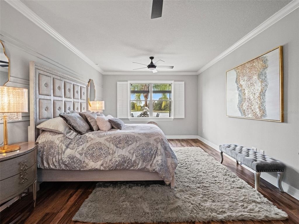
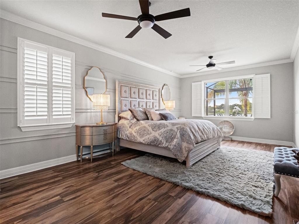
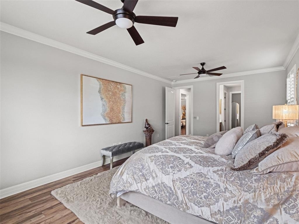
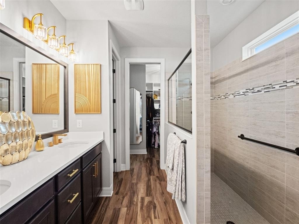
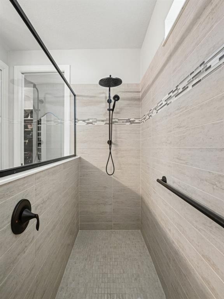
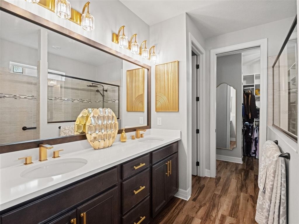
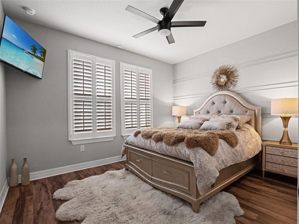
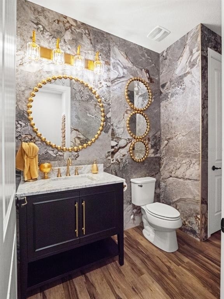
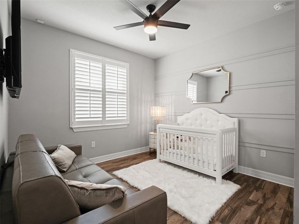
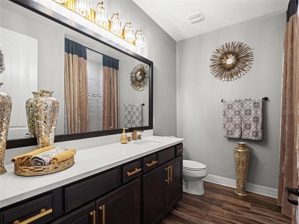
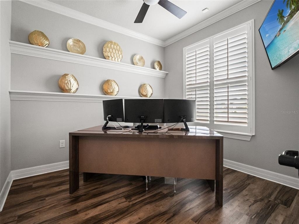
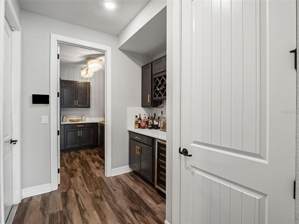
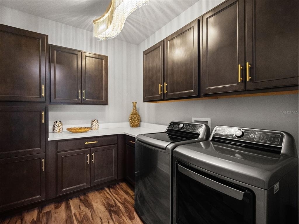
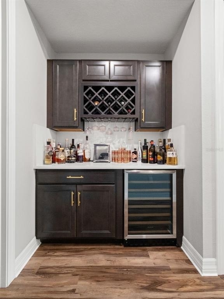
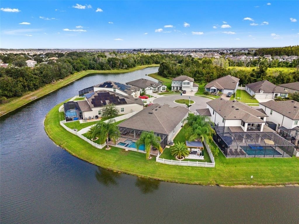
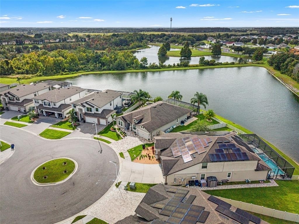
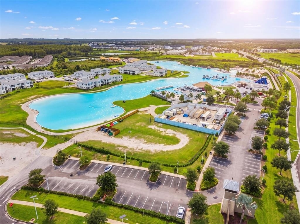
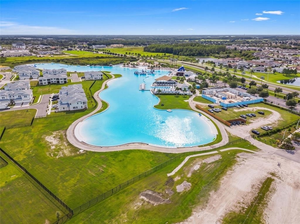
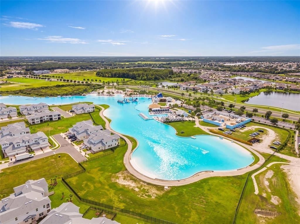
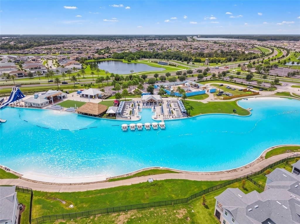
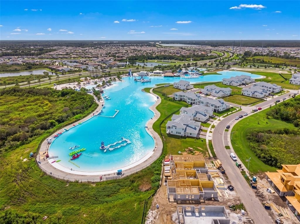
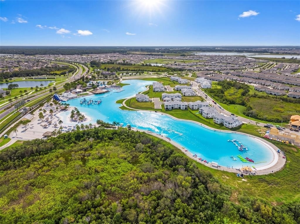
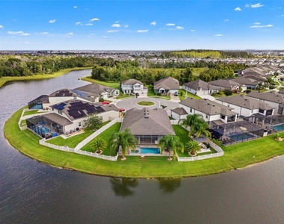
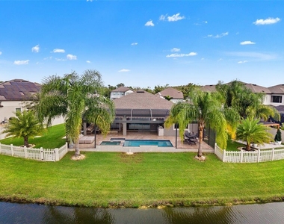
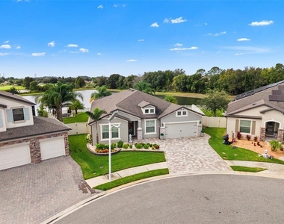
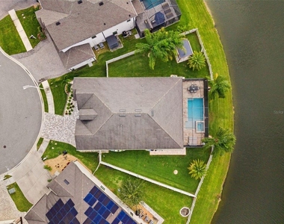
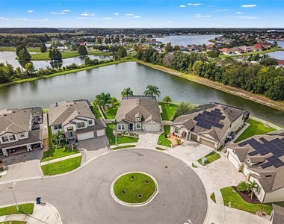
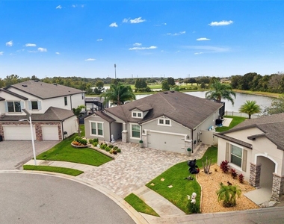
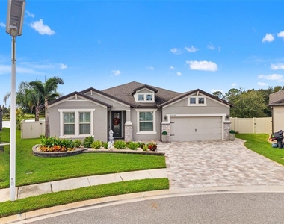
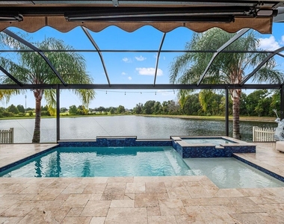
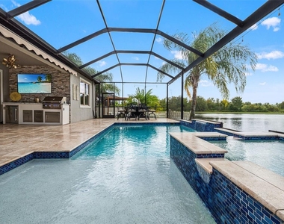
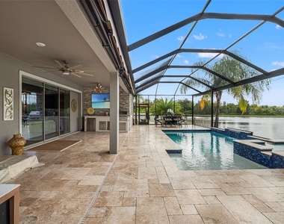
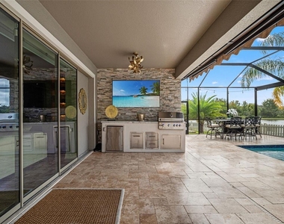
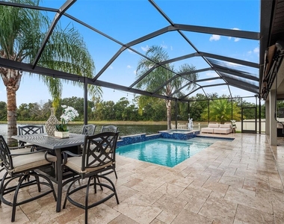
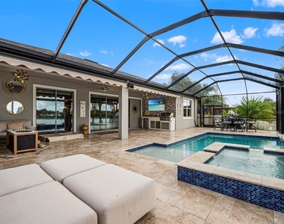
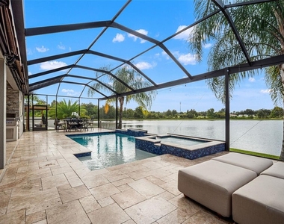
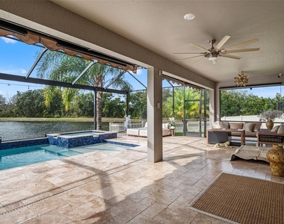
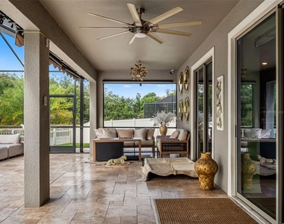
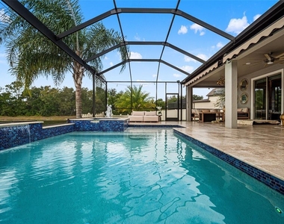
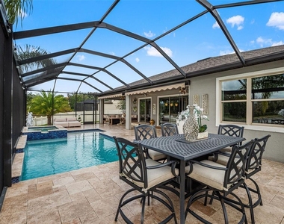
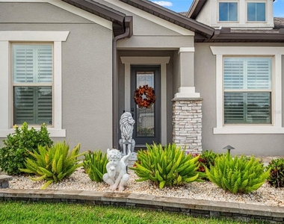
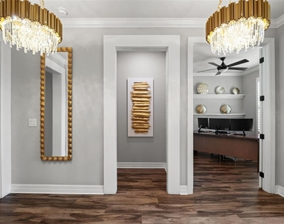
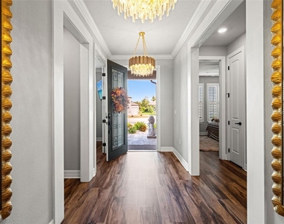
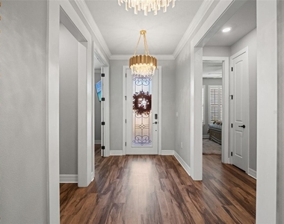
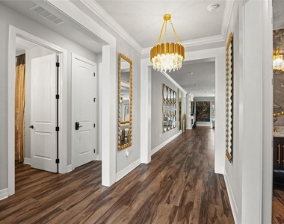
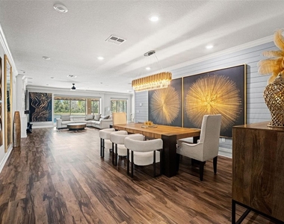
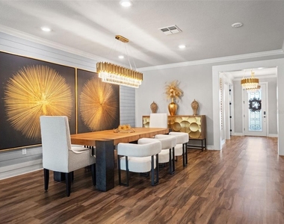
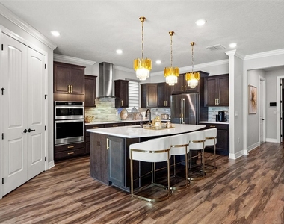
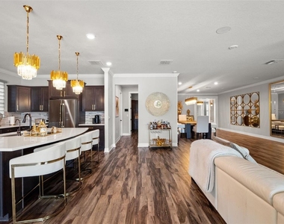
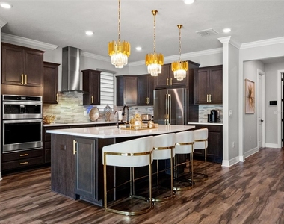
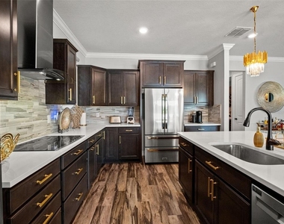
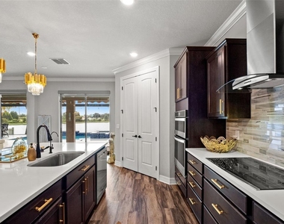
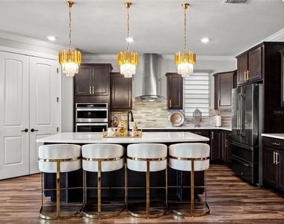
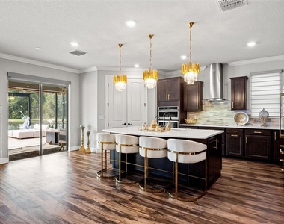
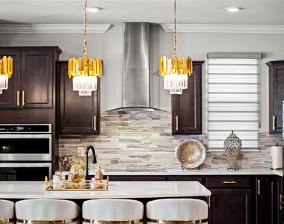
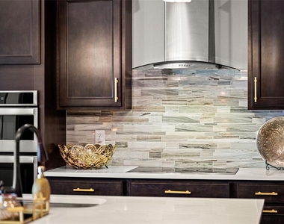
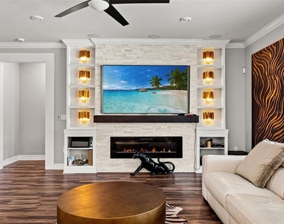
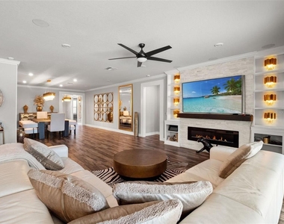
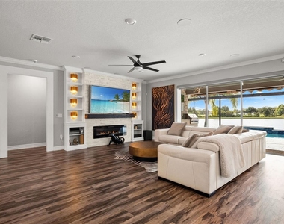
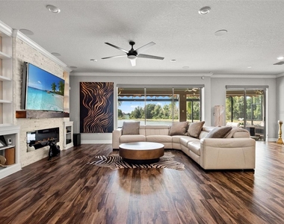
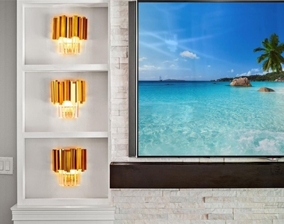
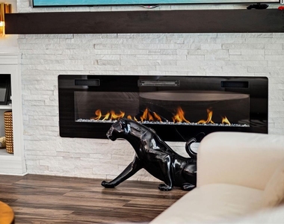
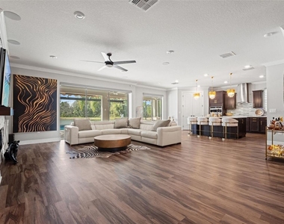
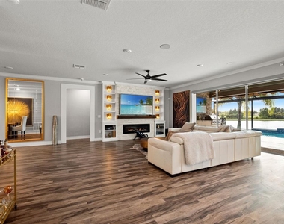
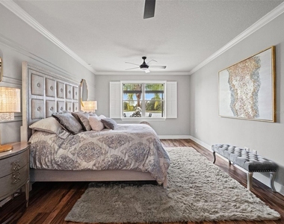
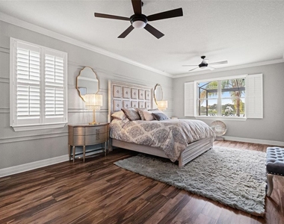
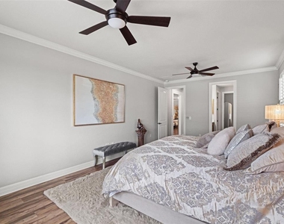
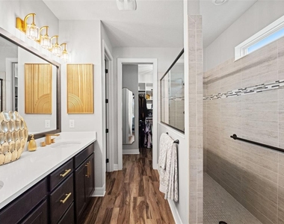
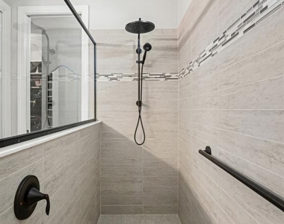
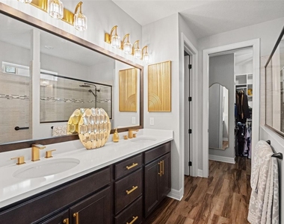
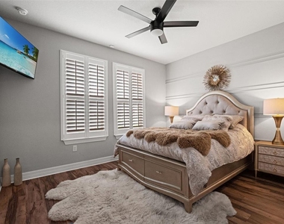
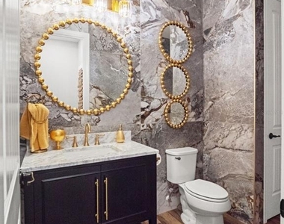
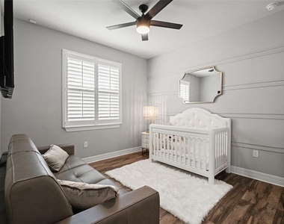
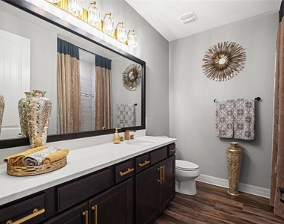
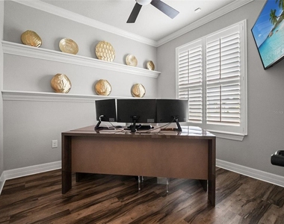
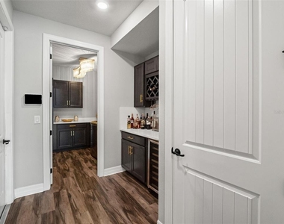
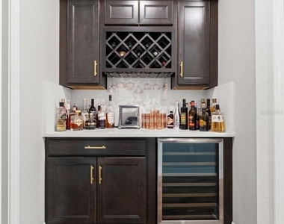
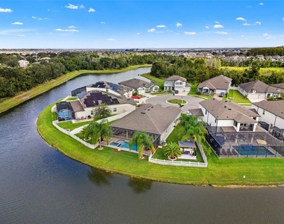
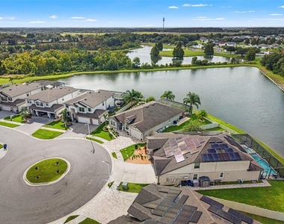
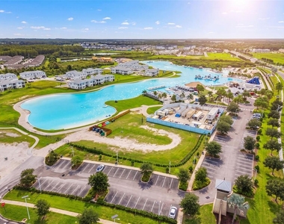
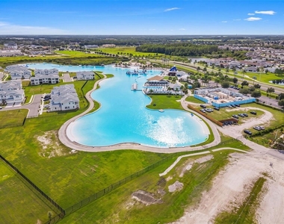
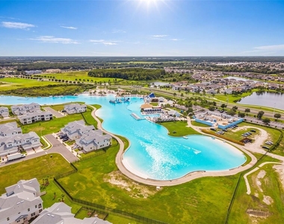
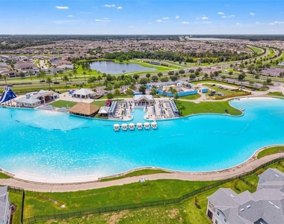
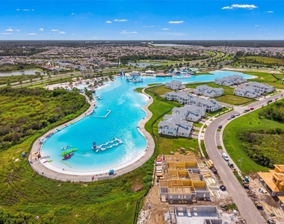
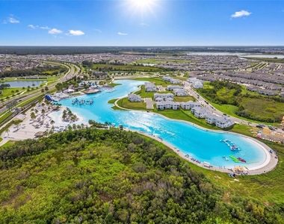
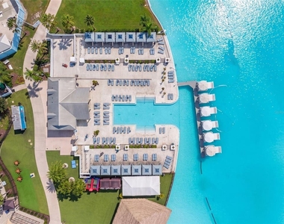
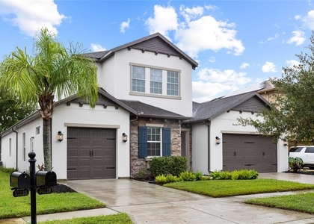
Vacation called. It wants to know why you ever leave. This luxury pool home for rent in the gated Epperson Lagoon community of Wesley Chapel, FL pairs a private heated saltwater pool and spa with a 7-acre Crystal Lagoon, so the only hard decision is which water to jump in first. This one-story, 4 bedroom, 2.5 bath rental sits on a pie-shaped cul-de-sac lot with panoramic pond views and room to roam on both sides of the house. Out back, the screened lanai does the heavy lifting: Pebble Tec pool and spa, rain curtain waterfall, Travertine deck, full outdoor kitchen with built-in grill and refrigerator, lighted retractable awning, and a paved fire pit for those three cold days a year in Florida. Inside, the open floor plan flows from a chef's kitchen with stainless steel appliances, stone counters, wine fridge, walk-in pantry, and beverage station into a light-filled living room with an electric fireplace. The primary suite brings a sitting area, large walk-in closet, and walk-in shower. Smart home features run the garage, irrigation, and pool, while the 3-car tandem garage holds your cars and your paddle boards. Hurricane fabric shutters and a generator connection add peace of mind when the forecast gets dramatic.
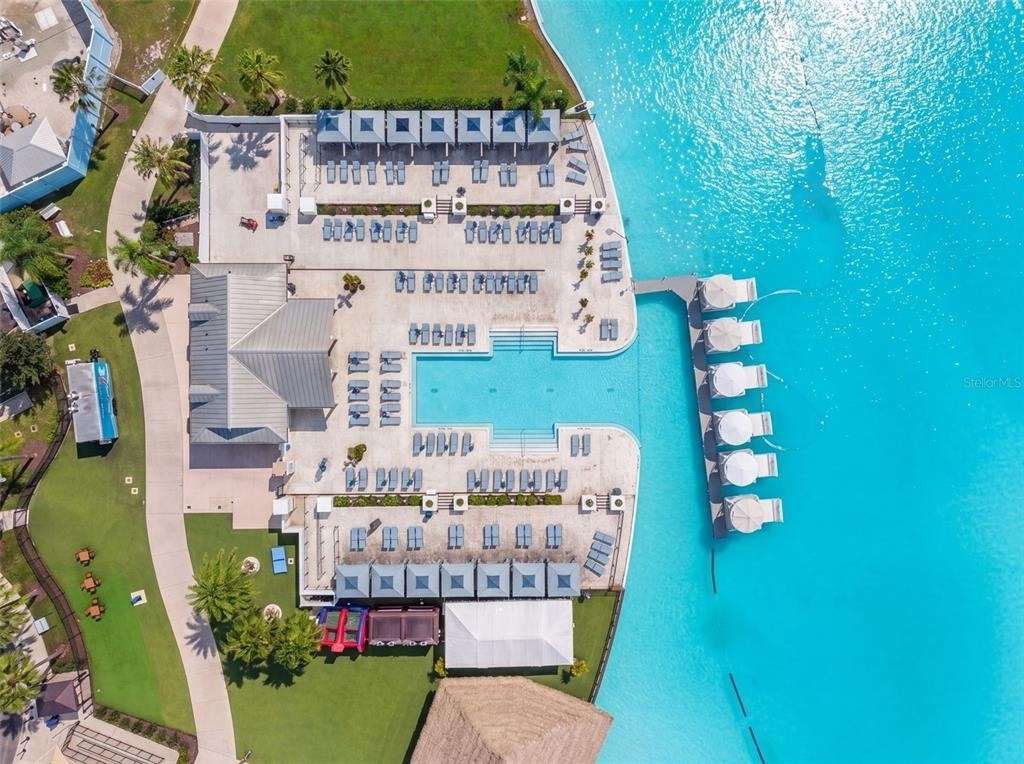
Why live here? Epperson feels like a resort with a zip code: sandy beaches, paddle boarding, kayaking, live music, a dog park, and a playground. Wesley Chapel, one of Florida's fastest-growing suburbs, keeps the good stuff close. Shop and dine at The Shops at Wiregrass and Tampa Premium Outlets, tee it up at Saddlebrook Resort, or hit the trails at Flatwoods Park. Healthcare is covered too, with AdventHealth Wesley Chapel, BayCare Hospital Wesley Chapel, and Florida Medical Clinic Orlando Health Wiregrass Ranch Hospital all in town, and Johns Hopkins All Children's Hospital slated to open in 2027 near I-75 and Overpass Road. Need to get out of town? Downtown Tampa is about 30 minutes away, Tampa International Airport (TPA) is about 36 minutes, and Walt Disney World is about 70 miles, or roughly 90 minutes. Beach days, Bucs games, and Mickey are all fair game. Your lagoon life starts here. Schedule your private tour today!
APPLICATION PROCESS: All applicants 18 years of age or older must submit a completed rental application.
INCOME: Gross monthly income must be a minimum of 3x the monthly rent.
CREDIT: Minimum credit score of 650 required. Applicants with prior evictions, collections, or balances owed to a previous landlord will not be considered.
BACKGROUND: A criminal background check will be conducted on all applicants. Certain criminal histories may result in denial in accordance with applicable law.
RENTAL HISTORY: Positive verifiable rental history is required. PETS: Pets are permitted: Pets are considered on a case-by-case basis with $300 pet deposit (refundable)+ $300 pet fee (non-refundable).
All applicants are processed equally and in compliance with the Fair Housing Act and applicable Florida law. Call the Agent to book your tour today. Video tour on YouTube, just search by address.
AMENITIES
Attached Garage
Fireplace
Private Outdoor Space
Dishwasher
Parking Space
ADDITIONAL INFORMATION
Interior
Bathroom Information
Full Bathrooms: 3
Interior Information
Interior Features: Crown Molding, High Ceilings, Open Floorplan, Smart Home, Stone Counters, Primary Bedroom Main Floor, Thermostat
The manager has not yet mailed us a photo copy of his or her government identification and proof or property ownership.
▼
Manager has not logged in recently
▼
Manager does not yet have user reviews
RENTHOP DESCRIPTION
The apartment is a unit offered at a monthly price of $5,000. The person posting the listing did not specify that any pets were allowed. It may be the case that pets are ok and the manager simply has not yet filled out all the details. The kitchen conveniently includes a dishwasher.
We have 73 photos of this particular unit, building, and surrounding areas.
Last Updated: 6 hours ago
Data Source: Stellar MLS
MLS# TB8563601
List Agent Name: Geri Sanchez
List Office Name: FRANK ALBERT REALTY
IDX information is provided exclusively for personal, non-commercial use, and may not be used for any purpose other than to identify prospective properties consumers may be interested in purchasing. Information is deemed reliable but not guaranteed. The listing broker’s offer of compensation is made only to participants of the MLS where the listing is filed.
Courtesy of RH Advisors, Inc. and RHP Realty NJ, Inc.
By selecting Check Availability, you agree that RentHop and real estate professionals may call or text you about your inquiry. Message/data rates may apply. Terms & Privacy. California Privacy Notice
We found some very similar listings nearby
Select those you'd like to message
Your messages have been sent!
Check Availability
By selecting Check Availability, you agree that RentHop and real estate professionals may call or text you about your inquiry. Message/data rates may apply. Terms & Privacy. California Privacy Notice
















 Your Privacy Choices
