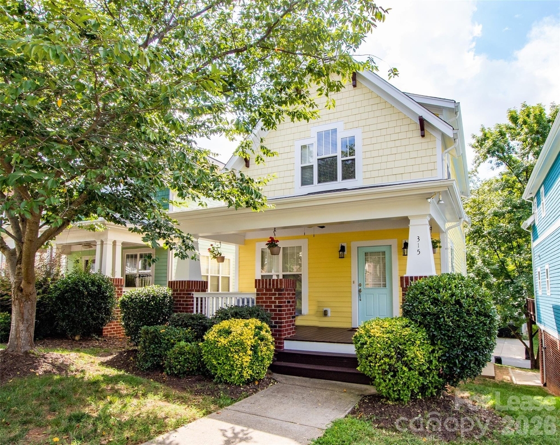
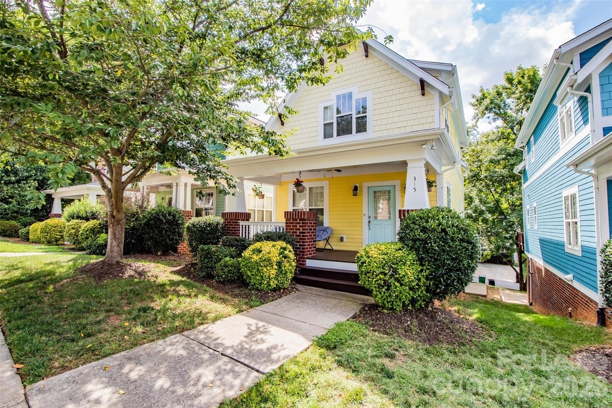
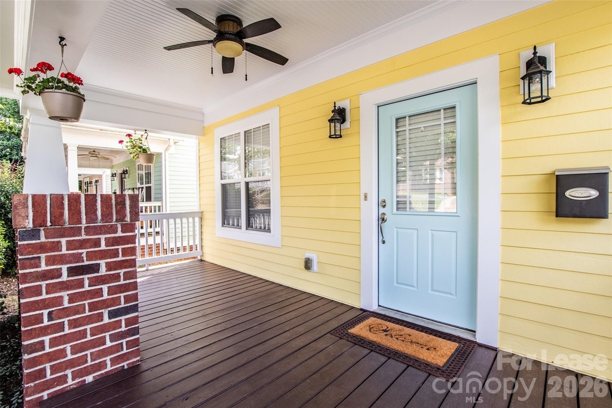
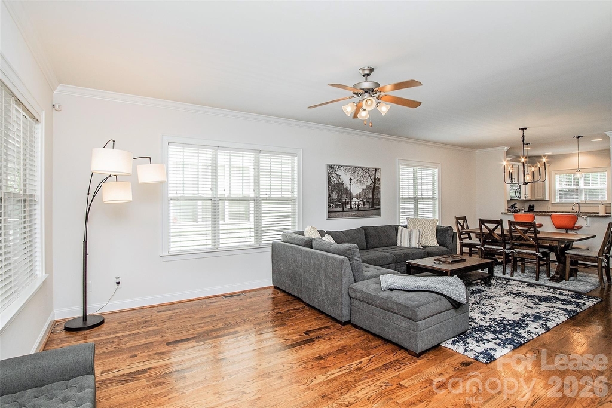
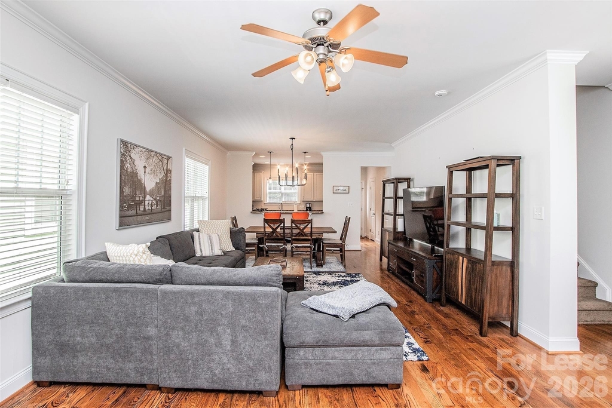
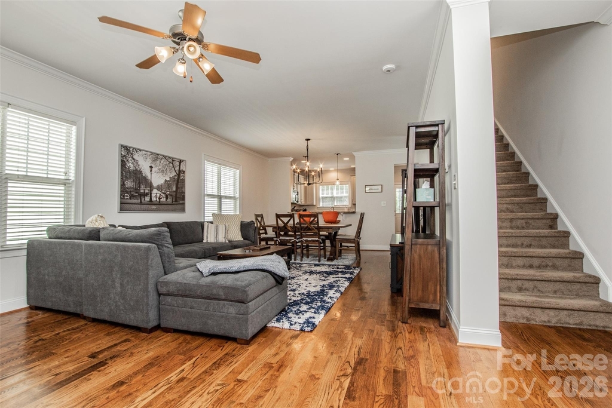
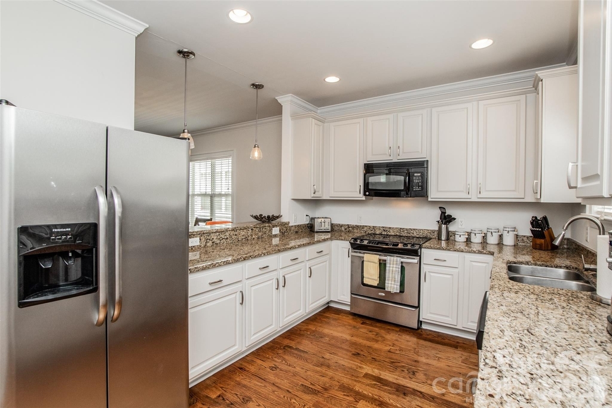
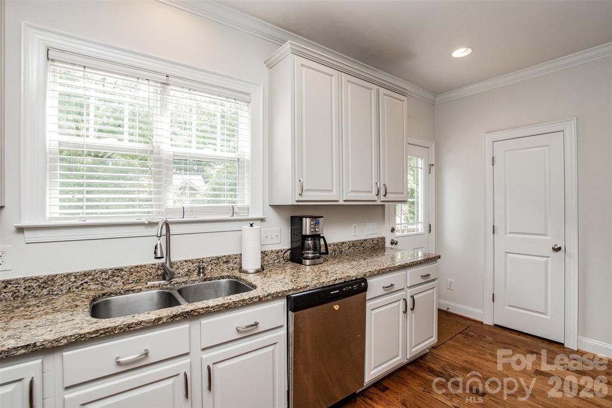
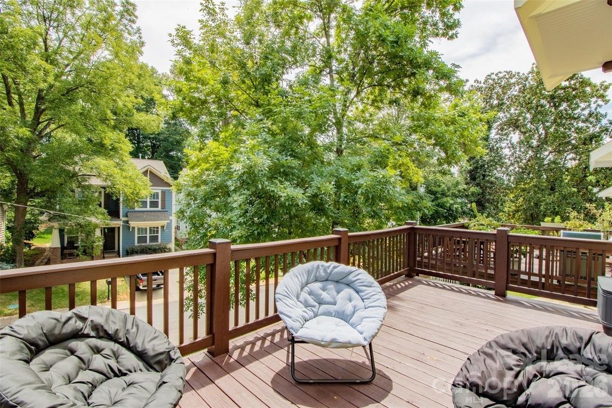
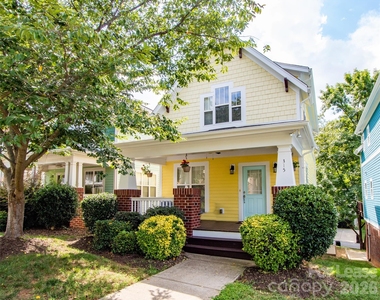
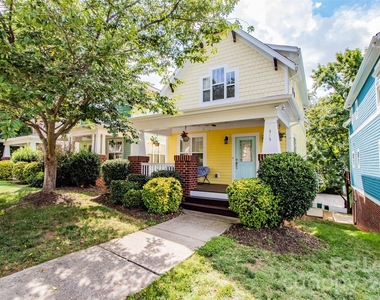
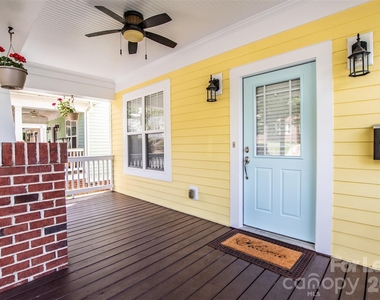
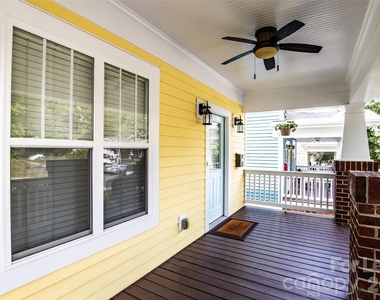
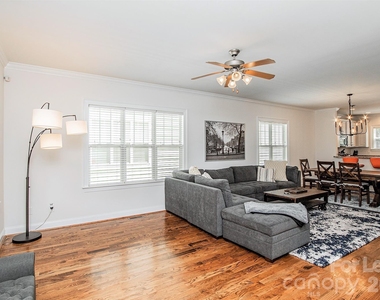
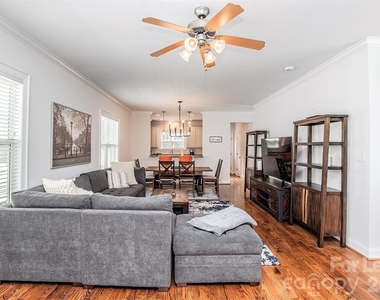
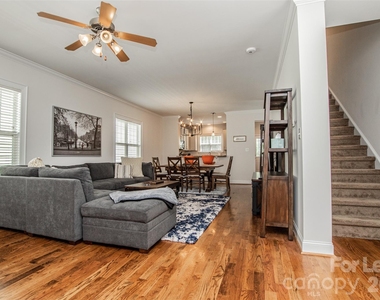
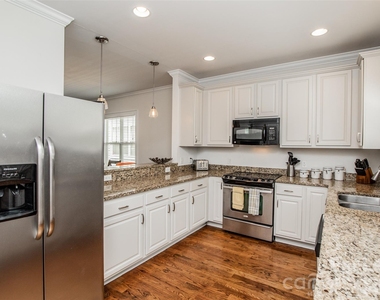
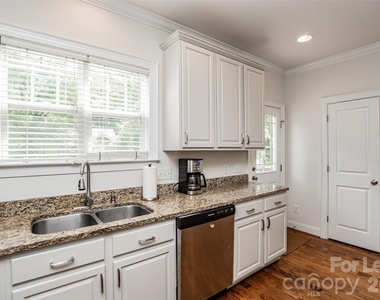
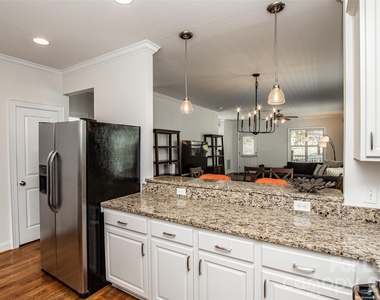
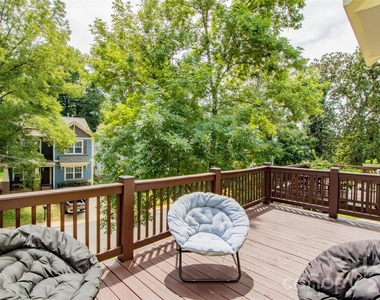
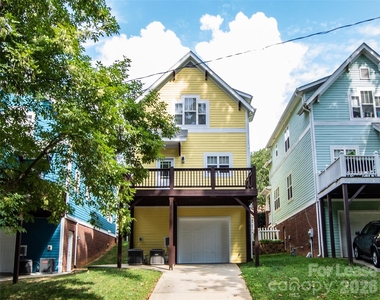
MOVE IN SPECIAL $600 OFF your FIRST FULL MONTH OF RENT. Charming Craftsman-style rental home in highly desirable Wesley Heights featuring beautiful finishes throughout and a spacious, modern open-concept main living level with gleaming hardwood floors. The light-filled, well-appointed kitchen opens to an expansive rear deck overlooking the backyard, perfect for relaxing or entertaining.
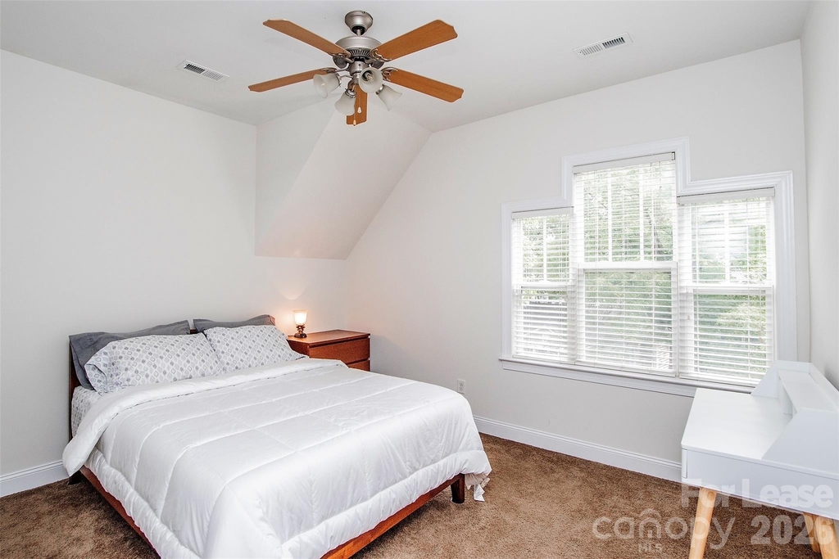
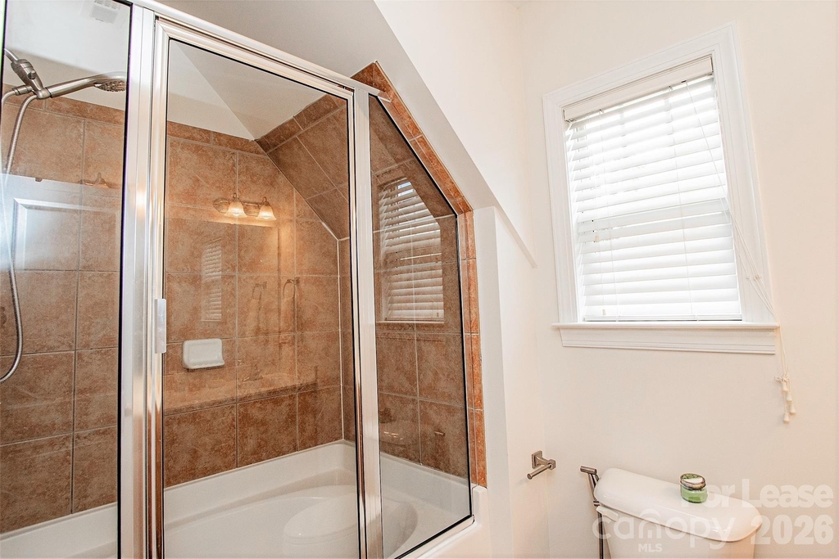
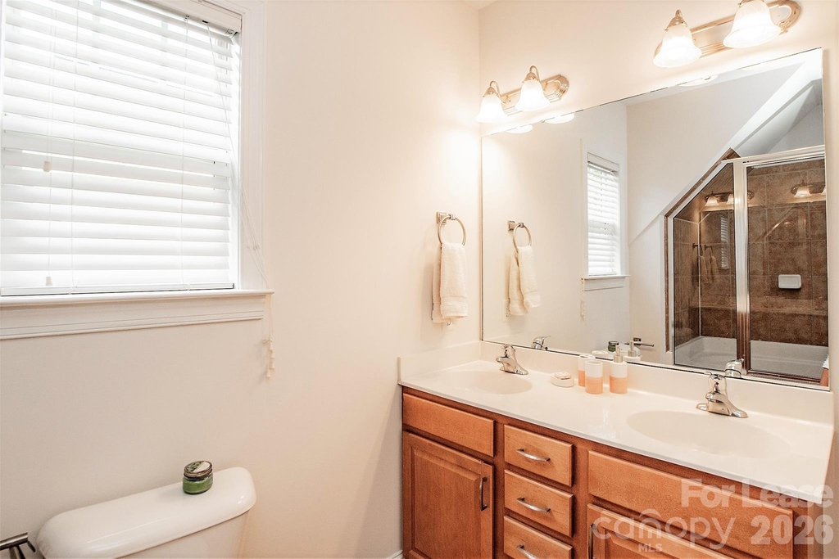
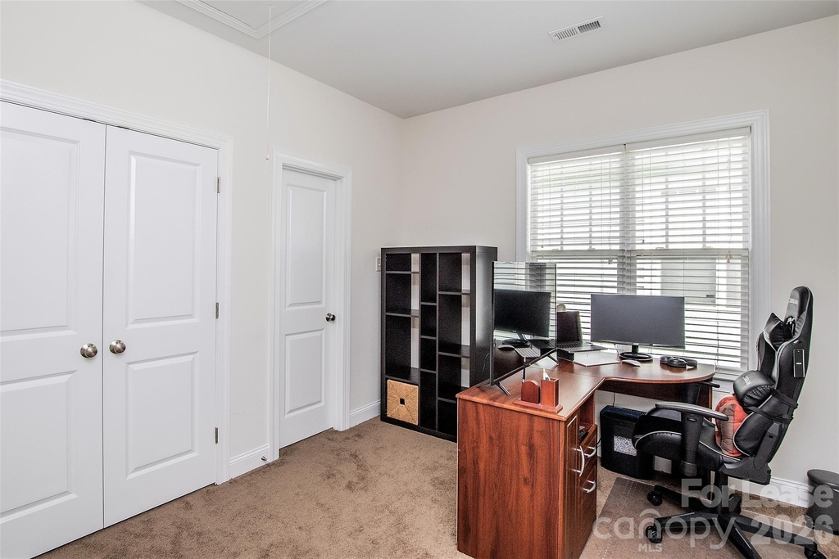
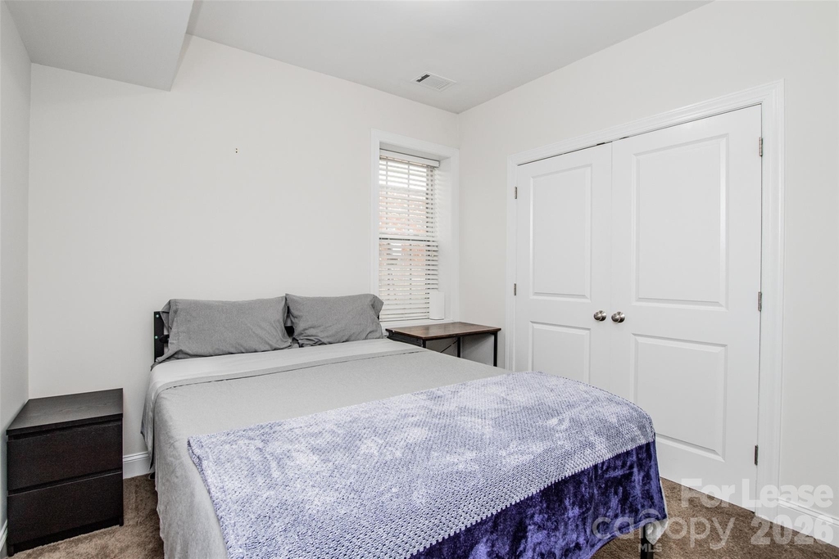
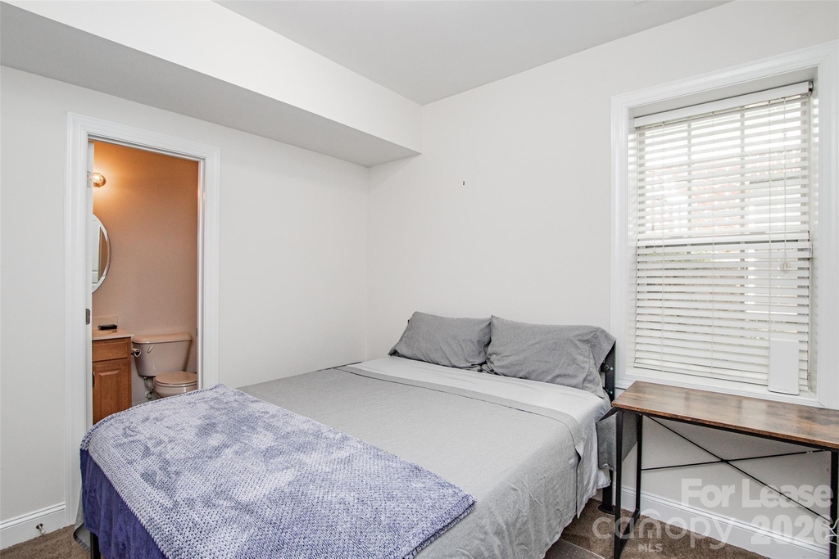
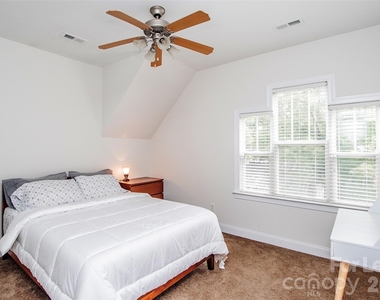
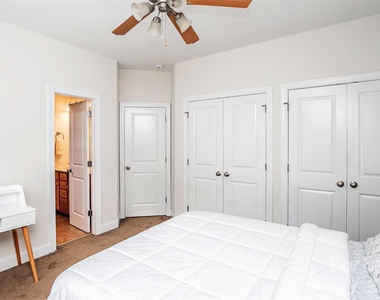
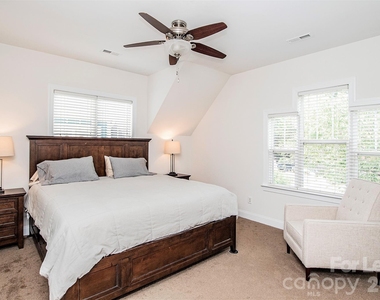
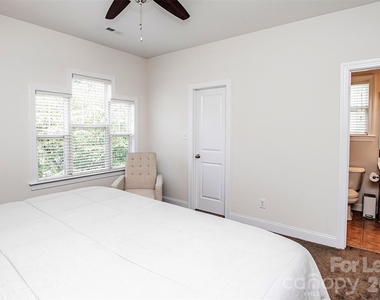
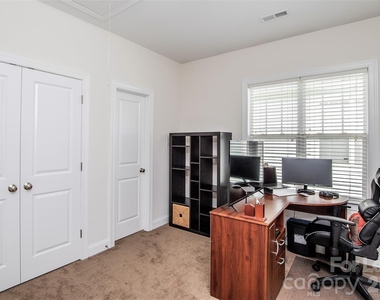
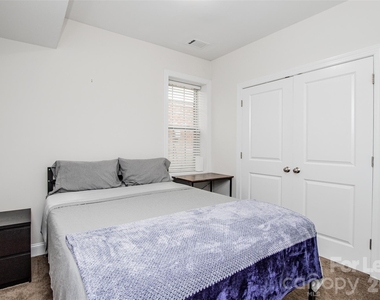
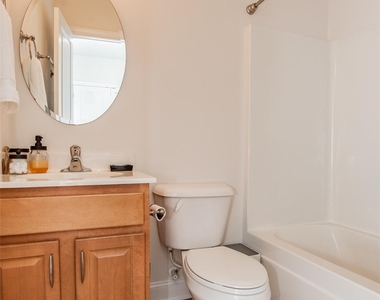
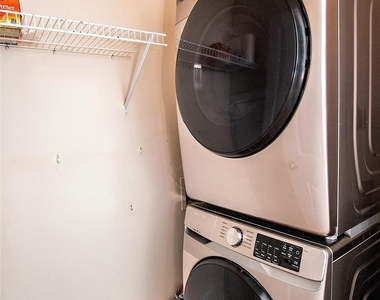
Upstairs offers two primary suites plus a versatile third bedroom ideal for a guest room, home office, or fitness space. The private lower-level suite features a fourth bedroom with a full bath, making it an ideal retreat for guests, a quiet home office, or multigenerational living. Washer and dryer are included. The oversized 1.5-car garage provides additional space for motorcycles, bicycles, scooters, a workshop, or extra storage. Ideally located just minutes from Uptown Charlotte, with easy access to the new streetcar station, parks, playgrounds, Bank of America Stadium, Truist Field, dining, and entertainment.
Pet-friendly with owner approval. Pets are conditional based on size and breed. A $495 non-refundable pet fee applies per pet (maximum of two pets). Vacant and easy to show.
AMENITIES
Storage Facility
Private Outdoor Space
Dishwasher
Parking Space
Home Office
ADDITIONAL INFORMATION
Interior
Bathroom Information
Half Bathrooms: 1
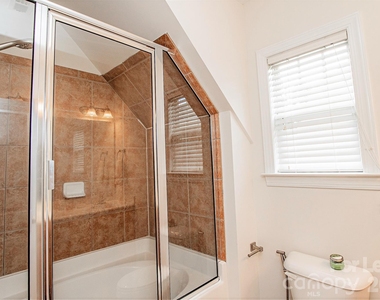
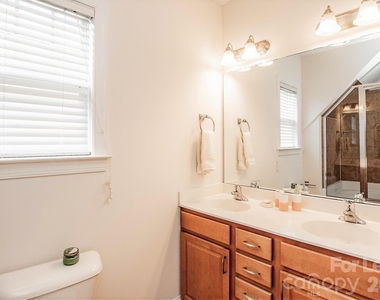
Full Bathrooms: 3
Interior Information
Interior Features: Breakfast Bar, Open Floorplan, Pantry, Storage, Walk-In Closet(s), Cable Prewire
Appliances: Dishwasher, Disposal, Electric Range, Microwave, Refrigerator, Washer/Dryer
The manager has not yet mailed us a photo copy of his or her government identification and proof or property ownership.
▼
Manager has not logged in recently
▼
Manager does not yet have user reviews
RENTHOP DESCRIPTION
The apartment is a unit offered at a monthly price of $2,750. The person posting the listing did not specify that any pets were allowed. It may be the case that pets are ok and the manager simply has not yet filled out all the details. The kitchen conveniently includes a dishwasher.
We have 28 photos of this particular unit, building, and surrounding areas.
MLS# CAR4400962
List Agent Name: David Cook
List Office Name: Fairchild Properties LLC
IDX information is provided exclusively for personal, non-commercial use, and may not be used for any purpose other than to identify prospective properties consumers may be interested in purchasing. Information is deemed reliable but not guaranteed. The listing broker’s offer of compensation is made only to participants of the MLS where the listing is filed.
Courtesy of RH Advisors, Inc. and RHP Realty NJ, Inc.
By selecting Check Availability, you agree that RentHop and real estate professionals may call or text you about your inquiry. Message/data rates may apply. Terms & Privacy. California Privacy Notice
We found some very similar listings nearby
Select those you'd like to message
Your messages have been sent!
Check Availability
By selecting Check Availability, you agree that RentHop and real estate professionals may call or text you about your inquiry. Message/data rates may apply. Terms & Privacy. California Privacy Notice

























 Your Privacy Choices