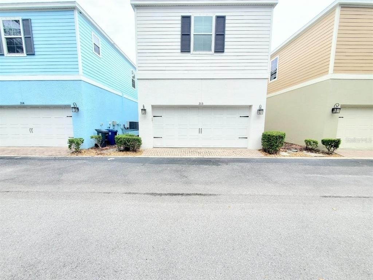
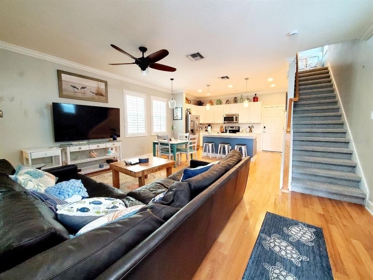
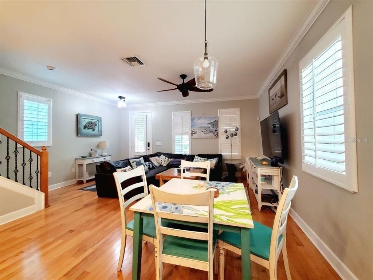
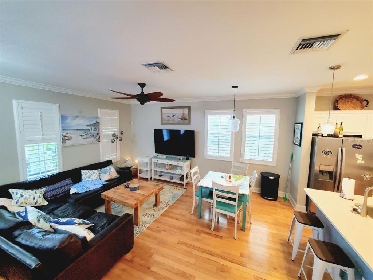
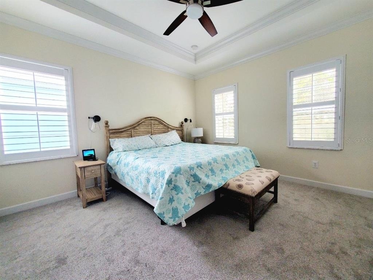
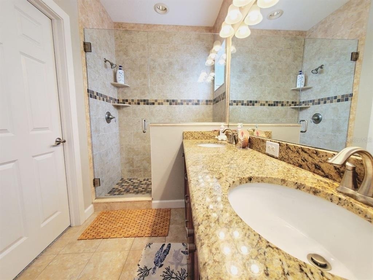
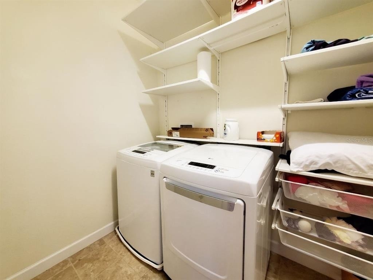
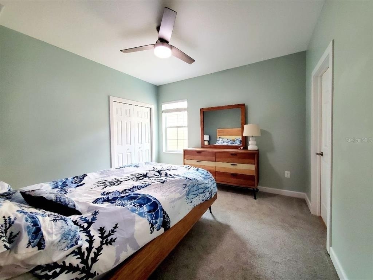
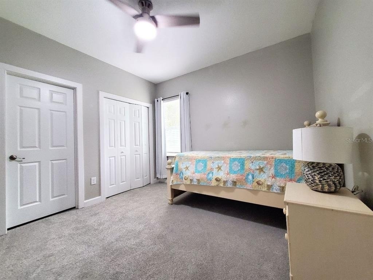
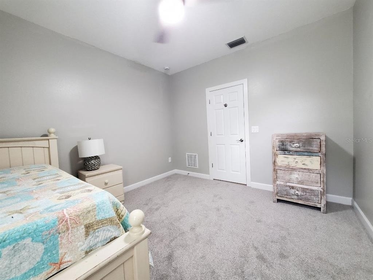
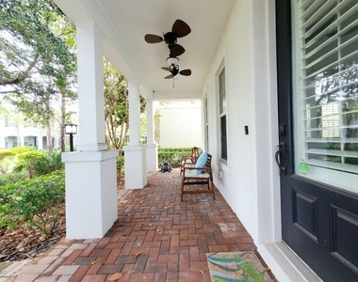
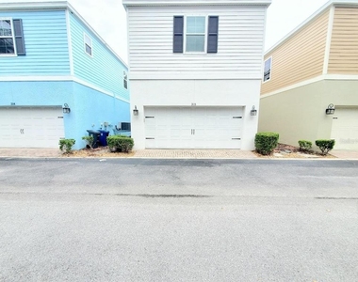
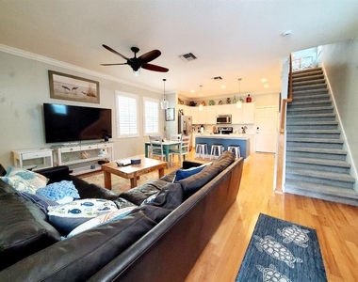
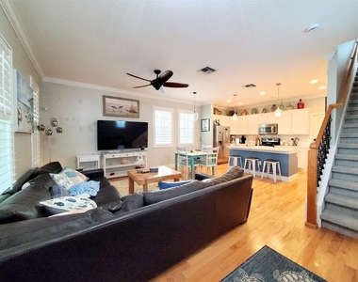
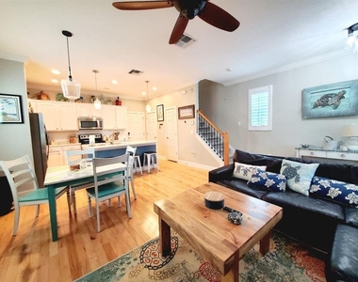
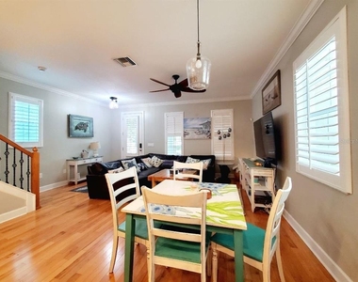
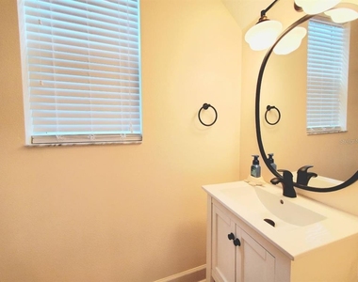
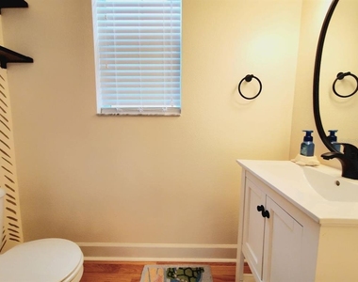
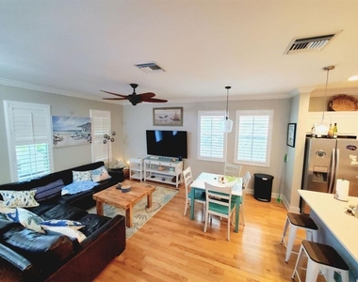
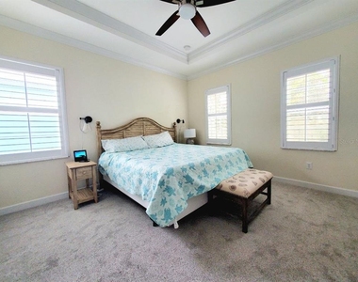
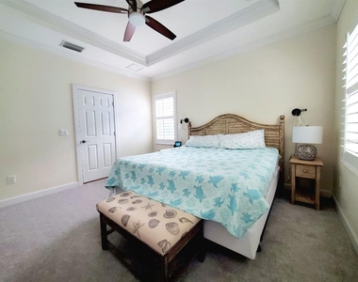
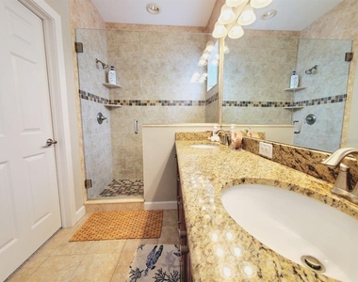
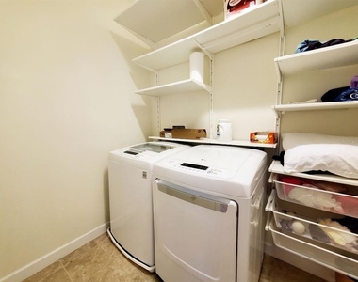
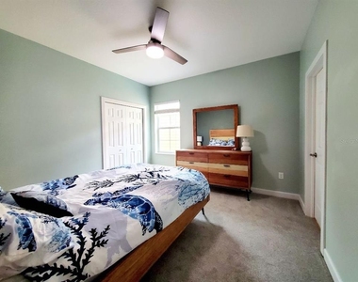
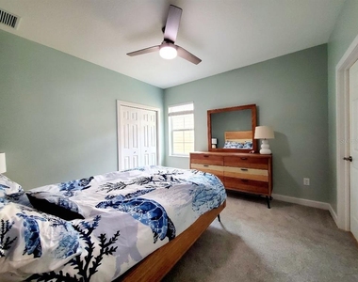
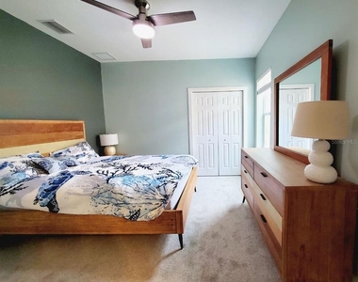
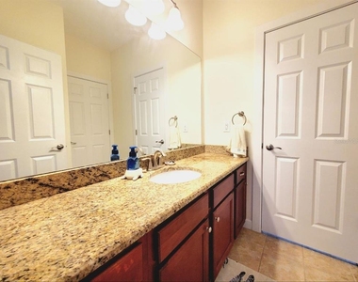
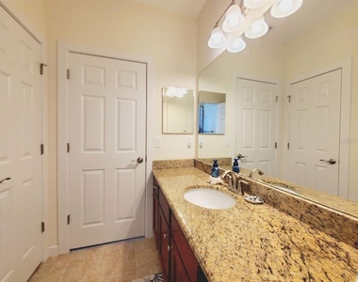
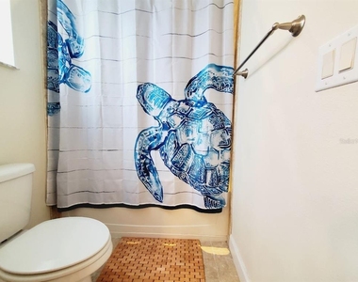
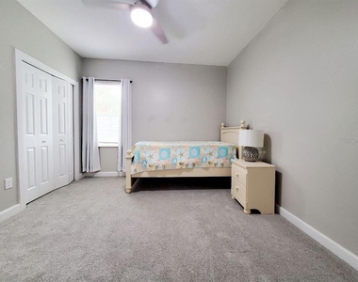
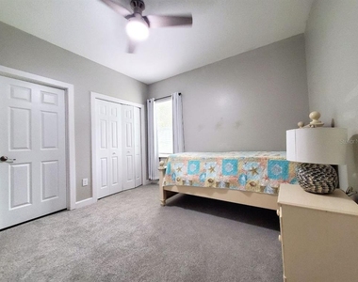
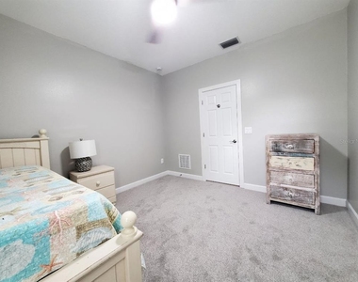
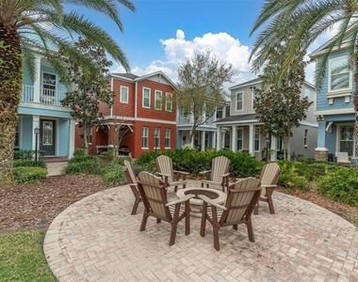
Welcome to this spacious 3-bedroom, 3-bathroom home located in Hayes Park Village in Oldsmar! Offering a comfortable and functional layout, this home features hardwood flooring throughout the first floor, brand-new carpet on the second floor, and an attached garage for added convenience. The home provides plenty of space for everyday living, with well-sized bedrooms and three full bathrooms offering flexibility for households, guests, or a home office setup. Rent also includes water, sewer, trash, lawn care, and internet, helping simplify monthly expenses. Residents of Hayes Park Village can enjoy community features including a courtyard, fire pit, garden areas, and balcony spaces that create an inviting neighborhood atmosphere. Ideally located in the heart of Tampa Bay, this Oldsmar community offers convenient access to surrounding areas, shopping, dining, entertainment, and major roadways. With included utilities, updated flooring, an attached garage, and desirable community amenities, this home offers a great combination of comfort and convenience. In addition to the advertised base rent, all residents are enrolled in the Resident Benefits Package (RBP) for $50.00/month which includes HVAC air filter delivery, credit building to help boost your credit score with timely rent payments, utility concierge service making utility connection a breeze during your move-in, and much more! More details upon application. Pets are welcome! At the owners discretion - two pets, 50lb max. HOA fees and additional processing and HOA approval time may apply. This home can also be leased fully furnished for $3,100/month! If wanting unfurnished, please allow seven additional days prior to move-in. This home is vacant and available now! All applications must be submitted through the management website.
AMENITIES
Attached Garage
Dishwasher
Parking Space
Home Office
ADDITIONAL INFORMATION
Interior
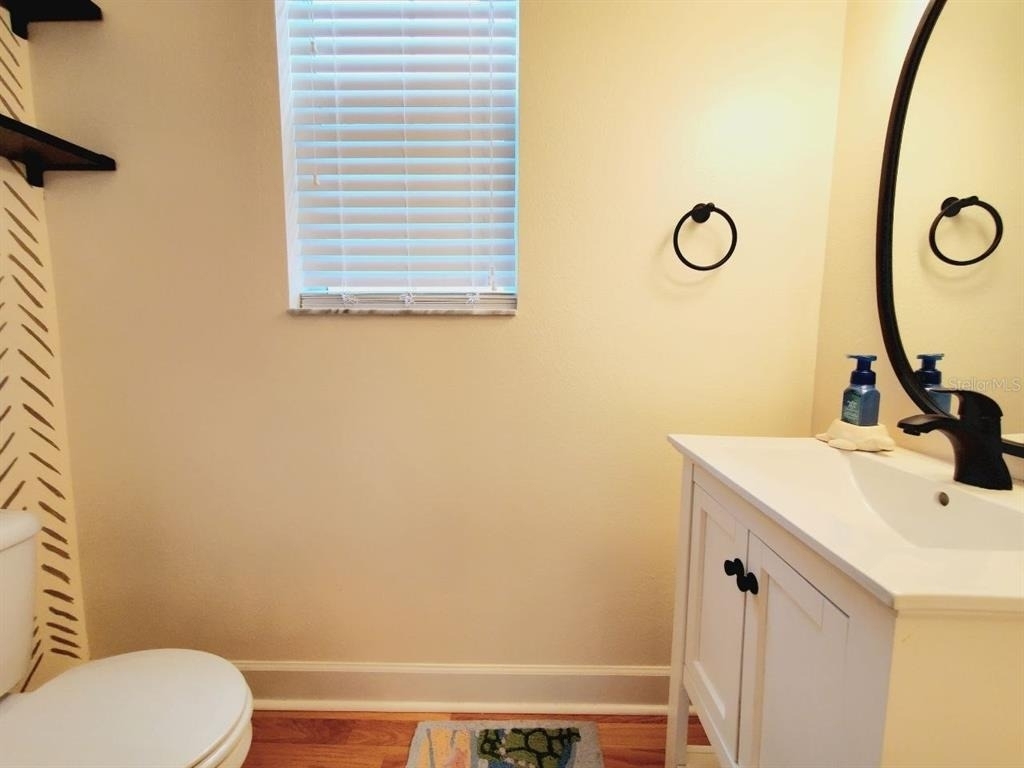
Bathroom Information
Half Bathrooms: 1
Full Bathrooms: 2
Interior Information
Interior Features: Ceiling Fan(s), Open Floorplan, Stone Counters, PrimaryBedroom Upstairs, Solid Wood Cabinets
Manager has many listings with high listing quality!
▼
The manager has not yet mailed us a photo copy of his or her government identification and proof or property ownership.
▼
Manager has not logged in recently
▼
Manager does not yet have user reviews
RENTHOP DESCRIPTION
The apartment is a unit offered at a monthly price of $2,795. The person posting the listing did not specify that any pets were allowed. It may be the case that pets are ok and the manager simply has not yet filled out all the details. The kitchen conveniently includes a dishwasher.
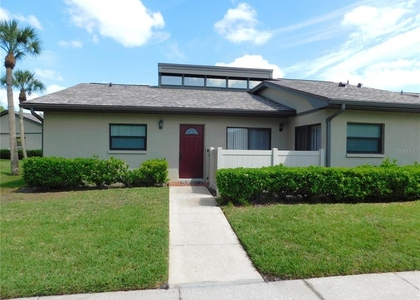
We have 30 photos of this particular unit, building, and surrounding areas.
Last Updated: 24 hours ago
Data Source: Stellar MLS
MLS# TB8555156
List Agent Name: Chelsie Lewis
List Office Name: WRIGHT DAVIS REAL ESTATE
IDX information is provided exclusively for personal, non-commercial use, and may not be used for any purpose other than to identify prospective properties consumers may be interested in purchasing. Information is deemed reliable but not guaranteed. The listing broker’s offer of compensation is made only to participants of the MLS where the listing is filed.
Courtesy of RH Advisors, Inc. and RHP Realty NJ, Inc.
By selecting Check Availability, you agree that RentHop and real estate professionals may call or text you about your inquiry. Message/data rates may apply. Terms & Privacy. California Privacy Notice
We found some very similar listings nearby
Select those you'd like to message
Your messages have been sent!
Check Availability
By selecting Check Availability, you agree that RentHop and real estate professionals may call or text you about your inquiry. Message/data rates may apply. Terms & Privacy. California Privacy Notice

























 Your Privacy Choices
