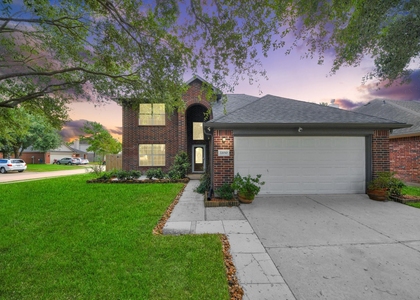
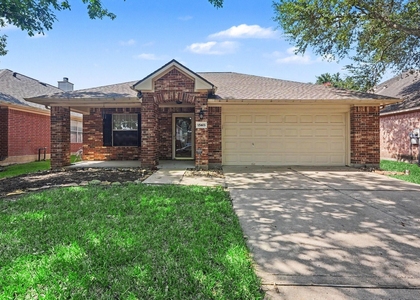
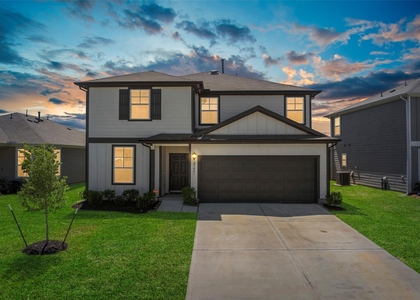
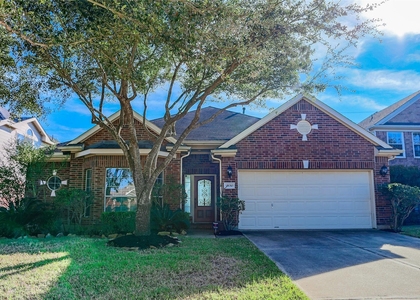
31418 Whitcombe Summit Way

Northwest Harris, 77447
$2,400
LEASED / EXPIRED
Posted 1 day ago, Immediate Move-In
bedrooms
3 Bed
bathrooms
2 Bath
bathrooms
1 Half Bath
square feet
2,098 Sqft
Listing by Elsa Martinez
Save Listing

SIMILAR NEARBY LISTINGS
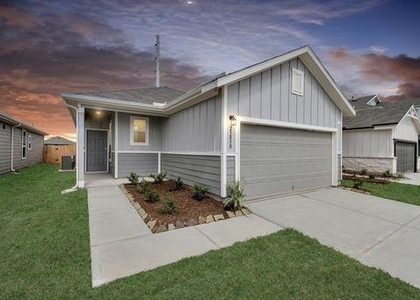
17943 Grain Auger Road
Northwest Harris
77447
$2,250
By Rosa Beltran, 1 day ago
bedrooms
3 Bed
|
bathrooms
2 Bath
|
square feet
1,206 Sqft
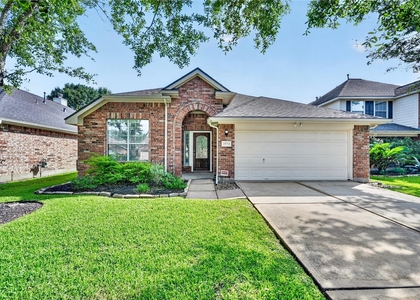
21734 May Apple Court
Fairfield Village South, Fairfield Village, Northwest Harris
77433
$2,395
By Faranak Forouzannia, 1 day ago
bedrooms
3 Bed
|
bathrooms
2 Bath
|
square feet
1,828 Sqft
22030 Gold Leaf Trail
Fairfield Village West, Fairfield Village, Northwest Harris
77433
$2,250
By Fady Chaban, 1 day ago
bedrooms
3 Bed
|
bathrooms
2 Bath
|
square feet
2,123 Sqft
21742 Winsome Rose Court
Fairfield Village South, Fairfield Village, Northwest Harris
77433
$2,350
By Lacy Ledford, 1 day ago
bedrooms
3 Bed
|
bathrooms
2 Bath
|
square feet
1,469 Sqft
15403 Court Green Trail
Fairfield Village West, Fairfield Village, Northwest Harris
77433
$2,200
By Ryan McLennan, 1 day ago
bedrooms
3 Bed
|
bathrooms
2 Bath
|
square feet
1,497 Sqft
23403 Cranberry Grader Lane
Northwest Harris
77447
$2,500
By Pedro Arroyo, 1 day ago
bedrooms
3 Bed
|
bathrooms
2 Bath
|
square feet
2,088 Sqft
15010 Wildberry Creek Court
Fairfield Village South, Fairfield Village, Northwest Harris
77433
$2,400
By Karen Gutierrez, 1 day ago
bedrooms
3 Bed
|
bathrooms
2 Bath
|
square feet
2,126 Sqft
16007 David Hill Lane
Northwest Harris
77447
$2,275
By Brianna Lopez, 1 day ago
bedrooms
3 Bed
|
bathrooms
2 Bath
|
square feet
2,365 Sqft

DESCRIPTION
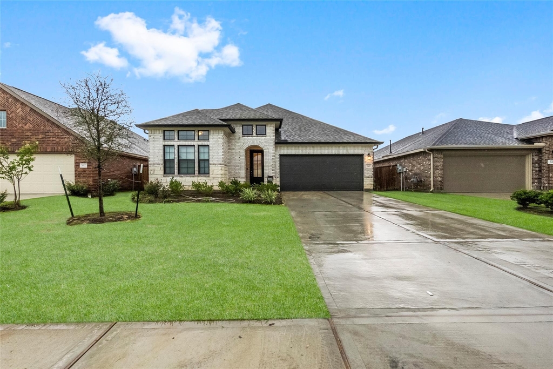
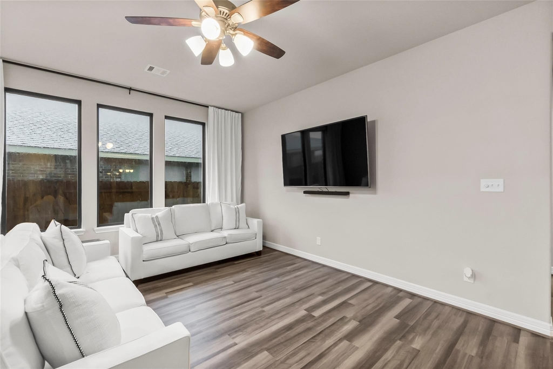
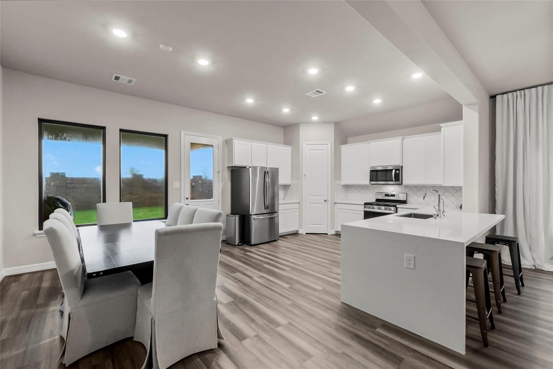
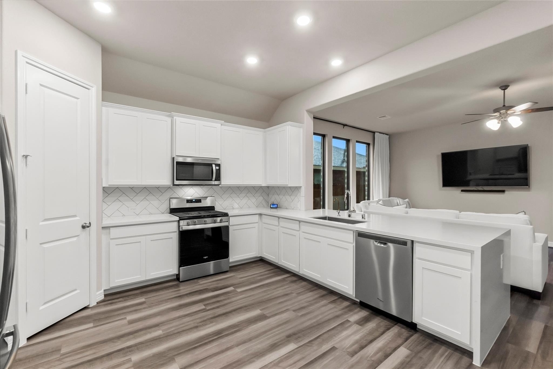
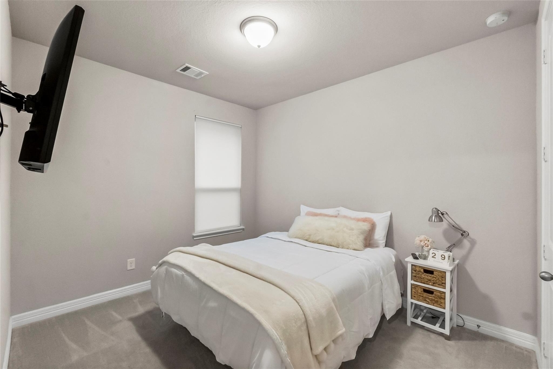
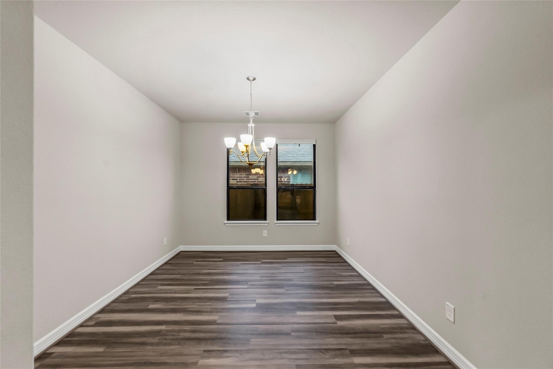
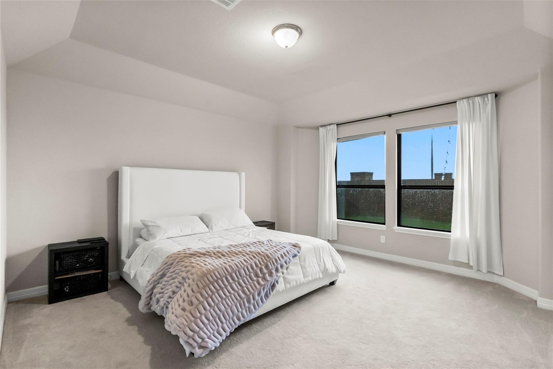
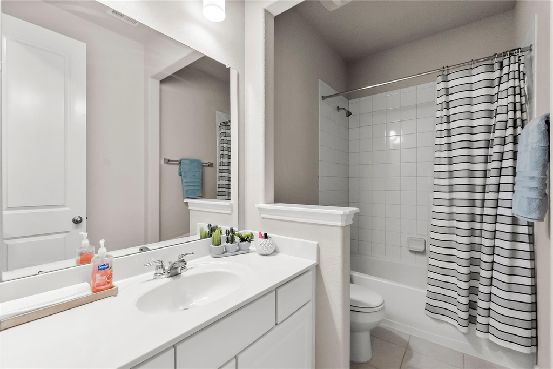
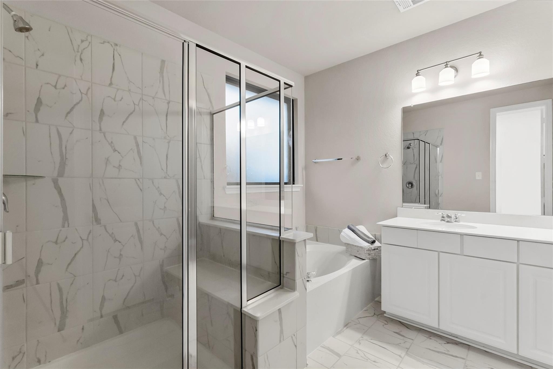
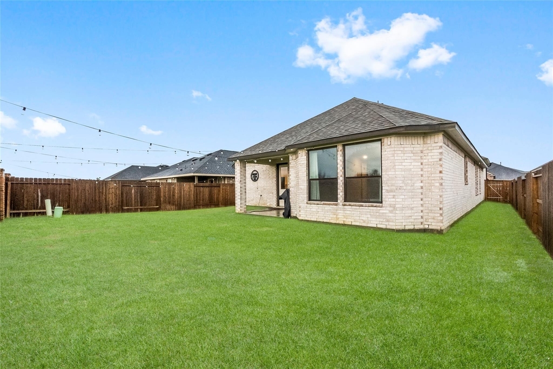
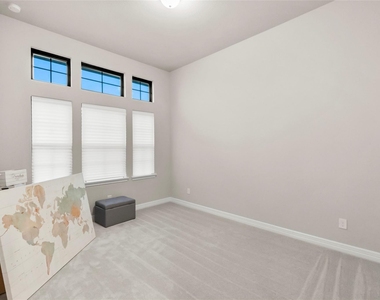
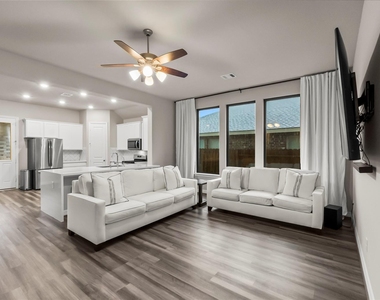
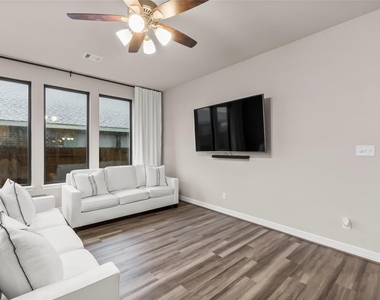
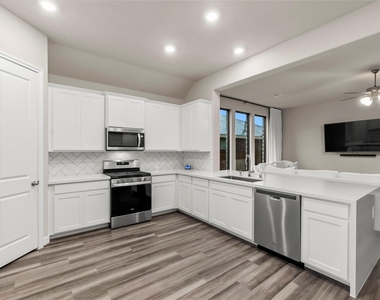
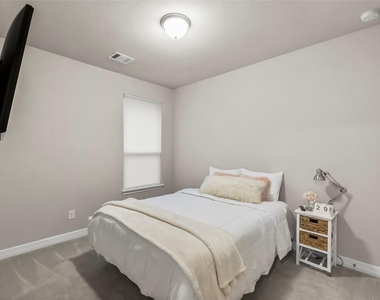
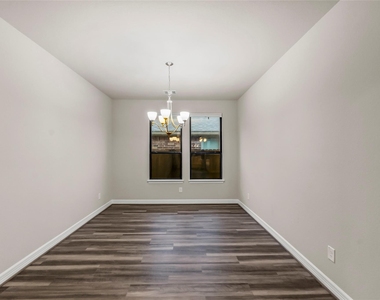
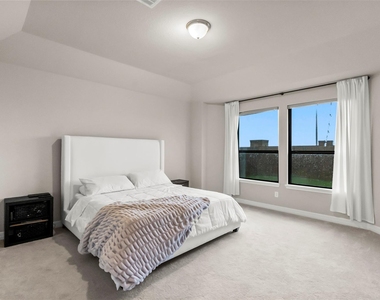
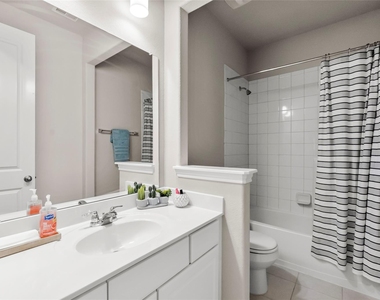
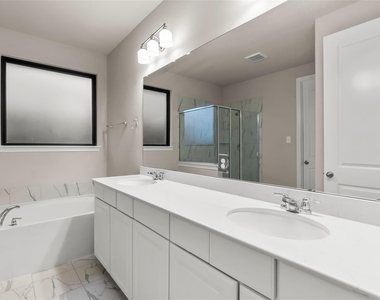
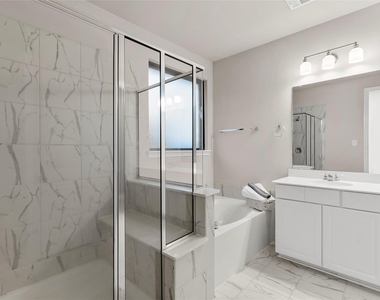
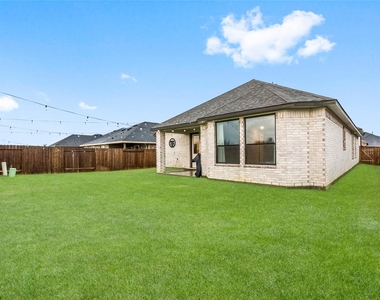
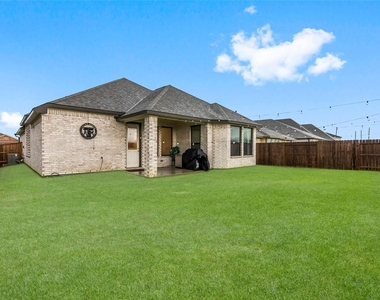
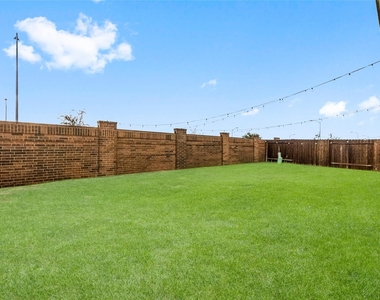
This amazing Ashton Wood home features 3 bedrooms, 2.5 baths and a formal large dining room. Open concept, large kitchen with 42"  White  Cabinets, Subway Tile Backsplash, Beautiful white Quartz Counter tops, Farmhouse Stainless Steel Sink, high ceilings, and luxury Vinyl floor throughout. The family room opens to the kitchen & breakfast area. Private owner's retreat with dual vanities, a large shower with seat, and separate soaking tub. Secondary bedrooms are very spacious. Spacious garage featuring sleek epoxy flooring and a mini-split system for year-round climate control. The home also features a covered patio with no rear neighbors.

AMENITIES
Attached Garage
Private Outdoor Space
Dishwasher
Parking Space

ADDITIONAL INFORMATION
Interior

    Bathroom Information

  • Half Bathrooms: 1
  • Full Bathrooms: 2

    Interior Information

  • Interior Features: High Ceilings, All Bedrooms Down, Primary Bed - 1st Floor
  • Appliances: Disposal, Refrigerator, Electric Oven, Microwave, Gas Range, Dishwasher, Dryer Included, Washer Included
  • Flooring Type: Carpet, Tile, Vinyl Plank
  • Laundry Features: Electric Dryer Hookup, Gas Dryer Hookup, Washer Hookup
Exterior

    Property Information

  • Square Footage: 2,098
  • Architectural Style: Traditional
  • Year Built: 2021

    Building Information

  • Building Area Total: 2098
  • Patio and Porch Features: Patio

    Lot Information

  • Lot Features: Subdivided, 0 Up To 1/4 Acre
  • Lot Size Area: 0.1465
  • Lot Size Units: Acres
  • Lot Size Acres: 0.1465
  • Square Footage: 6,382

    Land Information

  • Water Source: Public
Utilities

    Utilities Information

  • Cooling Type: Ceiling Fan(s), Electric
  • Heating Type: Natural Gas
  • Sewer : Public Sewer
Parking

    Parking Information

  • Has Garage
  • Attached Garage
  • Parking Features: Attached
  • Garage Spaces: 2
Location

    HOA Information

  • HOA/Condo/Coop Amenities: Clubhouse

MAP


77447

LISTING QUALITY
Features and amenities are properly noted
RentHop has data for this building
Listing agent has an unconfirmed email address
The manager has not yet mailed us a photo copy of his or her government identification and proof or property ownership.
Manager has not logged in recently
Manager does not yet have user reviews

RENTHOP DESCRIPTION
The apartment is a unit offered at a monthly price of $2,400. The person posting the listing did not specify that any pets were allowed. It may be the case that pets are ok and the manager simply has not yet filled out all the details. The kitchen conveniently includes a dishwasher.

We have 18 photos of this particular unit, building, and surrounding areas.
See available units at 31418 Whitcombe Summit Way.

Does something look off?

Courtesy of RH Advisors, Inc. and RHP Realty NJ, Inc.