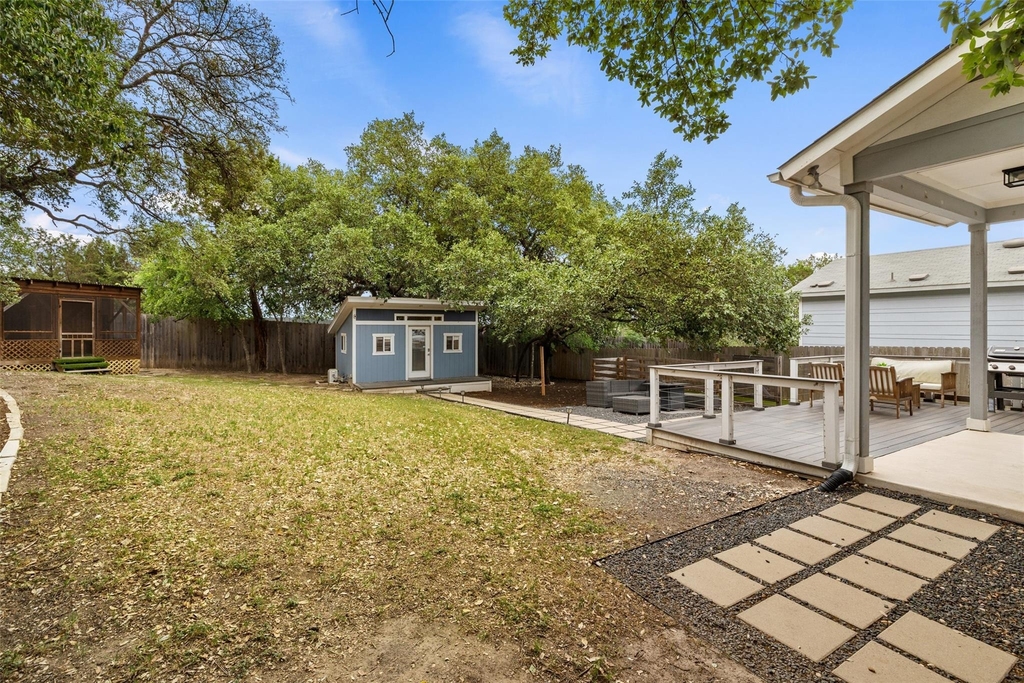
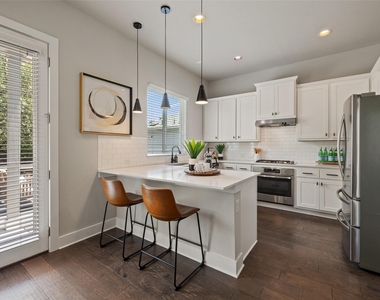
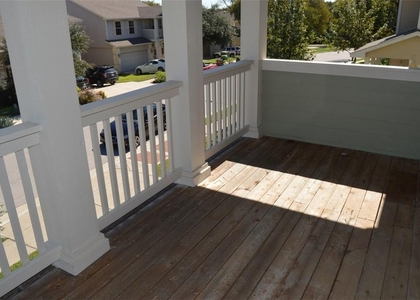
Modern Living with Room to Breathe~ Set on a private corner lot in a recently established South Austin neighborhood, this stylish 4-bedroom, 2.5-bath home is available for lease or sale, delivering modern comfort, smart design, and lifestyle-driven amenities. Inside, the home is cool and collected. Natural light fills the open living, dining, and kitchen spaces. A matte black accent wall adds just the right amount of edge, while wide-plank wood floors and clean-lined finishes keep things sleek and grounded. The kitchen brings the heat with quartz countertops, a built-in gas range, statement pendants, and a bar that's equally ready for pour-over coffee or Friday night cocktails. Upstairs, restful bedrooms and well-appointed bathrooms offer privacy and style. Downstairs, a bedroom or suitable home office with front-facing views and designer lighting makes remote work feel effortless. Out back, a fully finished, climate-controlled studio adds major versatility, whether you're creating, hosting, or just recharging. A custom cedar sauna offers an at-home wellness experience, while the dog-friendly backyard features low-maintenance turf, a built-in run, and room to grill, gather, or soak up the sun. The location is spot-on: A neighborhood dog park sits just across the street - easy access for daily walks and fresh air. Walk to Far Out Lounge and Torchy's for live music, local bites, and weekend hangouts. Just minutes to H-E-B and Southpark Meadows for groceries, dining, and everyday essentials. Only 15-20 minutes to downtown Austin for quick access to the vibrant city when you need it. Looking for the style, comfort, and South Austin energy? Schedule your private showing today!
AMENITIES
Private Outdoor Space
Dishwasher
Parking Space
Home Office
ADDITIONAL INFORMATION
Interior
Bathroom Information
Half Bathrooms: 1
Full Bathrooms: 2
Interior Information
Interior Features: Breakfast Bar, Ceiling Fan(s), Chandelier, Stone Counters, Double Vanity, Open Floorplan, Pantry, Recessed Lighting, Sauna, Walk-In Closet(s), Wired for Data, High Speed Internet, Ceiling-High, Ceiling-Vaulted, Quartz Counters, Interior Steps, Multiple Living Areas
Appliances: Built-In Gas Range, Built-In Range, Cooktop, Dishwasher, Disposal, Exhaust Fan, Gas Range, Microwave, Oven, Plumbed For Ice Maker, Range, Refrigerator, Stainless Steel Appliance(s), Electric Water Heater, Tankless Water Heater, RNGHD
The manager has not yet mailed us a photo copy of his or her government identification and proof or property ownership.
▼
Manager has not logged in recently
▼
Manager does not yet have user reviews
RENTHOP DESCRIPTION
The apartment is a unit offered at a monthly price of $3,200. The person posting the listing did not specify that any pets were allowed. It may be the case that pets are ok and the manager simply has not yet filled out all the details. The kitchen conveniently includes a dishwasher.
We have 40 photos of this particular unit, building, and surrounding areas.
MLS# ACT4749457
List Agent Name: Joe Keenan
List Office Name: Compass RE Texas, LLC
IDX information is provided exclusively for personal, non-commercial use, and may not be used for any purpose other than to identify prospective properties consumers may be interested in purchasing. Information is deemed reliable but not guaranteed. The listing broker’s offer of compensation is made only to participants of the MLS where the listing is filed.
Courtesy of RH Advisors, Inc. and RHP Realty NJ, Inc.
By selecting Check Availability, you agree that RentHop and real estate professionals may call or text you about your inquiry. Message/data rates may apply. Terms & Privacy. California Privacy Notice
We found some very similar listings nearby
Select those you'd like to message
Your messages have been sent!
Check Availability
By selecting Check Availability, you agree that RentHop and real estate professionals may call or text you about your inquiry. Message/data rates may apply. Terms & Privacy. California Privacy Notice













 Your Privacy Choices
