Diamond Ridge, Prominence Point Ridge, Cherokee, 30114
$2,500
LEASED / EXPIRED
Posted 16 weeks ago,
Immediate Move-In
4 Bed
2 Bath
1 Half Bath
2,674 Sqft
Listing by Gina Sharma Team, Keller Williams Realty - North Atlanta
Copy Link
Share Listing
Save Listing
Link copied to clipboard!
DESCRIPTION
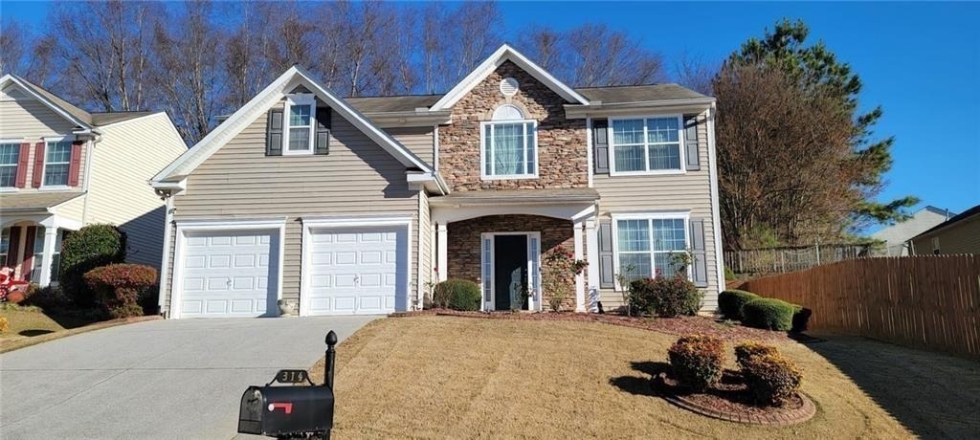
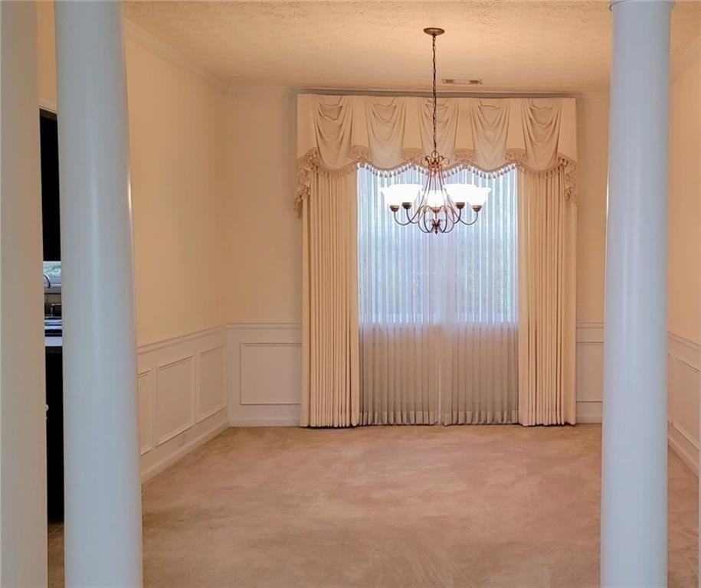
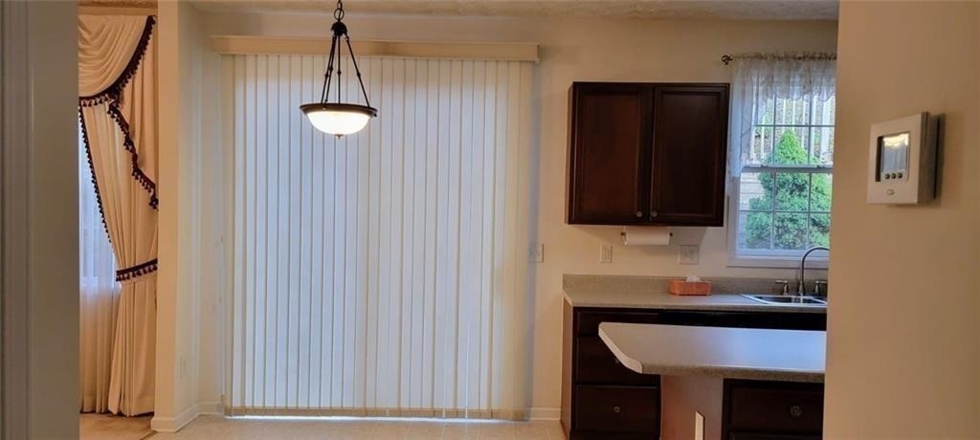
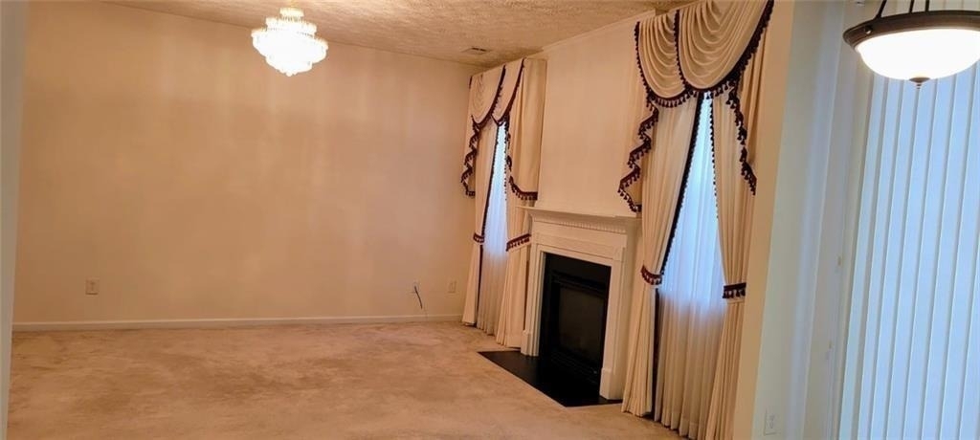
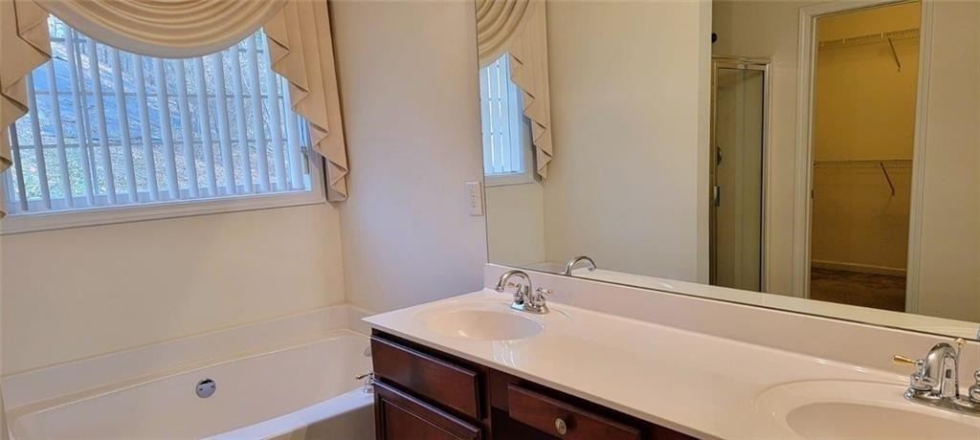
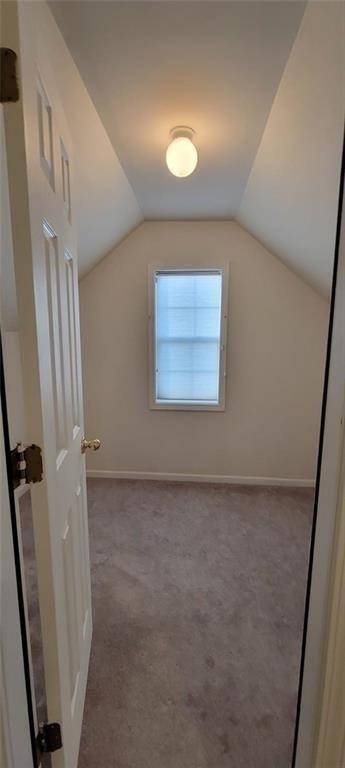
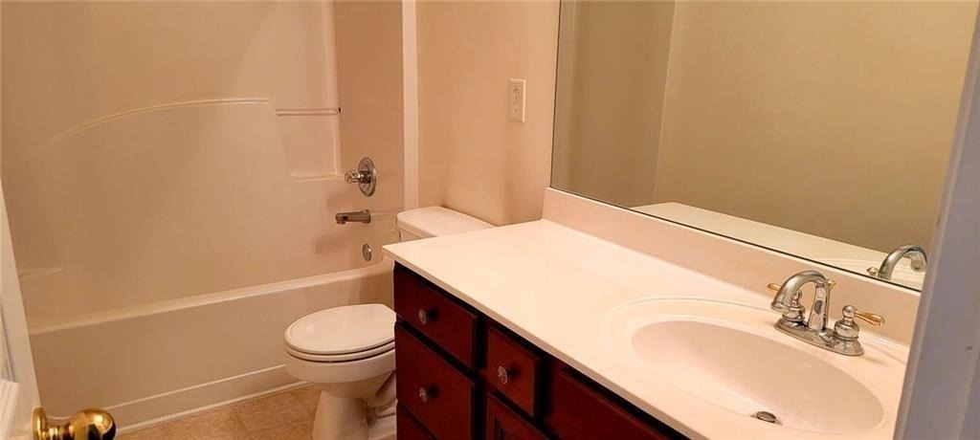
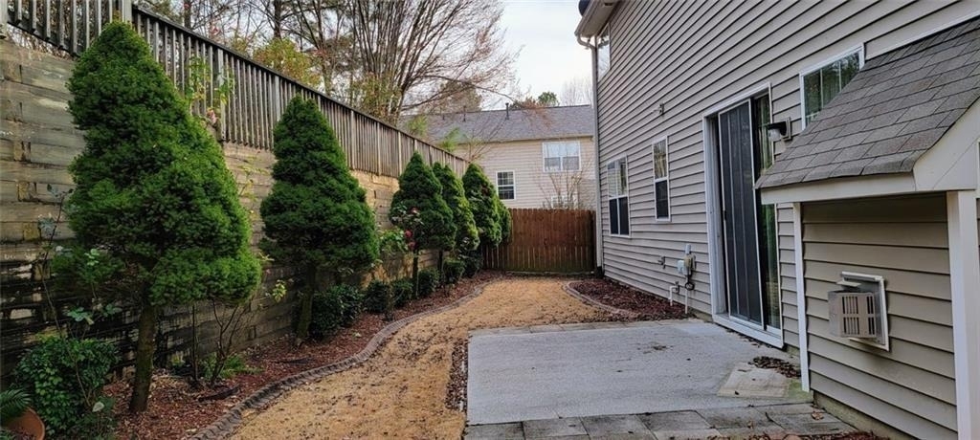
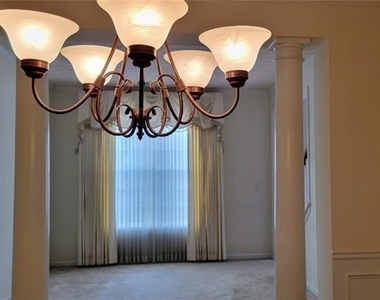
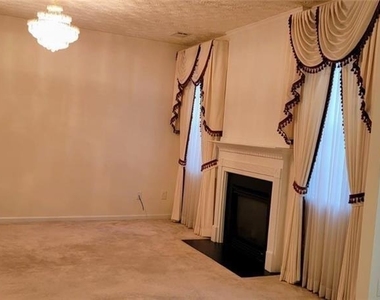
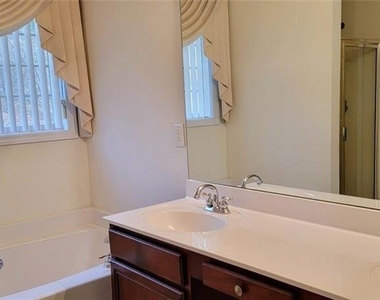
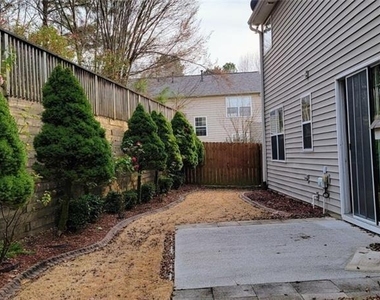
Don't miss the chance to see this gem in Diamond Ridge! This charming two-story traditional home offers a spacious, open floor plan. Upon entering the two-story hardwood foyer, you'll find a beautiful staircase leading to the private second level, featuring four generously sized bedrooms and two full baths. The owner's retreat boasts a tray ceiling, an expansive ensuite bath with double vanities, a separate shower, and a soaking tub. The master closet is spacious, complete with a large dressing mirror. Three additional large bedrooms and a separate laundry room complete the upper level. On the main floor, you'll find a versatile living/office/media room, as well as a separate dining room. The eat-in kitchen overlooks the private, fenced, level backyard, showcasing lovely perennial shrubs and evergreens. The main level also includes a convenient half bath and a cozy fireside family room. The community offers fantastic amenities such as a swimming pool, tennis courts, a basketball court, and a clubhouse.
AMENITIES
Fireplace
Private Outdoor Space
Dishwasher
Parking Space
ADDITIONAL INFORMATION
Interior
Bathroom Information
Half Bathrooms: 1
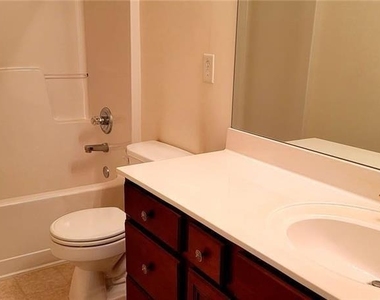
Full Bathrooms: 2
Interior Information
Interior Features: Double Vanity, Entrance Foyer, High Speed Internet, His and Hers Closets, Tray Ceiling(s), Walk-In Closet(s), Entrance Foyer 2 Story, High Ceilings 10 ft Main, High Ceilings 10 ft Upper
Appliances: Dishwasher, Disposal, Dryer, Electric Range, ENERGY STAR Qualified Appliances, Gas Water Heater, Microwave, Range Hood, Refrigerator, Self Cleaning Oven, Washer
Flooring Type: Carpet, Hardwood, Laminate
Laundry Features: Laundry Room, Upper Level
Fireplace Information
Has Fireplace
Fireplace Features: Factory Built, Family Room, Gas Log, Gas Starter
The manager has not yet mailed us a photo copy of his or her government identification and proof or property ownership.
▼
Manager has not logged in recently
▼
Manager does not yet have user reviews
RENTHOP DESCRIPTION
The apartment is a unit offered at a monthly price of $2,500. The person posting the listing did not specify that any pets were allowed. It may be the case that pets are ok and the manager simply has not yet filled out all the details. The kitchen conveniently includes a dishwasher.
We have 13 photos of this particular unit, building, and surrounding areas.
We found some very similar listings nearby
Select those you'd like to message
Your messages have been sent!
Check Availability
By selecting Check Availability, you agree that RentHop and real estate professionals may call or text you about your inquiry. Message/data rates may apply. Terms & Privacy. California Privacy Notice

















 Your Privacy Choices
