Check Availability
$2,400
Posted 22 hours ago, Immediate Move-In
bedrooms
3 Bed
bathrooms
2 Bath
square feet
1,676 Sqft
Listing by Bharti Mishra, Dream Castle Realty
Save Listing

DESCRIPTION
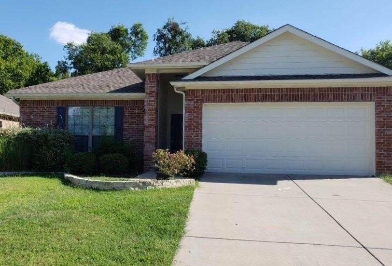
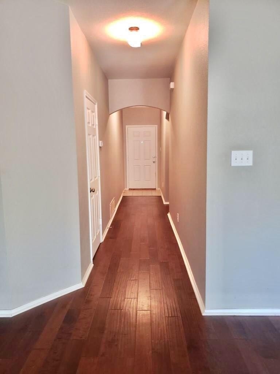
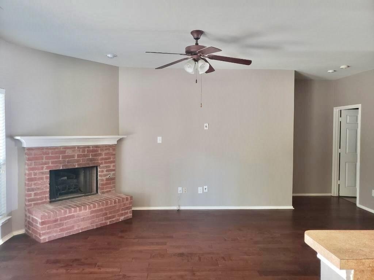
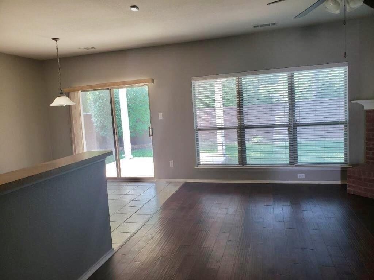
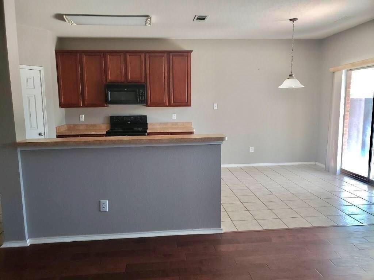
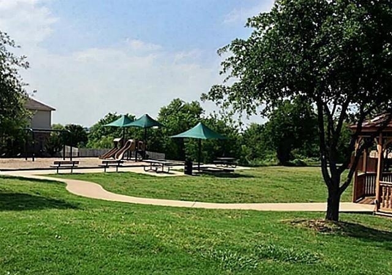
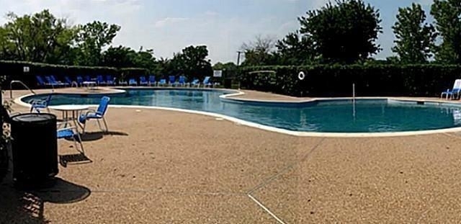
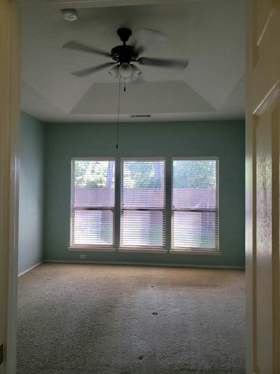
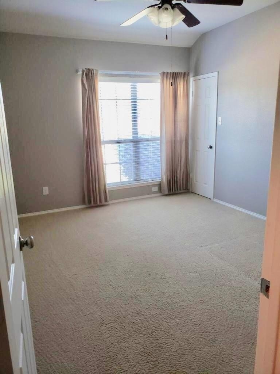
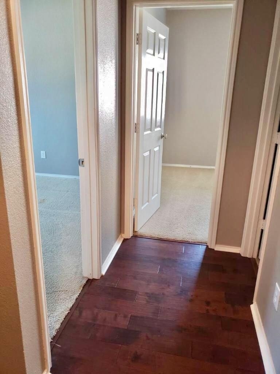
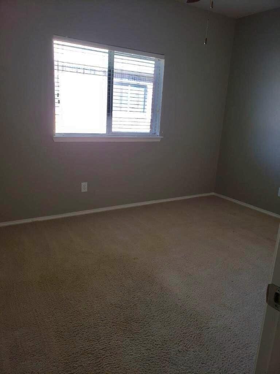
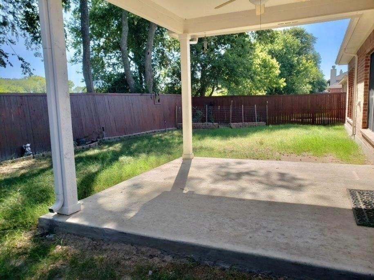
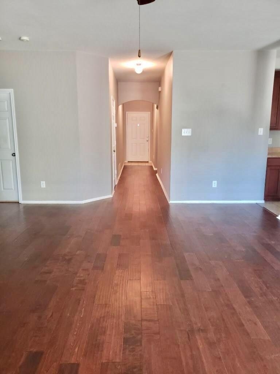
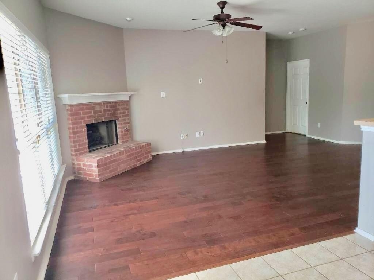
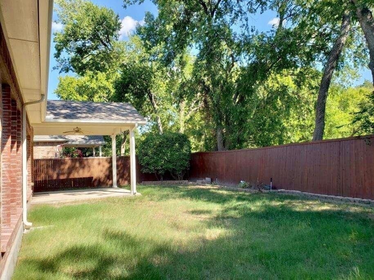
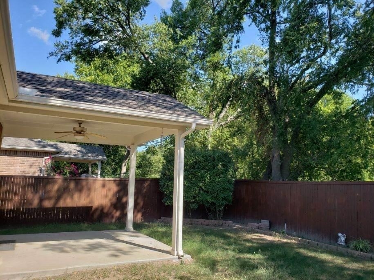
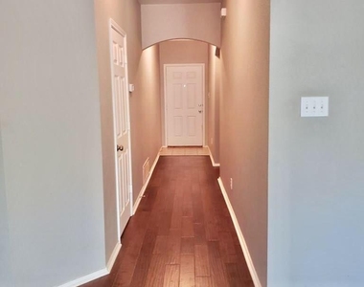
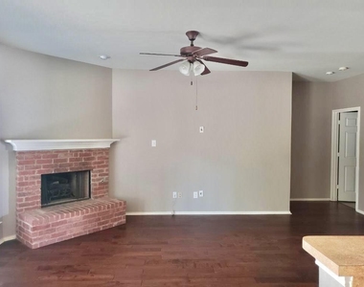
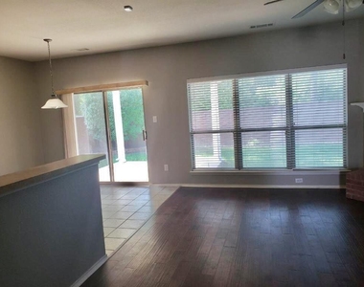
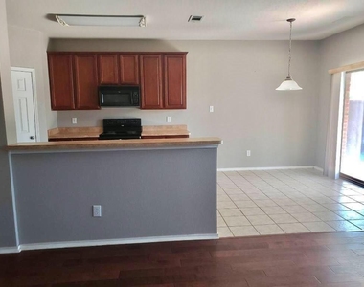
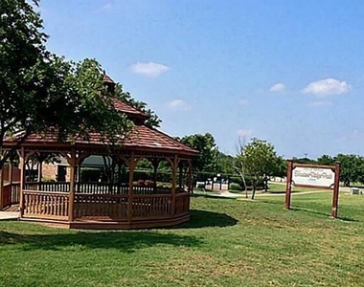
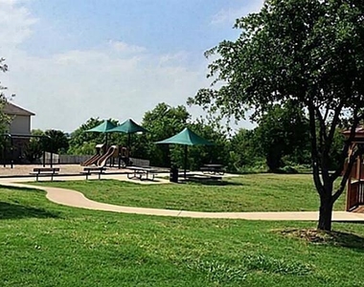
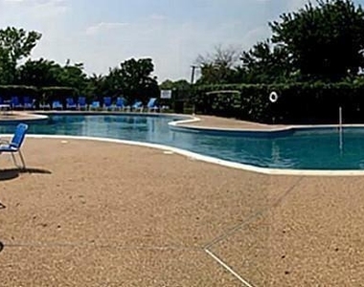
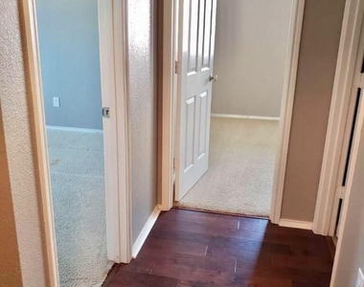
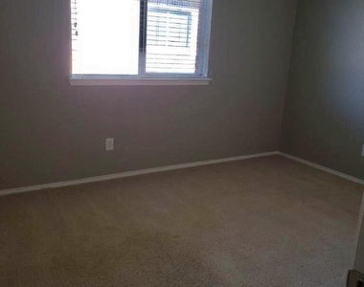
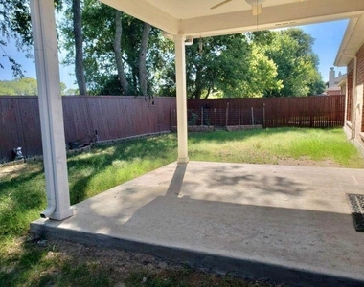
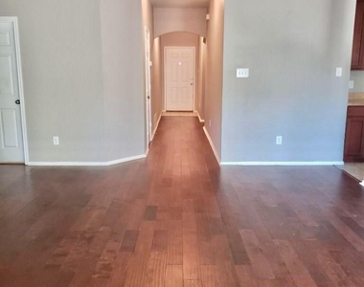
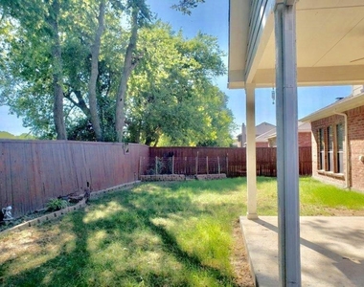
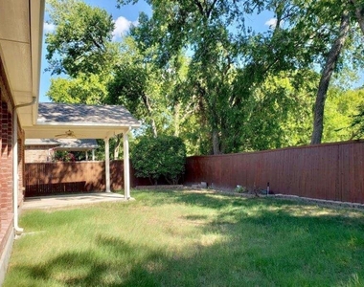
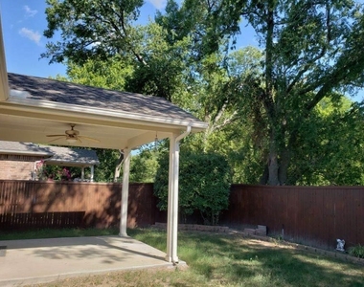
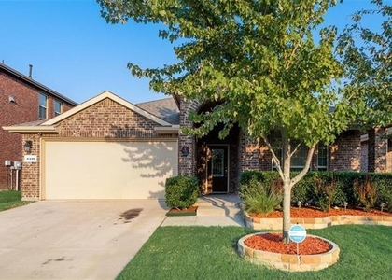
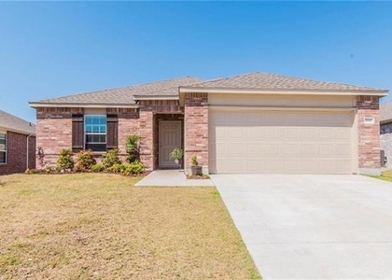
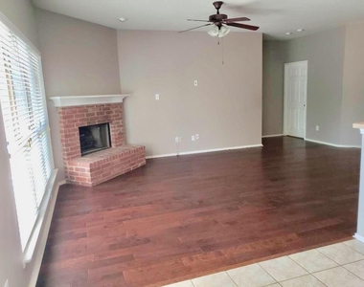
Great Location !!! Well cared beautiful home backing up to a green belt in Hunters Ridge. Lovely single story home with open living and dining spaces make this a great home for entertaining. Located on a quiet street in the back of the community and private back yard with a covered patio to relax, The green view from backyard  is a retreat. Beautiful engineered wood floors throughout much of this home with lots of kitchen counter space and storage. Ideally situated on a quiet street backing to tree lined property give this home a peaceful feel. Large yard with covered patio and room enough for a garden. Close to 121 for easy commute.Community pool and park.
AMENITIES
Attached Garage
Fireplace
Parking Space

ADDITIONAL INFORMATION
Interior

    Bathroom Information

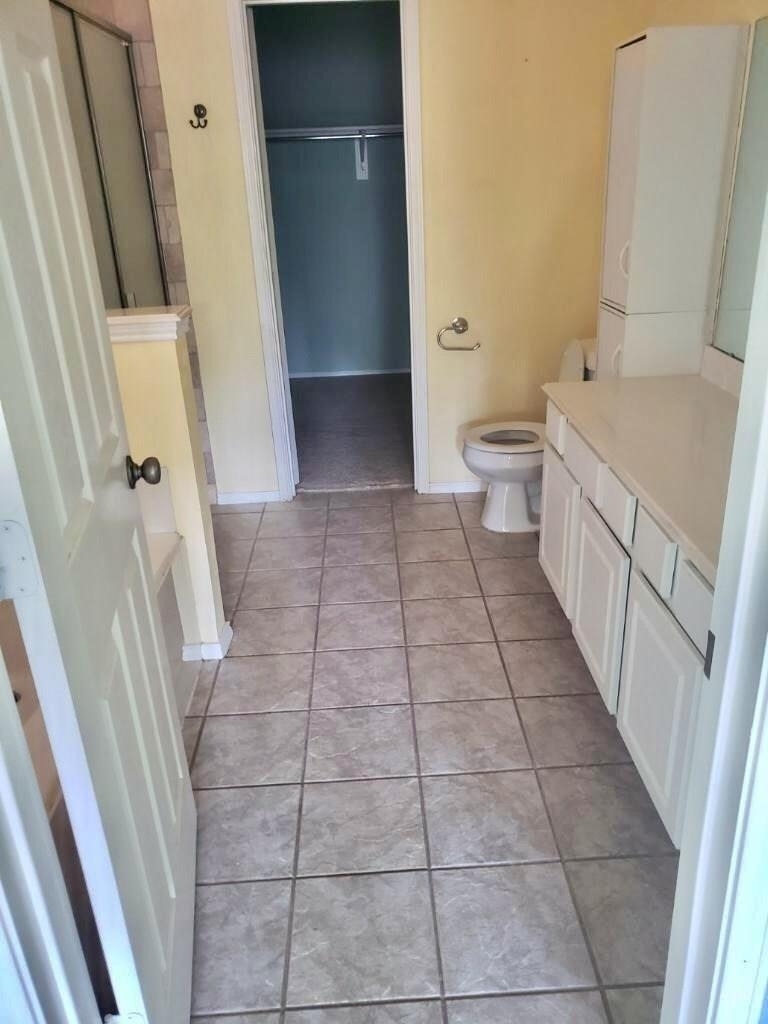
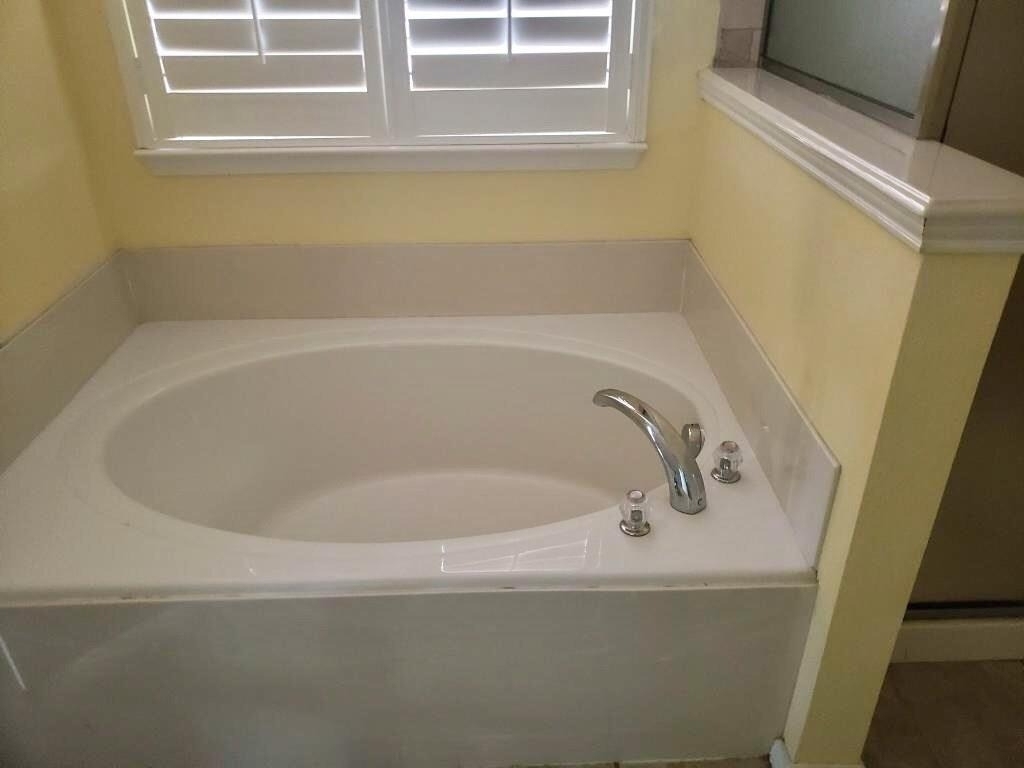
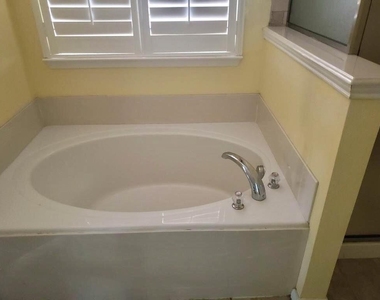
  • Full Bathrooms: 2

    Interior Information

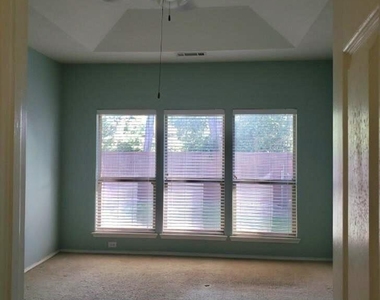
  • Interior Features: Vaulted Ceiling(s), Cable TV Available, Flat Screen Wiring
  • Appliances: Disposal, Electric Range, Microwave
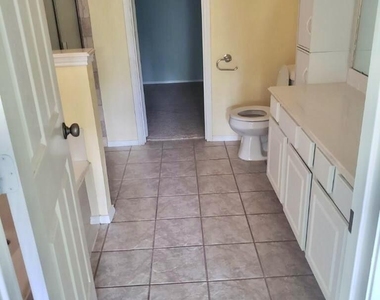
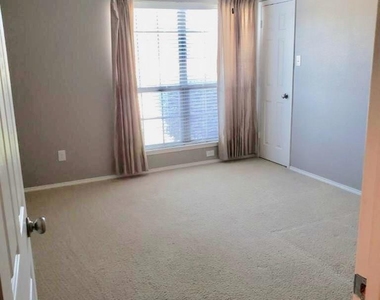
  • Flooring Type: Carpet, Ceramic Tile, Wood

    Fireplace Information

  • Has Fireplace
  • Fireplace Features: Metal, Brick
  • Fireplaces: 1
Exterior

    Property Information

  • Square Footage: 1,676
  • Architectural Style: Traditional
  • Year Built: 2006

    Building Information

  • Levels: One
  • Construction Materials: Brick

    Lot Information

  • Lot Features: Few Trees, Subdivision
  • Lot Size Area: 0.15
  • Lot Size Units: Acres
  • Lot Size Acres: 0.15
  • Square Footage: 6,534
  • Tax Lot: 19
Utilities

    Utilities Information

  • Cooling Type: Ceiling Fan(s), Central Air, Electric
  • Heating Type: Central, Natural Gas
Parking

    Parking Information

  • Has Garage
  • Attached Garage
  • Parking Features: Garage Door Opener, Garage Faces Front
  • Garage Spaces: 2
Location

    HOA Information

  • HOA/Condo/Coop Fee Includes: Management Fees

MAP


75454

LISTING QUALITY
▲ Features and amenities are properly noted
▲ RentHop has data for this building
▼ Listing agent has an unconfirmed email address
▼ The manager has not yet mailed us a photo copy of his or her government identification and proof or property ownership.
▼ Manager has not logged in recently
▼ Manager does not yet have user reviews

RENTHOP DESCRIPTION
The apartment is a unit offered at a monthly price of $2,400. The person posting the listing did not specify that any pets were allowed. It may be the case that pets are ok and the manager simply has not yet filled out all the details.

We have 21 photos of this particular unit, building, and surrounding areas.
See available units at 314 Fisherman Trail.

SIMILAR NEARBY LISTINGS
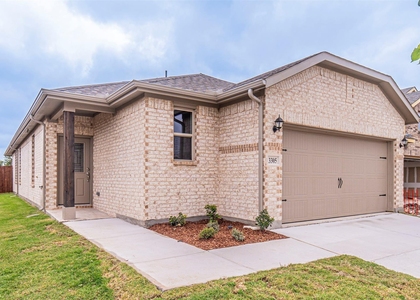
$2,350
By Brett Averett, 11 hours ago
bedrooms
3 Bed
|
bathrooms
2 Bath
|
square feet
1,873 Sqft
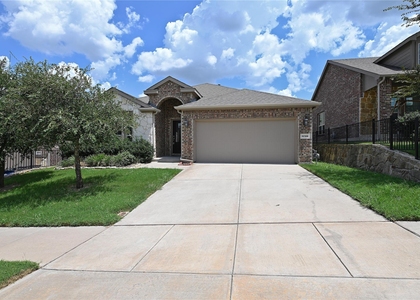
$2,600
By Taylor Martin, 19 hours ago
bedrooms
3 Bed
|
bathrooms
2 Bath
|
square feet
1,819 Sqft
2929 Aspen Way
Anna
75454
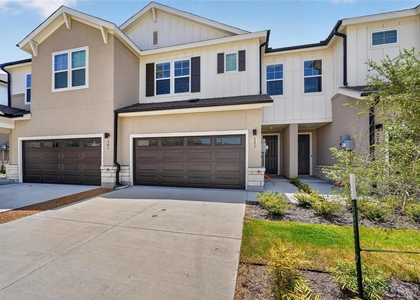
$2,075
By Rafael Babadzhanov, 17 hours ago
bedrooms
3 Bed
|
bathrooms
2 Bath
|
square feet
1,900 Sqft
$2,075
By Nan Zhou, 15 hours ago
bedrooms
3 Bed
|
bathrooms
2 Bath
|
square feet
1,948 Sqft
$2,250
By Vinay Bansal, 18 hours ago
bedrooms
3 Bed
|
bathrooms
2 Bath
|
square feet
1,839 Sqft
$2,350
By Zicai Xu, 13 hours ago
bedrooms
3 Bed
|
bathrooms
2 Bath
|
square feet
1,897 Sqft
$2,199
By Sandeepthi Karimilla, 14 hours ago
bedrooms
3 Bed
|
bathrooms
2 Bath
|
square feet
2,054 Sqft
$2,655
By Kristen Babovec, 18 hours ago
bedrooms
3 Bed
|
bathrooms
2 Bath
|
square feet
1,865 Sqft

Does something look off?

Ntreis MLS

Last Updated: 10 hours ago
Data Source: Ntreis MLS
MLS# 21421292
List Agent Name: Bharti Mishra
List Office Name: Dream Castle Realty
IDX information is provided exclusively for personal, non-commercial use, and may not be used for any purpose other than to identify prospective properties consumers may be interested in purchasing. Information is deemed reliable but not guaranteed. The listing broker’s offer of compensation is made only to participants of the MLS where the listing is filed.
Courtesy of RH Advisors, Inc. and RHP Realty NJ, Inc.