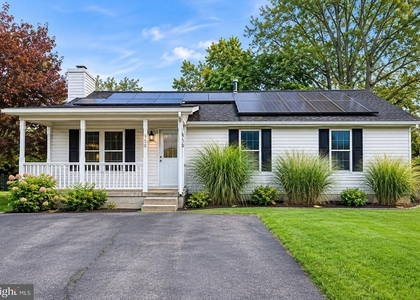
314 Allison Jane Drive #H2

Queen Anne's, 21666
$2,950
LEASED / EXPIRED
Posted 6 days ago, Dec 13 Move-In
bedrooms
4 Bed
bathrooms
4 Bath
square feet
2,471 Sqft
Listing by Tricia Z Wilson
Save Listing

SIMILAR NEARBY LISTINGS
950 Monroe Manor Road
Queen Anne's
21666
$2,900
By Michael S Roenigk, 14 hours ago
bedrooms
4 Bed
|
bathrooms
3 Bath
|
square feet
1,500 Sqft
1030 Old Love Point Road
Queen Anne's
21666
$3,000
By Kirk Groves, 14 hours ago
bedrooms
4 Bed
|
bathrooms
3 Bath
|
square feet
2,023 Sqft

DESCRIPTION
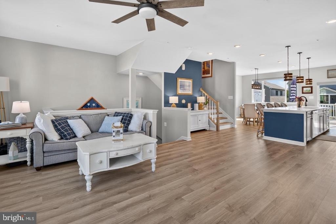
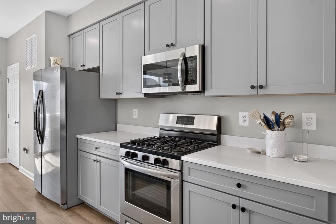
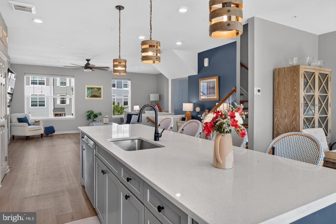
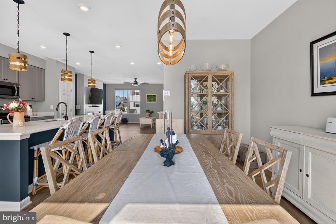
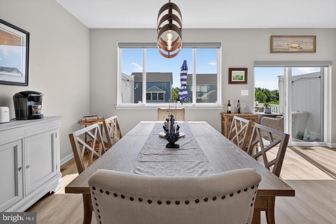
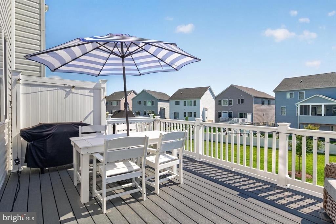
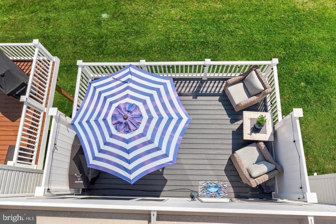
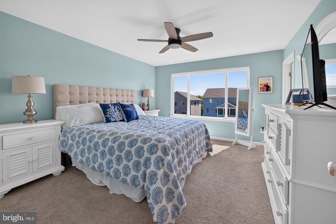
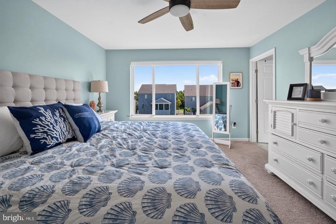
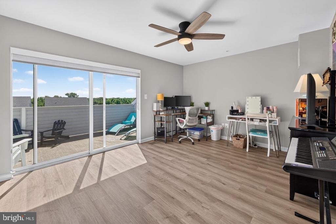
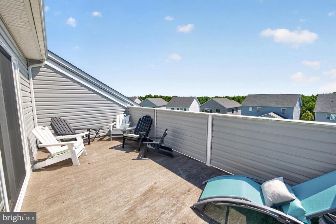
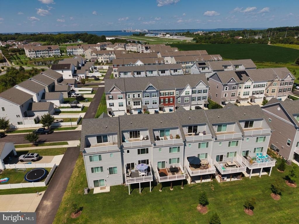
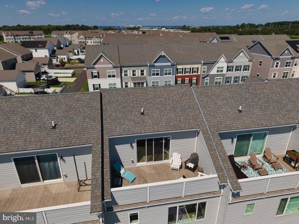
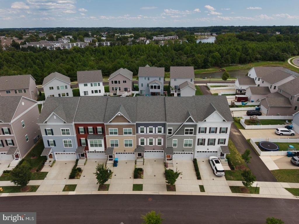
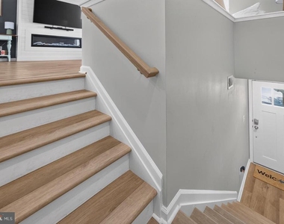
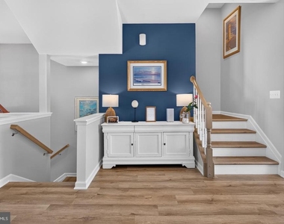
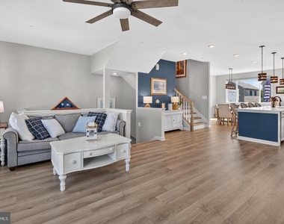
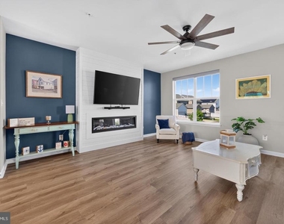
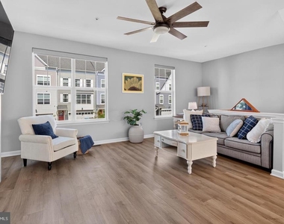
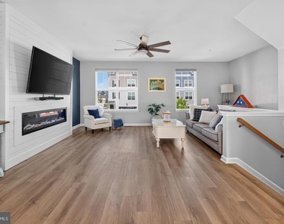
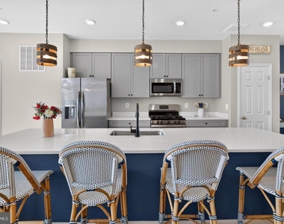
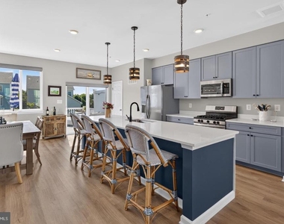
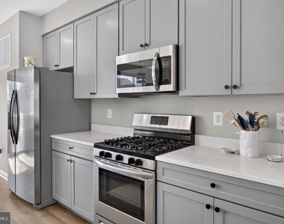
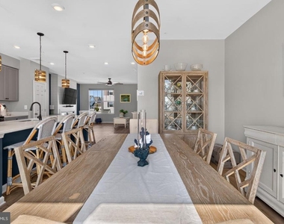
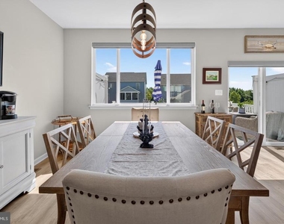
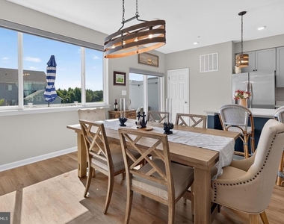
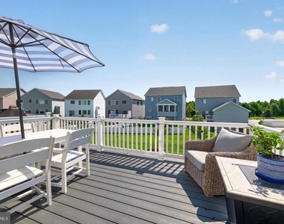
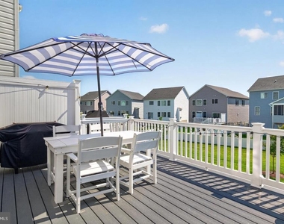
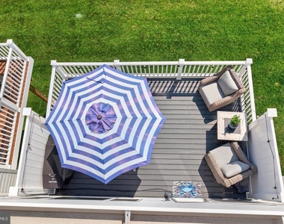
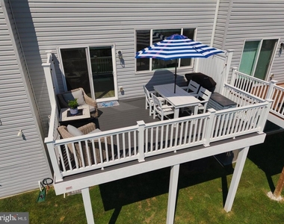
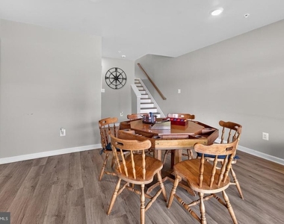
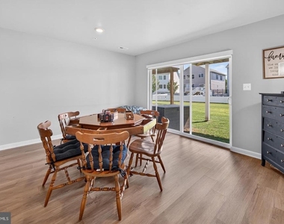
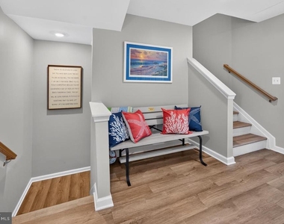
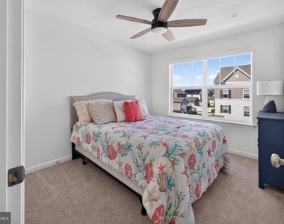
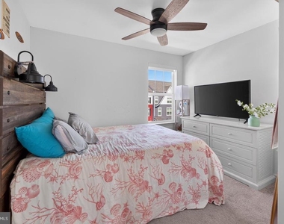
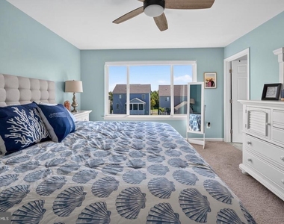
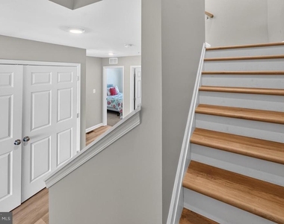
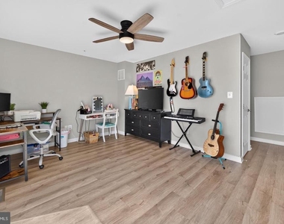
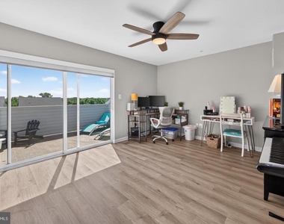
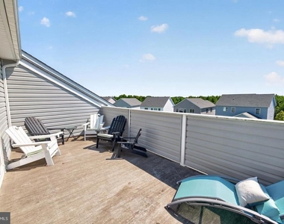
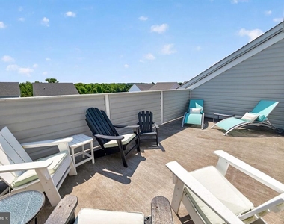
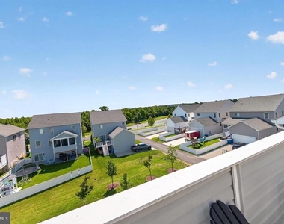
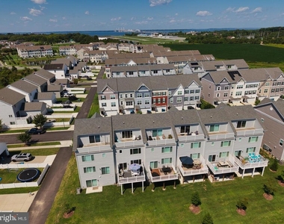
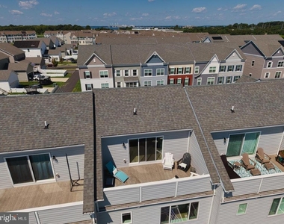
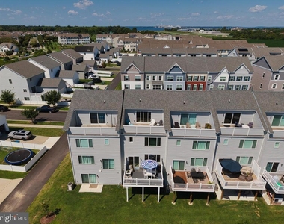
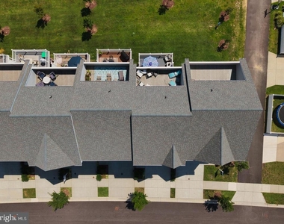
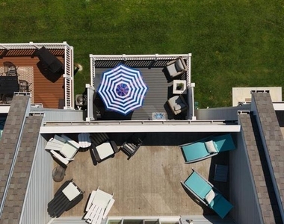
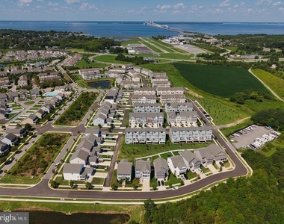
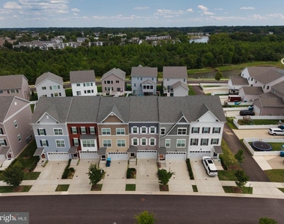
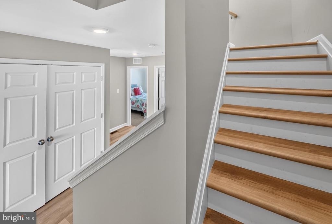
This charming 4-bedroom, 4-bathroom townhouse in the desirable Ellendale community offers a perfect blend of modern comfort and inviting warmth. Built in 2023, this Baldwin built home features an open floor plan with luxury vinyl plank flooring  and carpet in the bedrooms, ideal for both relaxation and entertaining. The spacious kitchen features a large center island and high-quality appliances, including a built-in microwave and dishwasher, making meal prep a delight. Large Deck off dining/kitchen area, too! Enjoy evenings by the fireplace or step out onto the balcony and deck to soak in the serene views of the garden and open common area. Nearby parks and walking paths invite outdoor adventures, while excellent schools and convenient access to commuter lots and the airport ensure a seamless daily routine. With an attached garage and driveway parking, this home is a true gem in a vibrant neighborhood, ready to welcome you home.

AMENITIES
Fireplace
Private Outdoor Space
Dishwasher
Parking Space

ADDITIONAL INFORMATION
Interior

    Bathroom Information

  • Full Bathrooms: 4

    Interior Information

  • Interior Features: Ceiling Fan(s), Kitchen Island, Walk-In Closet(s), Floor Plan - Open, Sprinkler System
  • Appliances: Microwave, Dishwasher, Disposal, Dryer, Refrigerator, Washer, Water Heater, Stove
  • Flooring Type: Carpet, Luxury Vinyl Plank

    Fireplace Information

  • Has Fireplace
  • Fireplaces: 1

    Basement Information

  • Basement: Finished, Daylight, Full, Rear Entrance
Exterior

    Property Information

  • Has Property Attached
  • Square Footage: 2,471
  • Square Footage Source: $0
  • Property Condition: Excellent
  • Architectural Style: Craftsman, Colonial, Coastal
  • Year Built Source: Assessor
  • Year Built: 2023

    Building Information

  • Levels: 4
  • Other Structures: Above Grade, Below Grade
  • Construction Materials: Vinyl Siding
  • Patio and Porch Features: Deck, Balcony

    Lot Information

  • Lot Features: Backs - Open Common Area
  • Lot Size Area: 828
  • Lot Size Units: Square Feet
  • Lot Size Acres: 0.02
  • Square Footage: 828

    Land Information

  • Water Source: Public
Utilities

    Utilities Information

  • Cooling Type: Central Air, Ceiling Fan(s)
  • Heating Type: Heat Pump(s)
  • Sewer : Public Sewer
Parking

    Parking Information

  • Has Garage
  • Parking Features: Attached, Garage, Driveway
  • Garage Spaces: 2
Location

    HOA Information

  • HOA/Condo/Coop Fee Includes: Maintenance Grounds, Pool(s), Pier/Dock Maintenance
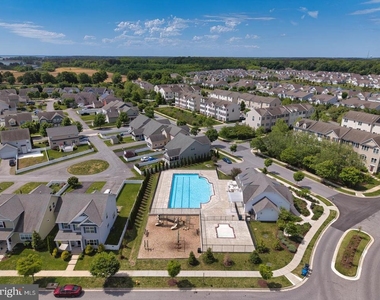
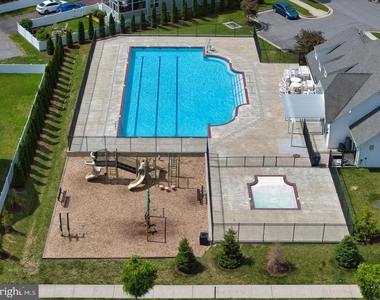
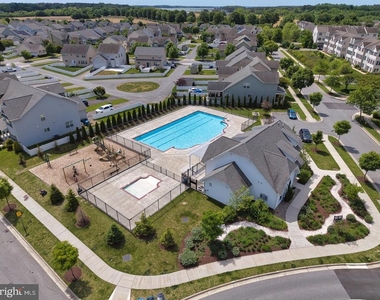
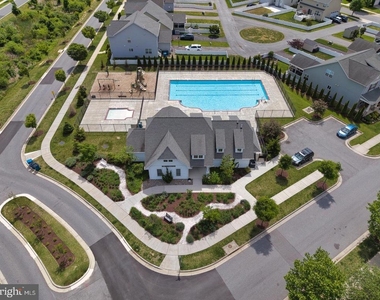
  • HOA/Condo/Coop Amenities: Clubhouse, Maintenance Grounds, Playground, Pier/Dock, Pool - Outdoor, Jog/Walk Path
  • HOA Fee: $100
  • HOA Fee Frequency: Monthly
  • Condo/Coop Fee: $90
  • Condo/Coop Fee Frequency: Monthly
Financial

    Tax Information

  • Tax Assessed Value: $529,600

MAP


21666

LISTING QUALITY
▲ Features and amenities are properly noted
▲ RentHop has data for this building
▼ The manager has not yet mailed us a photo copy of his or her government identification and proof or property ownership.
▼ Manager has not logged in recently
▼ Manager does not yet have user reviews

RENTHOP DESCRIPTION
The apartment is a unit offered at a monthly price of $2,950. The person posting the listing did not specify that any pets were allowed. It may be the case that pets are ok and the manager simply has not yet filled out all the details. The kitchen conveniently includes a dishwasher.

We have 54 photos of this particular unit, building, and surrounding areas.
See available units at 314 Allison Jane Drive.

Does something look off?

Courtesy of RH Advisors, Inc. and RHP Realty NJ, Inc.