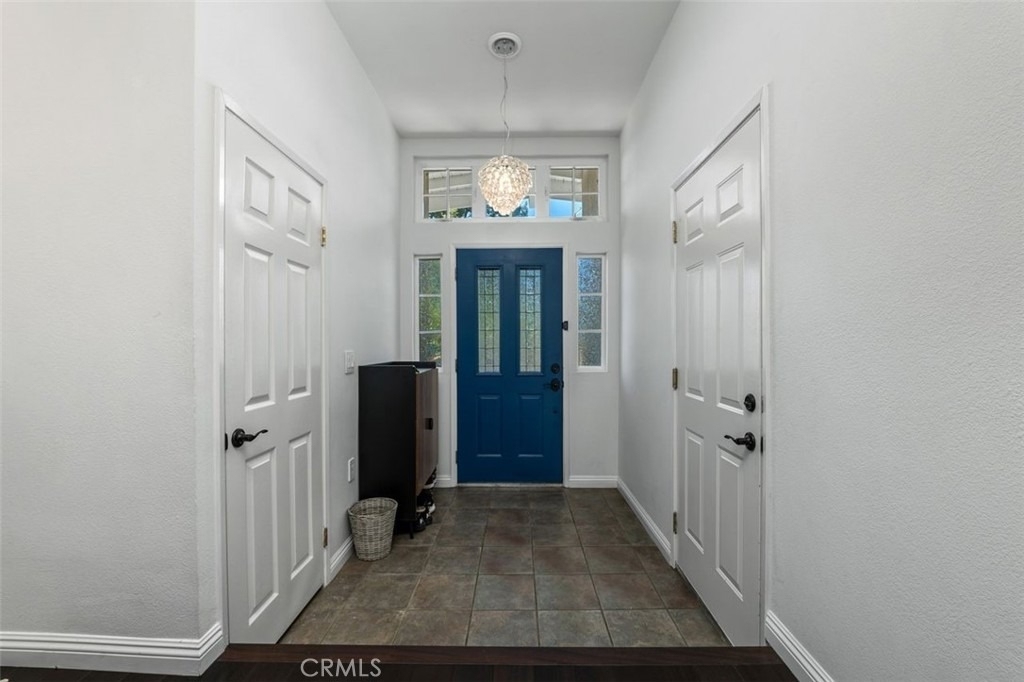
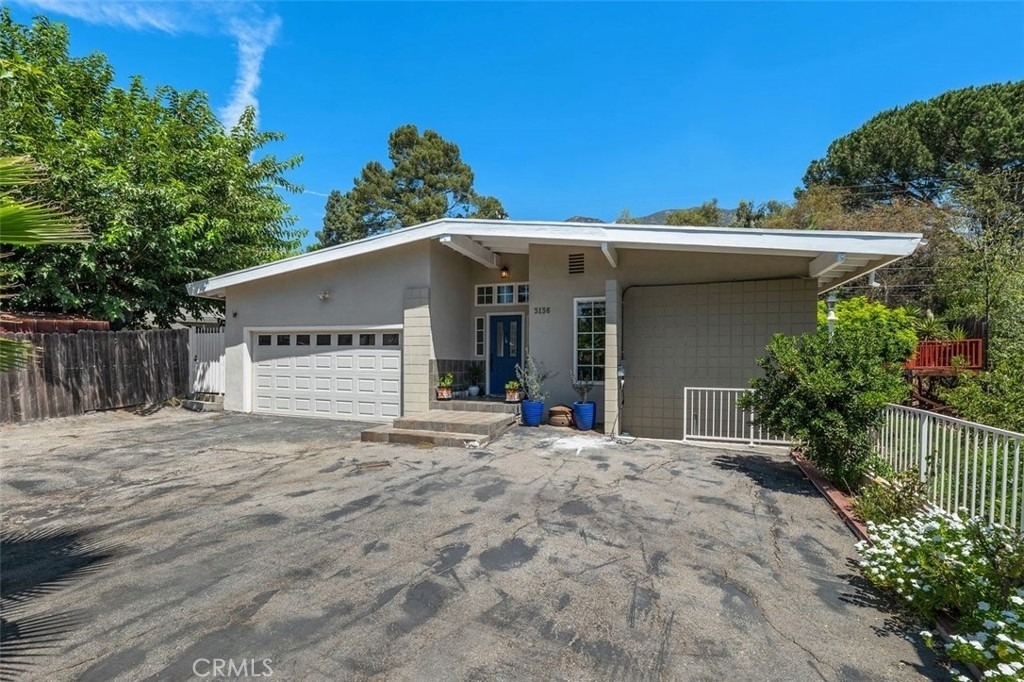
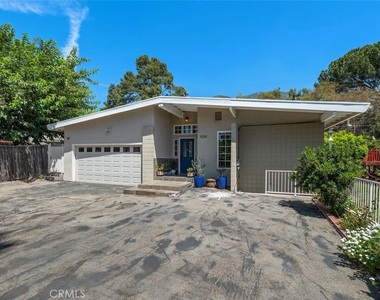
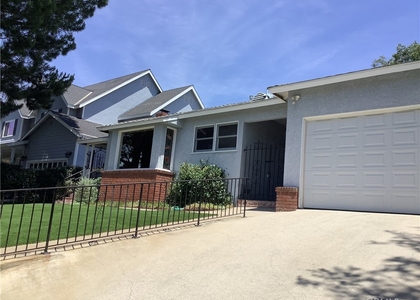
Beautifully Upgraded North La Crescenta Home - Turnkey Living on a South facing Private Cul-de-Sac in a very peaceful setting! In the National Blue Ribbon school district and near Anderson W. Clark Magnet High School. Welcome to this stunning single-story home, ideally located north of Foothill Bl, in the highly desirable North La Crescenta area. This exceptional residence offers the perfect combination of pride of ownership, modern upgrades, privacy, comfort, and quality living.
Offering approximately 1,718 square feet of living space on an expansive 10,591-square-foot lot, with most of the lot highly usable, this spacious 3-bedroom, 2-bathroom home is truly move-in ready.
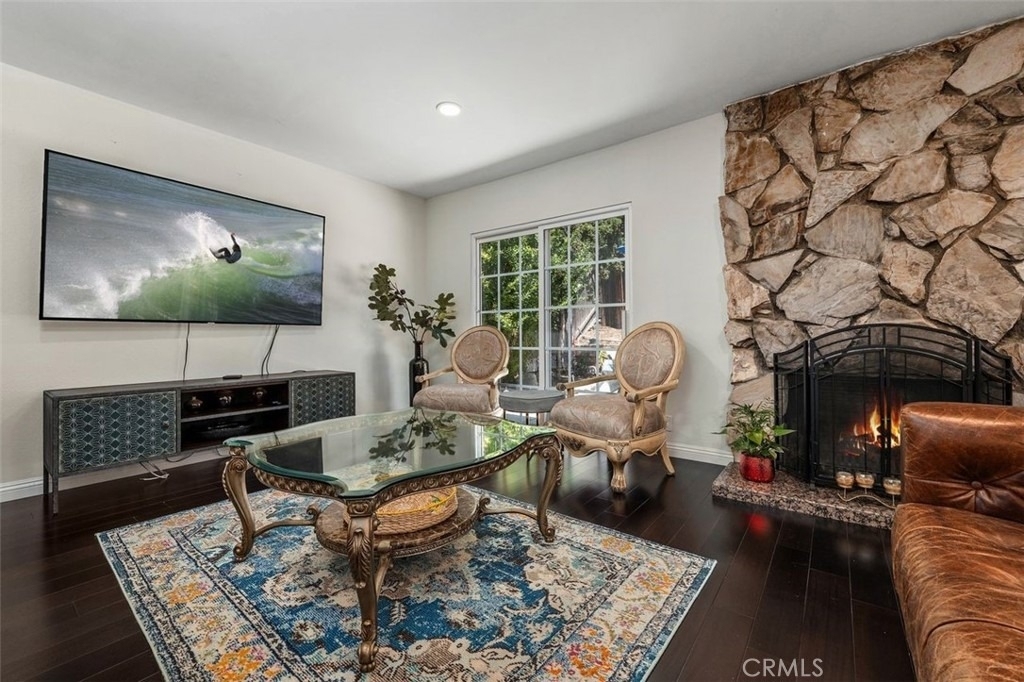
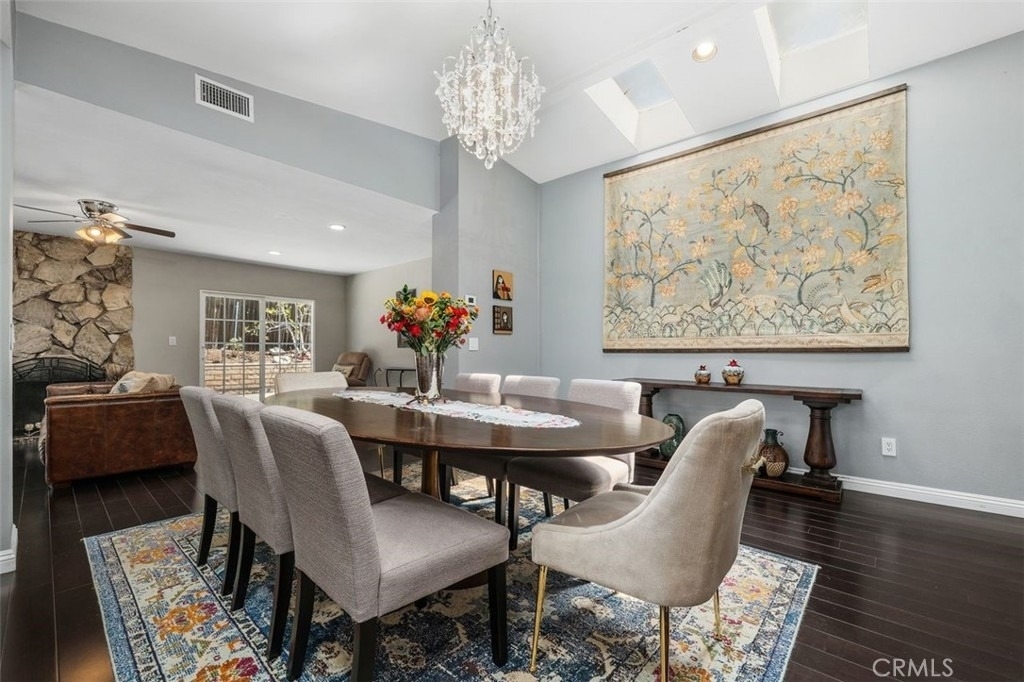
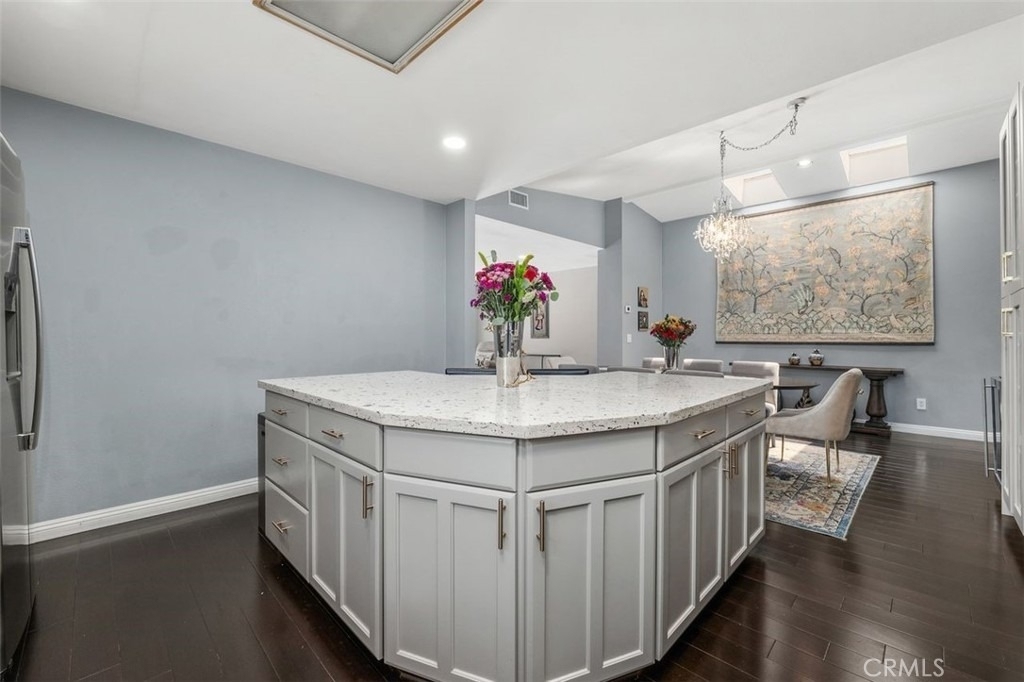
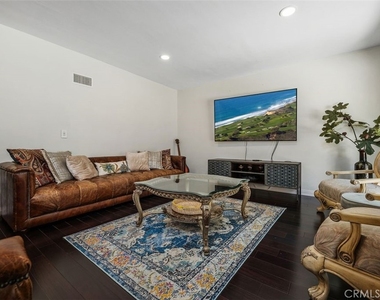
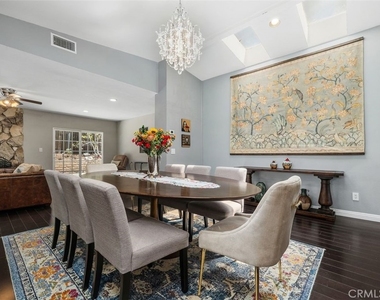
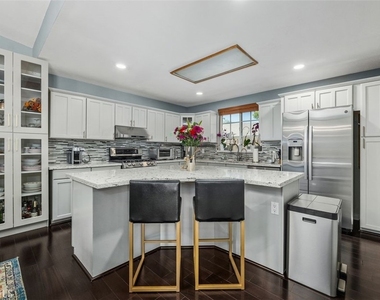
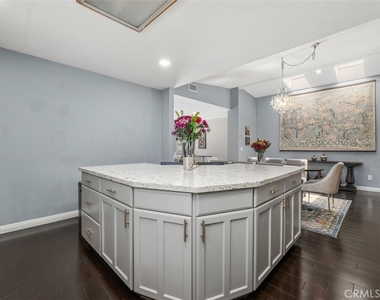
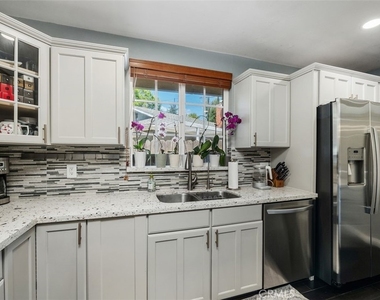
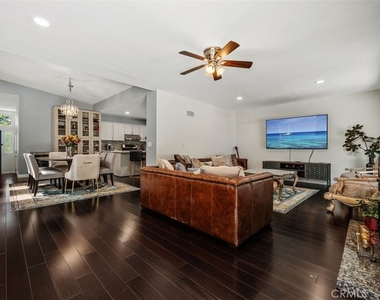
The heart of the home is the beautifully remodeled custom gourmet kitchen, featuring high ceilings, newer appliances, elegant quartz countertops, and a large center island-perfect for everyday meals, entertaining, and memorable gatherings. Three strategically placed skylights fill the kitchen, dining area, and spacious living room with abundant natural light, creating a bright and welcoming atmosphere throughout the home.
The home also features a newer roof, newer central air conditioning and heating system, and a newer paid-off solar panel system with an EV charger, offering both modern convenience and energy efficiency. Beautiful dual-pane windows throughout further enhance comfort and efficiency.
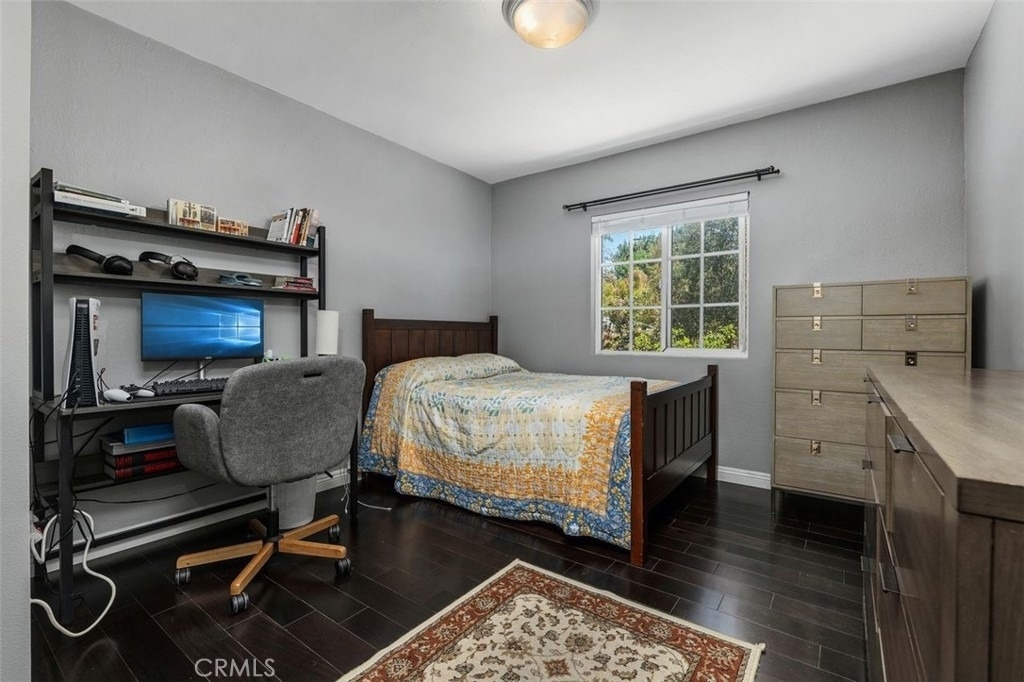
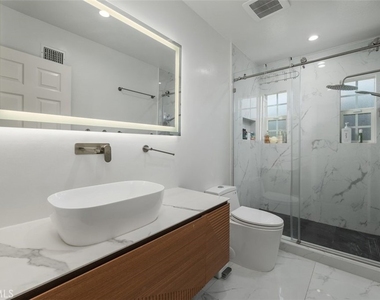
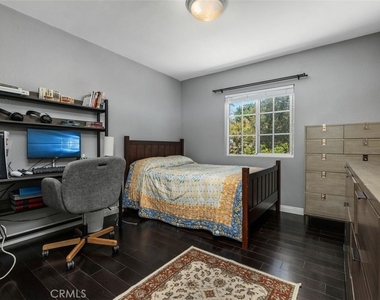
The spacious primary suite provides a private retreat with a remodeled bathroom featuring a separate soaking tub and shower, along with a generous walk-in closet. Two additional bedrooms are comfortably sized and share another updated bathroom.
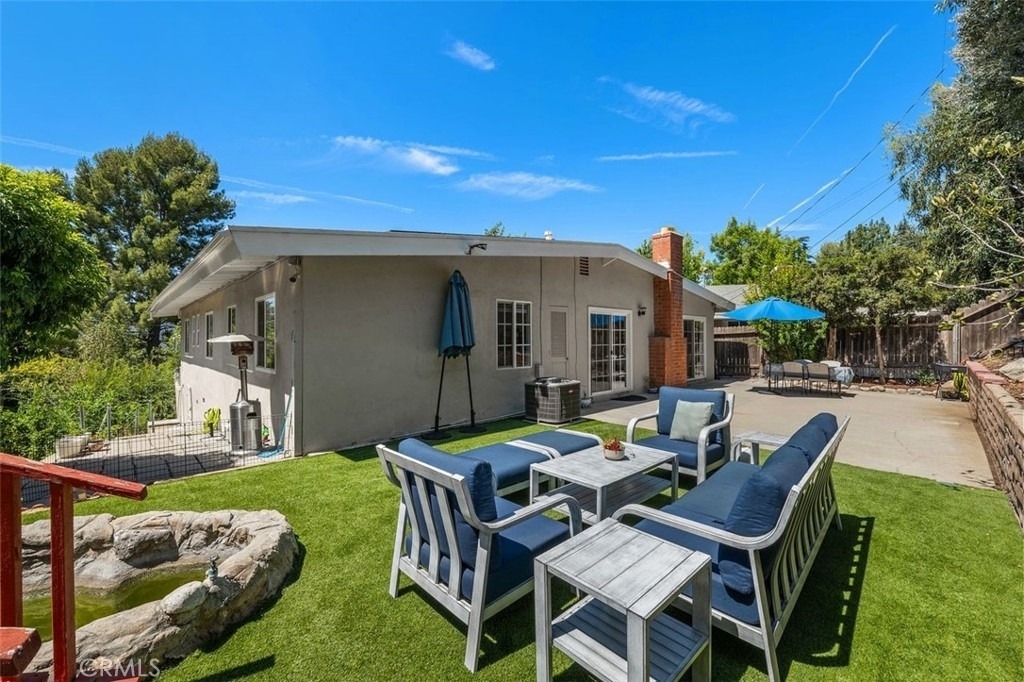
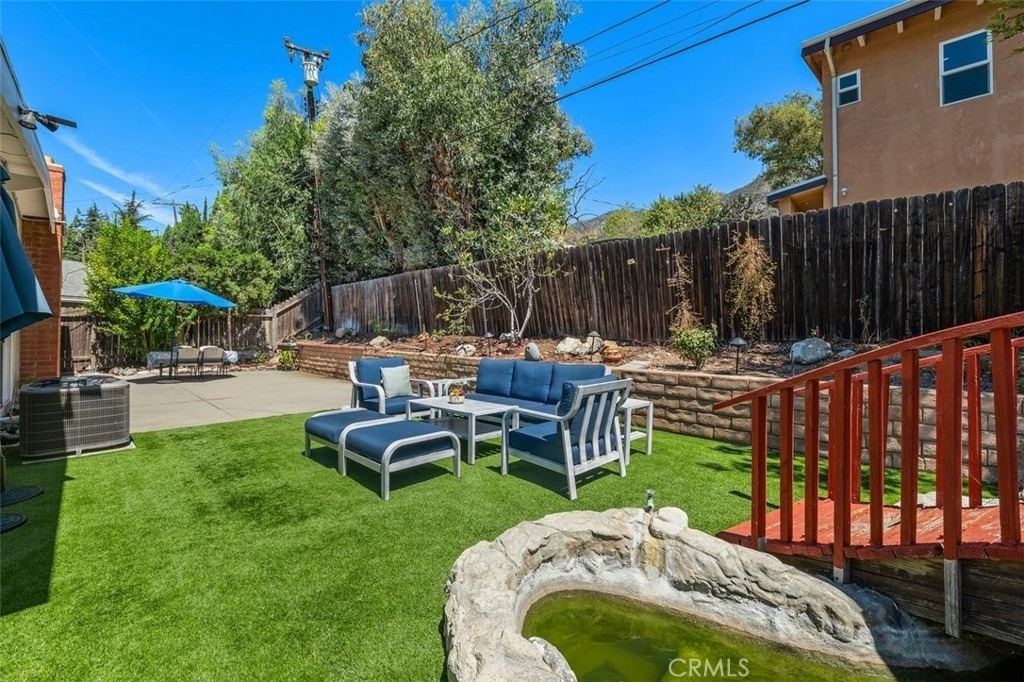
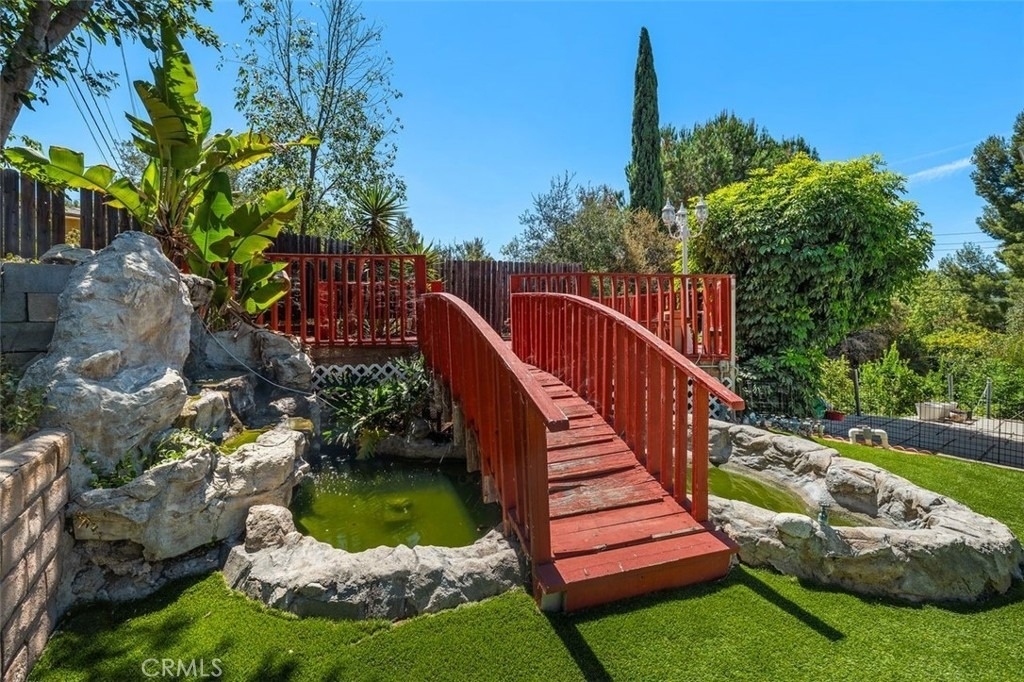
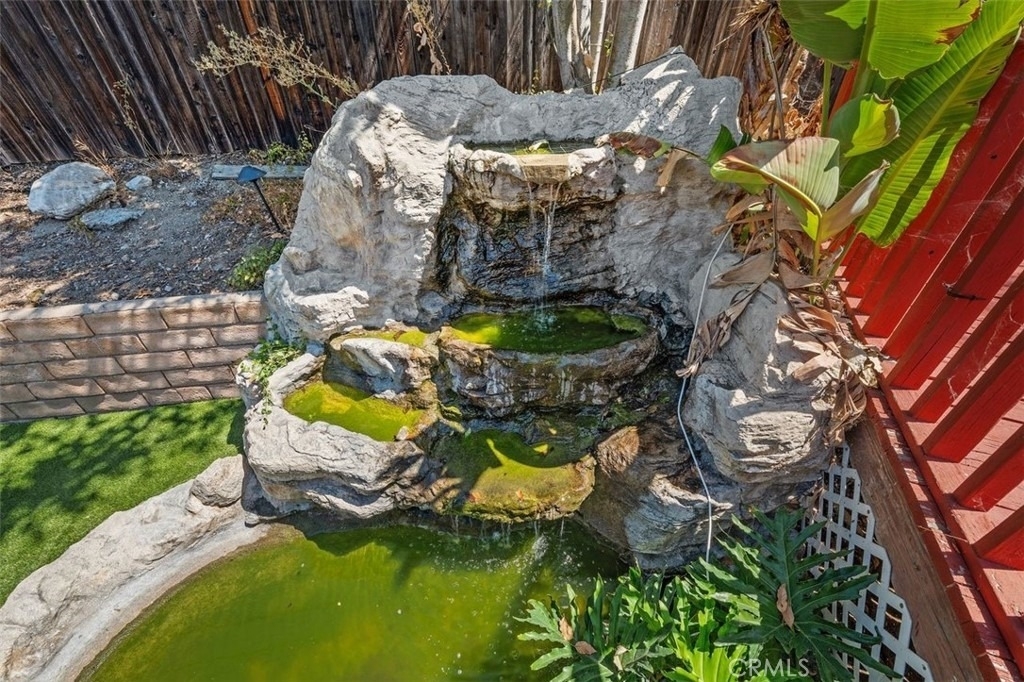
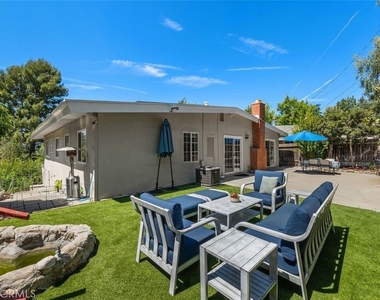
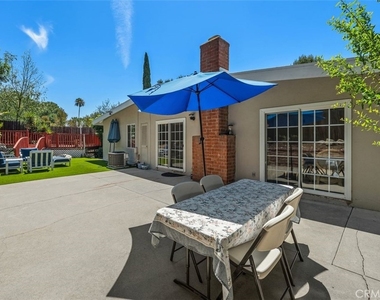
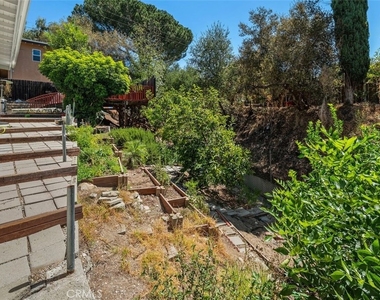
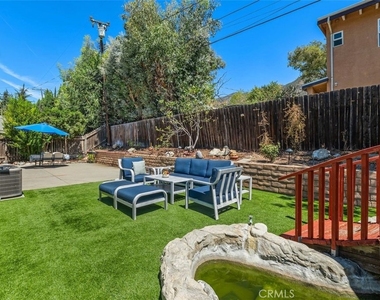
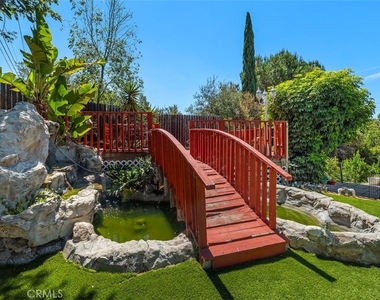
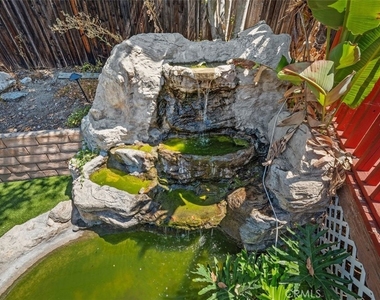
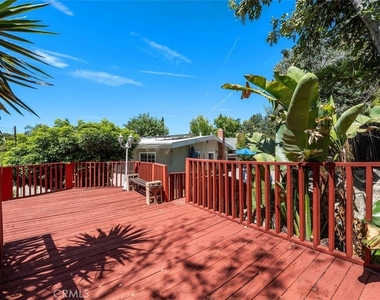
Step outside to discover a wonderful private backyard designed for relaxation and entertaining. Enjoy BBQ gatherings, a large deck and sitting area, lush turf, and peaceful views of the beautiful koi pond surrounded by mature greenery. The garden area includes a variety of fruit trees and plants, including persimmon, lemon, and pomegranate, along with space for growing fresh vegetables.
This special property offers an exceptional lifestyle in a peaceful North La Crescenta neighborhood, with access to distinguished local schools and convenient proximity to shopping, dining, parks, and everyday amenities. A special home beautifully upgraded, thoughtfully maintained, private, and ready to enjoy.
AMENITIES
Attached Garage
Fireplace
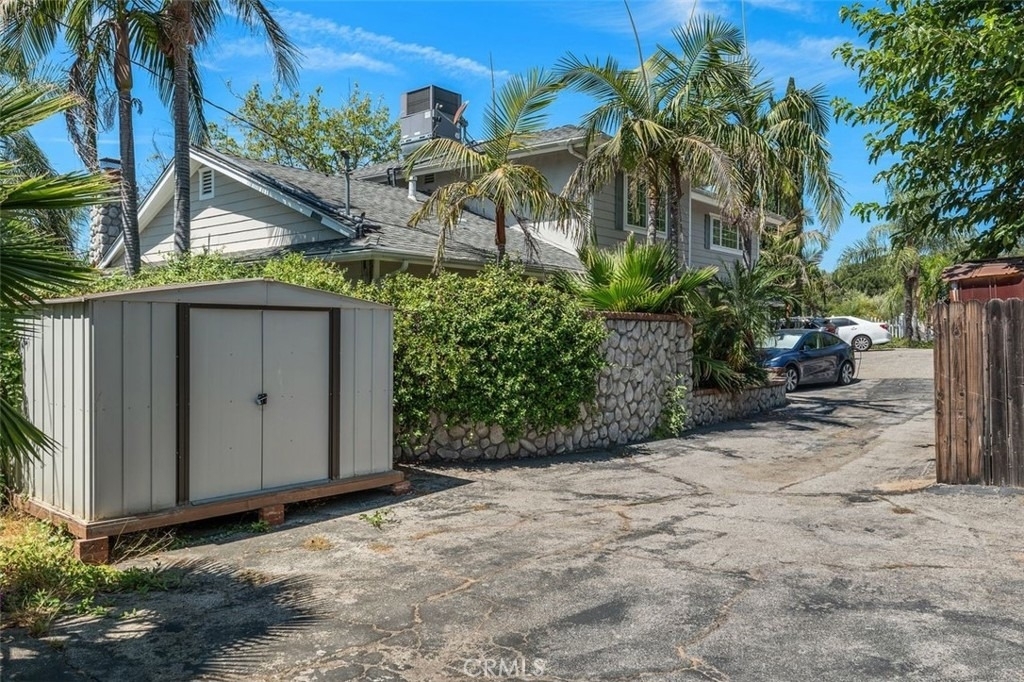
Storage Facility
Private Outdoor Space
Dishwasher
Parking Space
ADDITIONAL INFORMATION
Interior
Bathroom Information
Full Bathrooms: 3
Interior Information
Interior Features: Built-in Features, Eat-in Kitchen, High Ceilings, In-Law Floorplan, Open Floorplan, Storage, Smart Home, Wired for Data, Walk-In Closet(s), BlockWalls, SeparateFormalDiningRoom, TwoStoryCeilings, AllBedroomsDown, MainLevelPrimary, PrimarySuite, WalkInPantry
Appliances: Built-In Range, Dishwasher, Gas Cooktop, Disposal, Gas Range, Gas Water Heater, Refrigerator, Range Hood, Water Heater
Flooring Type: Stone
Laundry Features: Gas Dryer Hookup, In Garage
Fireplace Information
Has Fireplace
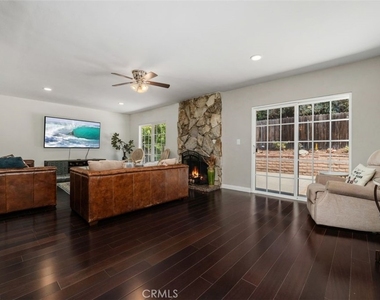
Fireplace Features: Living Room, Wood Burning
Exterior
Property Information
Square Footage: 1,718
Square Footage Source: $0
Property Condition: Turnkey
Year Built Source: Assessor
Year Built: 1962
Building Information
Levels: One
Construction Materials: CopperPlumbing
Patio and Porch Features: Rear Porch, Deck, Patio, Concrete, Open
Pool Information
Pool Features: None
Lot Information
Lot Features: Back Yard, Cul-De-Sac, Front Yard, Garden, Gentle Sloping, Landscaped, Lawn, StreetLevel
Lot Size Area: 10525
Lot Size Units: Square Feet
Lot Size Acres: 0.2416
Square Footage: 10,525
Tax Lot: 16
Land Information
Water Source: Public
Utilities
Utilities Information
Cooling Type: Central Air, ENERGY STAR Qualified Equipment, Wall/Window Unit(s), HighEfficiency
Heating Type: Central, ENERGY STAR Qualified Equipment, Forced Air, HighEfficiency
The median is solely based on the area and the number of bedrooms.
Listing-specific characteristics such as the number of bathrooms and the amenities will also impact the price.
LISTING QUALITY
▲
Features and amenities are properly noted
▲
RentHop has data for this building
▼
Listing agent has an unconfirmed email address
▼
The manager has not yet mailed us a photo copy of his or her government identification and proof or property ownership.
▼
Manager has not logged in recently
▼
Manager does not yet have user reviews
RENTHOP DESCRIPTION
The apartment is a unit offered at a monthly price of $5,195. The person posting the listing did not specify that any pets were allowed. It may be the case that pets are ok and the manager simply has not yet filled out all the details. The kitchen conveniently includes a dishwasher.
We have 33 photos of this particular unit, building, and surrounding areas.
MLS# AR26208920
List Agent Name: Imy Dulake
List Office Name: Coldwell Banker Realty
IDX information is provided exclusively for personal, non-commercial use, and may not be used for any purpose other than to identify prospective properties consumers may be interested in purchasing. Information is deemed reliable but not guaranteed. The listing broker’s offer of compensation is made only to participants of the MLS where the listing is filed.
Courtesy of RH Advisors, Inc. and RHP Realty NJ, Inc.
By selecting Check Availability, you agree that RentHop and real estate professionals may call or text you about your inquiry. Message/data rates may apply. Terms & Privacy. California Privacy Notice
We found some very similar listings nearby
Select those you'd like to message
Your messages have been sent!
Check Availability
By selecting Check Availability, you agree that RentHop and real estate professionals may call or text you about your inquiry. Message/data rates may apply. Terms & Privacy. California Privacy Notice

































 Your Privacy Choices
