Check Availability

3135 Shady Dell Lane #216

Melbourne, 32935
$1,500
Posted 1 day ago, Immediate Move-In
bedrooms
2 Bed
bathrooms
2 Bath
square feet
977 Sqft
Listing by Deborah L Spirito, Property Management Plus & Associates
Save Listing

DESCRIPTION
Complete Refresh, all new kitchen appliances, painted cabinets, new counter tops and sink.
New Paint throughout, ceilings and walls.  All tile floors living, kitchen and baths.  Bedrooms have carpet and have been professionally cleaned.  New window blinds throughout.  New screened patio. Great place to live, a must see!!!

AMENITIES
Laundry In Unit
Private Outdoor Space
Dishwasher

ADDITIONAL INFORMATION
Interior

    Bathroom Information

  • Full Bathrooms: 2

    Interior Information

  • Interior Features: Ceiling Fan(s), His and Hers Closets, Primary Bathroom - Tub with Shower
  • Appliances: Dishwasher, Dryer, Electric Oven, Electric Range, Electric Water Heater, Refrigerator, Washer/Dryer Stacked
  • Laundry Features: Electric Dryer Hookup, In Unit

    Room Information

  • Rooms: 1
Exterior

    Property Information

  • Has Property Attached
  • Square Footage: 977
  • Square Footage Source: $0
  • Security Features: Fire Alarm
  • Architectural Style: Traditional
  • Year Built: 1974

    Building Information

  • Patio and Porch Features: Patio, Screened

    Lot Information

  • Lot Size Area: 0.05
  • Lot Size Units: Acres
  • Lot Size Acres: 0.05
  • Square Footage: 2,178
Utilities

    Utilities Information

  • Cooling Type: Central Air, Electric
  • Heating Type: Central, Electric
Parking

    Parking Information

  • Has Open Parking
  • Parking Features: Assigned, Parking Lot
Location

    HOA Information

  • HOA/Condo/Coop Amenities: Clubhouse, Pool

MAP


32935

LISTING QUALITY
▲ Features and amenities are properly noted
▲ RentHop has data for this building
▲ Price verified by independent data sources
▼ Listing agent has an unconfirmed email address
▼ The manager has not yet mailed us a photo copy of his or her government identification and proof or property ownership.
▼ Manager has not logged in recently
▼ Manager does not yet have user reviews

RENTHOP DESCRIPTION
The apartment is a unit offered at a monthly price of $1,500. The person posting the listing did not specify that any pets were allowed. It may be the case that pets are ok and the manager simply has not yet filled out all the details. The kitchen conveniently includes a dishwasher.

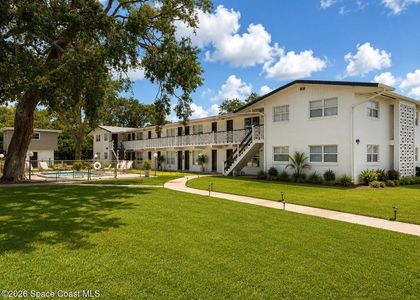
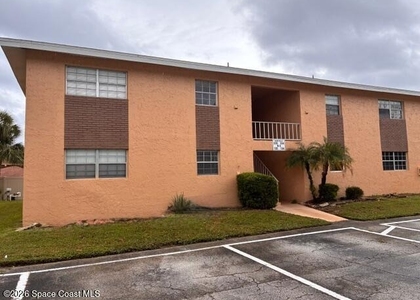
We have 19 photos of this particular unit, building, and surrounding areas.
See available units at 3135 Shady Dell Lane.

SIMILAR NEARBY LISTINGS
$1,475
By Eyad Yusuf, 20 hours ago
bedrooms
2 Bed
|
bathrooms
1 Bath
|
square feet
900 Sqft
$1,500
By Jason M Lande, 14 hours ago
bedrooms
2 Bed
|
bathrooms
2 Bath
|
square feet
917 Sqft
2009 Renee Place, Apt B
Croton Pines, Carlton Stewart Gardens, Melbourne
32935
$1,650
By Carol Ryon, 15 hours ago
bedrooms
2 Bed
|
bathrooms
2 Bath
|
square feet
977 Sqft
$1,500
By Jason M Lande, 16 hours ago
bedrooms
2 Bed
|
bathrooms
2 Bath
|
square feet
1,056 Sqft
$1,495
By Rachael Renee Hull, 15 hours ago
bedrooms
2 Bed
|
bathrooms
1 Bath
|
square feet
800 Sqft
1983 Southland Avenue
Melbourne
32935
$1,650
By Denzel Jaglal, 14 hours ago
bedrooms
2 Bed
|
bathrooms
1 Bath
|
square feet
480 Sqft
$1,495
By Rachael Renee Hull, 18 hours ago
bedrooms
2 Bed
|
bathrooms
1 Bath
|
square feet
800 Sqft
$1,500
By Nicole Gabrielle Foster, 14 hours ago
bedrooms
2 Bed
|
bathrooms
2 Bath
|
square feet
955 Sqft

Does something look off?

Spacecoast MLS

Last Updated: 12 hours ago
Data Source: Spacecoast MLS
MLS# 1088175
List Agent Name: Deborah L Spirito
List Office Name: Property Management Plus
IDX information is provided exclusively for personal, non-commercial use, and may not be used for any purpose other than to identify prospective properties consumers may be interested in purchasing. Information is deemed reliable but not guaranteed. The listing broker’s offer of compensation is made only to participants of the MLS where the listing is filed.
Courtesy of RH Advisors, Inc. and RHP Realty NJ, Inc.