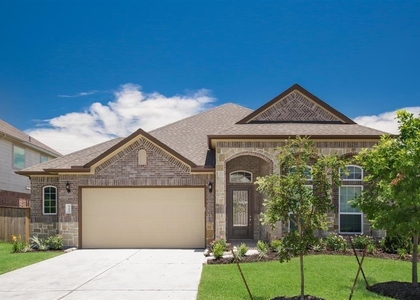
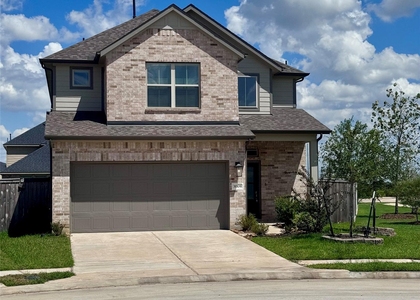
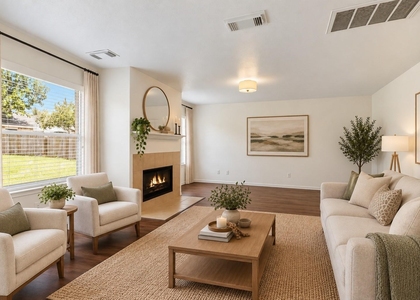
31323 Balsam Hawk Lane

Northwest Harris, 77447
$2,480
LEASED / EXPIRED
Posted 9 weeks ago, Immediate Move-In
bedrooms
4 Bed
bathrooms
3 Bath
bathrooms
1 Half Bath
square feet
2,472 Sqft
Listing by Guillermo Martinez
Save Listing

SIMILAR NEARBY LISTINGS
17115 Sunflower River Drive
Northwest Harris
77447
$2,600
By Nikita Austin, 1 day ago
bedrooms
4 Bed
|
bathrooms
3 Bath
|
square feet
2,388 Sqft
15311 Pine Valley Trail
Fairfield Village West, Fairfield Village, Northwest Harris
77433
$2,750
By Bruce Lessey, 23 hours ago
bedrooms
4 Bed
|
bathrooms
3 Bath
|
square feet
2,737 Sqft
17639 Cypress Hilltop Way
Northwest Harris
77447
$2,550
By Mali Monshizadegan, 16 hours ago
bedrooms
4 Bed
|
bathrooms
3 Bath
|
square feet
2,866 Sqft
17522 Field Row Trail
Northwest Harris
77447
$2,750
By Alexandra Jones, 17 hours ago
bedrooms
4 Bed
|
bathrooms
3 Bath
|
square feet
2,647 Sqft
31106 Aumbrey Ivy Court
Northwest Harris
77447
$2,600
By Aristotle Castro, 15 hours ago
bedrooms
4 Bed
|
bathrooms
2 Bath
|
square feet
2,452 Sqft
31311 Cardrona Peak Place
Northwest Harris
77447
$2,700
By Simran Mann, 14 hours ago
bedrooms
4 Bed
|
bathrooms
3 Bath
|
square feet
2,147 Sqft
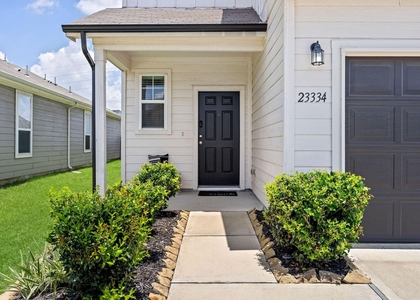
23334 Simmental Road
Northwest Harris
77447
$2,400
By Ashley Esparza, 20 hours ago
bedrooms
4 Bed
|
bathrooms
3 Bath
|
square feet
2,048 Sqft
15127 Green Whisper Drive
Fairfield Village South, Fairfield Village, Northwest Harris
77433
$2,195
By Laura Holubec-Delgadillo, 20 hours ago
bedrooms
4 Bed
|
bathrooms
2 Bath
|
square feet
2,430 Sqft

DESCRIPTION
Great Price adjustment. Chesmar Homes, The San Francisco Floorplan. 4 Bed, 3.5 Bath Plus Study/Home Office.
Come see this beautifull home today ! Ready to be occupied!.

AMENITIES
Attached Garage
Private Outdoor Space
Dishwasher
Parking Space
Home Office

ADDITIONAL INFORMATION
Interior

    Bathroom Information

  • Half Bathrooms: 1
  • Full Bathrooms: 3

    Interior Information

  • Interior Features: High Ceilings, Open Ceiling, Primary Bed - 1st Floor, Walk-In Closet(s)
  • Appliances: Disposal, Oven, Microwave, Gas Range, Dishwasher
  • Flooring Type: Carpet, Tile
  • Laundry Features: Electric Dryer Hookup, Gas Dryer Hookup, Washer Hookup
Exterior

    Property Information

  • Square Footage: 2,472
  • Architectural Style: Traditional
  • Year Built: 2023

    Building Information

  • Building Area Total: 2472
  • Patio and Porch Features: Patio

    Lot Information

  • Lot Features: Subdivided
  • Lot Size Area: 0.1161
  • Lot Size Units: Acres
  • Lot Size Acres: 0.1161
  • Square Footage: 5,059

    Land Information

  • Water Source: Water District
Utilities

    Utilities Information

  • Cooling Type: Electric
  • Heating Type: Natural Gas
Parking

    Parking Information

  • Has Garage
  • Attached Garage
  • Parking Features: Attached, Garage Door Opener
  • Garage Spaces: 2

MAP


77447

LISTING QUALITY
▲ Features and amenities are properly noted
▲ RentHop has data for this building
▼ The manager has not yet mailed us a photo copy of his or her government identification and proof or property ownership.
▼ Manager has not logged in recently
▼ Manager does not yet have user reviews

RENTHOP DESCRIPTION
The apartment is a unit offered at a monthly price of $2,480. The person posting the listing did not specify that any pets were allowed. It may be the case that pets are ok and the manager simply has not yet filled out all the details. The kitchen conveniently includes a dishwasher.

We have 43 photos of this particular unit, building, and surrounding areas.
See available units at 31323 Balsam Hawk Lane.

Does something look off?

Courtesy of RH Advisors, Inc. and RHP Realty NJ, Inc.