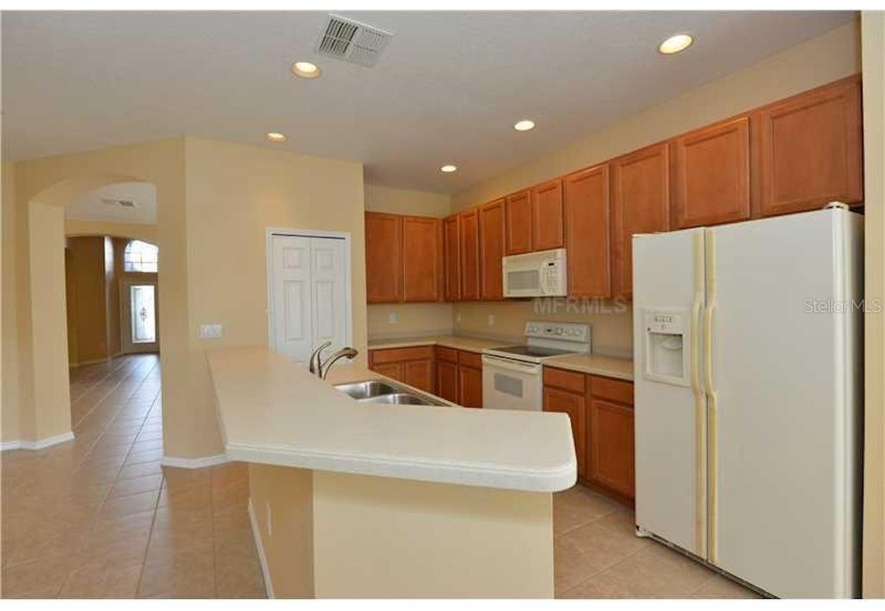
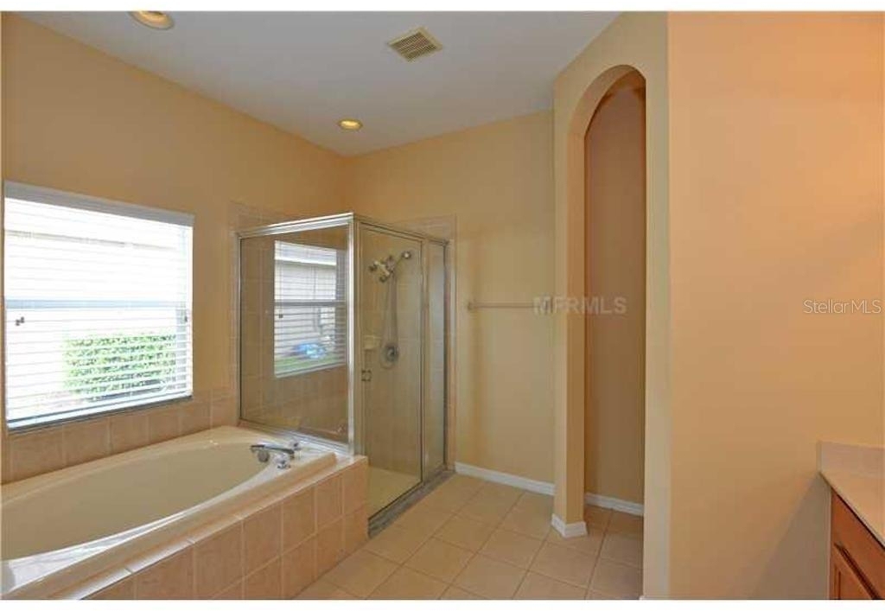
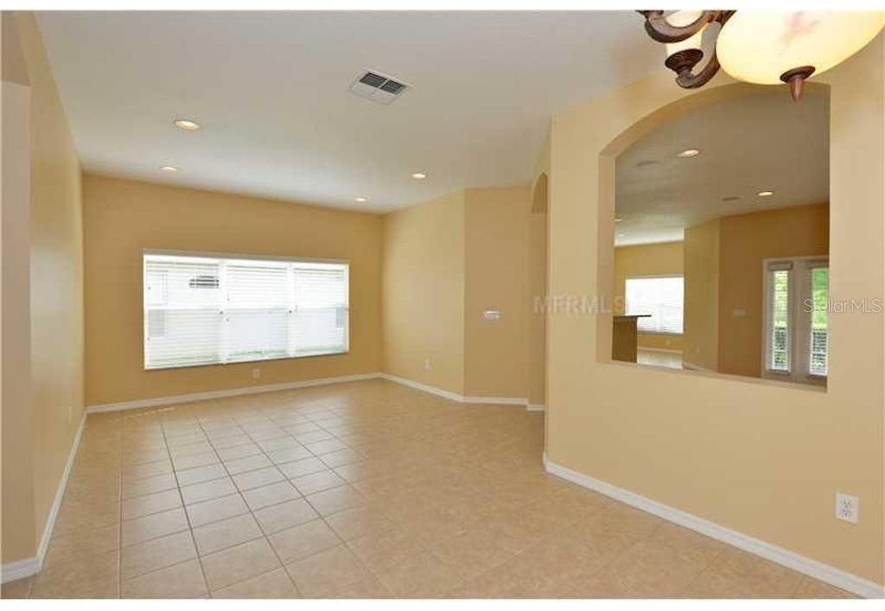
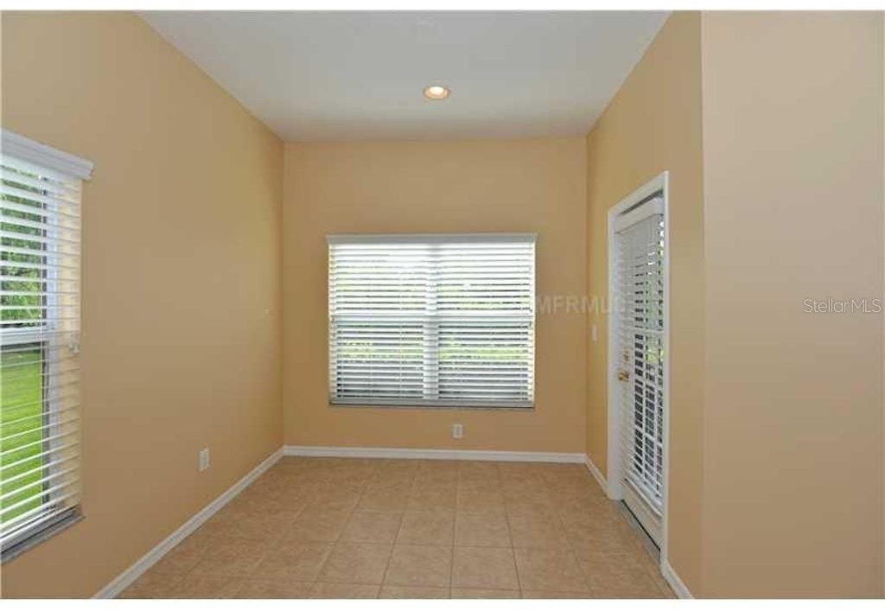
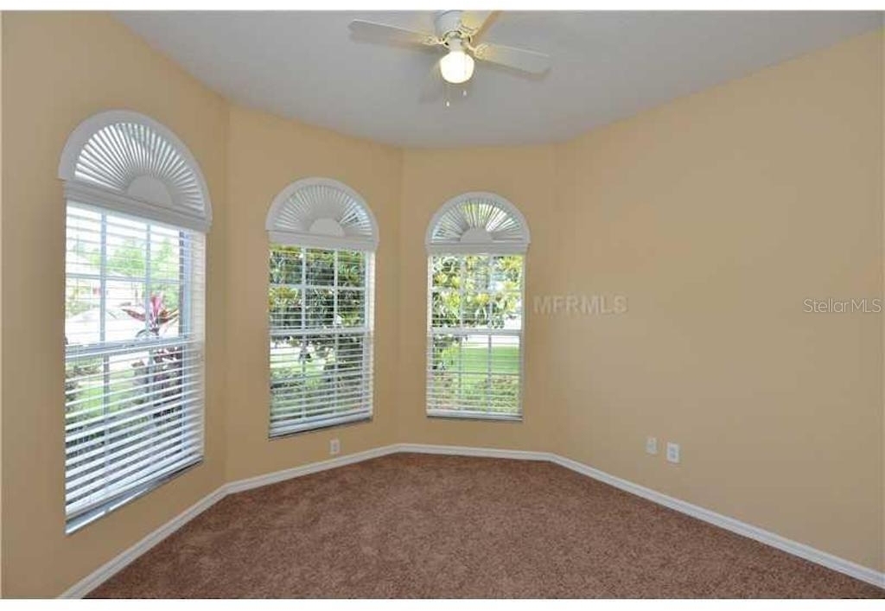
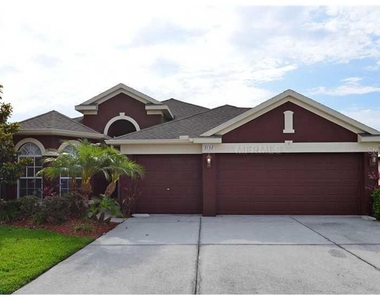
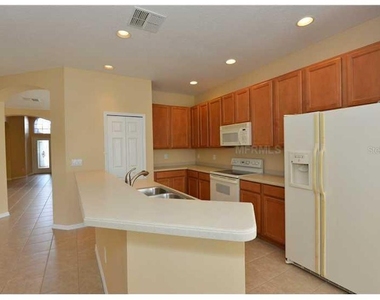
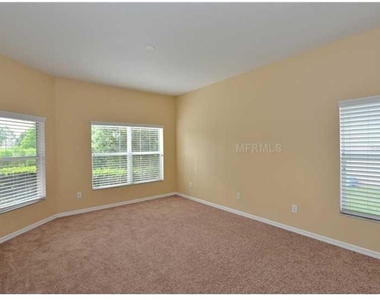
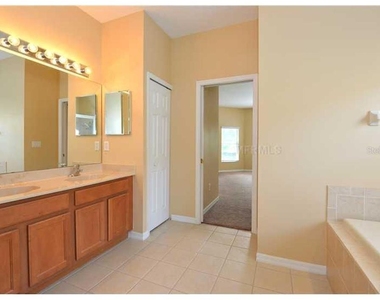
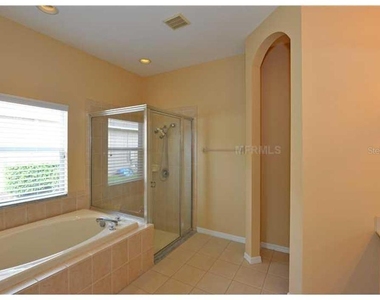
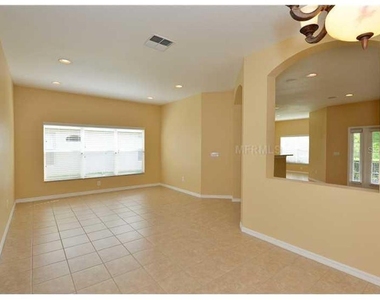
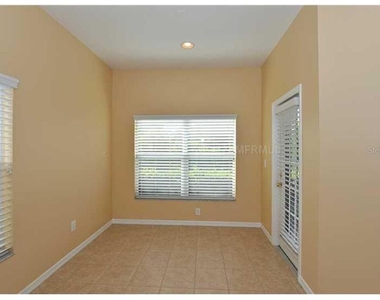
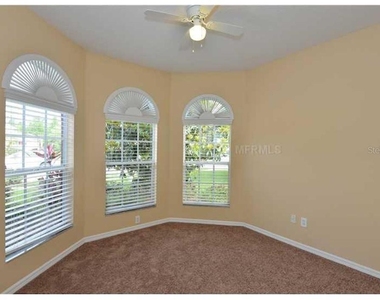
Presenting an exquisitely appointed 3-bedroom plus study residence situated on a private conservation and golf-front cul-de-sac lot within the gated enclave of Plantation Palms. This distinguished home harmonizes refined finishes with gracious indoor–outdoor living, offering an atmosphere of calm sophistication. A stately foyer welcomes guests with recessed lighting, architectural plant shelving and upgraded tile flooring. The gourmet eat-in kitchen is finished with Corian counters, 42" raised maple cabinetry, a breakfast bar and recessed lighting - thoughtfully designed for both everyday living and elegant entertaining. A bright breakfast nook frames serene conservation views and opens through a French door to the lanai. The expansive family room, appointed in neutral tones, includes built-in surround sound and double French doors that flow to the covered lanai and meticulously landscaped grounds The sumptuous primary suite features plush newer carpeting, a generous walk-in closet and a spa-inspired bath with double vanities, cultured marble counters, maple cabinetry, a Jacuzzi garden tub and a separate shower with dual sprayers. Formal living and dining rooms provide gracious entertaining spaces; the dining room is enhanced by a custom light fixture. A private study, accessed through double doors and finished with newer carpeting, offers an elegant work-from-home environment. Two additional guest bedrooms are appointed with new carpeting and ceiling fans.
Expansive covered lanai overlooks lush, manicured landscaping and peaceful conservation and golf course vistas - an ideal setting for relaxation and alfresco dining. Electric vehicle charging station for modern convenience all located in a secure, gated community that emphasizes privacy and refined living. This exceptional home blends classic craftsmanship with contemporary comforts. Ideal for those who appreciate thoughtful details and tranquil, elegant living.
AMENITIES
Attached Garage
Laundry In Unit
Dishwasher
Parking Space
ADDITIONAL INFORMATION
Interior
Bathroom Information
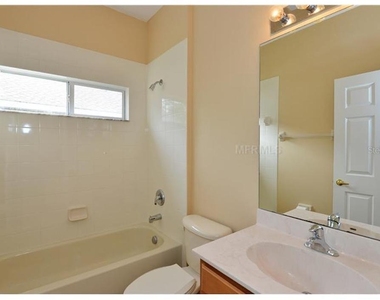
Full Bathrooms: 2
Interior Information
Interior Features: Cathedral Ceiling(s), Ceiling Fan(s), Open Floorplan, Walk-In Closet(s), Eating Space In Kitchen, Kitchen/Family Room Combo, Primary Bedroom Main Floor, Solid Surface Counters, Split Bedroom
The manager has not yet mailed us a photo copy of his or her government identification and proof or property ownership.
▼
Manager has not logged in recently
▼
Manager does not yet have user reviews
RENTHOP DESCRIPTION
The apartment is a unit offered at a monthly price of $2,750. The person posting the listing did not specify that any pets were allowed. It may be the case that pets are ok and the manager simply has not yet filled out all the details. The kitchen conveniently includes a dishwasher.
We have 12 photos of this particular unit, building, and surrounding areas.
We found some very similar listings nearby
Select those you'd like to message
Your messages have been sent!
Check Availability
By selecting Check Availability, you agree that RentHop and real estate professionals may call or text you about your inquiry. Message/data rates may apply. Terms & Privacy. California Privacy Notice














 Your Privacy Choices
