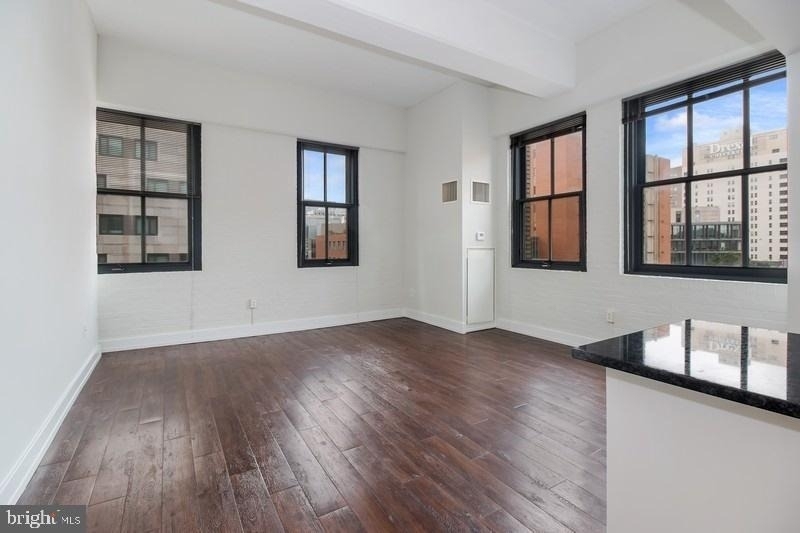
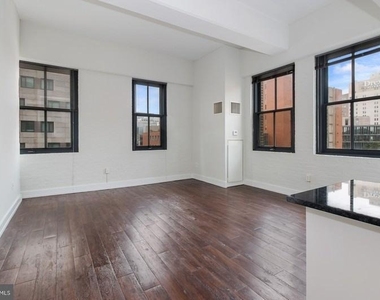
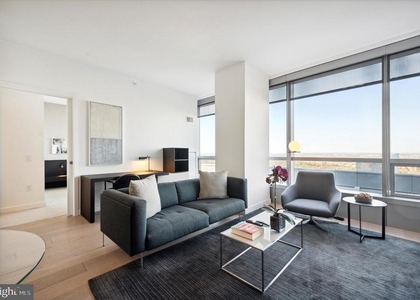
Hardwood floors stretch the full length of the living area, catching the daylight that drifts in through the generously sized windows and shifts from cool morning blue to warm afternoon gold. At 986 square feet, this one-bedroom, one-bath residence at The Left Bank gives you genuine room to live - space enough to arrange a proper sitting area without sacrificing a dedicated dining corner, space enough to feel like a home rather than a compromise.
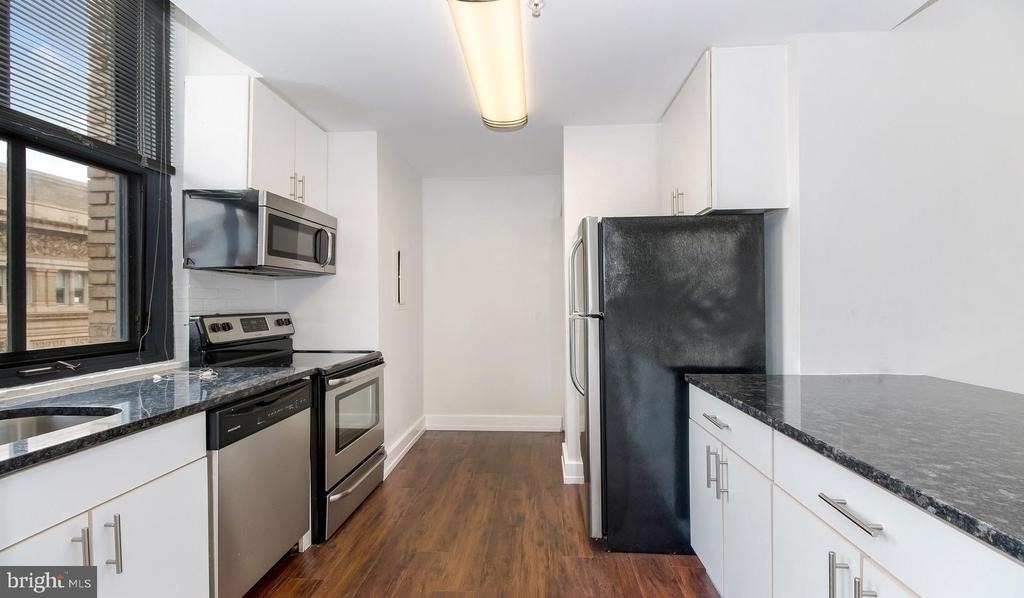
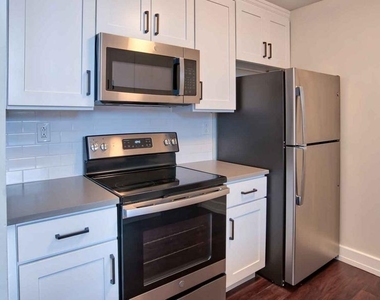
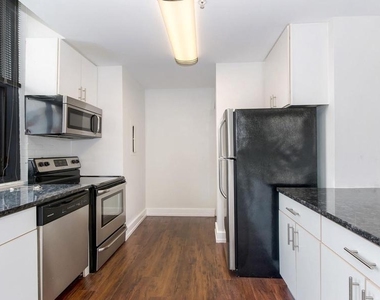
The open floor plan keeps the kitchen connected to the living room, so whoever is cooking stays part of the conversation. Upgraded countertops and stainless steel appliances - refrigerator, dishwasher, microwave, self-cleaning oven, stove, and disposal - give the kitchen a clean, capable presence. There is nothing here that asks you to work around it. The layout invites you to cook regularly, and the in-unit washer and dryer remind you, in small but meaningful ways, that the details were thought through.
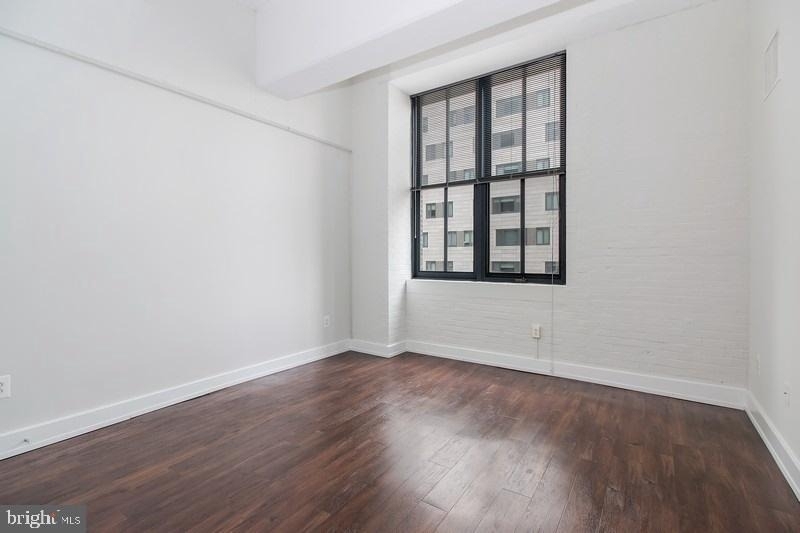
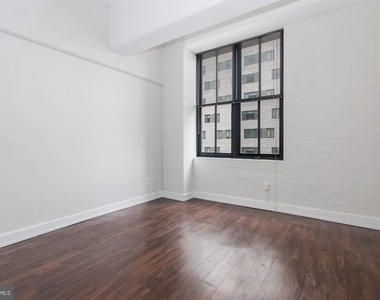
The bedroom is entry-level within the unit, tucking you away from the living space with genuine separation. A walk-in closet handles the wardrobe with room to spare, and window treatments are already in place so the first morning here is already yours. The bathroom is straightforward and well-finished, completing a floor plan that wastes nothing.
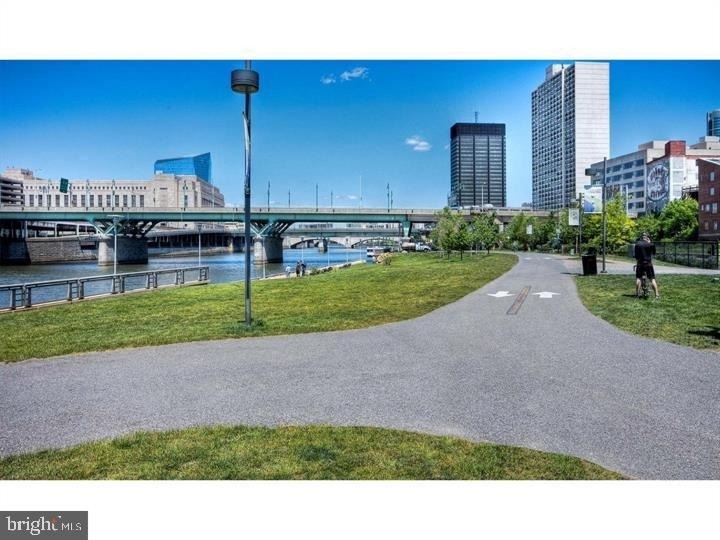
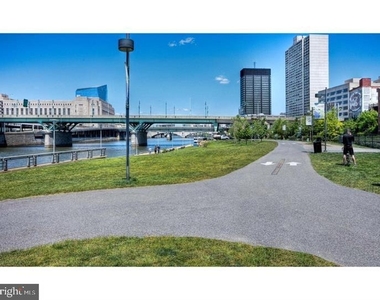
University City is a neighborhood that carries its momentum quietly. Research institutions and universities have long anchored this part of West Philadelphia, but what has shifted in recent years is the texture of everyday life around them - independent restaurants pushing into formerly dormant blocks, coffee shops establishing routines for a growing residential population, small businesses choosing this neighborhood over more obvious ones. Walking these streets, you get the sense of something accumulating, a neighborhood that has found its confidence. The Left Bank sits inside that energy, close enough to Spruce Street and Baltimore Avenue to make both part of your regular geography.
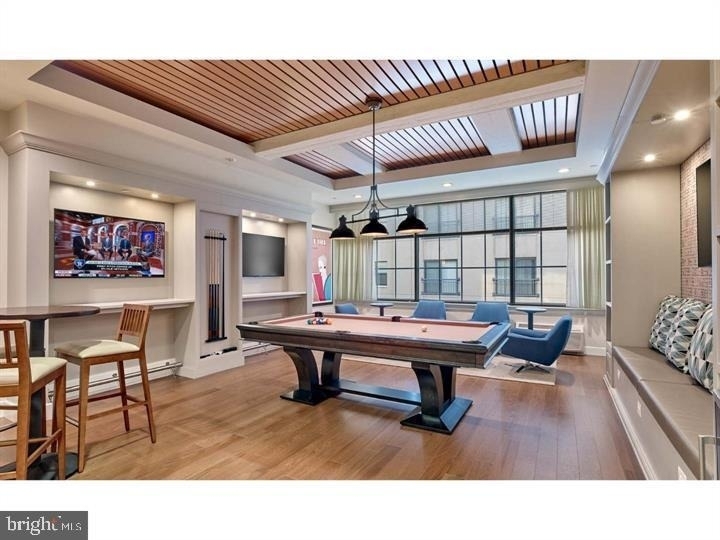
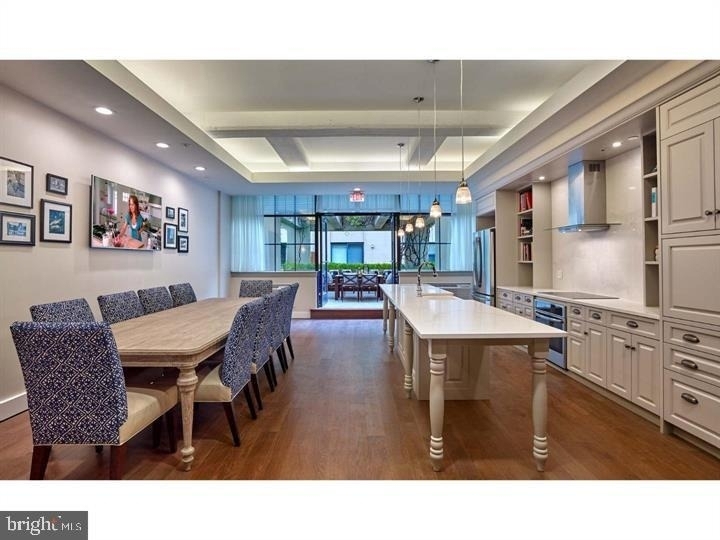
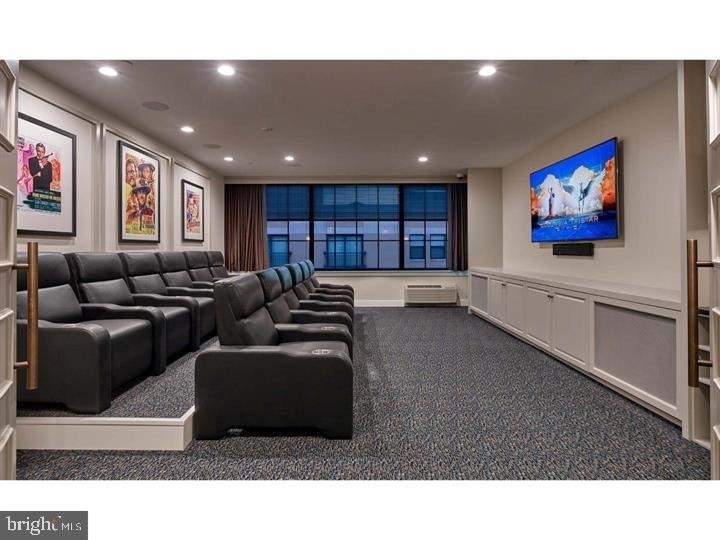
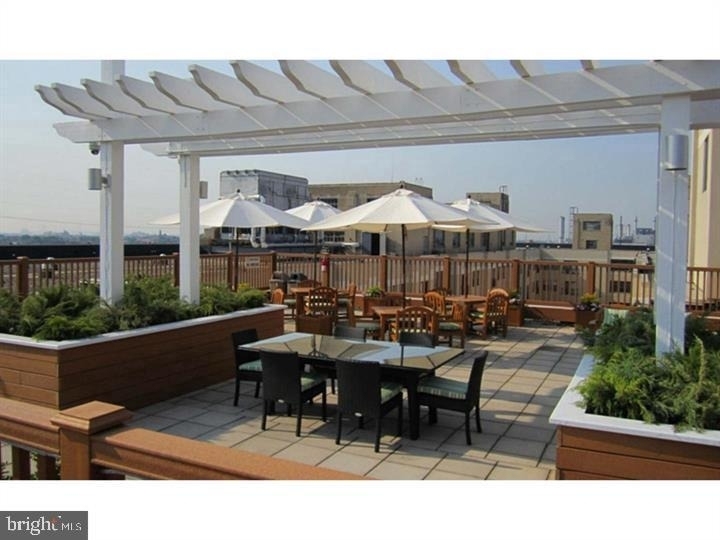
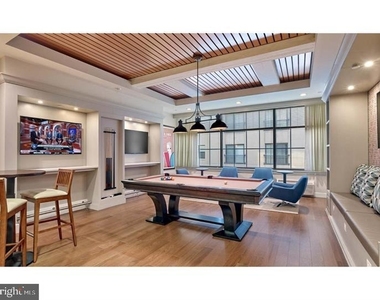
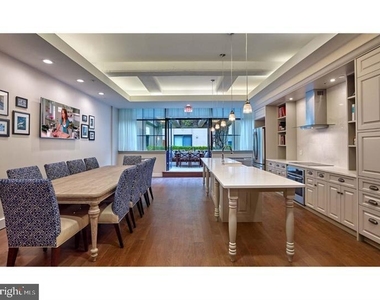
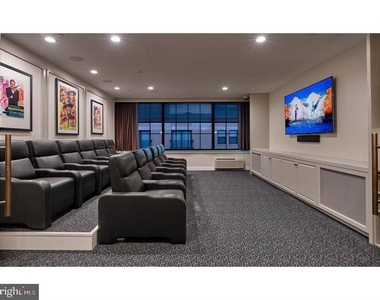
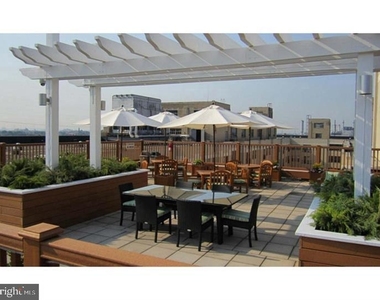
Back inside the building, the amenity floor reflects a similar breadth of intention. A fitness center handles the daily workout without requiring you to budget for a separate membership. A roof deck offers an elevated perspective on the city - useful for a quiet evening, equally good for watching a summer storm move across the skyline. A game room and meeting room give you options depending on the day. A concierge and security team are present, the dog park accommodates your pet without negotiation, and the picnic area extends the living space outdoors when the season allows. Elevator access and a parking garage round out the practical side of the building.
Speaking of pets, cats and dogs are both welcome here, with standard deposit terms applying and breed and size considerations for dogs - worth a conversation with the leasing office to confirm the specifics for your situation.
University City's access to the broader city is one of its clearest advantages. SEPTA's Market-Frankford Line and multiple bus routes make Center City a short, direct ride rather than a logistical undertaking. Whether the destination is Rittenhouse Square, the convention center, or 30th Street Station for regional or Amtrak connections, the commute from this address is measured in minutes, not transfers. Pricing and availability subject to change on a daily basis. Photos are of model units. Parking may be available subject to availability and may be an additional fee.
The median is solely based on the area and the number of bedrooms.
Listing-specific characteristics such as the number of bathrooms and the amenities will also impact the price.
LISTING QUALITY
▲
Listing location is an exact address
▲
Features and amenities are properly noted
▲
RentHop has data for this building
▲
Manager has many listings with high listing quality!
▼
The manager has not yet mailed us a photo copy of his or her government identification and proof or property ownership.
▼
Manager has not logged in recently
▼
Manager does not yet have user reviews
RENTHOP DESCRIPTION
The apartment is a unit offered at a monthly price of $2,798. The person posting the listing did not specify that any pets were allowed. It may be the case that pets are ok and the manager simply has not yet filled out all the details. The kitchen conveniently includes a dishwasher.
We have 11 photos of this particular unit, building, and surrounding areas.
Last Updated: 20 hours ago
Data Source: Bright MLS
MLS# PAPH2643518
List Agent Name: Brad R Levinson
List Office Name: KW Empower
IDX information is provided exclusively for personal, non-commercial use, and may not be used for any purpose other than to identify prospective properties consumers may be interested in purchasing. Information is deemed reliable but not guaranteed. The listing broker’s offer of compensation is made only to participants of the MLS where the listing is filed.
Courtesy of RH Advisors, Inc. and RHP Realty NJ, Inc.
Enter the 6-digit code sent to or download the
RentHop mobile app to continue.
By selecting Check Availability, you agree that RentHop and real estate professionals may call or text you about your inquiry. Message/data rates may apply. Terms & Privacy.
We found some very similar listings nearby
Select those you'd like to message
Your messages have been sent!
Check Availability
By selecting Check Availability, you agree that RentHop and real estate professionals may call or text you about your inquiry. Message/data rates may apply. Terms & Privacy.