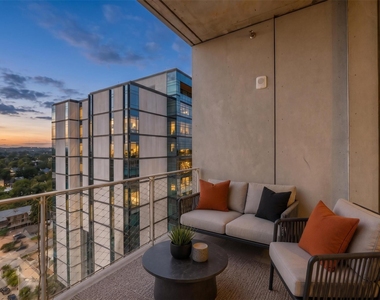
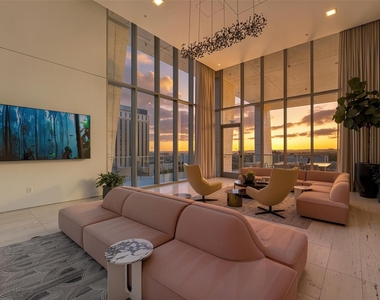
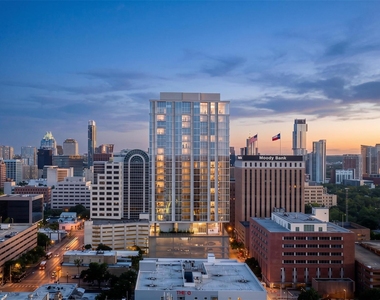
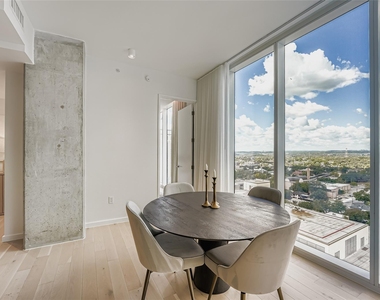
**FURNISHED RENTAL** This is the first luxury residential tower to claim this stretch of downtown, where the State Capitol, the University of Texas, and the city's Arts District all sit within easy walking distance. Step off the elevator and the building announces itself immediately: travertine floors, concealed lighting, and a curated gallery of commissioned art turn the common spaces into something closer to a museum than a lobby. It's the kind of building people point at from the street and now, one you could actually call home.
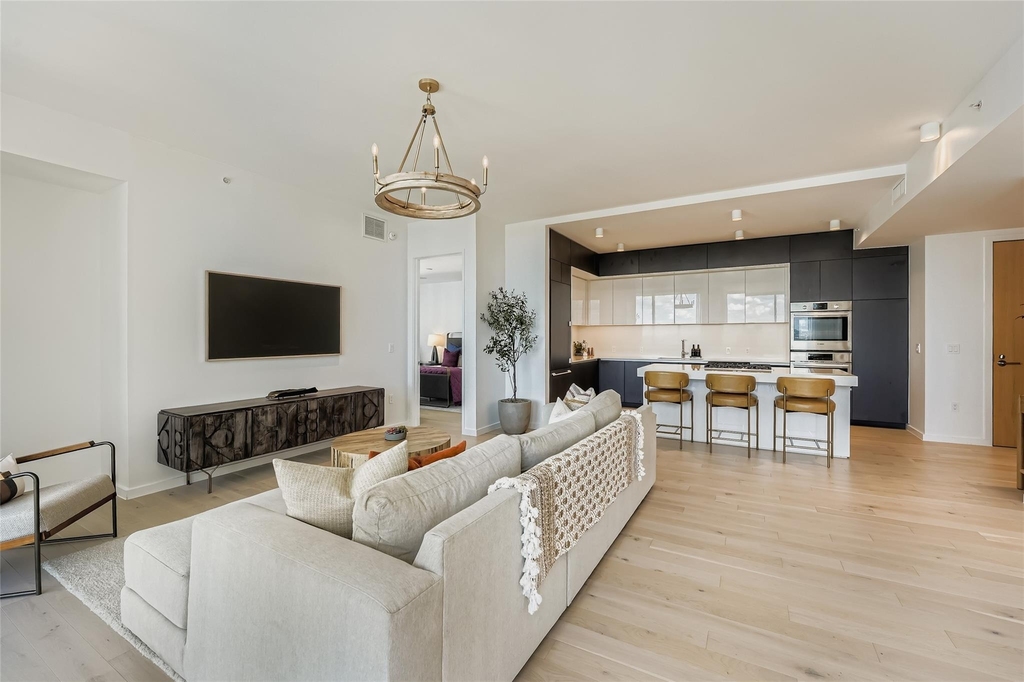
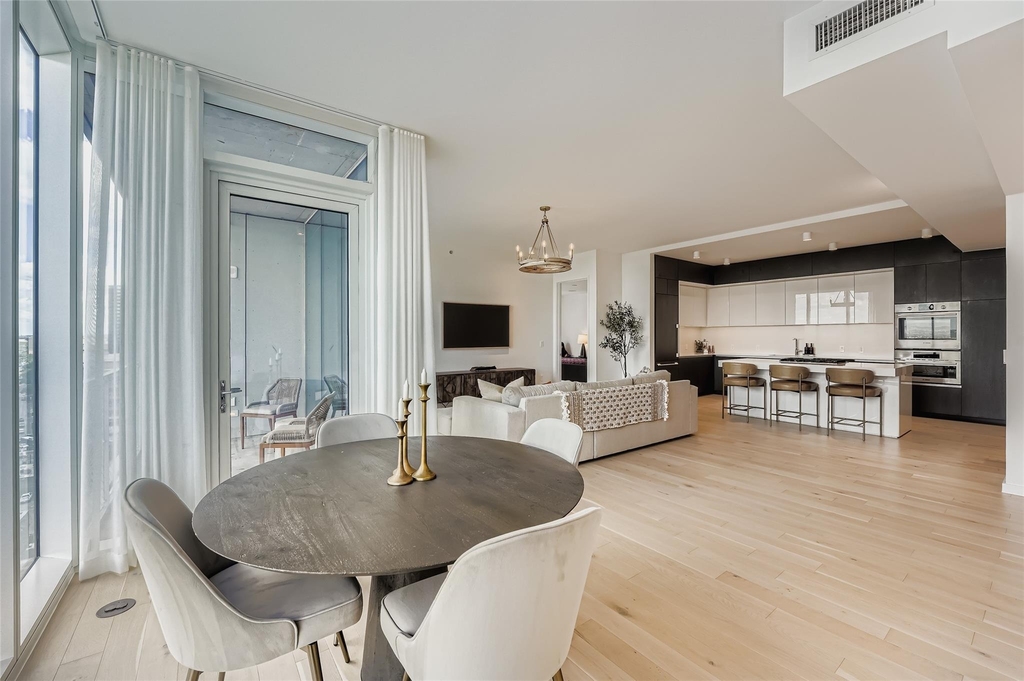
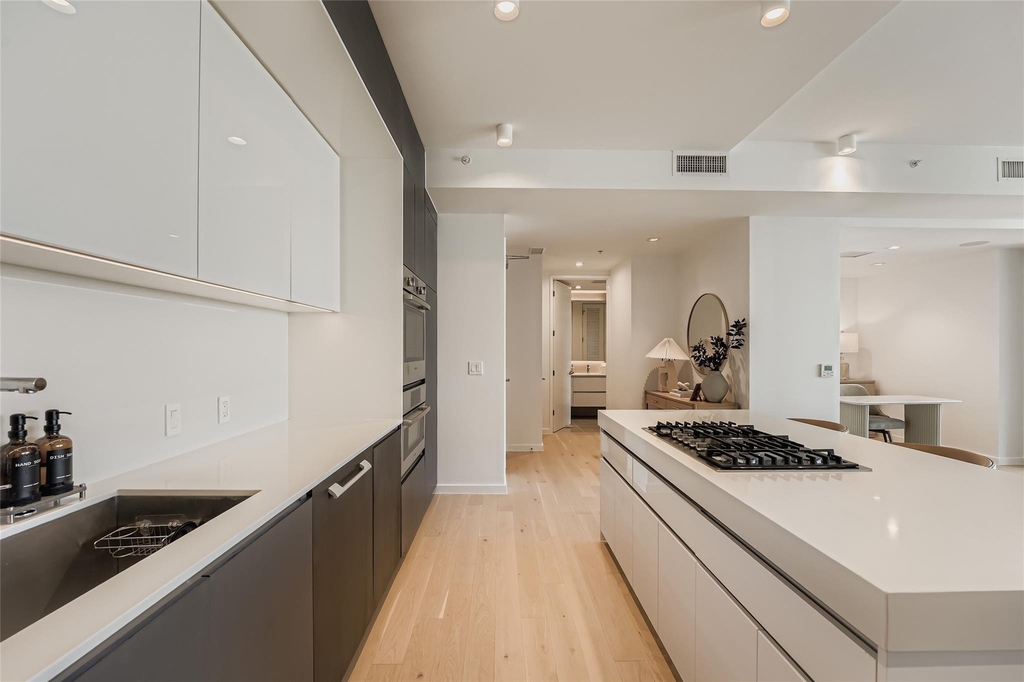
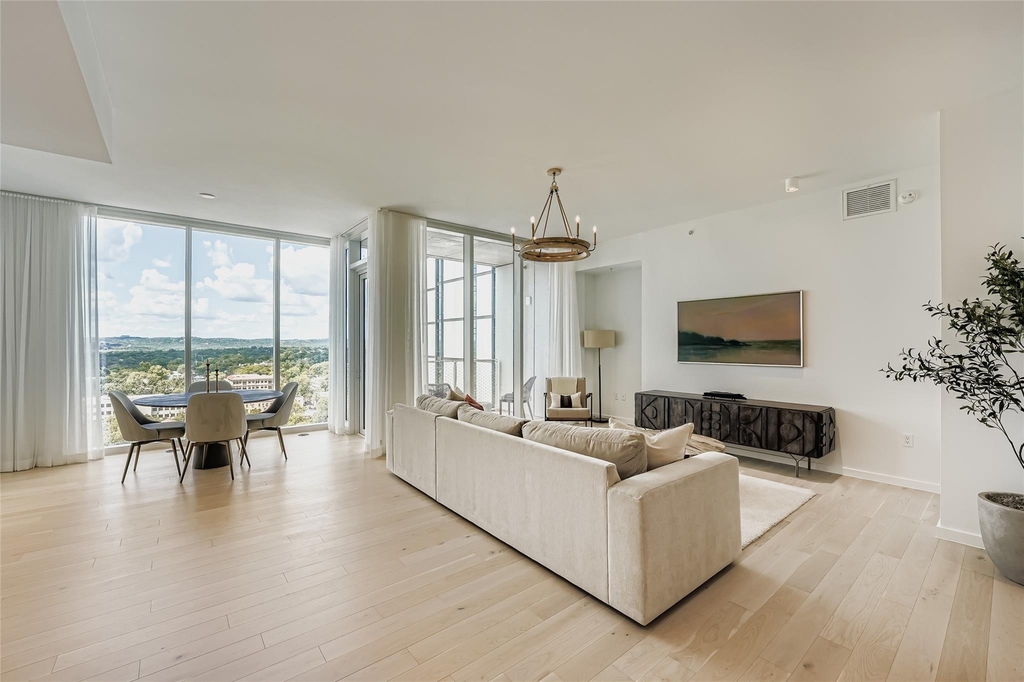
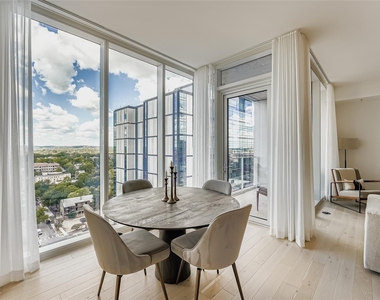
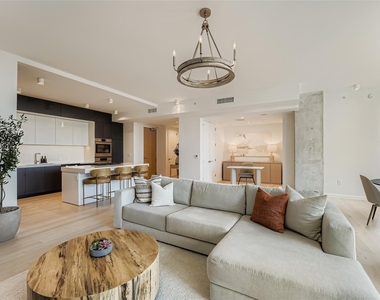
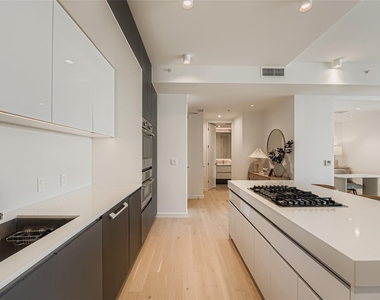
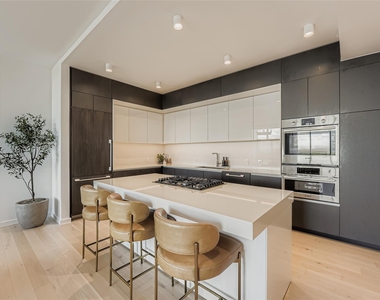
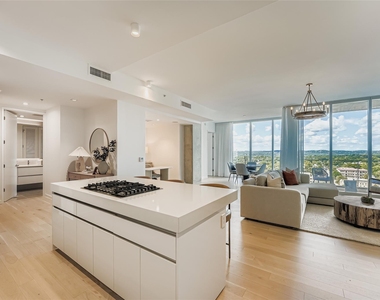
Among The Linden's seven floor plans, No. 1404 stands apart for one simple reason: the kitchen. Its own listing materials call it the largest of its type in the tower, and one look tells you why. A full set of German-engineered Bosch appliances sits inside custom cabinetry with the clean lines Rhode Partners carried throughout the building. A gallery-quality backdrop built to let the art, and the cook, take center stage. At 1,583 interior square feet (1,648 total), this two-bedroom-plus-den layout gives you room to actually entertain, without ever tipping into excess for its own sake.
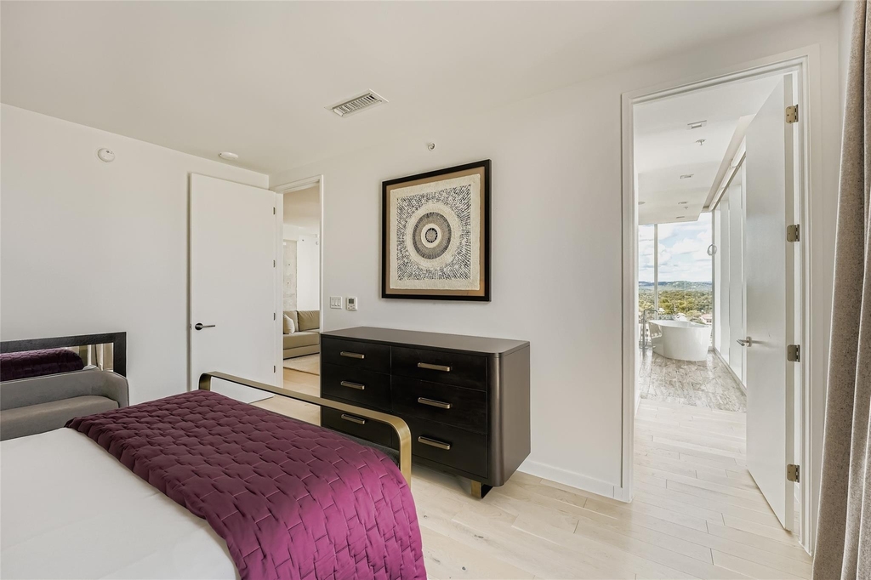
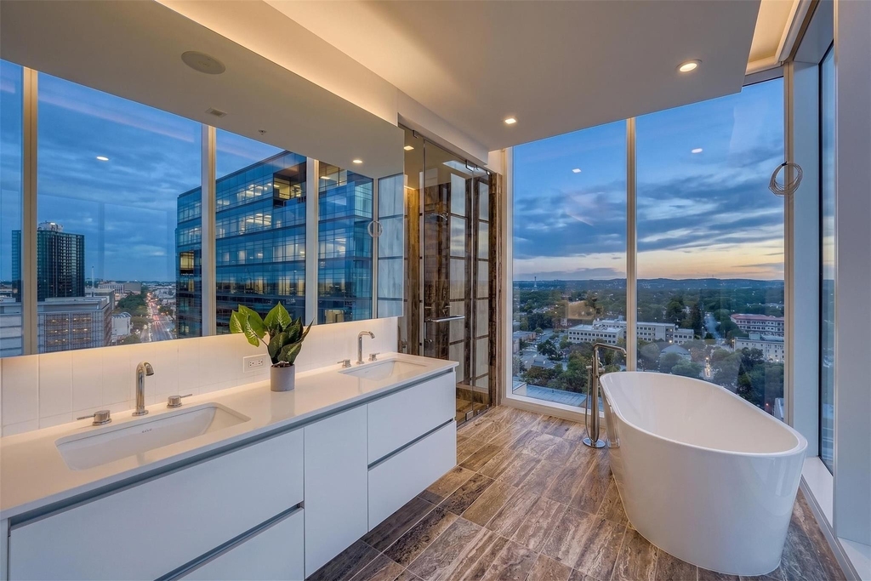
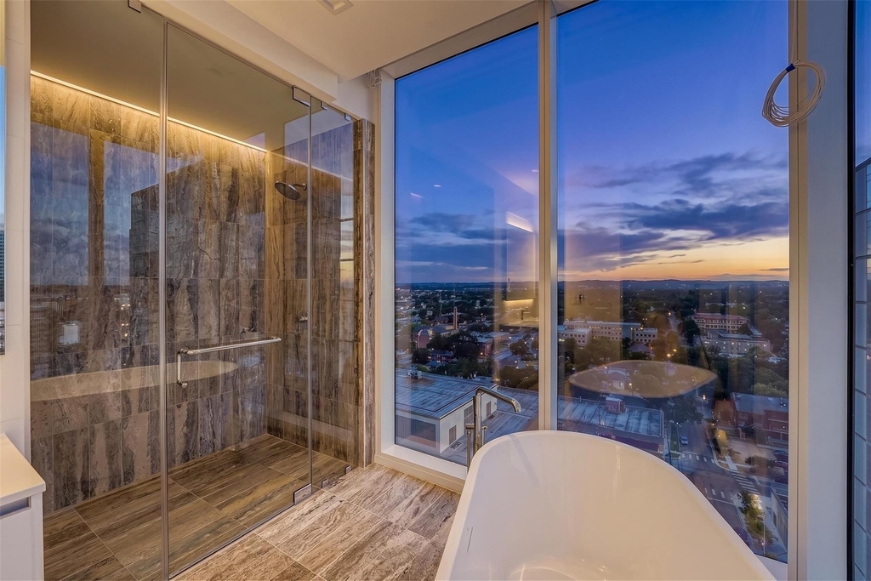
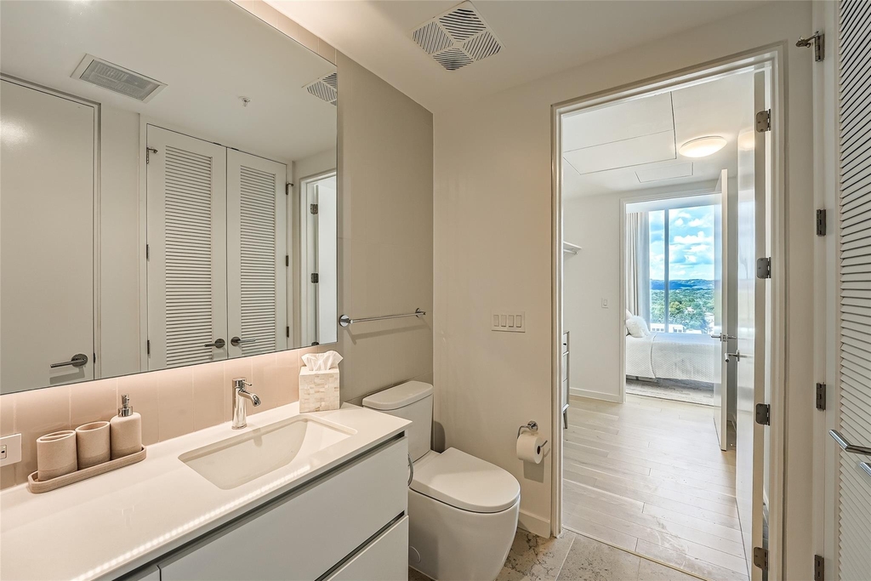
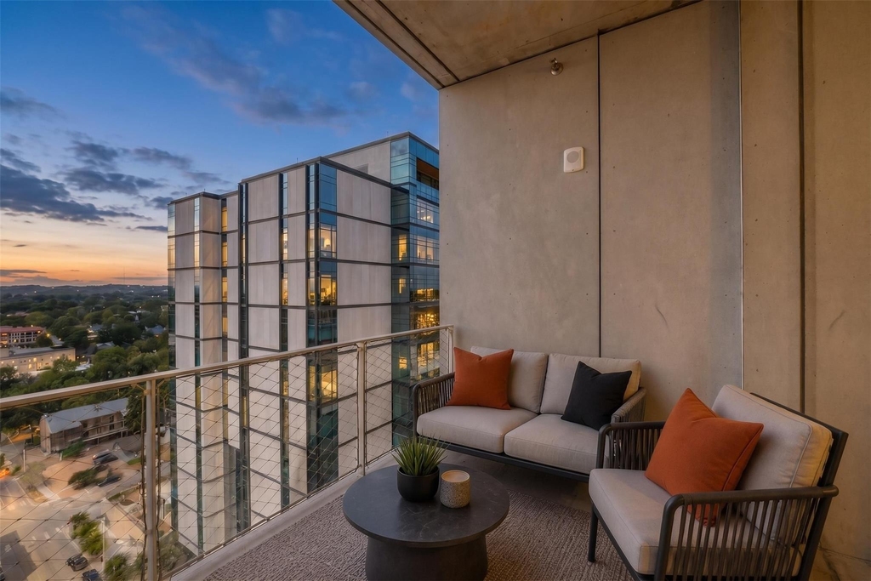
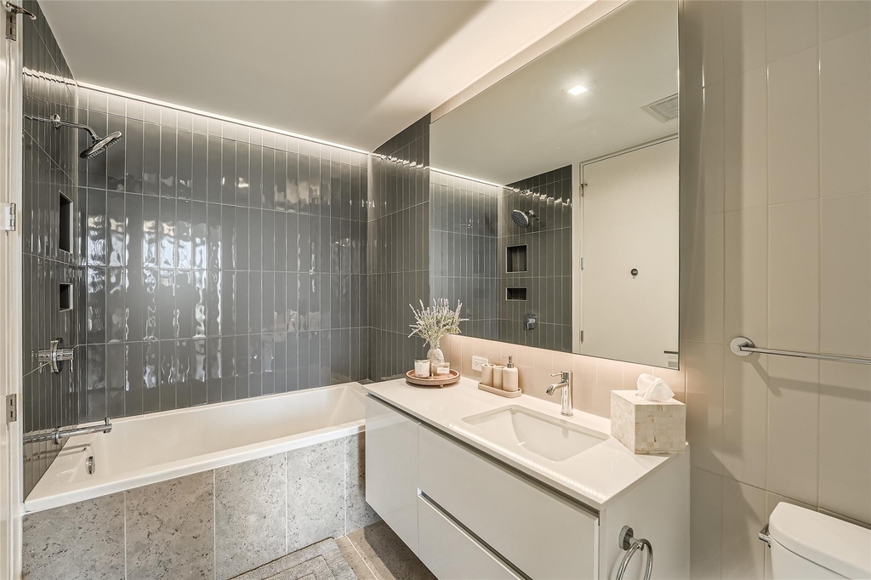
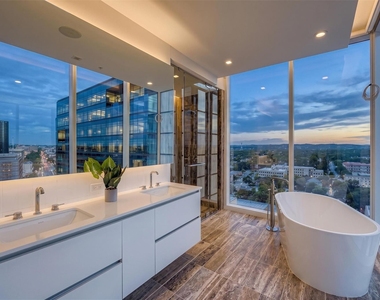
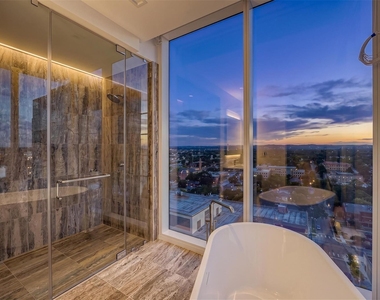
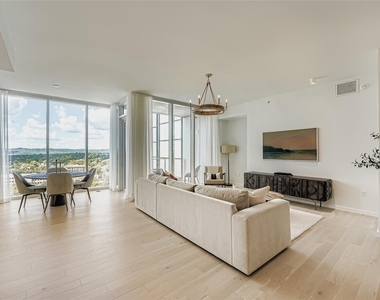
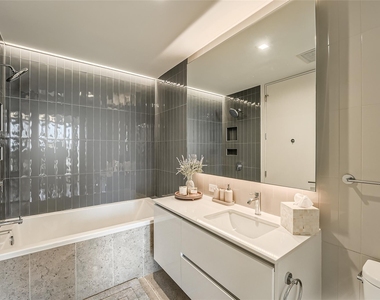
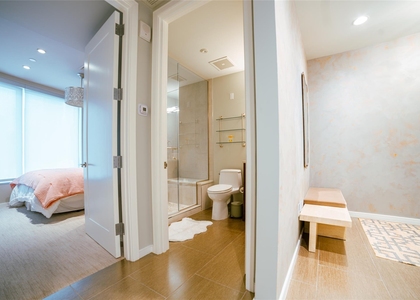
Both bedrooms are true suites with walls of glass, private baths, generous walk-in closets - the kind of layout that makes a case for itself the moment you walk in. Whether it's two people who simply want space to spread out, or a couple who regularly hosts, this floor plan was built for exactly that. Two reserved parking spaces and a private, air-conditioned 72-square-foot storage.
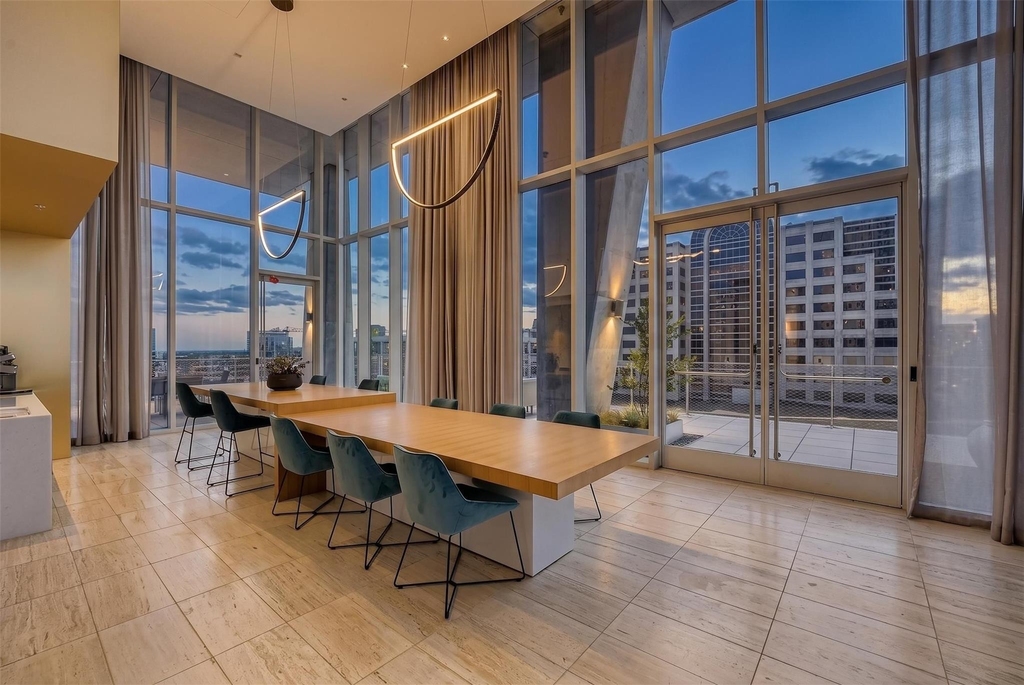
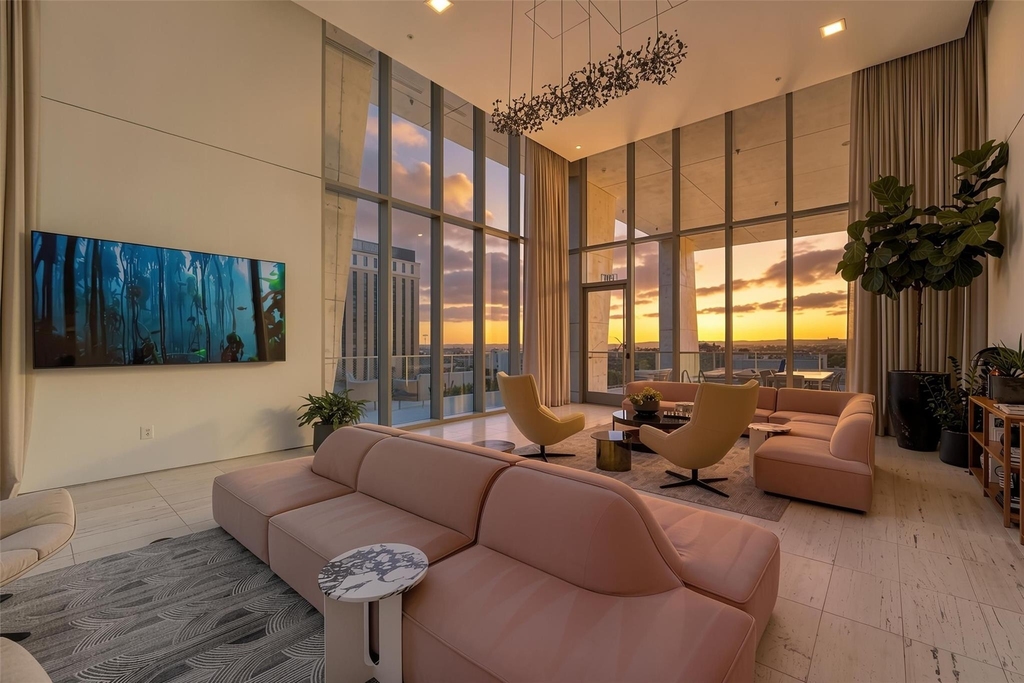
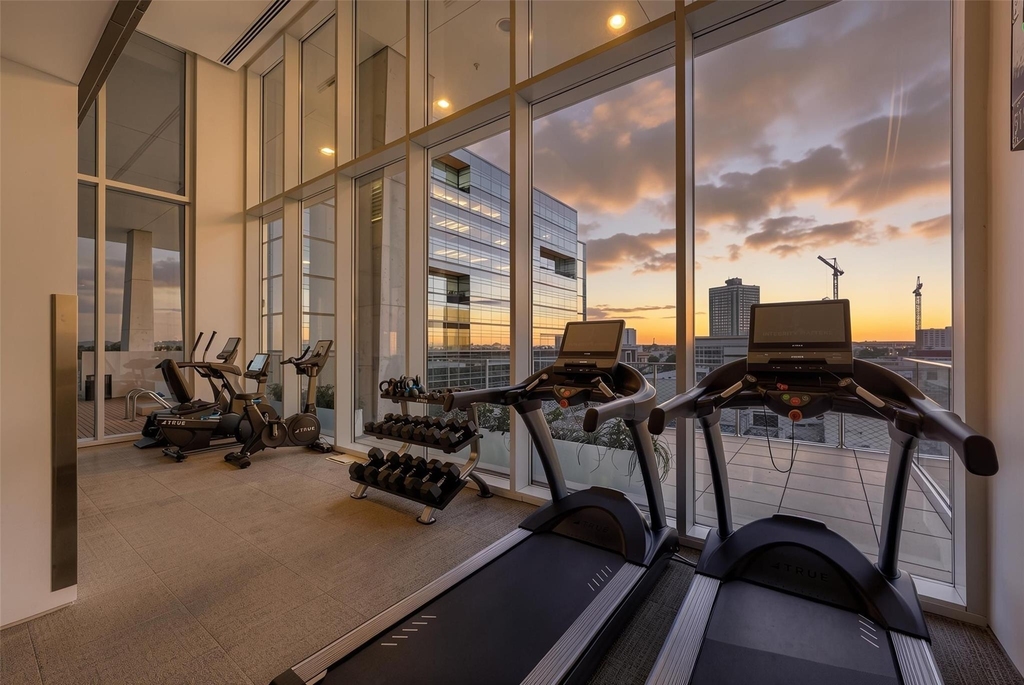
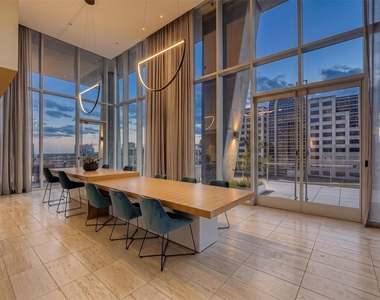
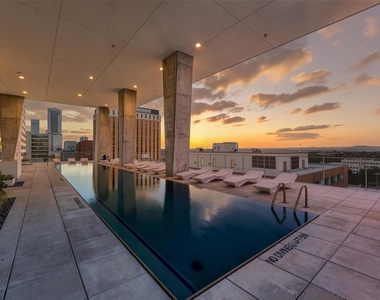
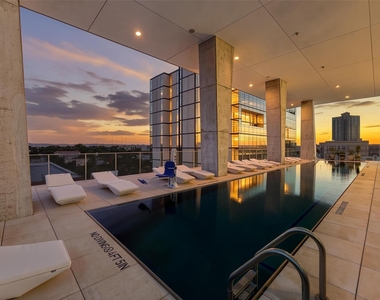
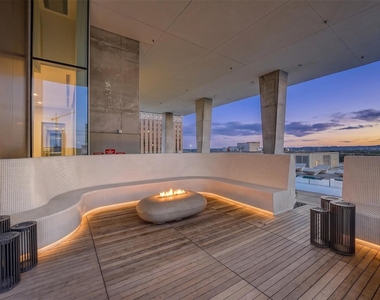
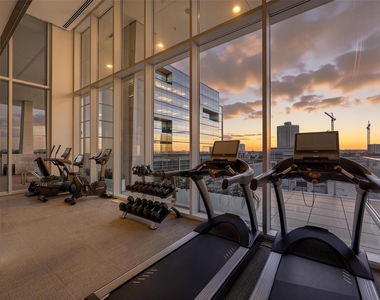
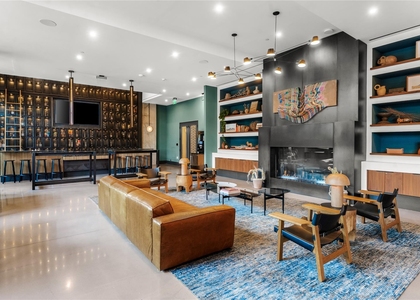
An entire tenth floor is dedicated to resort-caliber amenities. 65-foot lap pool & cold plunge - Indoor/outdoor fitness studio & sauna - Private dining & conference room - Resident lounge & co-working space - Club room & curated art gallery - Outdoor kitchen & dog park with wash station - 24-hour concierge & controlled access - Two blocks to UT campus and the Capitol complex.
AMENITIES
Storage Facility
Dishwasher
Doorman
Furnished
Parking Space
Short Term Allowed
ADDITIONAL INFORMATION
Interior
Bathroom Information
Full Bathrooms: 2
Interior Information
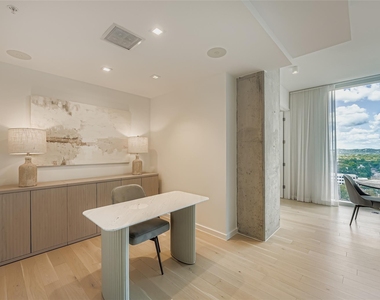
Interior Features: Built-in Features, Stone Counters, Double Vanity, High Speed Internet, Kitchen Island, Natural Woodwork, Open Floorplan, Soaking Tub, Storage, Walk-In Closet(s), Wired for Sound, Ceiling-High, No Interior Steps, Primary Bedroom on Main, Stackable W/D Connections, Study/Home Office
Appliances: Built-In Electric Oven, Built-In Freezer, Built-In Gas Range, Built-In Refrigerator, Dishwasher, Disposal, ENERGY STAR Qualified Appliances, Microwave, Self Cleaning Oven, Vented Exhaust Fan, Washer/Dryer Stacked
Flooring Type: Stone, Wood
Exterior
Property Information
Has Property Attached
Square Footage: 1,648
Square Footage Source: $0
Green Sustainability
Security Features: 24 Hour Security, Building Security, Carbon Monoxide Detector(s), Closed Circuit Camera(s), Fire Alarm, Fire Sprinkler System, Key Card Entry, Secured Garage/Parking, Security Guard, Smoke Detector(s)
The median is solely based on the area and the number of bedrooms.
Listing-specific characteristics such as the number of bathrooms and the amenities will also impact the price.
LISTING QUALITY
▲
Listing location is an exact address
▲
Features and amenities are properly noted
▲
RentHop has data for this building
▼
The manager has not yet mailed us a photo copy of his or her government identification and proof or property ownership.
▼
Manager has not logged in recently
▼
Manager does not yet have user reviews
RENTHOP DESCRIPTION
The apartment is a unit offered at a monthly price of $7,950. One of the key perks is the building doorman. The person posting the listing did not specify that any pets were allowed. It may be the case that pets are ok and the manager simply has not yet filled out all the details. The kitchen conveniently includes a dishwasher.
We have 36 photos of this particular unit, building, and surrounding areas.
We found some very similar listings nearby
Select those you'd like to message
Your messages have been sent!
Check Availability
By selecting Check Availability, you agree that RentHop and real estate professionals may call or text you about your inquiry. Message/data rates may apply. Terms & Privacy. California Privacy Notice































 Your Privacy Choices
