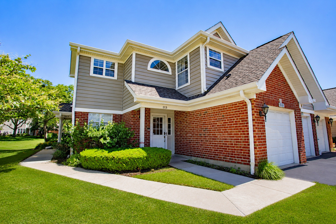
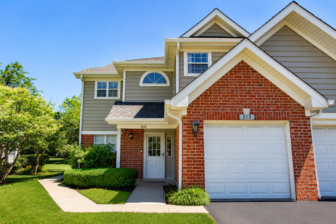
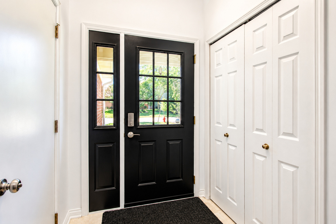
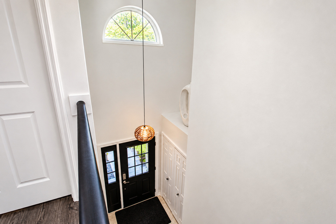
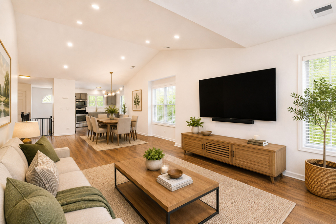
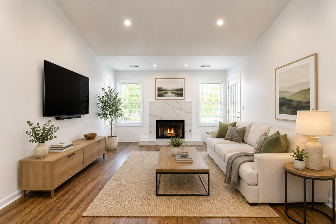
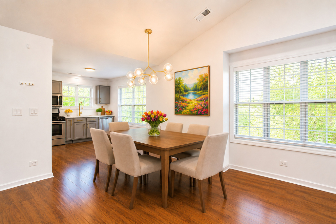
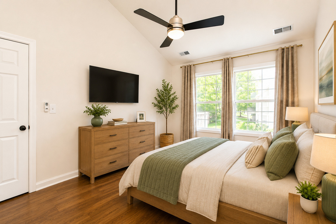
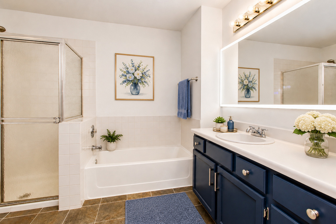
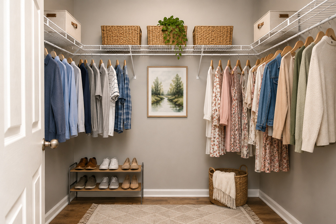
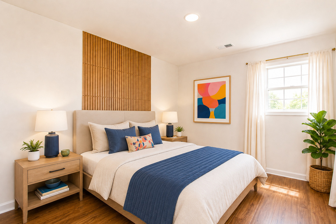
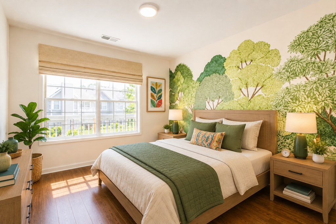
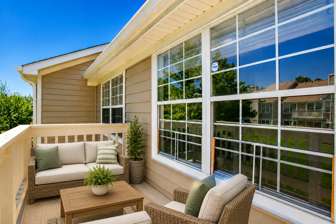
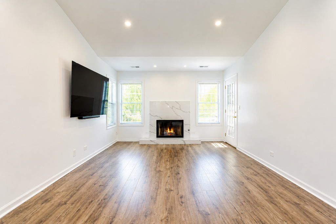
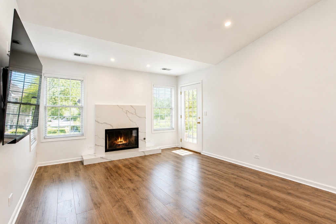
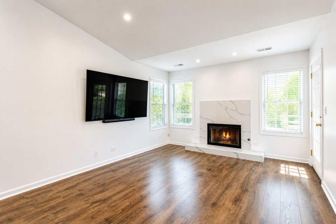
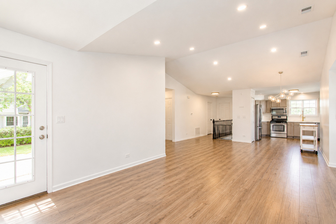
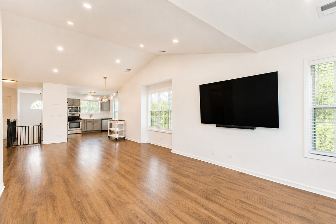
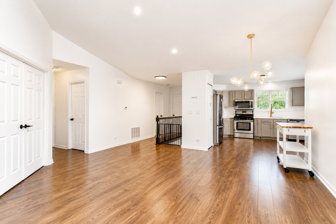
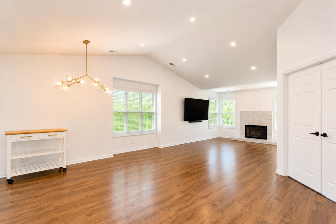
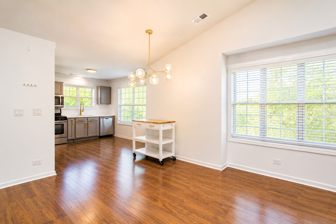
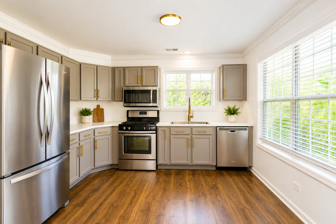
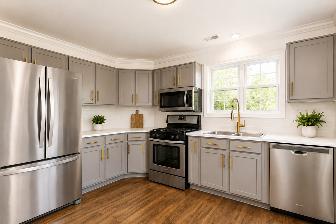
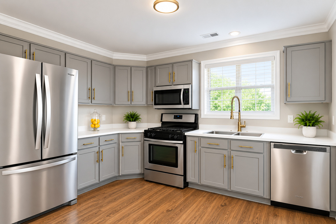
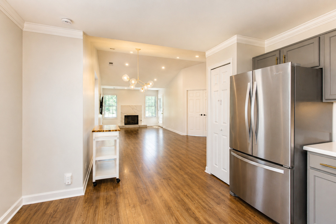
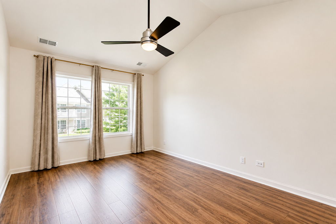
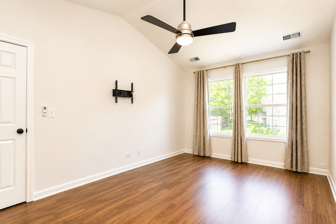
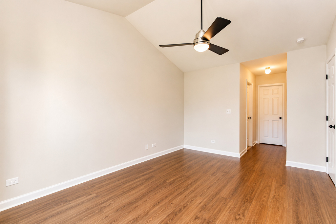
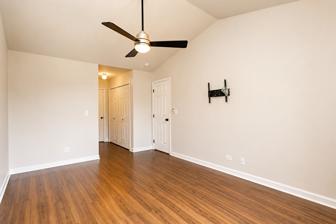
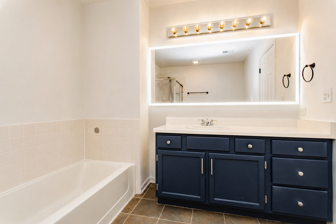
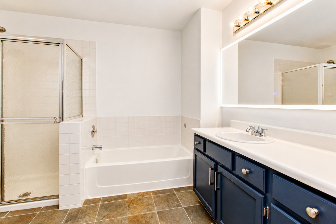
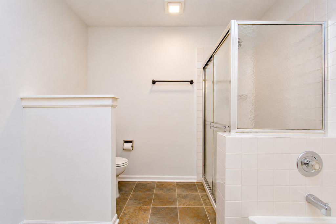
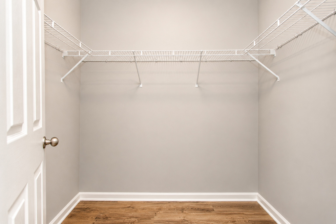
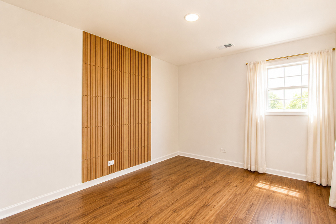
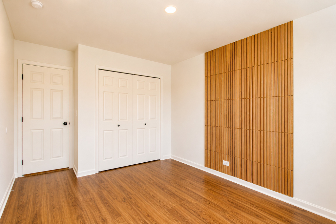
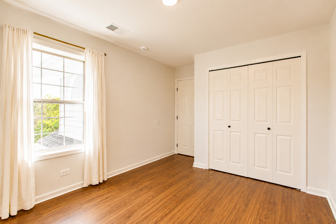
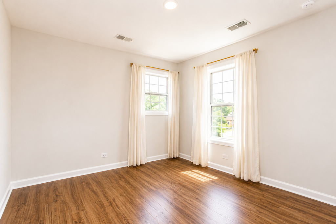
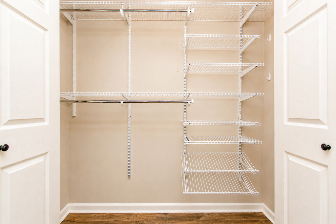
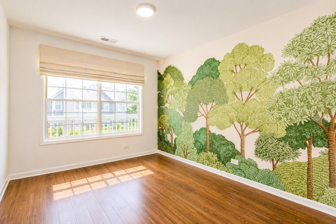
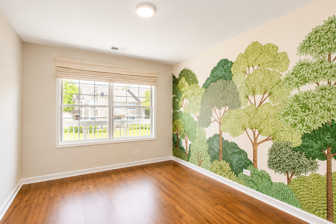
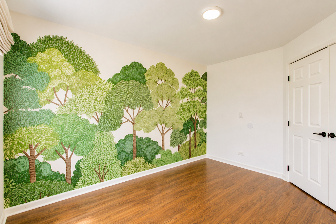
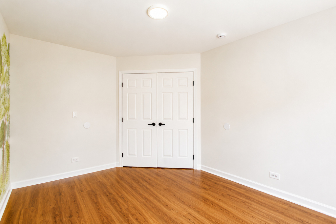
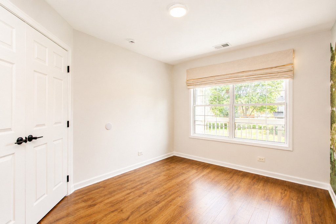
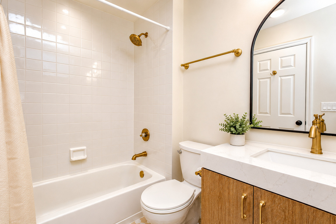
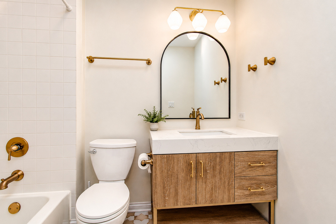
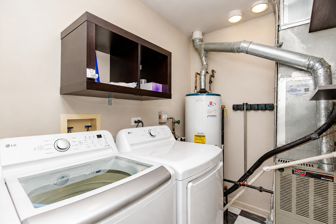
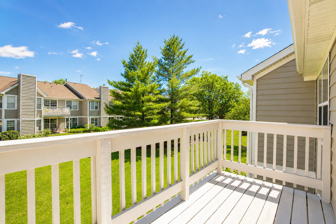
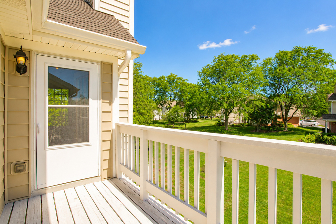
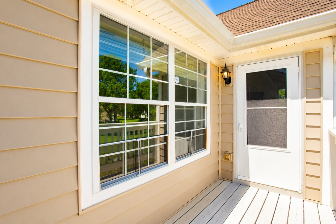
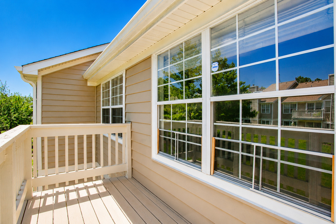
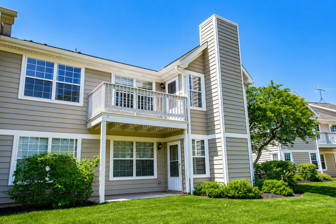
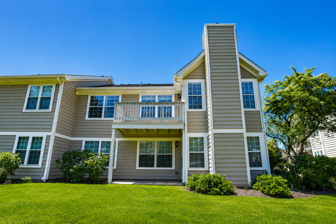
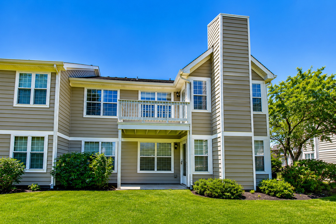
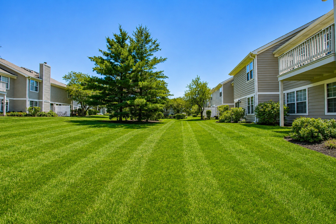
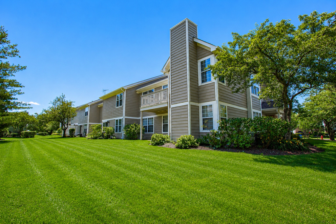
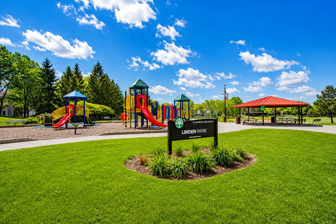
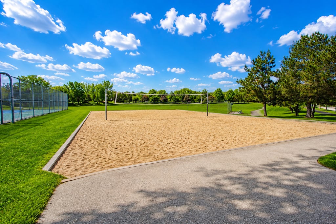
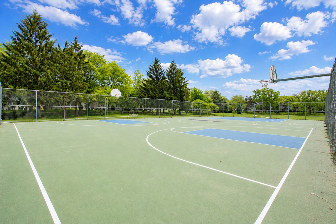
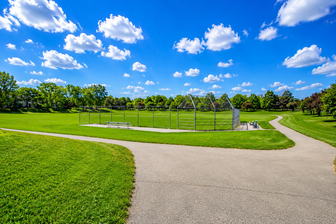
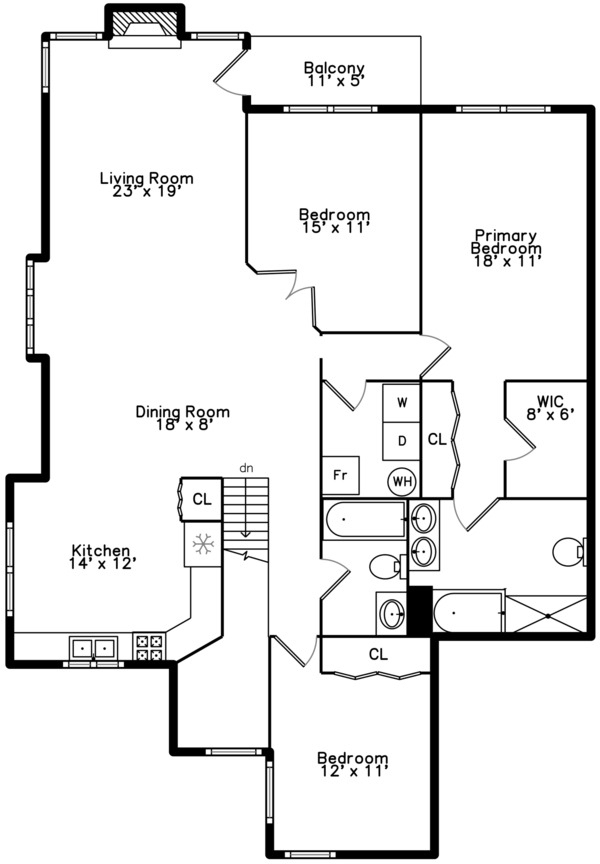
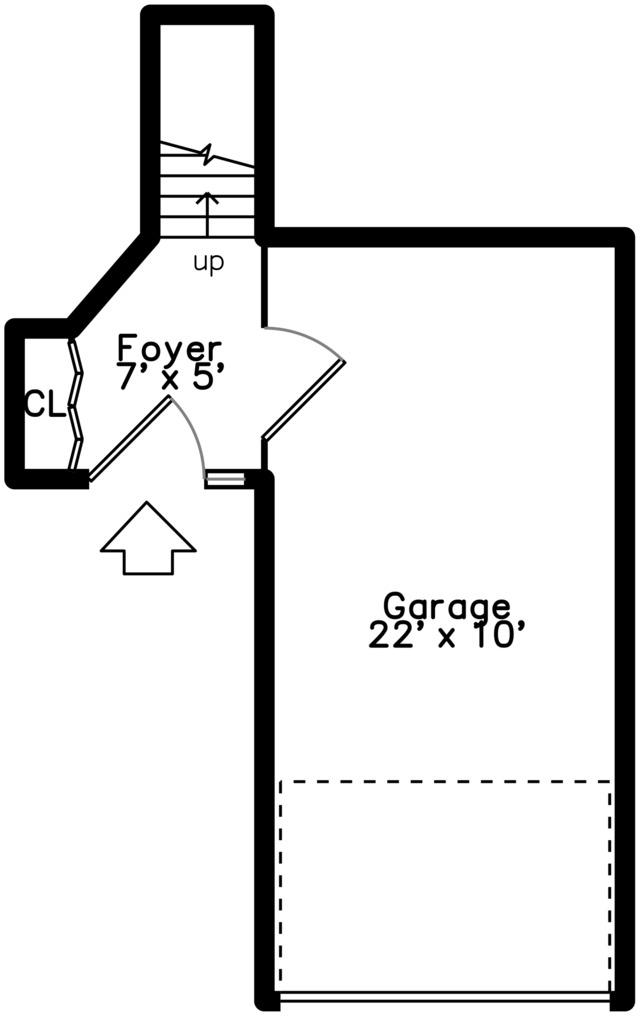
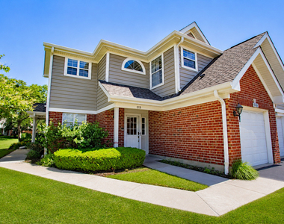
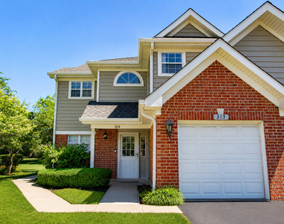
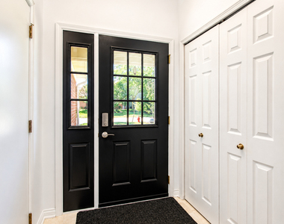
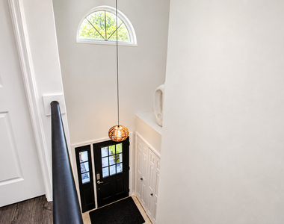
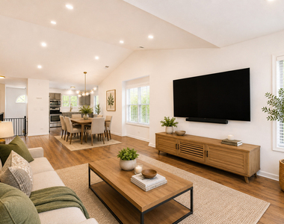
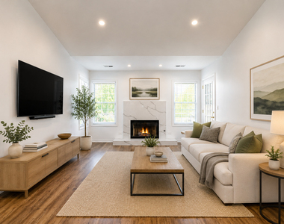
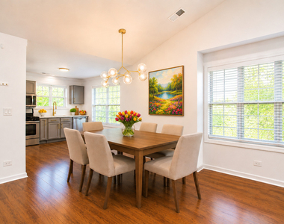
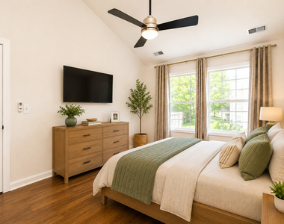
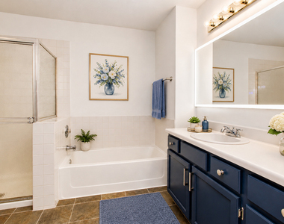
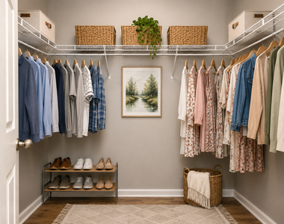
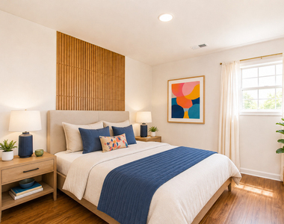
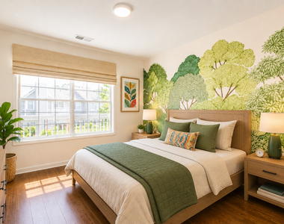
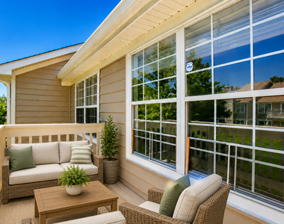
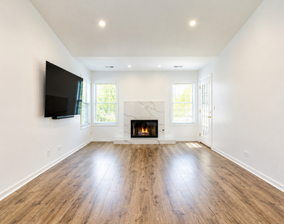
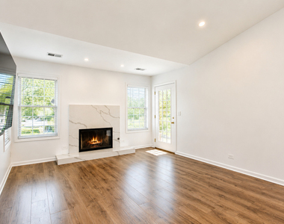
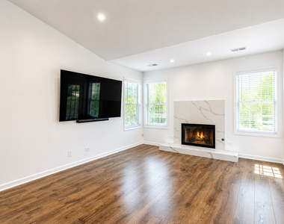
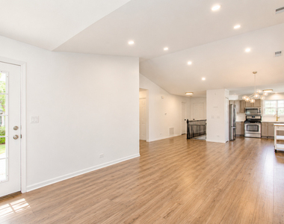
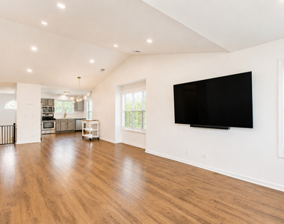
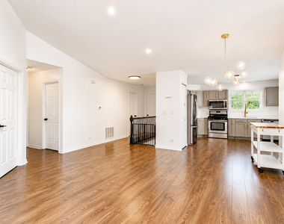
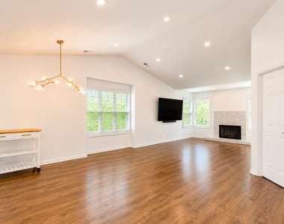
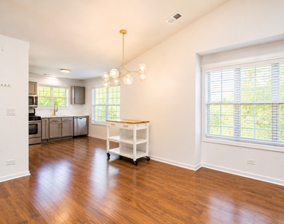
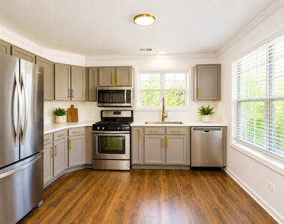
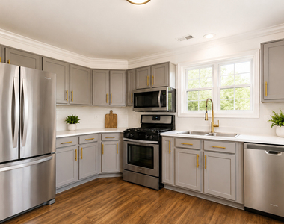
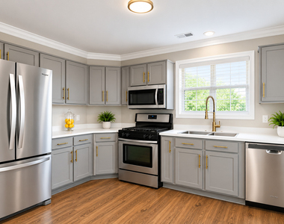
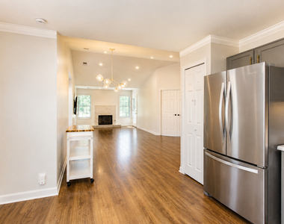
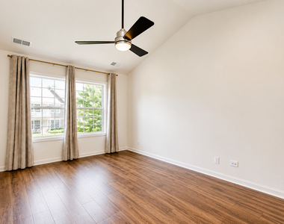
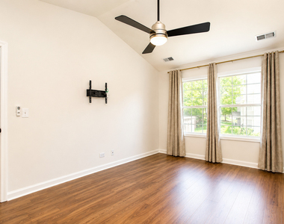
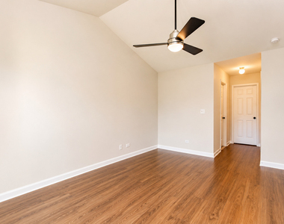
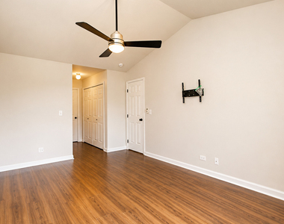
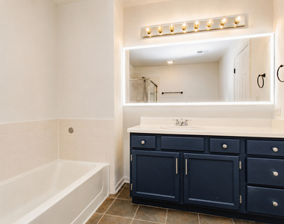
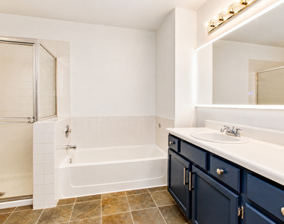
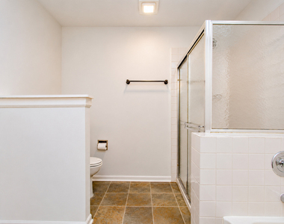
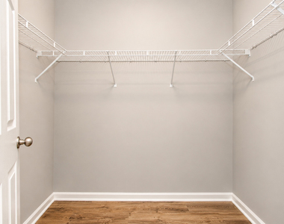
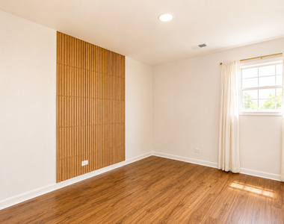
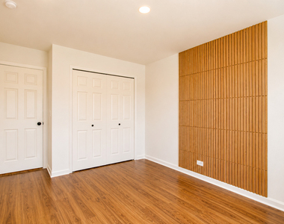
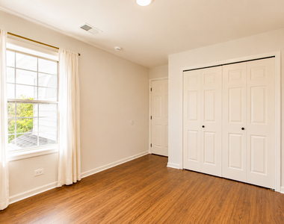
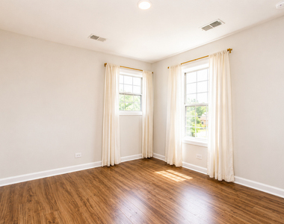
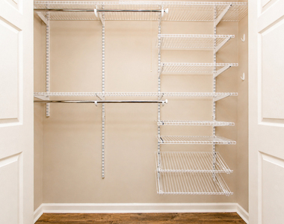
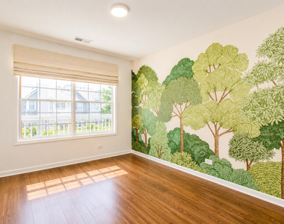
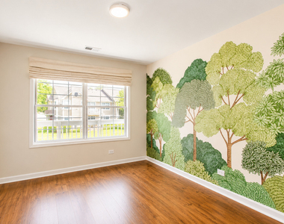
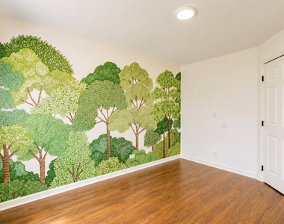
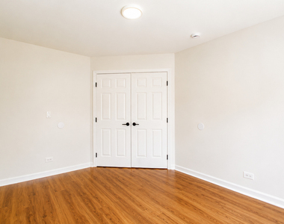
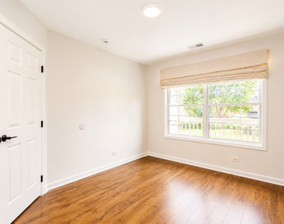
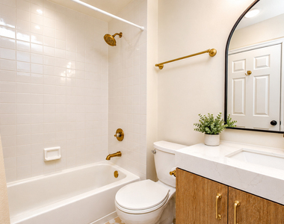
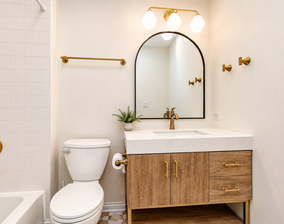
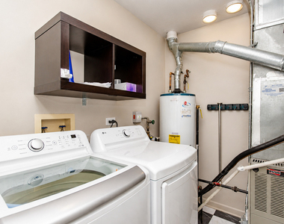
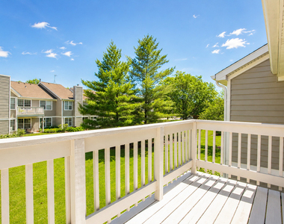
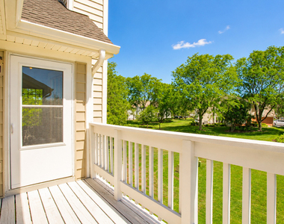
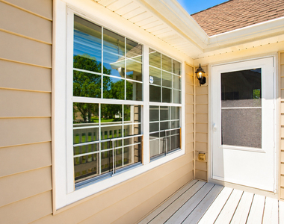
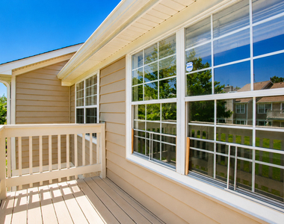
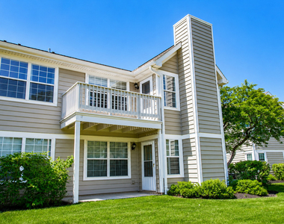
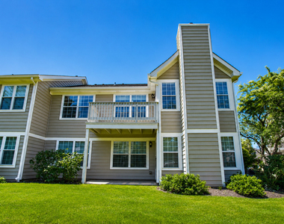
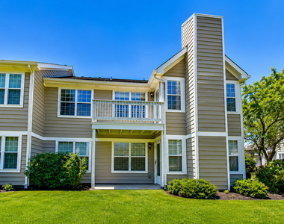
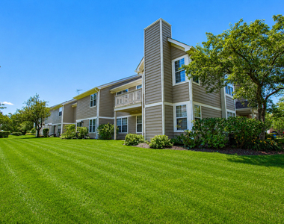
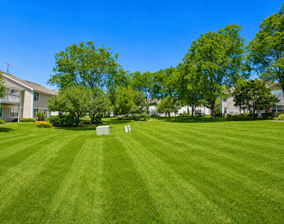
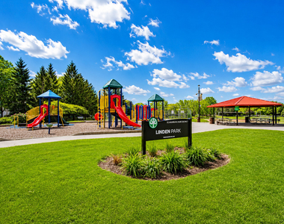
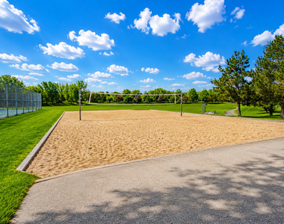
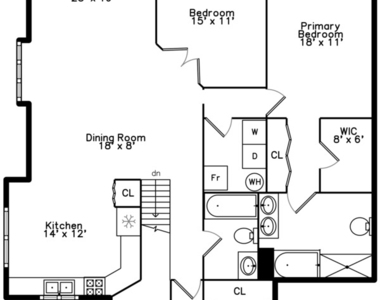
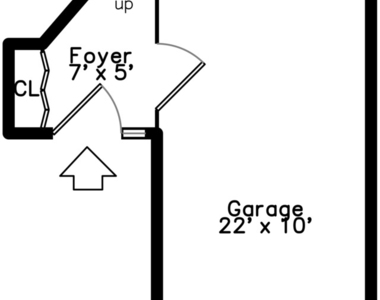
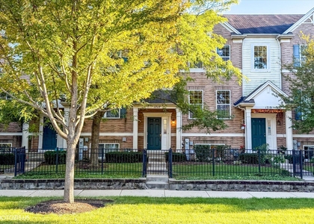
Spectacular location in the highly sought-after, resort-style Heatherwood North community of Schaumburg! Rare opportunity to lease a well-maintained, sun-filled second-floor end unit with a private entrance, featuring 3 spacious bedrooms, 2 full bathrooms, a 1-car attached garage, and a large private balcony. The impressive two-story foyer welcomes you with marble flooring, a vaulted ceiling, and an oak hardwood staircase leading to an open-concept living space with wood laminate flooring throughout, recessed lighting, modern light fixtures, and a stunning quartz-surround fireplace. The beautifully updated kitchen offers stylish cabinetry, abundant counter space, stainless steel appliances, a closet pantry, double sink, and new faucet. The expansive living and dining areas provide the perfect setting for everyday living and entertaining, with direct access to the 11' x 5' balcony. The spacious primary suite features an oversized walk-in closet, an additional closet, and a private en-suite bathroom complete with a walk-in shower, soaking tub, extended vanity, and large frameless LED mirror. Two additional bedrooms offer flexibility for guest rooms, home offices, or hobbies. Additional highlights include fresh neutral paint throughout, a laundry room with a NEW side-by-side washer and dryer, central HVAC, gas water heater, ample closet space, interior access to the 22' x 10' attached garage, and additional driveway parking. Conveniently located near shopping, dining, entertainment, parks, and major highways. Click the "Virtual Tour" link to explore the property. Applicant(s) must have a combined gross monthly income of at least three times the monthly rent ($8,400 per month or $100,800 annually). All adult applicants must have a minimum TransUnion Resident Score of 680. Tenants are responsible for all utilities and renter's insurance. Monthly rent includes parking, exterior maintenance, lawn care, and snow removal. Application fee is non-refundable. Just move in and enjoy-you will be impressed!
AMENITIES
Fireplace
Laundry In Unit
Dishwasher
Parking Space
Home Office
ADDITIONAL INFORMATION
Interior
Bathroom Information
Full Bathrooms: 2
Interior Information
Interior Features: Cathedral Ceiling(s), Open Floorplan
Appliances: Range, Microwave, Dishwasher, Refrigerator, Washer, Dryer, Disposal, Stainless Steel Appliance(s), Front Controls on Range/Cooktop
Flooring Type: Laminate
Door Features: Storm Door(s), Panel Door(s), 6 Panel Door(s)
Laundry Features: Upper Level, Washer Hookup, Gas Dryer Hookup, In Unit
Room Information
Rooms: 6
Fireplace Information
Has Fireplace
Fireplace Features: Decorative
Fireplaces: 1
Basement Information
Basement: None
Exterior
Property Information
Has Property Attached
Square Footage: 1,400
Square Footage Source: $0
Year Built: 1994
Building Information
Other Structures: None
Window Features: Screens, Drapes, Blinds, Double Pane Windows
Construction Materials: Vinyl Siding, Brick, Frame
The manager has not yet mailed us a photo copy of his or her government identification and proof or property ownership.
▼
Manager has not logged in recently
▼
Manager does not yet have user reviews
RENTHOP DESCRIPTION
The apartment is a unit offered at a monthly price of $2,800. The person posting the listing did not specify that any pets were allowed. It may be the case that pets are ok and the manager simply has not yet filled out all the details. The kitchen conveniently includes a dishwasher.
We have 62 photos of this particular unit, building, and surrounding areas.
We found some very similar listings nearby
Select those you'd like to message
Your messages have been sent!
Check Availability
By selecting Check Availability, you agree that RentHop and real estate professionals may call or text you about your inquiry. Message/data rates may apply. Terms & Privacy. California Privacy Notice







 Your Privacy Choices
