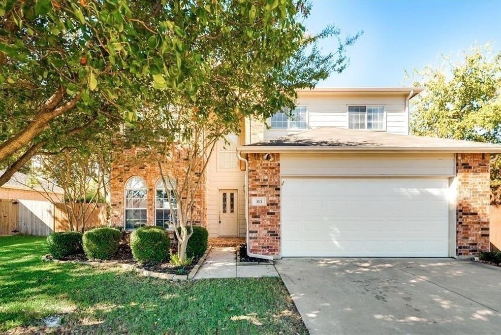
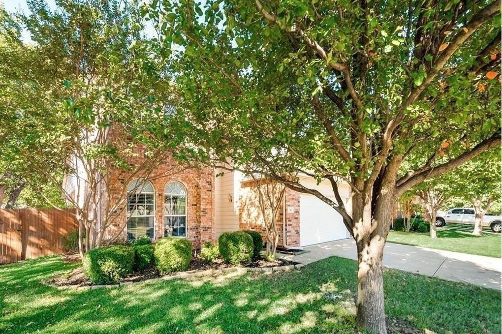
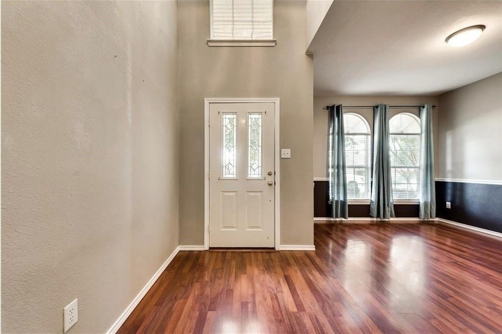
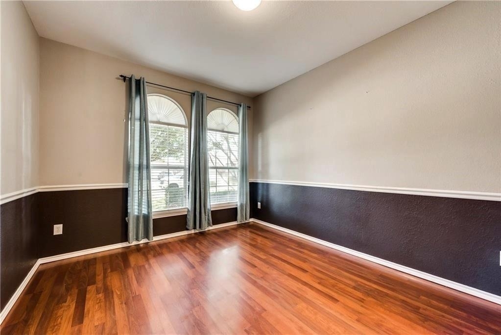
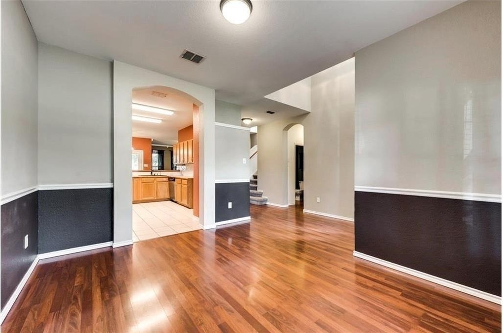
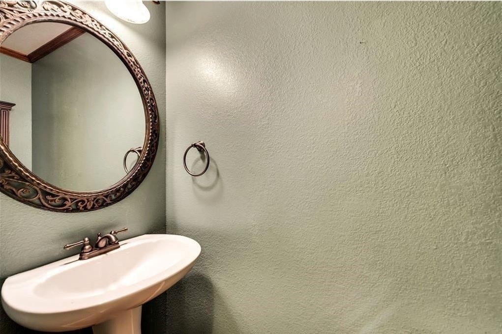
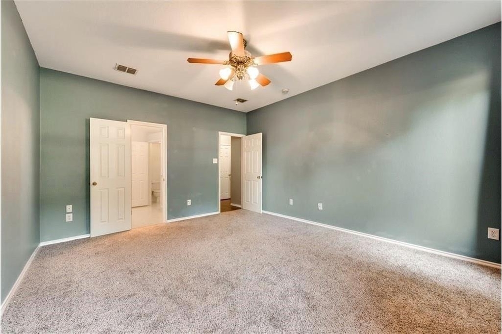
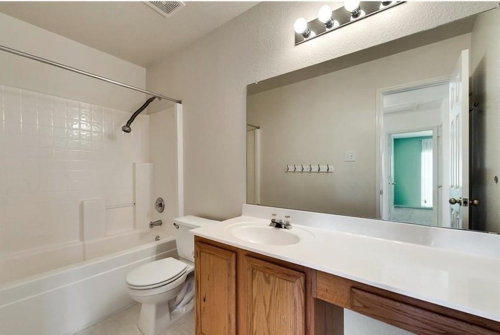
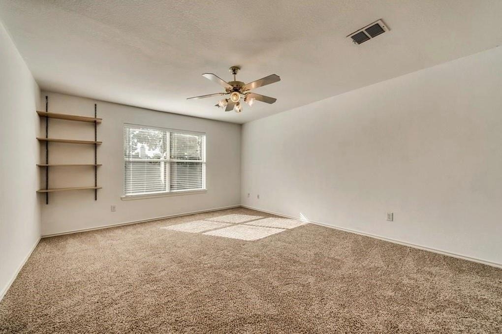
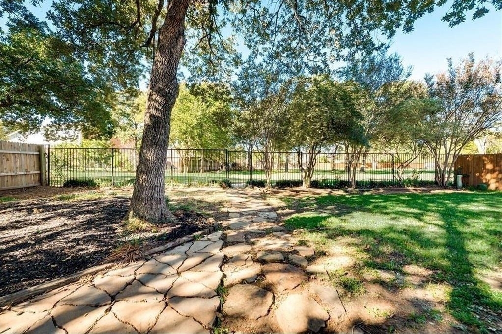
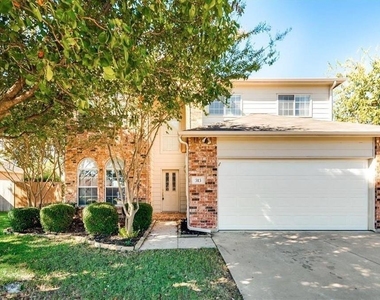
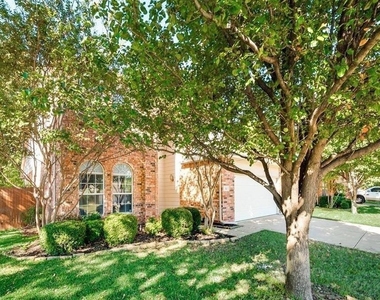
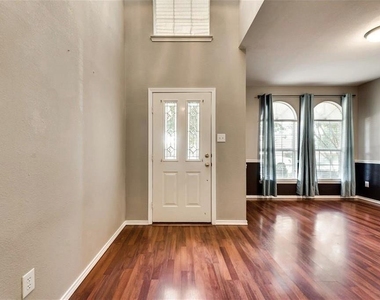
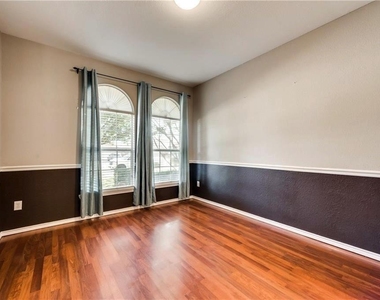
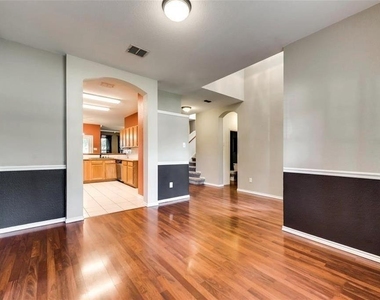
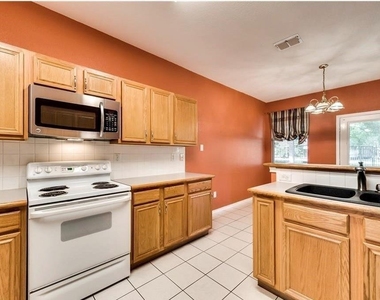
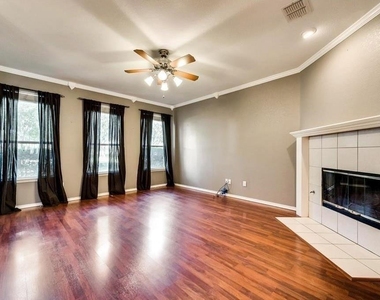
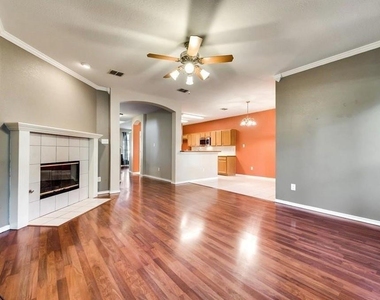
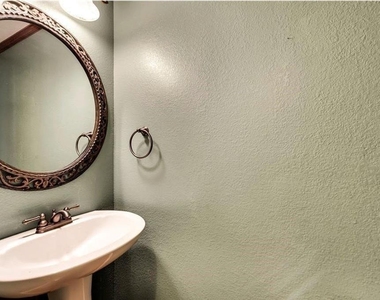
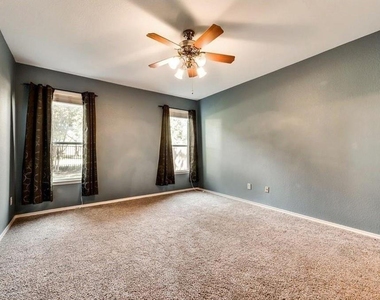
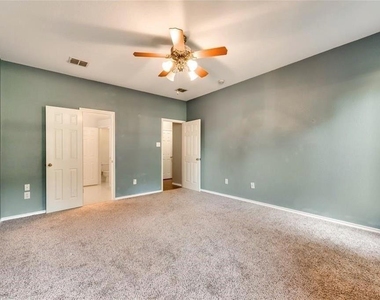
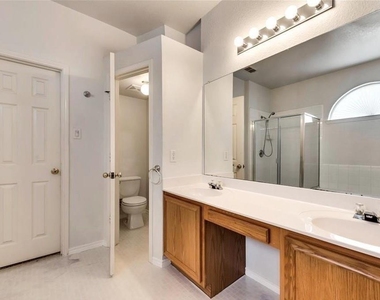
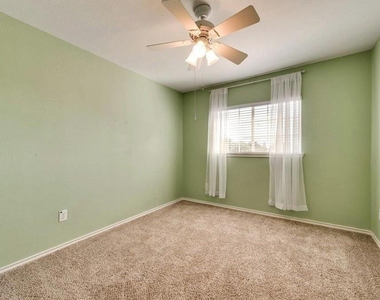
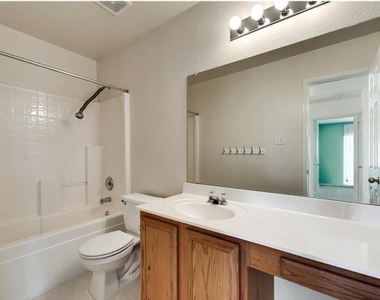
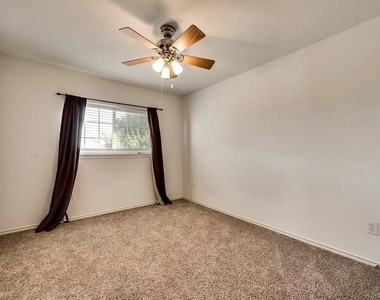
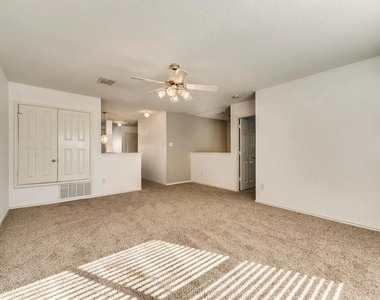
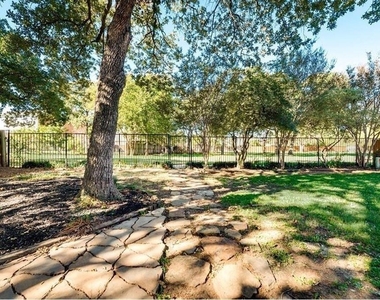
**Pictures are not current. All walls have been painted to neutral color and downstairs flooring has been updated to luxury vinyl plank.** Ready for November 09 move in. Offering Lease term to expire 05.31.2027 or 05.31.2028. Stunning home featuring 4 bedrooms, 2 and half bathrooms, 2 living areas, and 2 dining areas, situated on a tree lined lot in Oakview Estates neighborhood. Upon entering the home, you'll find a large formal dining space. Move further in to an expansive open area where living room, kitchen and breakfast room flow together seamlessly. The kitchen is outfitted with an abundance of countertop and cabinet space and plenty of room for more than one chef in the kitchen. Living room with gas fireplace has wall of windows overlooking the backyard, letting in natural light coupled with a nice view. The primary bedroom sits are the rear of the home for ultimate privacy to the primary suite. The ensuite bath is designed for luxury and comfort with deep soaking tub, separate shower, dual vanities, separate water closet, and large walk-in closet. There is also a half bath downstairs, adding some convenience to entertaining, and every day life. Head upstairs to find a huge second living area, a loft area, three more bedrooms and additional full bathroom. Attention to the details make this home stand out. Large picture windows, tall ceilings, and a functional floorplan are just a few of the things that add to this home, while ceiling fans in all bedrooms and living areas add comfort. Enjoy time outside on the covered patio - the perfect spot for being outdoors. Move further into the yard and enjoy plenty of space for play, entertaining, soaking up the sun, or gazing at the stars. Shade trees and a greenbelt view make the backyard even better! Community amenities include a park, playground, walking trails and community pool. Great location with easy access to highways, shopping and dining. Zoned for Top Rated Mansfield ISD schools - this home truly has it ALL.
AMENITIES
Attached Garage
Fireplace
Private Outdoor Space
Dishwasher
Parking Space
ADDITIONAL INFORMATION
Interior
Bathroom Information
Half Bathrooms: 1
Full Bathrooms: 2
Interior Information
Interior Features: Built-in Features, High Speed Internet, Open Floorplan, Walk-In Closet(s), Cable TV Available, Decorative Lighting, Loft
Appliances: Dishwasher, Disposal, Electric Range, Gas Water Heater, Microwave
The manager has not yet mailed us a photo copy of his or her government identification and proof or property ownership.
▼
Manager has not logged in recently
▼
Manager does not yet have user reviews
RENTHOP DESCRIPTION
The apartment is a unit offered at a monthly price of $2,750. The person posting the listing did not specify that any pets were allowed. It may be the case that pets are ok and the manager simply has not yet filled out all the details. The kitchen conveniently includes a dishwasher.
We have 26 photos of this particular unit, building, and surrounding areas.
Last Updated: 18 hours ago
Data Source: Ntreis MLS
MLS# 21389802
List Agent Name: Erin Duffey
List Office Name: Kimberly Adams Realty
IDX information is provided exclusively for personal, non-commercial use, and may not be used for any purpose other than to identify prospective properties consumers may be interested in purchasing. Information is deemed reliable but not guaranteed. The listing broker’s offer of compensation is made only to participants of the MLS where the listing is filed.
Courtesy of RH Advisors, Inc. and RHP Realty NJ, Inc.
By selecting Check Availability, you agree that RentHop and real estate professionals may call or text you about your inquiry. Message/data rates may apply. Terms & Privacy. California Privacy Notice
We found some very similar listings nearby
Select those you'd like to message
Your messages have been sent!
Check Availability
By selecting Check Availability, you agree that RentHop and real estate professionals may call or text you about your inquiry. Message/data rates may apply. Terms & Privacy. California Privacy Notice




























 Your Privacy Choices
