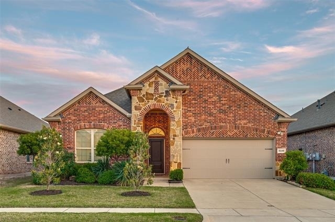
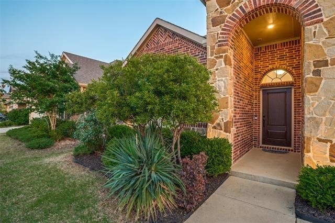
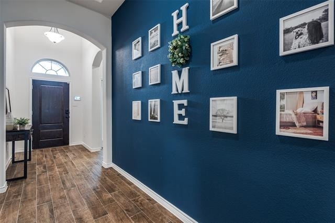
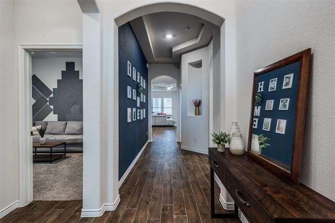
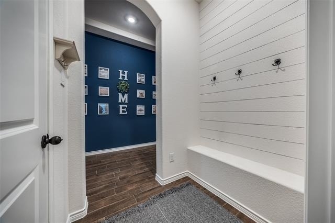
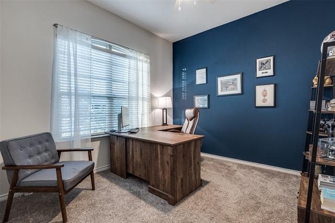
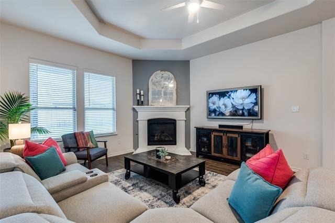
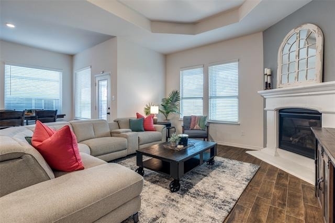
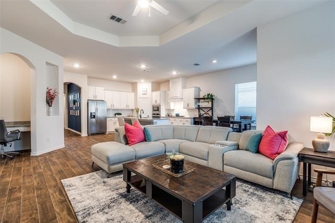
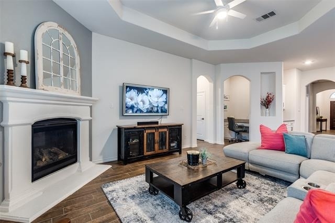
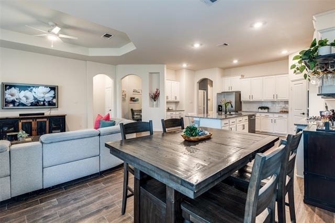
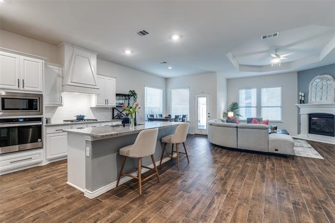
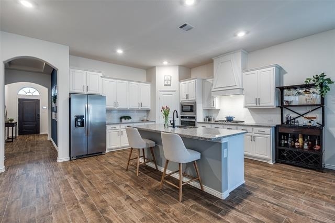
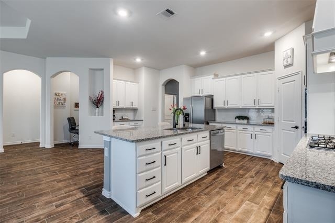
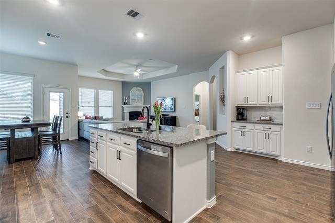
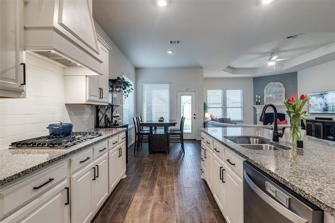
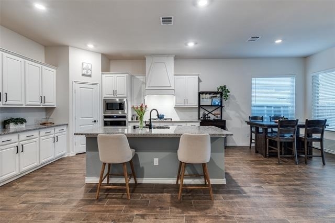
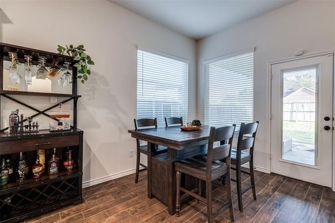
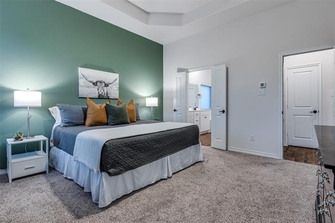
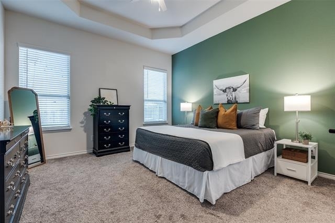
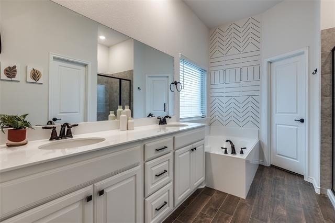
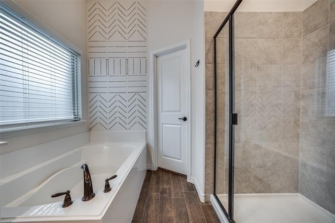
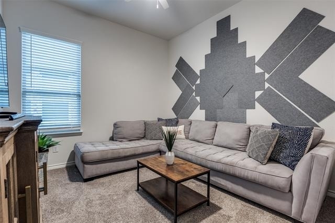
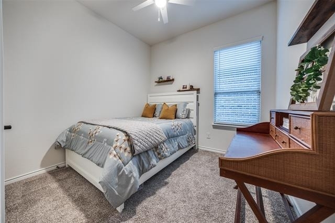
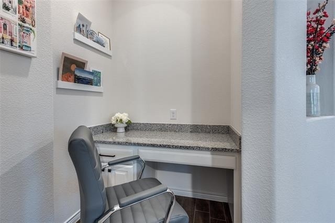
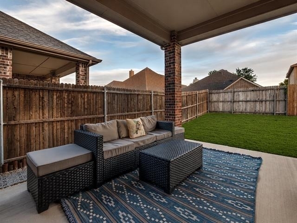
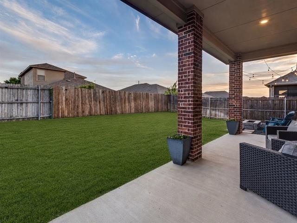
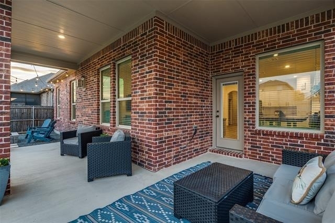
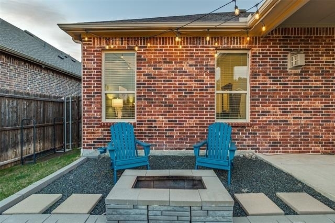
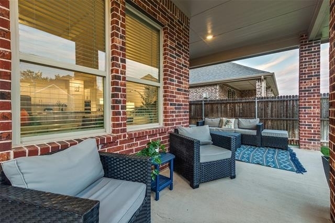
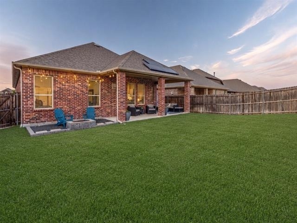
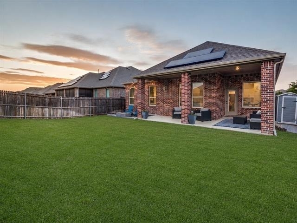
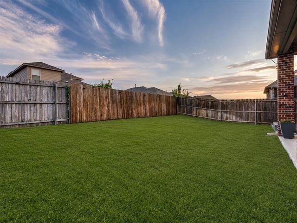
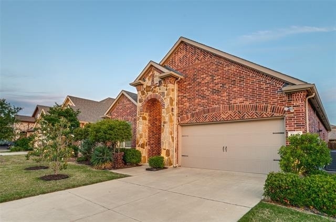
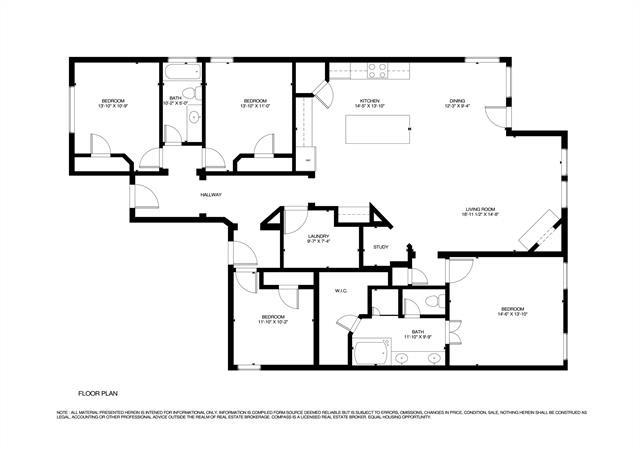
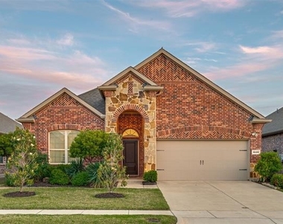
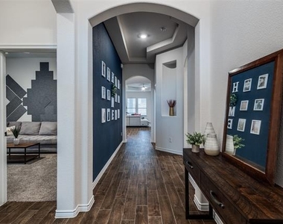
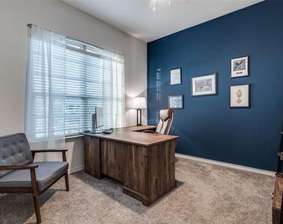
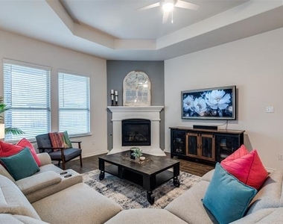
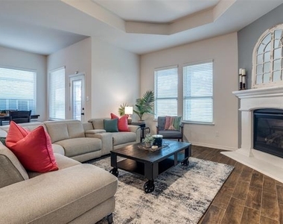
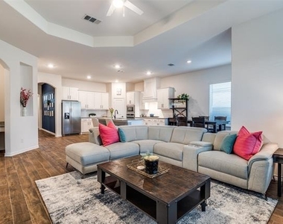
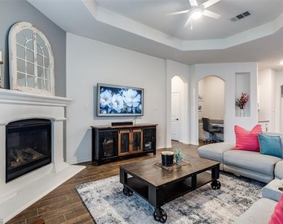
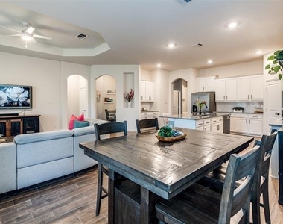
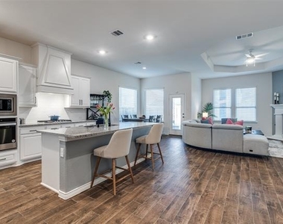
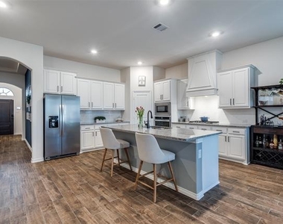
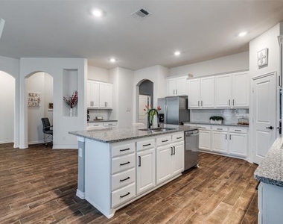
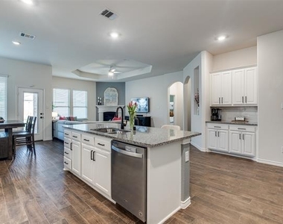
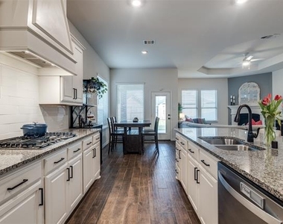
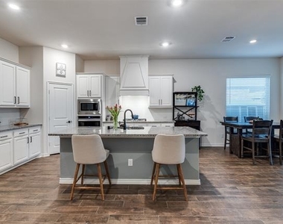
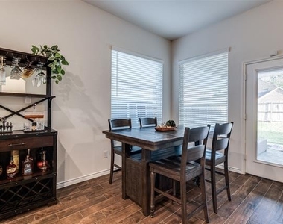
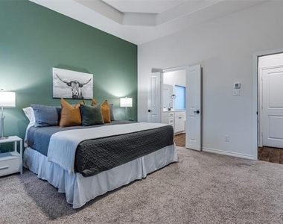
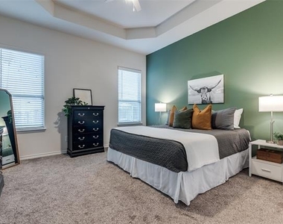
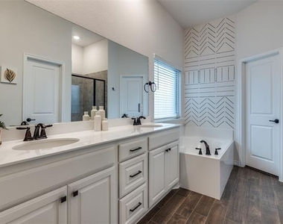
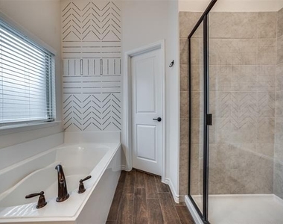
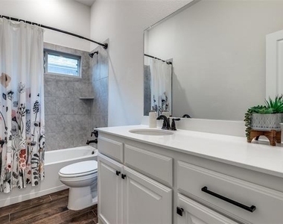
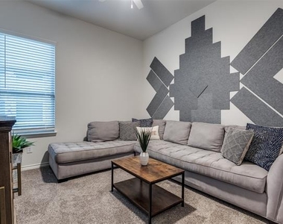
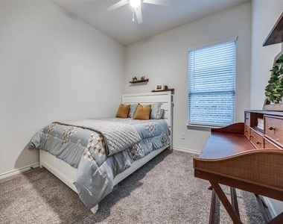
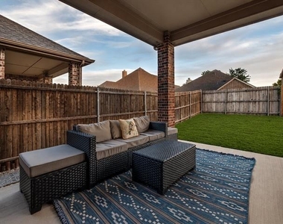
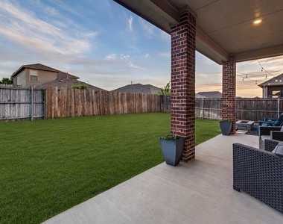
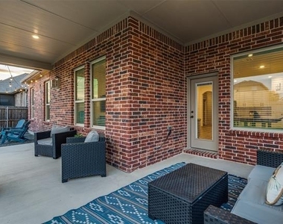
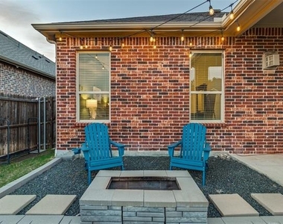
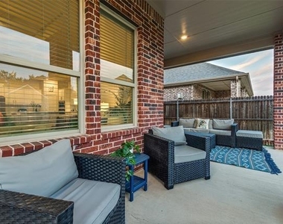
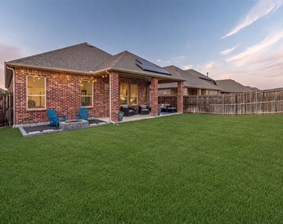
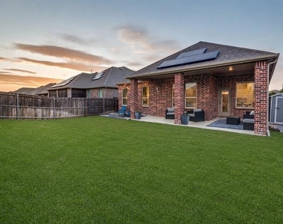
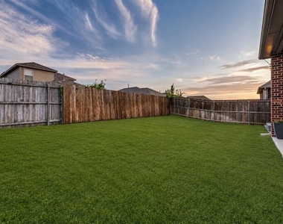
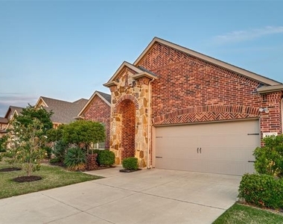
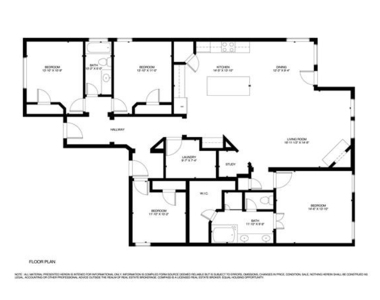
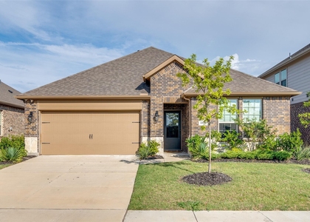
DR Horton execution in Lakeside at Heath. North-facing. Natural light without the afternoon heat beating down. This is a home that works the way modern families actually live. Four bedrooms. Two baths. Open-concept connecting living, dining, kitchen without walls interrupting flow. Wood-style ceramic tile floors spanning the main living spaces, no high-maintenance carpet anywhere. This is smart material selection, not compromise. Kitchen delivers. Bright white cabinetry. Gas cooktop. Stainless steel appliances. Large island seating four where meals happen & conversations linger. Walk-in pantry swallowing storage. Adjacent dining keeping everything connected. This kitchen was designed for people who cook. Three guest bedrooms separated from the primary suite for actual privacy. Fourth bedroom flexes as home office, gym, whatever life demands. Smart home features threaded throughout. Lutron Caseta lighting controls. Ring doorbell. Full security system. Modern touches that enhance daily living without feeling gimmicky. Then the backyard reveals itself. Extended covered patio built for outdoor living, grilling, relaxation without direct sun exposure. Inviting yard space. Custom lighting. Two newly planted magnolia trees adding charm & maturity instantly. Firepit for cozy evenings or casual gatherings. This isn't just green space, it's designed for entertaining. Built-in upgrades. Solar panels handling energy efficiency. Epoxy-coated garage floor delivering clean durability. Full sprinkler system keeping the landscape effortless. These aren't afterthoughts, they're built-in solutions. Location delivering daily. Steps from top-rated Linda Lyon Elementary. Minutes from Lake Ray Hubbard for fishing, boating, water access whenever you want it. This is proximity that pays dividends. Lakeside at Heath. Where smart home design meets real living. Style. Function. Upgrades that work. Ready to move in.
AMENITIES
Attached Garage
Fireplace
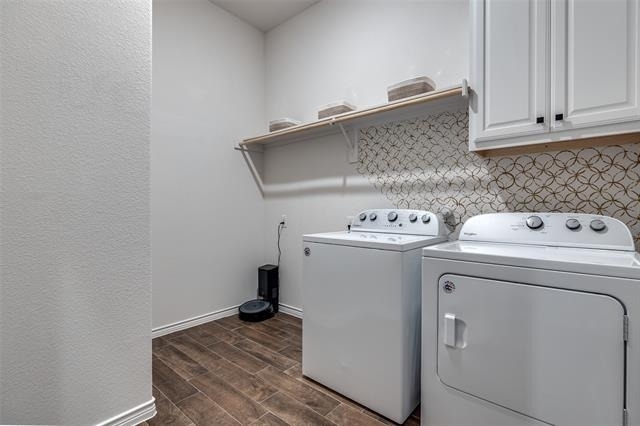
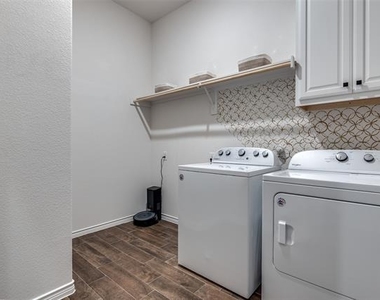
Laundry In Unit
Storage Facility
Dishwasher
Parking Space
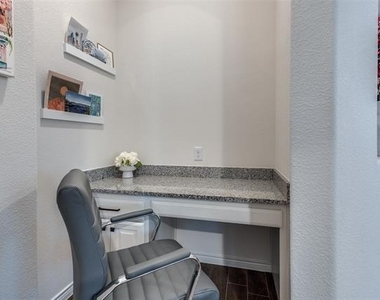
Home Office
ADDITIONAL INFORMATION
Interior
Bathroom Information
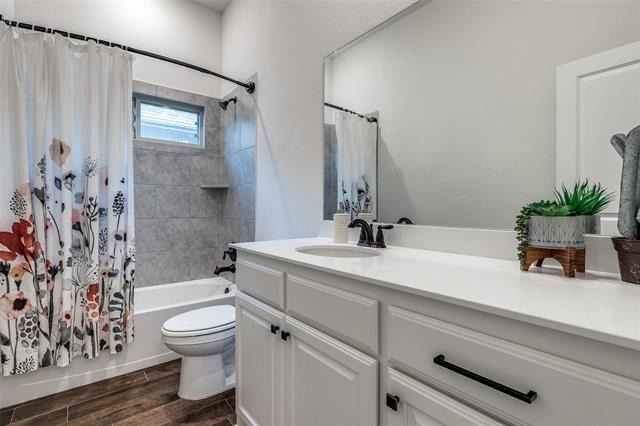
Full Bathrooms: 2
Interior Information
Interior Features: Built-in Features, Eat-in Kitchen, Granite Counters, Kitchen Island, Pantry, Walk-In Closet(s), Cable TV Available, Decorative Lighting, High Speed Internet Available, Smart Home System
Appliances: Dishwasher, Disposal, Gas Cooktop, Microwave, Tankless Water Heater, Vented Exhaust Fan
Flooring Type: Carpet, Ceramic Tile
Laundry Features: In Hall, Utility Room, Full Size W/D Area
The median is solely based on the area and the number of bedrooms.
Listing-specific characteristics such as the number of bathrooms and the amenities will also impact the price.
LISTING QUALITY
▲
Features and amenities are properly noted
▲
RentHop has data for this building
▲
Manager has great inventory and availability
▼
Manager has not logged in recently
▼
Manager does not yet have user reviews
RENTHOP DESCRIPTION
The apartment is a unit offered at a monthly price of $2,750. The person posting the listing did not specify that any pets were allowed. It may be the case that pets are ok and the manager simply has not yet filled out all the details. The kitchen conveniently includes a dishwasher.
We have 37 photos of this particular unit, building, and surrounding areas.
We found some very similar listings nearby
Select those you'd like to message
Your messages have been sent!
Check Availability
By selecting Check Availability, you agree that RentHop and real estate professionals may call or text you about your inquiry. Message/data rates may apply. Terms & Privacy. California Privacy Notice







 Your Privacy Choices
