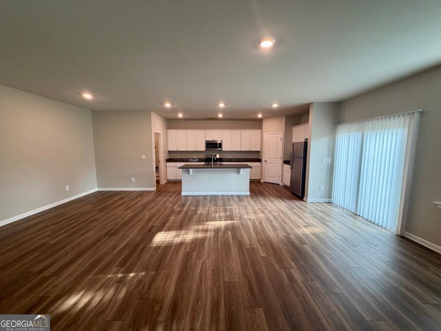
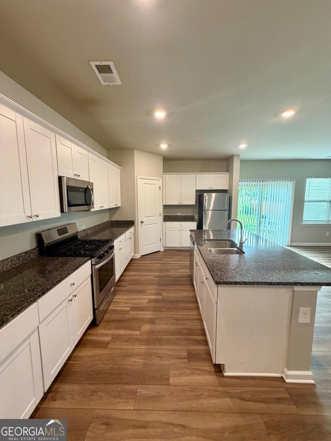
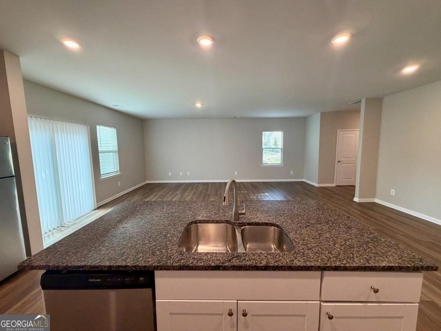
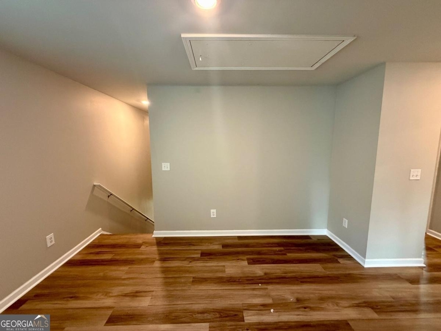
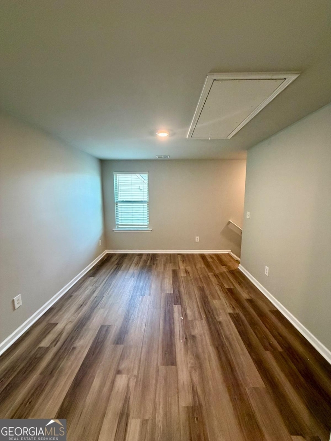
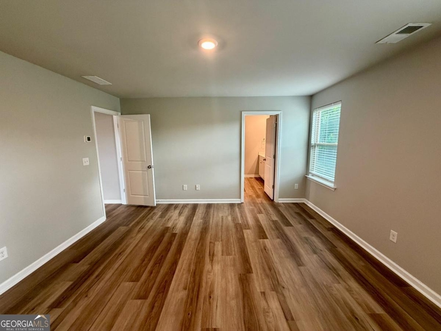
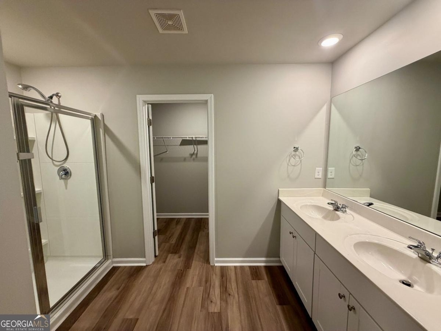
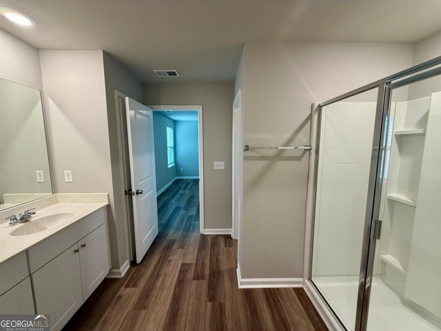
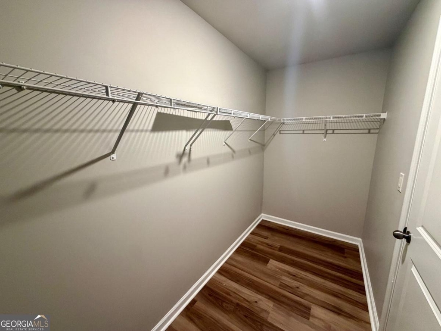
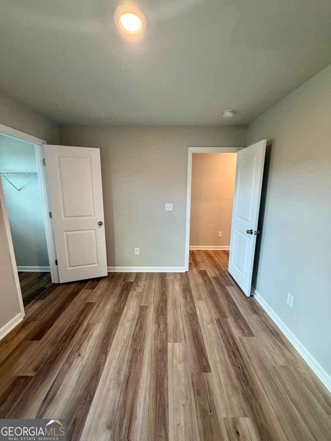
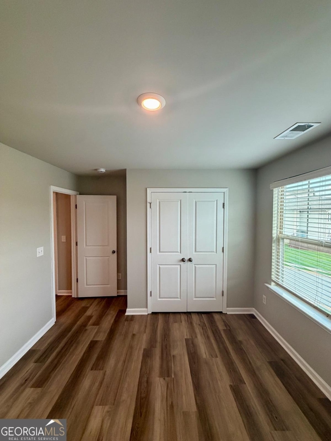
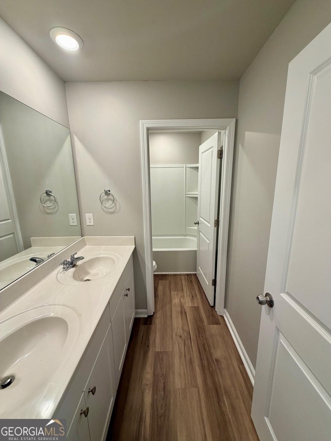
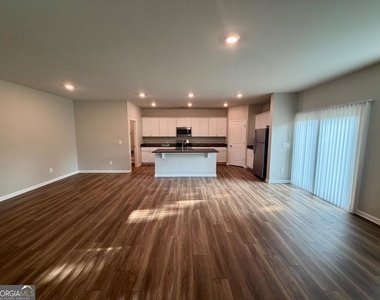
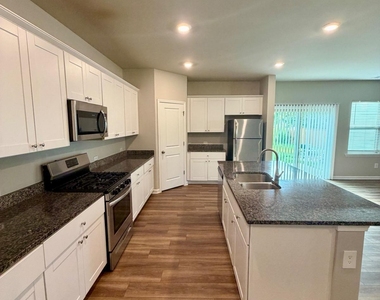
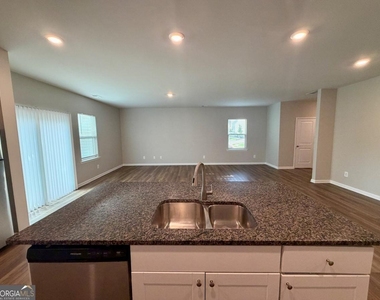
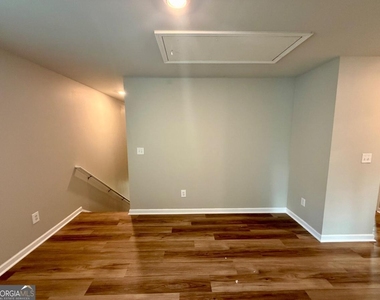
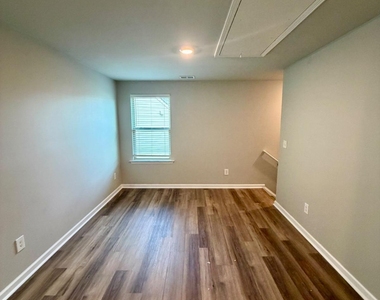
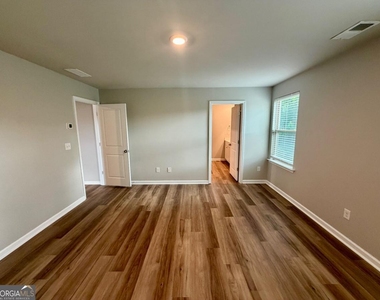
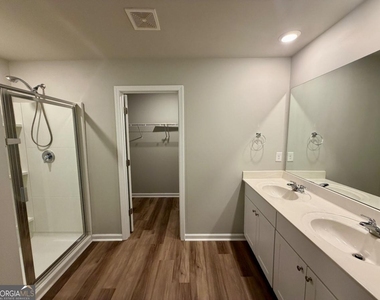
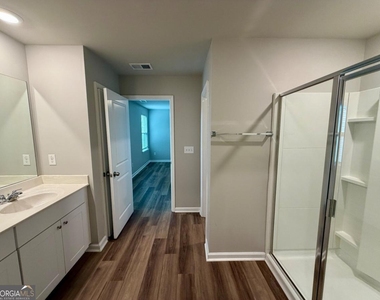
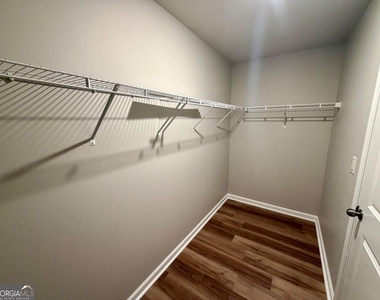
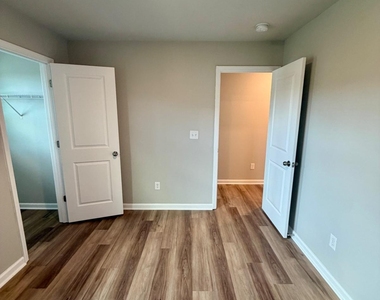
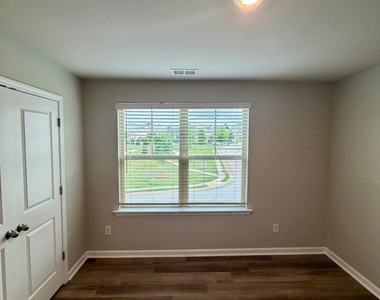
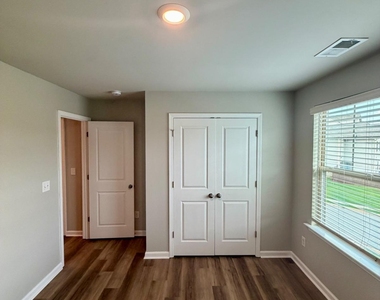
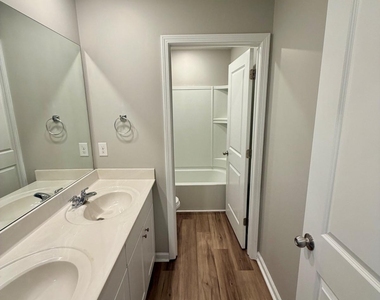
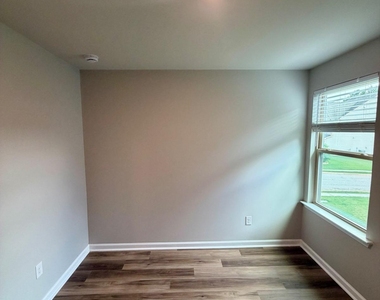
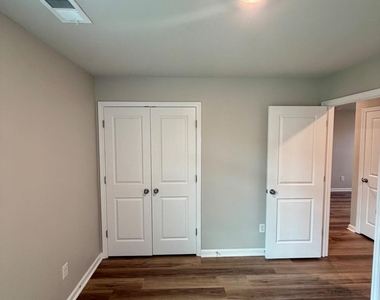
Beautifully maintained 5BR/2.5BA two-story home featuring a spacious open-concept floor plan and modern finishes throughout. The main level offers expansive living and dining space with durable luxury vinyl flooring, recessed lighting, and abundant natural light - perfect for entertaining or everyday living. The chef-inspired kitchen features granite countertops, stainless steel appliances, a large center island with sink, ample cabinet storage, and a walk-in pantry, all with full sightlines into the main living area. Washer and dryer connections conveniently located on the main level. Upstairs, enjoy an oversized loft/landing area that provides excellent flex space for a second living room, media room, playroom, or home office setup. The spacious primary suite features a double vanity bath, walk-in shower, and large walk-in closet. Four additional bedrooms offer flexibility for guests, work-from-home space, or growing households. Exterior features include a covered front entry, two-car garage, rear patio, and level backyard space. Conveniently located near shopping, restaurants, schools, and major highways for easy commuting. This home offers the space, layout, and functionality today's renters are looking for. Excalibur Homes does not advertise on Facebook or Craigslist. Be advised that the sq ft and other features provided may be approximate. Prices and/or availability dates may change without notice. Lease terms 12 months or longer. Application fee is a non-refundable $75 per adult over 18 years of age. One-time $200 Administrative fee due at move-in. Most homes are pet-friendly. Breed restrictions may apply. Rental insurance required.
Manager has many listings with high listing quality!
▼
The manager has not yet mailed us a photo copy of his or her government identification and proof or property ownership.
▼
Manager has not logged in recently
▼
Manager does not yet have user reviews
RENTHOP DESCRIPTION
The apartment is a unit offered at a monthly price of $2,200. The person posting the listing did not specify that any pets were allowed. It may be the case that pets are ok and the manager simply has not yet filled out all the details. The kitchen conveniently includes a dishwasher.
We have 24 photos of this particular unit, building, and surrounding areas.
We found some very similar listings nearby
Select those you'd like to message
Your messages have been sent!
Check Availability
By selecting Check Availability, you agree that RentHop and real estate professionals may call or text you about your inquiry. Message/data rates may apply. Terms & Privacy. California Privacy Notice
















 Your Privacy Choices
