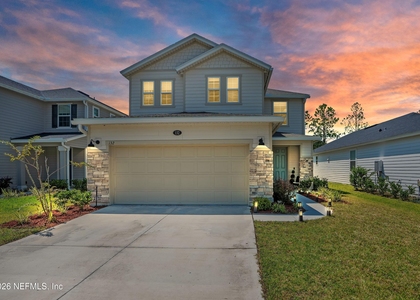
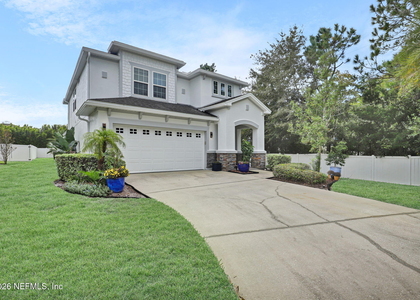
312 Silver Sage Lane

St. Augustine, 32095
$4,200
LEASED / EXPIRED
Posted 22 weeks ago, Immediate Move-In
bedrooms
4 Bed
bathrooms
3 Bath
square feet
2,934 Sqft
Listing by TAMMY POIRRIER WARE
Save Listing

SIMILAR NEARBY LISTINGS
87 Magnolia Creek Walk
St. Augustine
32081
$3,750
By HANA HUNTER, 1 day ago
bedrooms
4 Bed
|
bathrooms
3 Bath
|
square feet
2,480 Sqft
132 Stonecrest Drive
Southeast Jacksonville, St. Augustine
32259
$3,650
bedrooms
4 Bed
|
bathrooms
3 Bath
|
square feet
2,393 Sqft
342 Rum Runner Way
St. Augustine
32259
$3,850
By CHRIS DEROSA, 23 hours ago
bedrooms
4 Bed
|
bathrooms
3 Bath
|
square feet
2,163 Sqft
73 Whistler Trace
St. Augustine
32081
$3,950
By SUDHA BHARATHAN THAYVER, 1 day ago
bedrooms
4 Bed
|
bathrooms
3 Bath
|
square feet
2,340 Sqft

DESCRIPTION
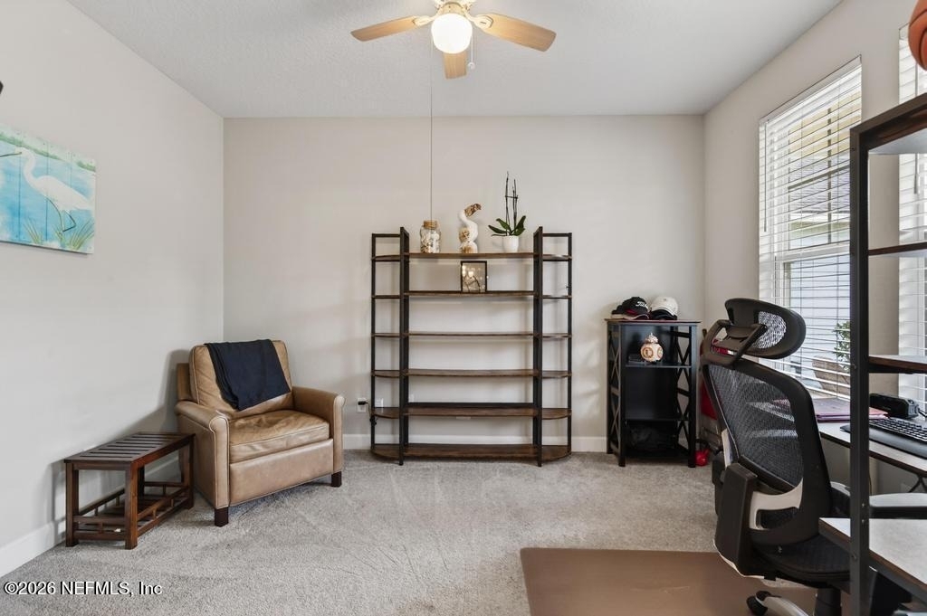
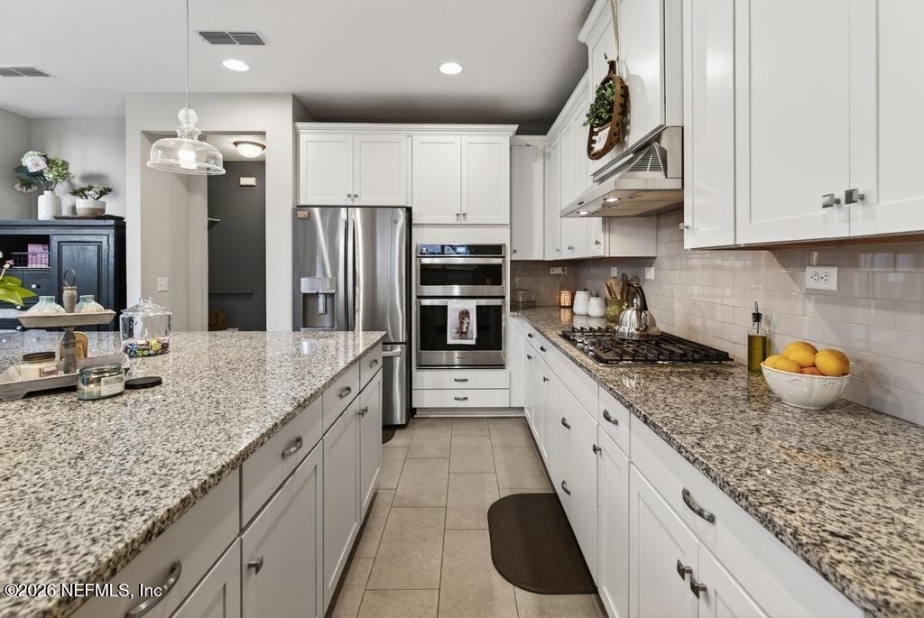
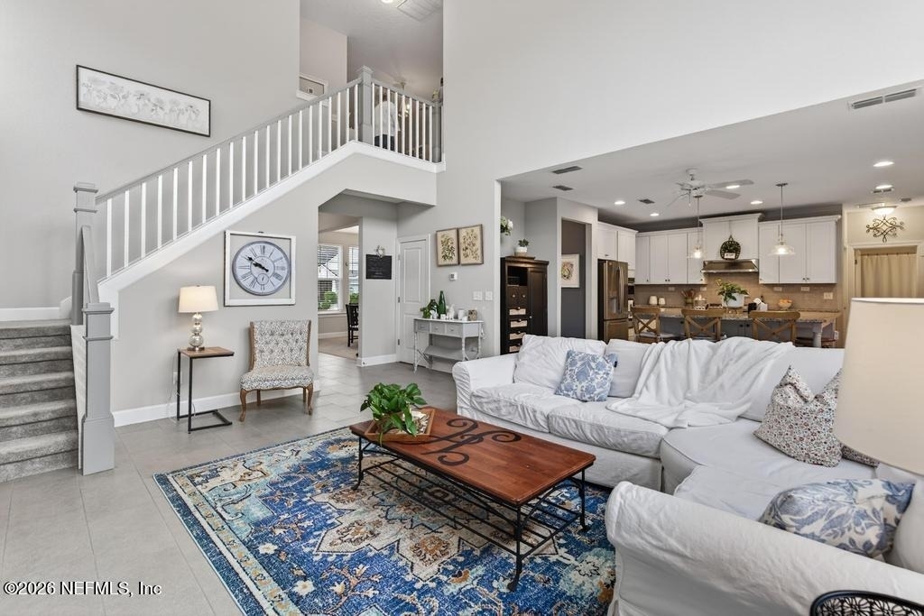
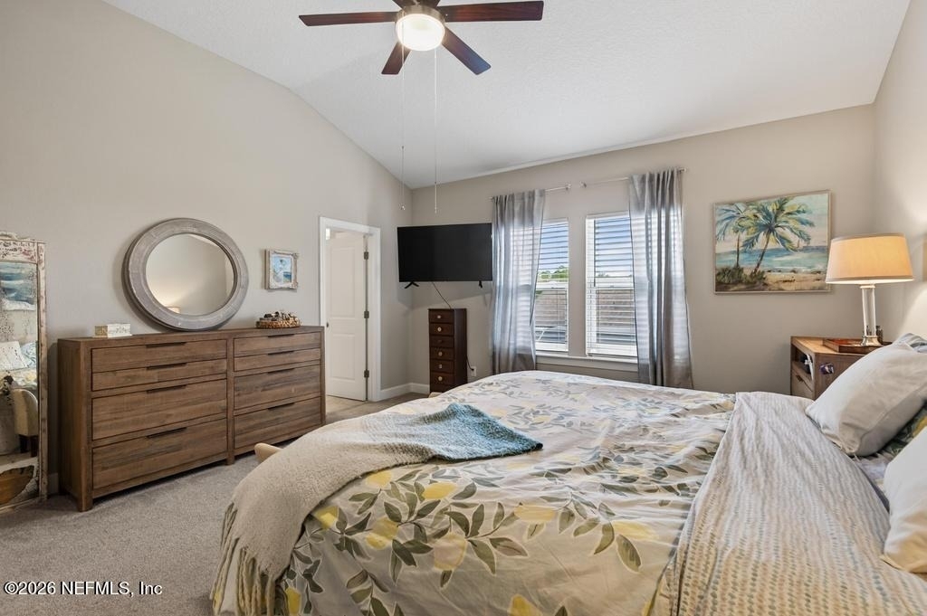
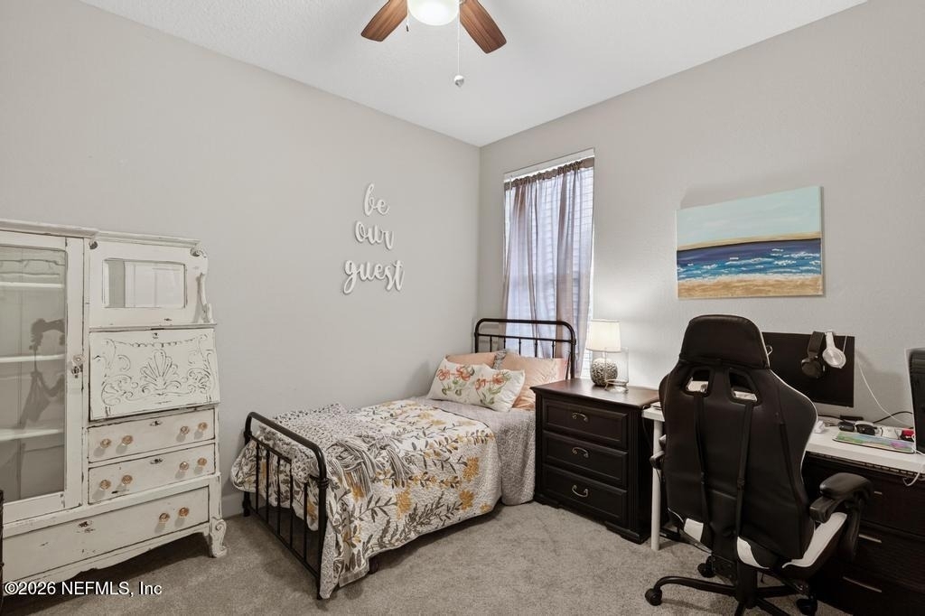
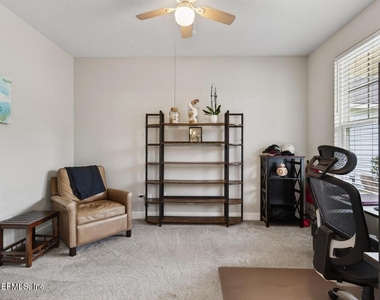
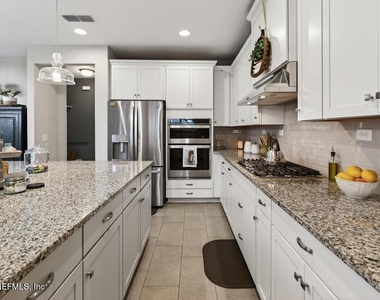
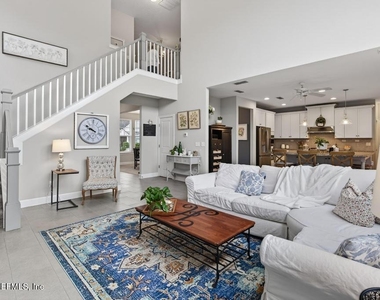
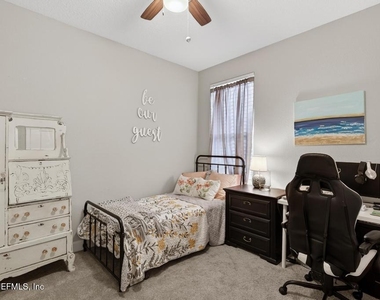
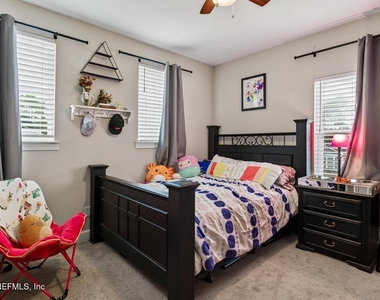
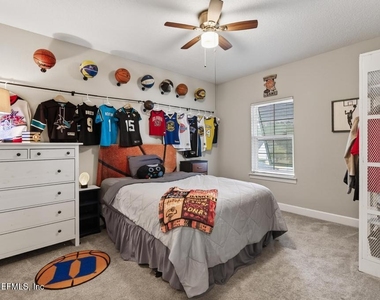
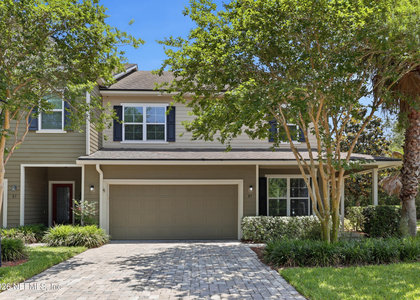
Nestled in the beautiful community of Creekside at Twin Creeks, this stunning home offers the perfect blend of modern comfort and timeless style. Step inside to an open-concept floor plan featuring an updated gourmet kitchen with a large center island, elegant granite countertops, stainless steel appliances, and custom cabinetry--a true chef's dream and ideal for entertaining. The spacious living area flows seamlessly to a screened patio, providing a peaceful retreat for morning coffee or evening relaxation while enjoying the Florida breeze. In addition, you'll find a formal dining room, a flex room, a guest/4th bedroom, and a full bath. Upstairs, the primary suite offers a luxurious en-suite bath and generous walk-in closet, while additional bedrooms and loft area provide flexibility for guests or a home office. Thoughtful details, neutral finishes, and abundant natural light make this home move-in ready. Lawn service included Conveniently located within walking distance or a short bike ride to Lakeside Academy and just a short drive from shopping, dining and the beaches. Creekside at Twin Creeks community amenities include a pool, fitness center and playgrounds.

AMENITIES
Private Outdoor Space
Dishwasher
Parking Space
Home Office

ADDITIONAL INFORMATION
Interior

    Bathroom Information

  • Full Bathrooms: 3

    Interior Information

  • Interior Features: Breakfast Bar, Ceiling Fan(s), Eat-in Kitchen, In-Law Floorplan, Kitchen Island, Pantry, Vaulted Ceiling(s), Walk-In Closet(s), Primary Bathroom - Shower No Tub
  • Appliances: Dishwasher, Disposal, Dryer, Gas Cooktop, Gas Oven, Microwave, Refrigerator
  • Laundry Features: Upper Level

    Room Information

  • Rooms: 2
Exterior

    Property Information

  • Square Footage: 2,934
  • Square Footage Source: $0
  • Year Built: 2018

    Building Information

  • Patio and Porch Features: Awning(s), Covered, Front Porch, Patio, Porch, Screened

    Pool Information

  • Pool is Private

    Lot Information

  • Lot Size Area: 0.24
  • Lot Size Units: Acres
  • Lot Size Acres: 0.24
  • Square Footage: 10,454
Utilities

    Utilities Information

  • Cooling Type: Central Air
  • Heating Type: Central
Parking

    Parking Information

  • Has Garage
  • Parking Features: Garage, Garage Door Opener
  • Garage Spaces: 2
Location

    HOA Information

  • HOA/Condo/Coop Amenities: Pool, Fitness Center, Playground

MAP


32095

LISTING QUALITY
▲ Features and amenities are properly noted
▲ RentHop has data for this building
▼ The manager has not yet mailed us a photo copy of his or her government identification and proof or property ownership.
▼ Manager has not logged in recently
▼ Manager does not yet have user reviews

RENTHOP DESCRIPTION
The apartment is a unit offered at a monthly price of $4,200. The person posting the listing did not specify that any pets were allowed. It may be the case that pets are ok and the manager simply has not yet filled out all the details. The kitchen conveniently includes a dishwasher.

We have 19 photos of this particular unit, building, and surrounding areas.
See available units at 312 Silver Sage Lane.

Does something look off?

Courtesy of RH Advisors, Inc. and RHP Realty NJ, Inc.